
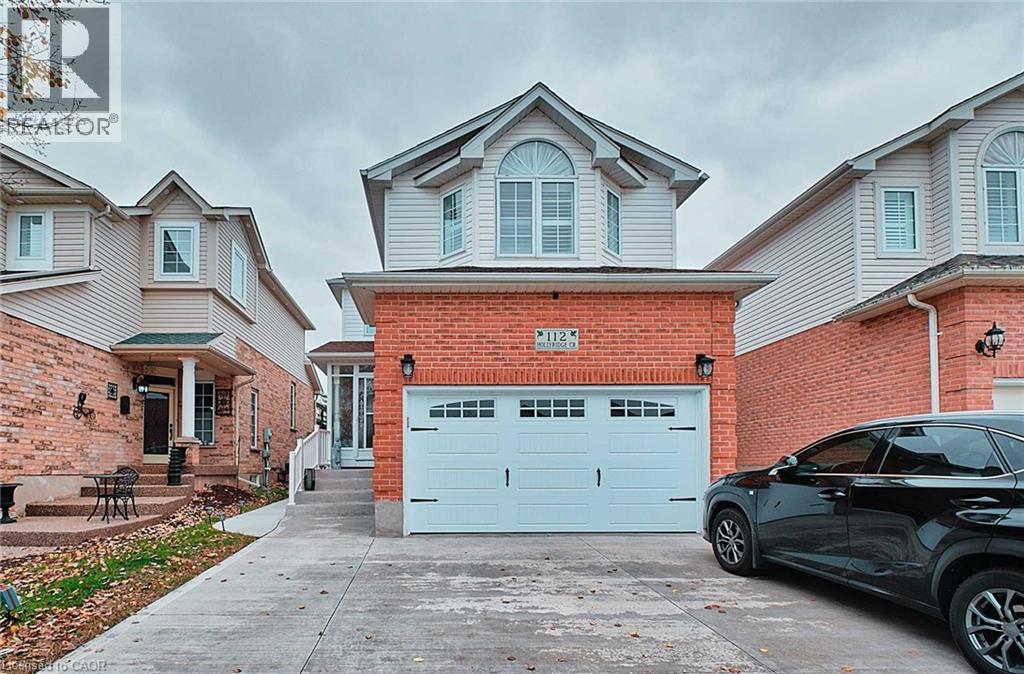
112 Hollyridge Crescent Unit# Lower Kitchener, Ontario N2N 3L9

$1,675 Monthly
Public Remarks: Welcome to LOWER - 112 Hollyridge Cres, Kitchener, ON, Kitchener - a spacious and beautiful upper unit offering 2 bedrooms, 1 bathroom and comfortable living space. Perfect for families seeking room to grow, this home features a bright open-concept mainfloor, large windows, and modern finishes throughout. The modern kitchen includes ample cabinetry, quality appliances, and a generous eat-inarea. All bedrooms are well-sized, with the primary suite offering a private ensuite and walk-in closet. Additional living areas provide plenty offlexible space for work, relaxation, or entertaining. Enjoy the convenience of Garage and Driveway parking and a fantastic location close to top-rated schools, major amenities, parks, trails, public transit, and shopping. Tenants are responsible for 40% of utilities. This Lower unit is move-in ready and ideal for those seeking a spacious, modern home in a family-friendly neighbourhood. Don’t miss this opportunity—book your viewingtoday! (id:50787)
Property Details
| MLS® Number | 40854993 |
| Property Type | Single Family |
| Amenities Near By | Golf Nearby, Park, Place Of Worship, Playground, Public Transit, Schools, Shopping |
| Community Features | Quiet Area |
| Equipment Type | Water Heater |
| Features | Sump Pump, Automatic Garage Door Opener, In-law Suite |
| Parking Space Total | 3 |
| Rental Equipment Type | Water Heater |
Building
| Bathroom Total | 1 |
| Bedrooms Below Ground | 2 |
| Bedrooms Total | 2 |
| Appliances | Central Vacuum, Dishwasher, Dryer, Refrigerator, Stove, Water Softener, Washer, Window Coverings, Garage Door Opener |
| Basement Development | Finished |
| Basement Type | Full (finished) |
| Constructed Date | 2000 |
| Construction Style Attachment | Detached |
| Cooling Type | Central Air Conditioning |
| Exterior Finish | Brick |
| Fire Protection | Smoke Detectors, Security System |
| Fixture | Ceiling Fans |
| Heating Fuel | Natural Gas |
| Heating Type | Forced Air |
| Stories Total | 2 |
| Size Interior | 900 Sqft |
| Type | House |
| Utility Water | Municipal Water |
Parking
| Attached Garage |
Land
| Access Type | Highway Nearby |
| Acreage | No |
| Land Amenities | Golf Nearby, Park, Place Of Worship, Playground, Public Transit, Schools, Shopping |
| Sewer | Municipal Sewage System |
| Size Depth | 132 Ft |
| Size Frontage | 32 Ft |
| Size Total Text | Under 1/2 Acre |
| Zoning Description | R4 |
Rooms
| Level | Type | Length | Width | Dimensions |
|---|---|---|---|---|
| Basement | 3pc Bathroom | 20'4'' x 10'4'' | ||
| Basement | Kitchen | 10'0'' x 10'1'' | ||
| Basement | Living Room | 19'5'' x 10'1'' | ||
| Basement | Bedroom | 10'1'' x 10'1'' | ||
| Basement | Bedroom | 11'2'' x 10'5'' |
https://www.realtor.ca/real-estate/30141175/112-hollyridge-crescent-unit-lower-kitchener

The trademarks REALTOR®, REALTORS®, and the REALTOR® logo are controlled by The Canadian Real Estate Association (CREA) and identify real estate professionals who are members of CREA. The trademarks MLS®, Multiple Listing Service® and the associated logos are owned by The Canadian Real Estate Association (CREA) and identify the quality of services provided by real estate professionals who are members of CREA. The trademark DDF® is owned by The Canadian Real Estate Association (CREA) and identifies CREA's Data Distribution Facility (DDF®)
August 11 2026 04:42:15
REALTORS® Association of Hamilton-Burlington
Exp Realty