
1113 - 108 Peter Street Toronto, Ontario M5V 0W2

$499,800Maintenance, Common Area Maintenance, Insurance
$310.98 Monthly
Maintenance, Common Area Maintenance, Insurance
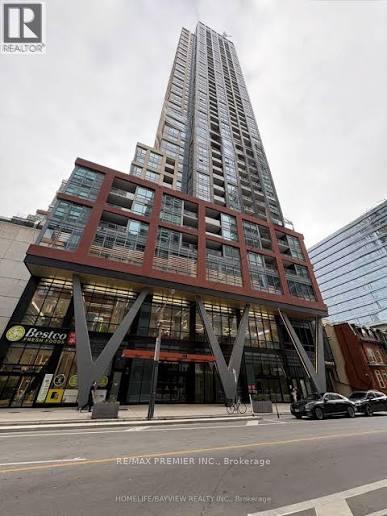
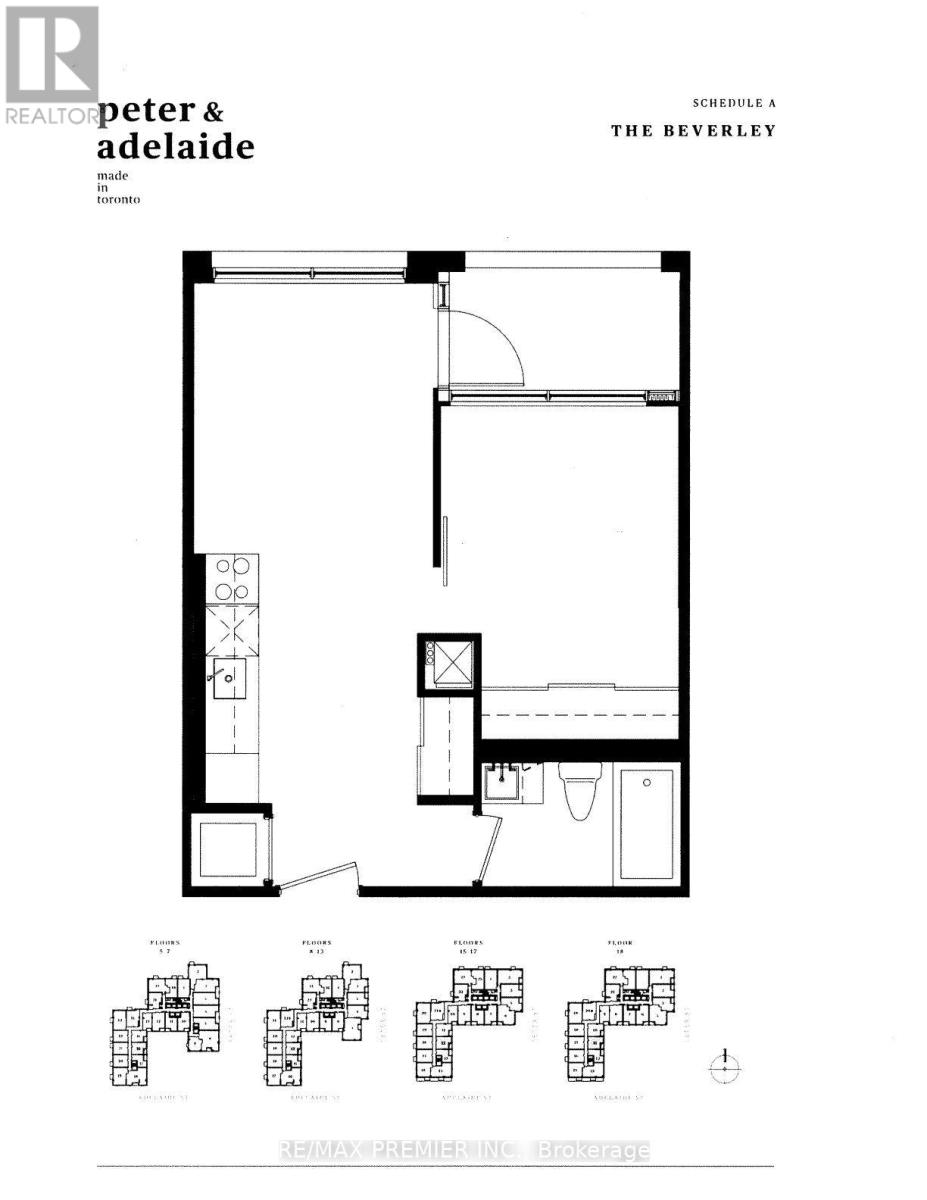
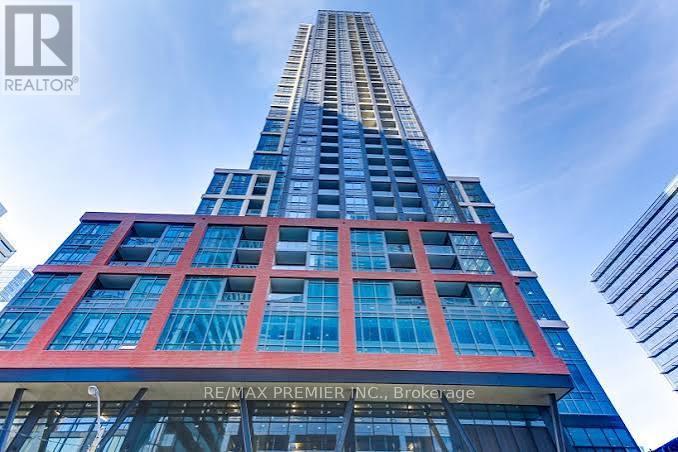
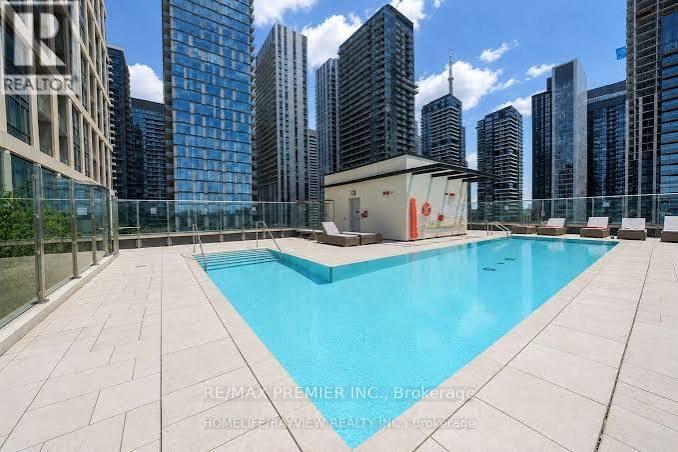
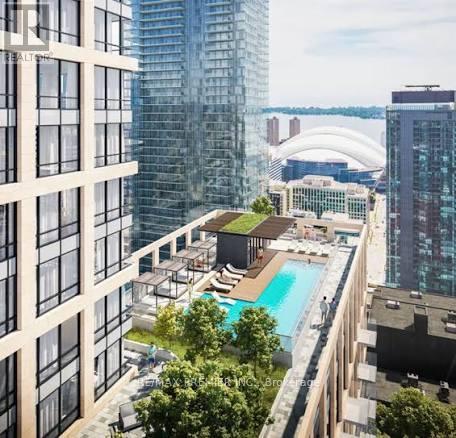
$310.98 MonthlyAn impressive, contemporary one-bedroom condo blending elegance with absolute functionality. This inviting suite features a spacious layout and design highlighted with an abundance of natural light, sleek laminate floors, ample size closet, an in-suite stacked washer & dryer, a modern washroom and a walk-out to a private balcony. The gourmet chef's kitchen boasts designer cabinetry, an under-mount kitchen sink, a countertop stove, fridge, microwave, and a built-in dishwasher. Located in a premier building with an inviting lobby and concierge service. Residents enjoy an inspired selection of amenities such as a fitness centre, yoga studio, co-working & recreational room, game room, party room, business centre, a resort-style rooftop deck featuring a pool with cabanas, a lounge tanning deck and more. Situated in an easy-access location in close proximity to world-class theatres, premier shopping, dining, entertainment, restaurants, parks & lifestyles, transportation and many other support amenities. (id:50787)
Property Details
| MLS® Number | C14084070 |
| Property Type | Single Family |
| Community Name | Waterfront Communities C1 |
| Community Features | Pets Allowed With Restrictions |
| Features | Balcony, Carpet Free, In Suite Laundry |
| Pool Type | Outdoor Pool |
Building
| Bathroom Total | 1 |
| Bedrooms Above Ground | 1 |
| Bedrooms Total | 1 |
| Amenities | Security/concierge, Exercise Centre, Party Room, Recreation Centre |
| Appliances | Oven - Built-in, Blinds, Cooktop, Dishwasher, Dryer, Microwave, Washer, Refrigerator |
| Basement Type | None |
| Cooling Type | Central Air Conditioning |
| Exterior Finish | Brick, Concrete |
| Flooring Type | Laminate |
| Heating Fuel | Natural Gas |
| Heating Type | Forced Air |
| Size Interior | 0 - 499 Sqft |
| Type | Apartment |
Parking
| No Garage |
Land
| Acreage | No |
Rooms
| Level | Type | Length | Width | Dimensions |
|---|---|---|---|---|
| Flat | Living Room | 2.45 m | 2.95 m | 2.45 m x 2.95 m |
| Flat | Dining Room | 2.45 m | 2.95 m | 2.45 m x 2.95 m |
| Flat | Kitchen | 2.45 m | 2.95 m | 2.45 m x 2.95 m |
| Flat | Primary Bedroom | 3.41 m | 2.95 m | 3.41 m x 2.95 m |

The trademarks REALTOR®, REALTORS®, and the REALTOR® logo are controlled by The Canadian Real Estate Association (CREA) and identify real estate professionals who are members of CREA. The trademarks MLS®, Multiple Listing Service® and the associated logos are owned by The Canadian Real Estate Association (CREA) and identify the quality of services provided by real estate professionals who are members of CREA. The trademark DDF® is owned by The Canadian Real Estate Association (CREA) and identifies CREA's Data Distribution Facility (DDF®)
October 16 2026 09:30:57
Toronto Regional Real Estate Board
RE/MAX Premier Inc.