
1111 - 7 Carlton Street Toronto, Ontario M5B 2M3

$3,800 Monthly
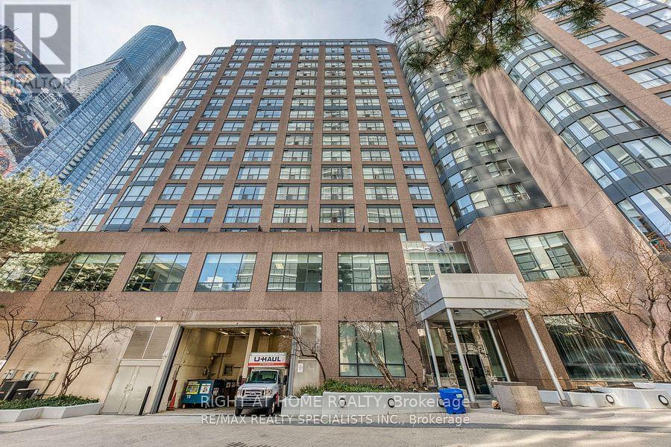
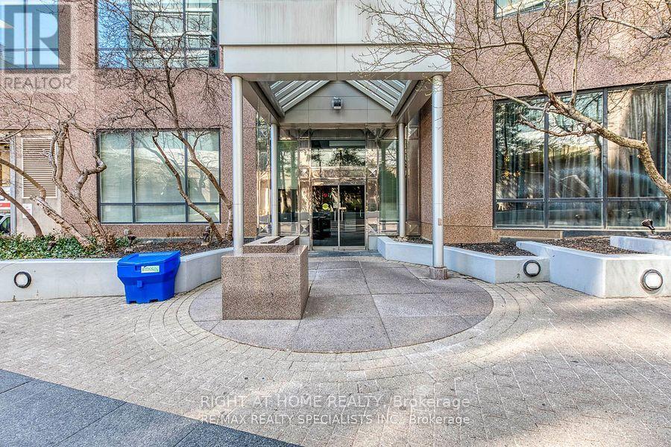
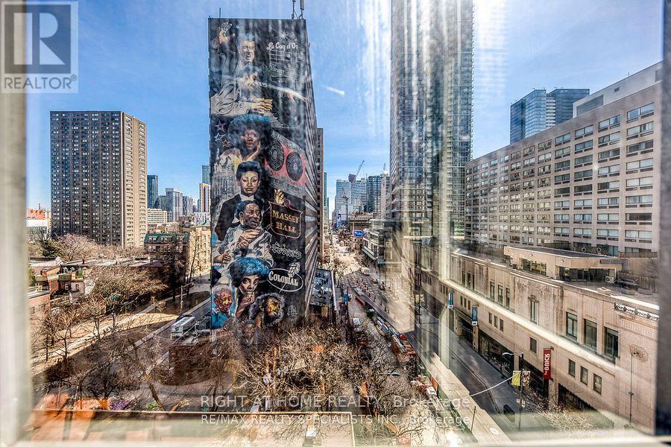
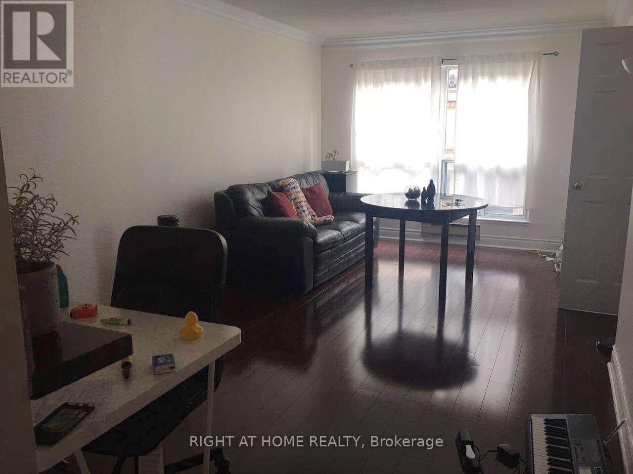
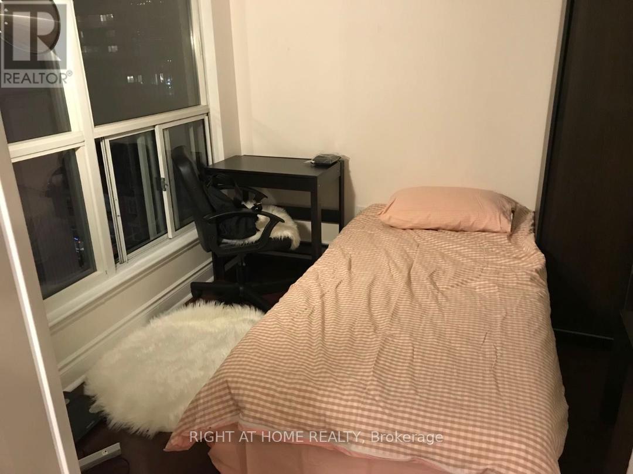
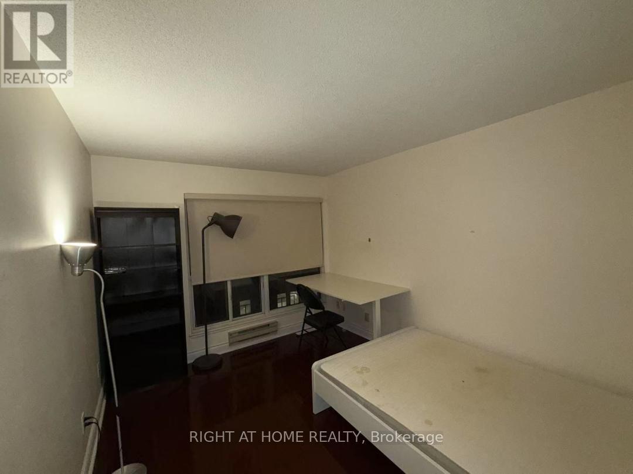
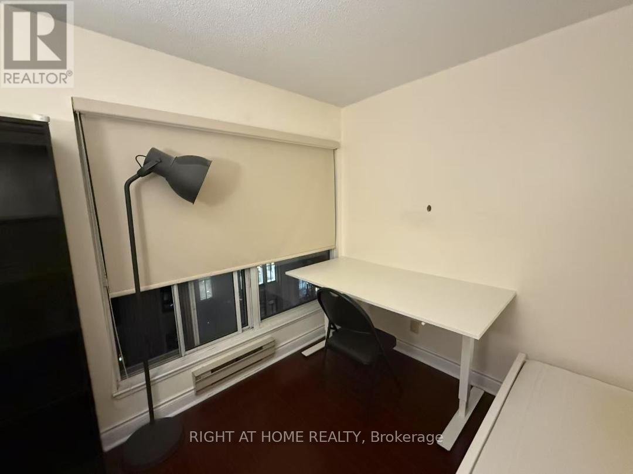
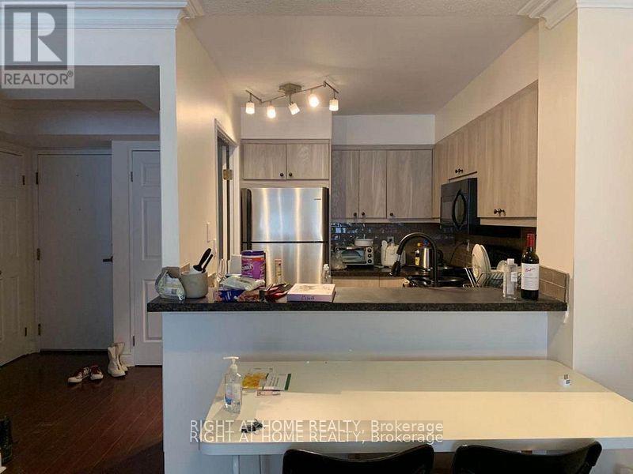
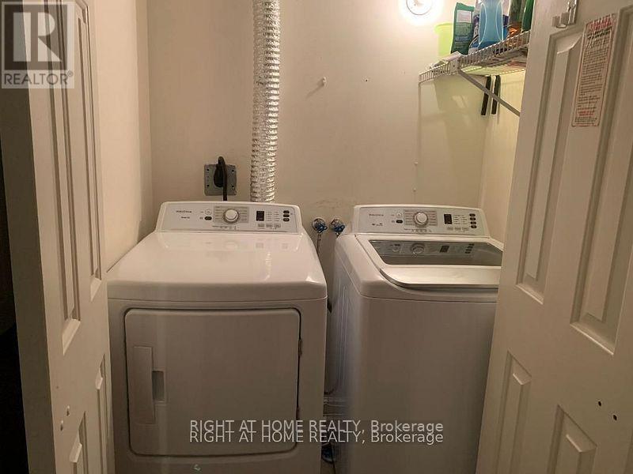
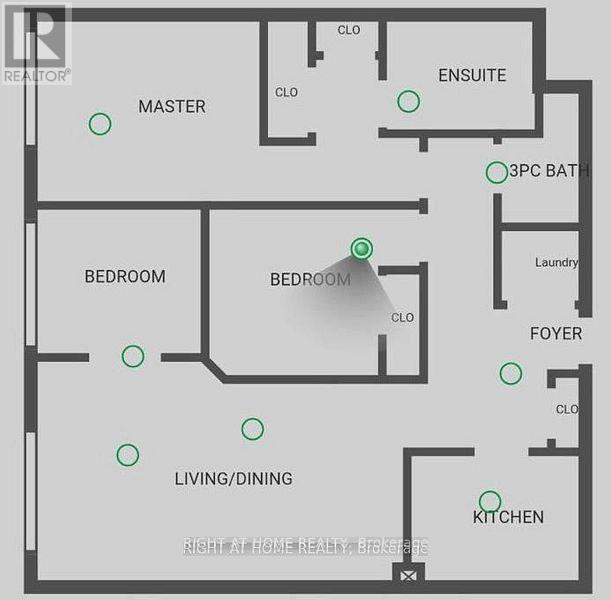
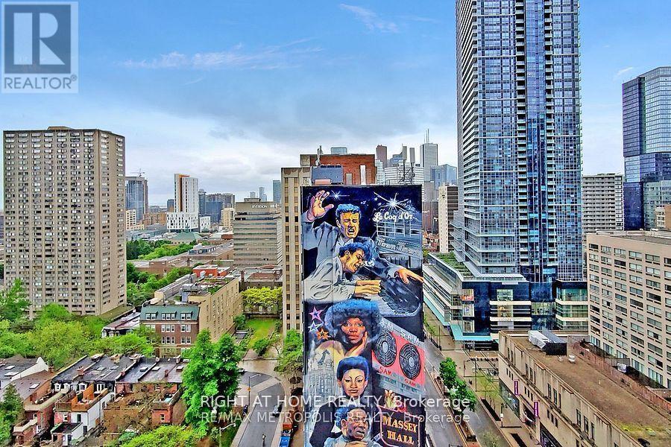
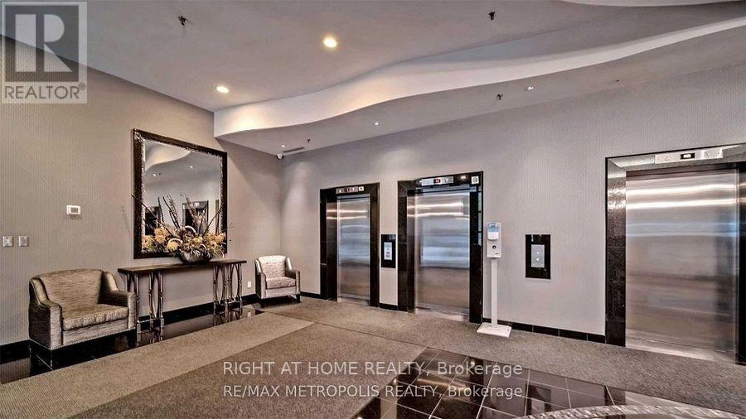
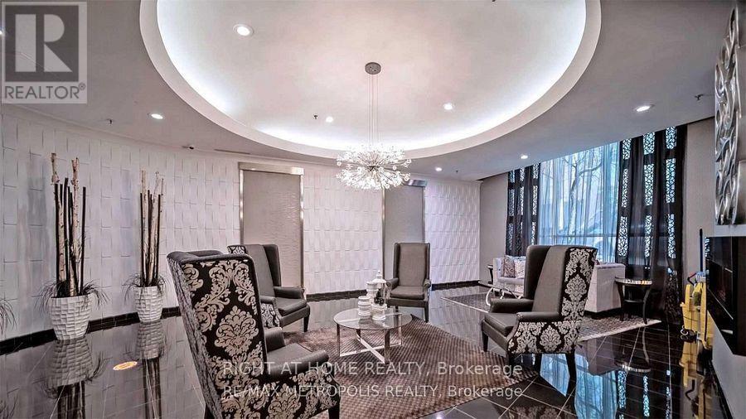
Welcome to "The Ellington" One of the City's most vibrant locations. The building is just right above the College subway station. Street car@ Door. Enjoy an unbeatable view and a functional layout, with a solarium that can be converted into a 3rd bedroom/home office. Large primary bedroom with double closets & ensuite bathroom. Steps to TTC, College Park, Shops. 24-hour concierge & top-rate building amenities. All utilities are included. (id:50787)
Property Details
| MLS® Number | C13591246 |
| Property Type | Single Family |
| Community Name | Church-Yonge Corridor |
| Community Features | Pets Allowed With Restrictions |
| Features | Carpet Free |
| Parking Space Total | 1 |
Building
| Bathroom Total | 2 |
| Bedrooms Above Ground | 2 |
| Bedrooms Below Ground | 1 |
| Bedrooms Total | 3 |
| Amenities | Storage - Locker |
| Appliances | Window Coverings |
| Basement Type | None |
| Cooling Type | Central Air Conditioning |
| Exterior Finish | Concrete |
| Flooring Type | Laminate |
| Heating Fuel | Natural Gas |
| Heating Type | Forced Air |
| Size Interior | 900 - 999 Sqft |
| Type | Apartment |
Parking
| Underground | |
| Garage |
Land
| Acreage | No |
Rooms
| Level | Type | Length | Width | Dimensions |
|---|---|---|---|---|
| Flat | Living Room | 5.94 m | 3.52 m | 5.94 m x 3.52 m |
| Flat | Dining Room | 3.52 m | 5.94 m | 3.52 m x 5.94 m |
| Flat | Primary Bedroom | 3.72 m | 2.92 m | 3.72 m x 2.92 m |
| Flat | Bedroom 2 | 2.72 m | 2.61 m | 2.72 m x 2.61 m |
| Flat | Den | 2.61 m | 2.98 m | 2.61 m x 2.98 m |
| Flat | Kitchen | 2.72 m | 2.1 m | 2.72 m x 2.1 m |

The trademarks REALTOR®, REALTORS®, and the REALTOR® logo are controlled by The Canadian Real Estate Association (CREA) and identify real estate professionals who are members of CREA. The trademarks MLS®, Multiple Listing Service® and the associated logos are owned by The Canadian Real Estate Association (CREA) and identify the quality of services provided by real estate professionals who are members of CREA. The trademark DDF® is owned by The Canadian Real Estate Association (CREA) and identifies CREA's Data Distribution Facility (DDF®)
July 22 2026 02:31:36
Toronto Regional Real Estate Board
Right At Home Realty