
1110 - 840 Queens Plate Drive Toronto, Ontario M9W 0E7

$2,500 Monthly
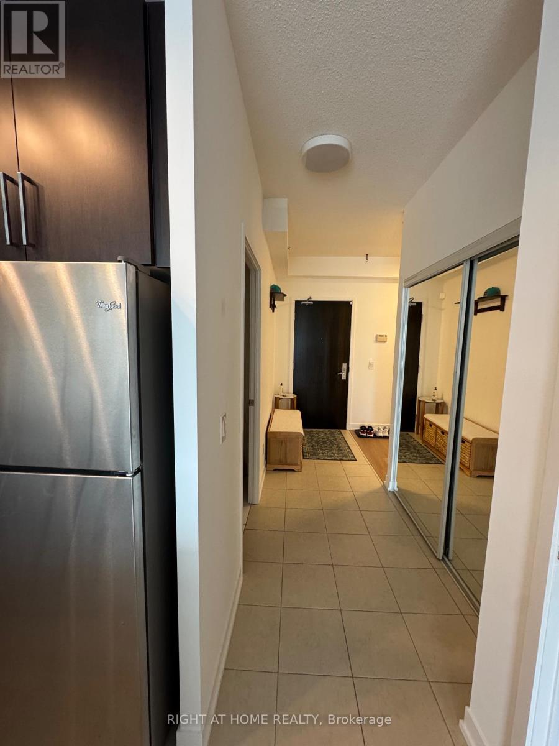
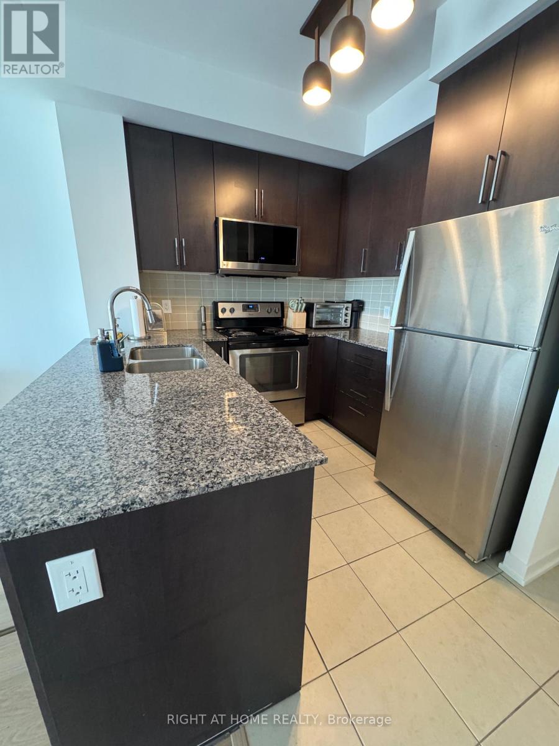

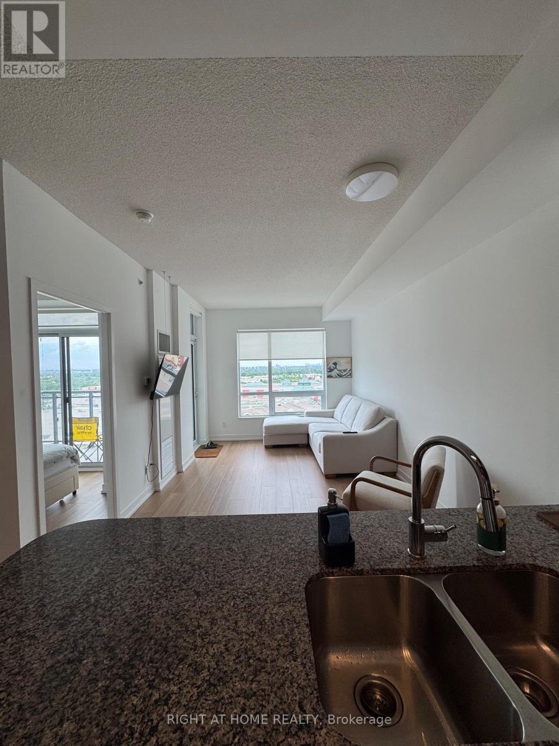
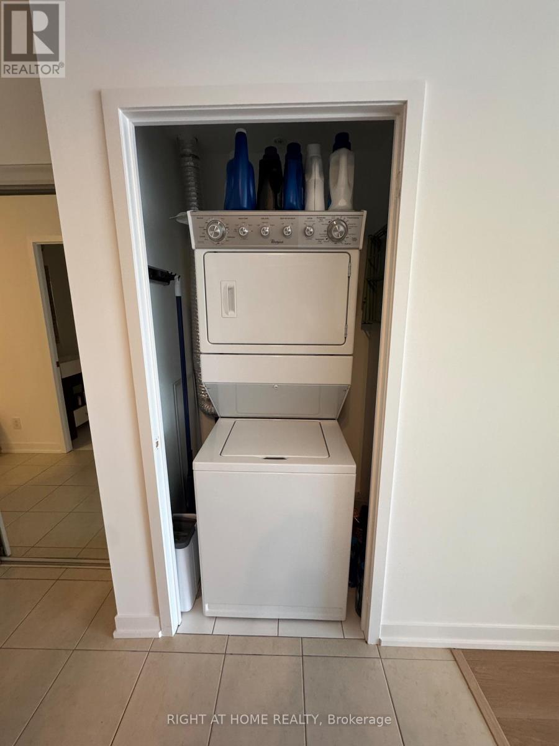
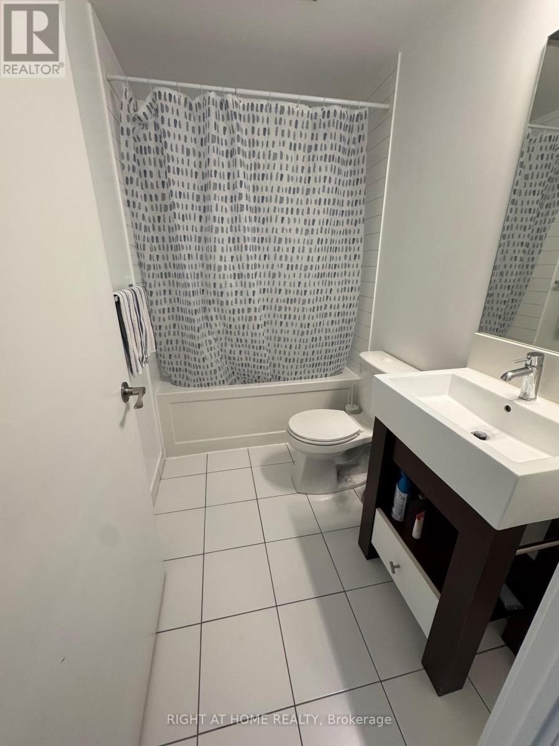
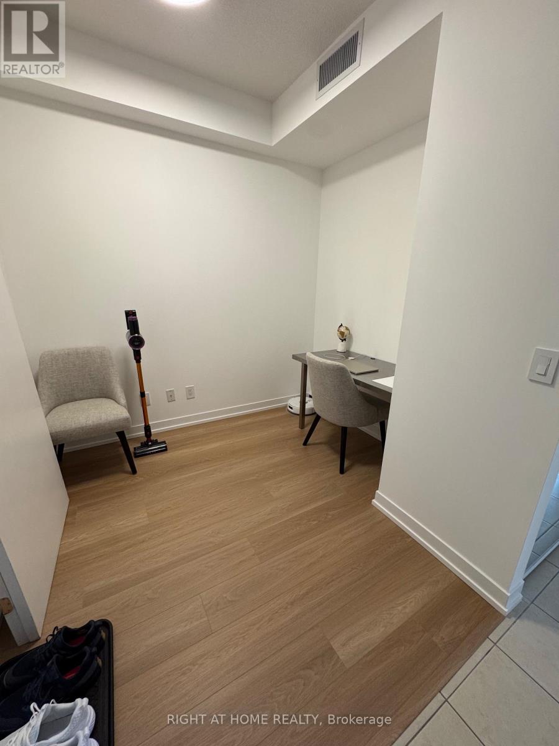
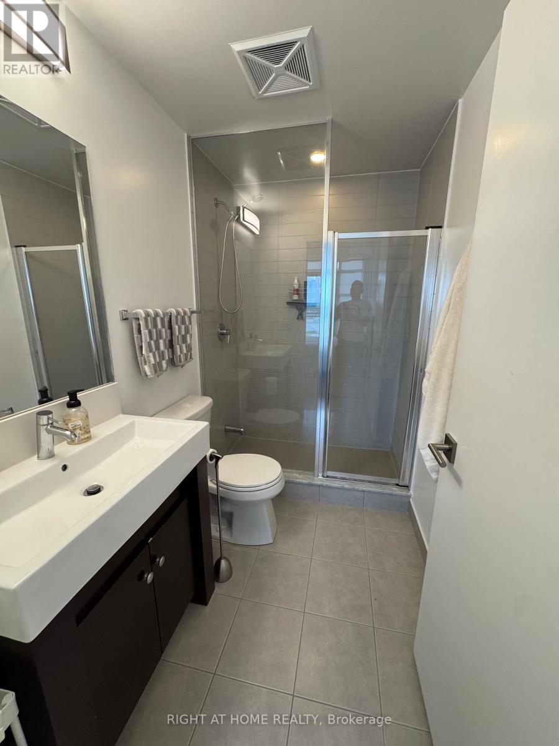
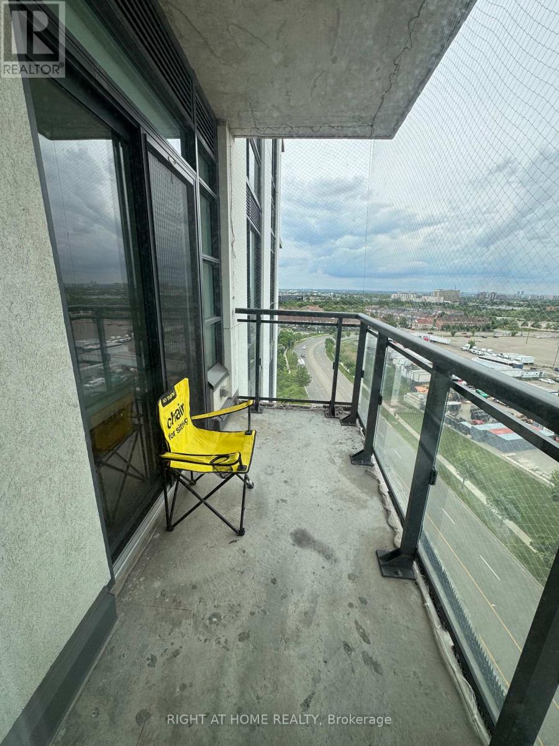
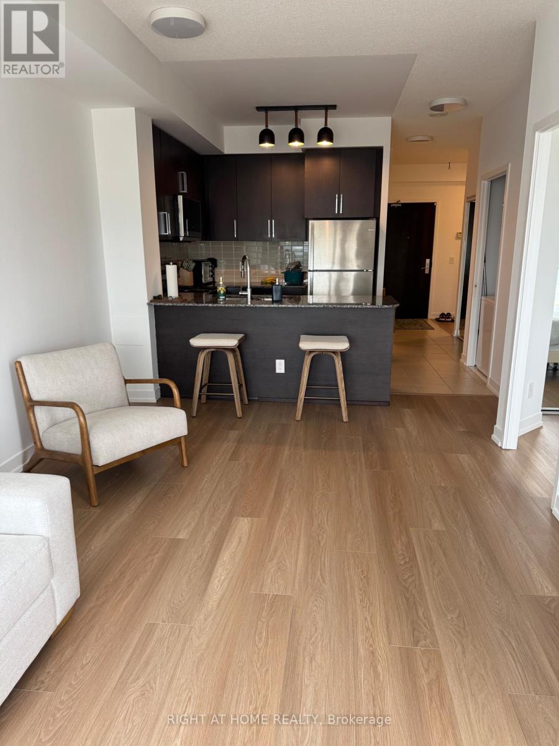
Welcome to a newly renovated home that gives you more space, more light, and more value. This bright and modern 1+Den offers 700 sq. ft. of thoughtfully designed living, plus a 52 sq. ft. east-facing balcony where you can start your mornings with natural sunlight and open views of the city. Inside, you'll find sleek finishes, including brand new vinyl floors, fresh paint, and high ceilings that create a clean, elevated feel rarely seen in condos today. The open layout makes the space feel airy and inviting, and the versatile den easily works as a second bedroom or a home office. Smart touches like automatic ensuite lighting sensors, stainless steel appliances, and in-suite laundry add comfort and convenience to everyday living. You're steps to Humber College, TTC, parks, and just minutes to the 427, 407, 409, and 401. (id:50787)
Property Details
| MLS® Number | W13631684 |
| Property Type | Vacant Land |
| Community Name | West Humber-Clairville |
| Parking Space Total | 1 |
Building
| Bathroom Total | 2 |
| Bedrooms Above Ground | 1 |
| Bedrooms Below Ground | 1 |
| Bedrooms Total | 2 |
| Flooring Type | Vinyl |
Land
| Acreage | No |
| Size Irregular | . |
| Size Total Text | . |
Rooms
| Level | Type | Length | Width | Dimensions |
|---|---|---|---|---|
| Main Level | Den | 1.82 m | 2.43 m | 1.82 m x 2.43 m |
| Main Level | Kitchen | 2.43 m | 2.43 m | 2.43 m x 2.43 m |
| Main Level | Living Room | 5.18 m | 3 m | 5.18 m x 3 m |
| Main Level | Bedroom | 3.35 m | 3 m | 3.35 m x 3 m |
Utilities
| Cable | Available |
| Electricity | Available |
| Sewer | Available |

The trademarks REALTOR®, REALTORS®, and the REALTOR® logo are controlled by The Canadian Real Estate Association (CREA) and identify real estate professionals who are members of CREA. The trademarks MLS®, Multiple Listing Service® and the associated logos are owned by The Canadian Real Estate Association (CREA) and identify the quality of services provided by real estate professionals who are members of CREA. The trademark DDF® is owned by The Canadian Real Estate Association (CREA) and identifies CREA's Data Distribution Facility (DDF®)
August 03 2026 06:31:01
Toronto Regional Real Estate Board
Right At Home Realty