
1110 - 5 Valhalla Inn Road Toronto, Ontario M9B 1S9

$2,450 Monthly
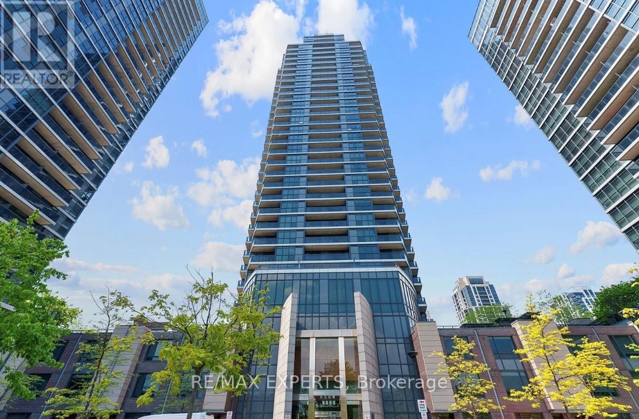
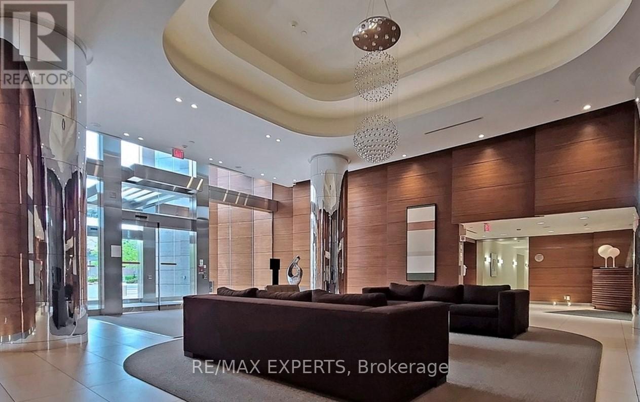
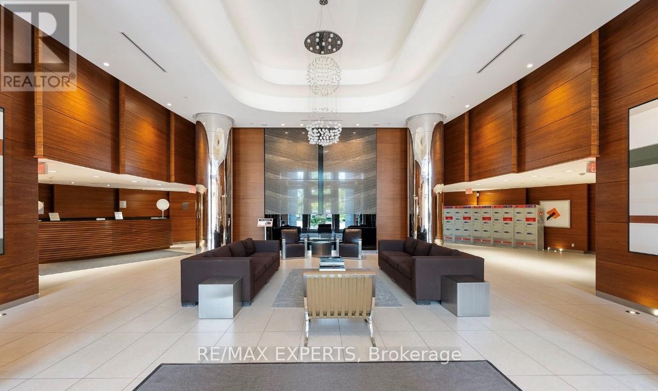
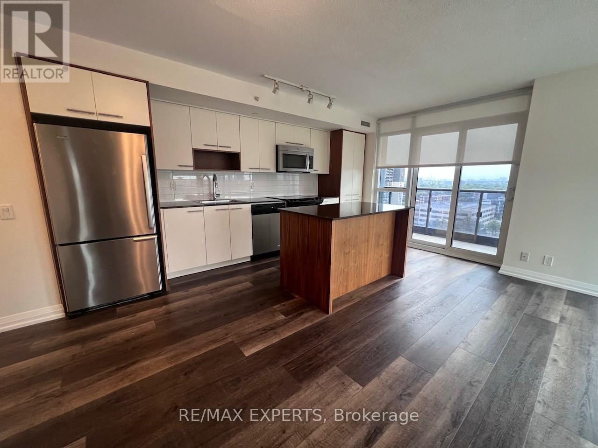
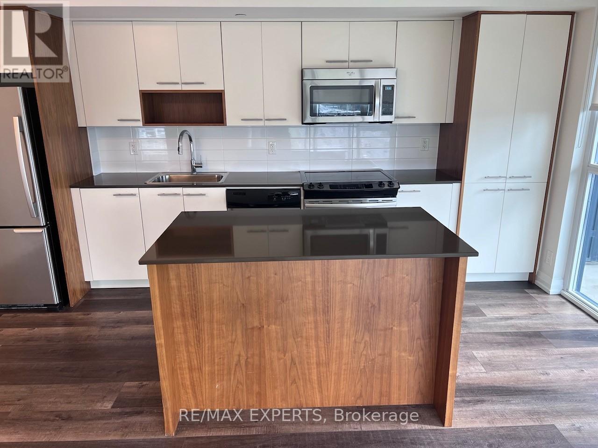
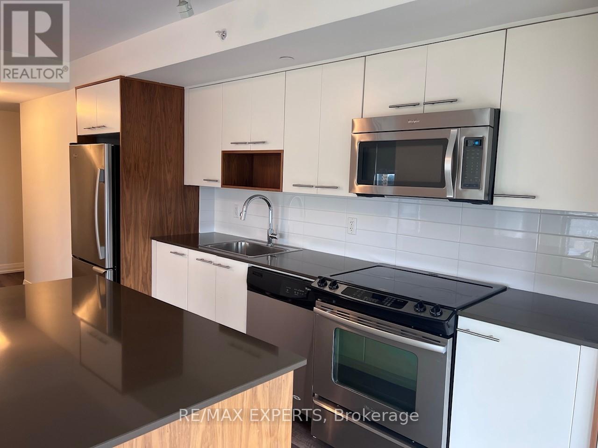
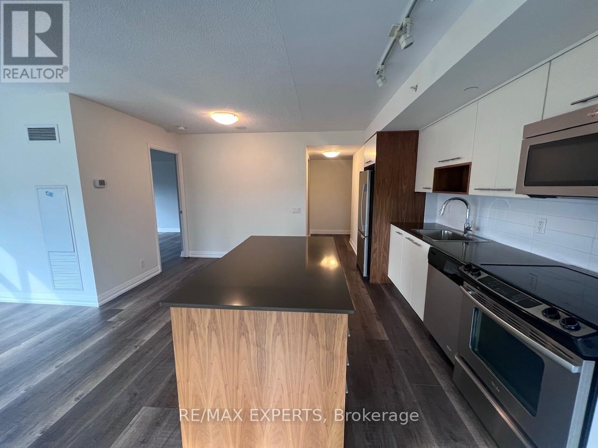
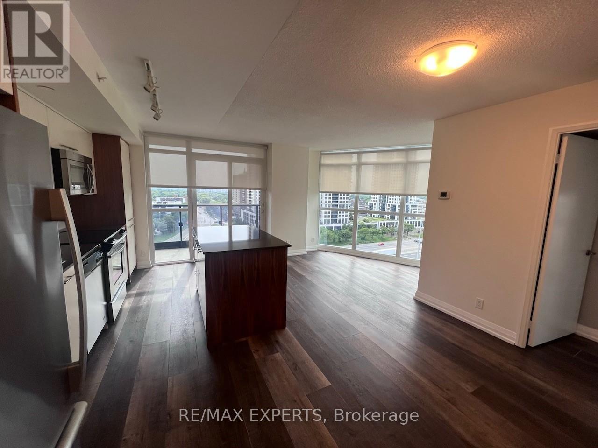
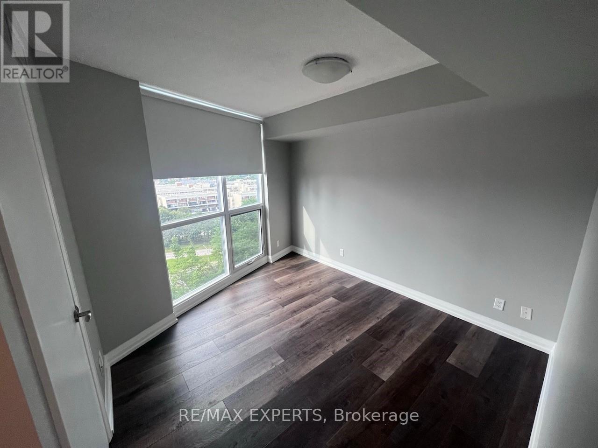
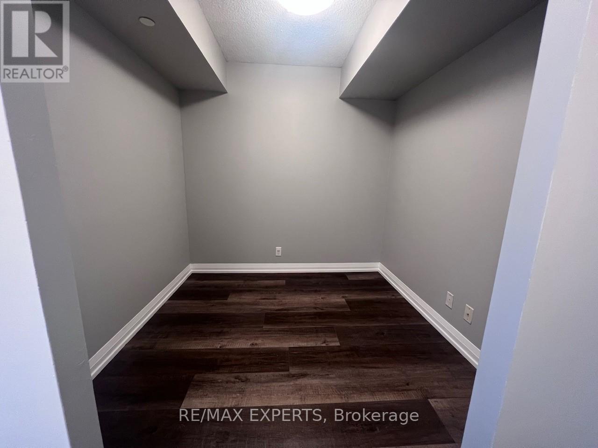
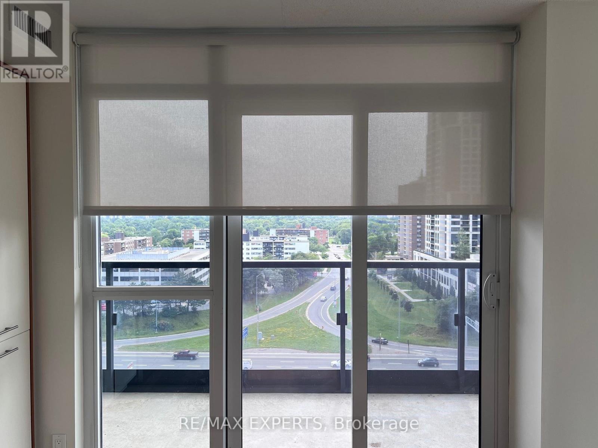
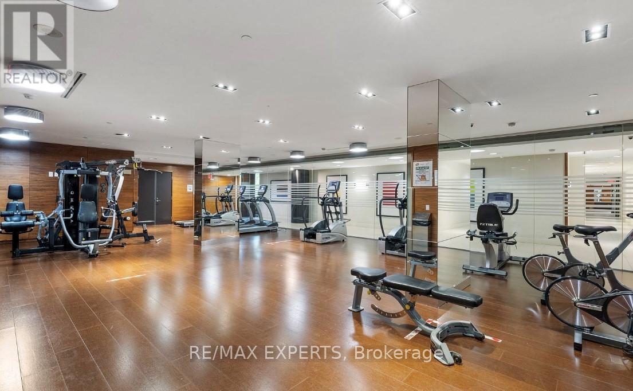
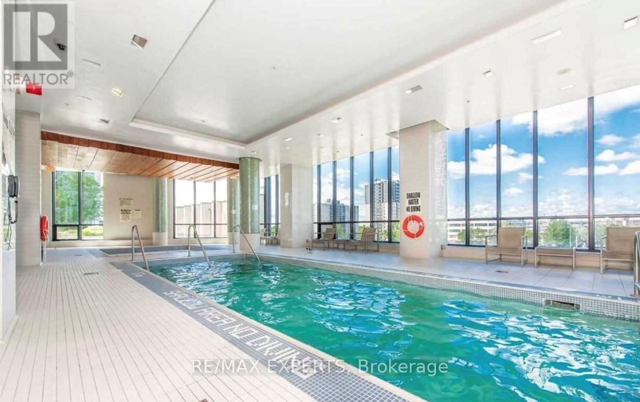
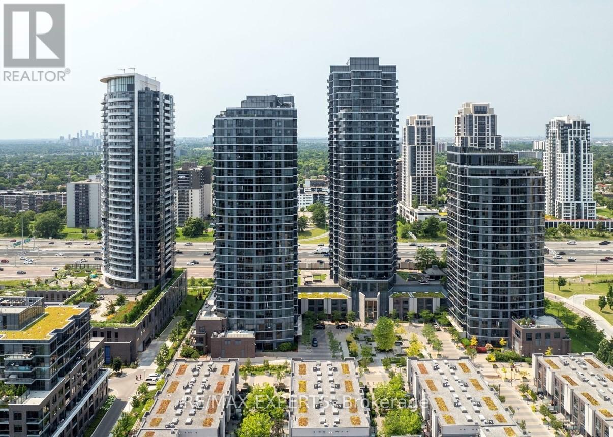
Welcome to unit 1110 at 5 Valhalla, a stunning one-bedroom plus den condo featuring a thoughtfully designed layout, generous storage, and plenty of natural light with expansive views. The kitchen is equipped with granite countertops, a pantry, and an island offering additional storage. Elegant flooring flows throughout the space, and the convenience of in-suite laundry enhances the ease of living. This open-concept unit spans 678 sqft, including a spacious bedroom and den. Fully painted in 2026. The building boasts a wide array of premium amenities, including multiple rooftop terraces, a luxurious hotel-like atmosphere, 24-hour concierge service, a party room, a gym, a kids' playroom, an indoor swimming pool, a sauna, and ample underground visitor parking. Enjoy the prime location, just minutes from Kipling subway station, Sherway Gardens, Person International Airport, Numerous grocery stores, and major highways. (id:50787)
Property Details
| MLS® Number | W13872222 |
| Property Type | Single Family |
| Community Name | Islington-City Centre West |
| Amenities Near By | Park, Public Transit, Schools |
| Community Features | Pets Allowed With Restrictions |
| Features | Balcony, Carpet Free |
| Parking Space Total | 1 |
| Pool Type | Indoor Pool |
| View Type | View |
Building
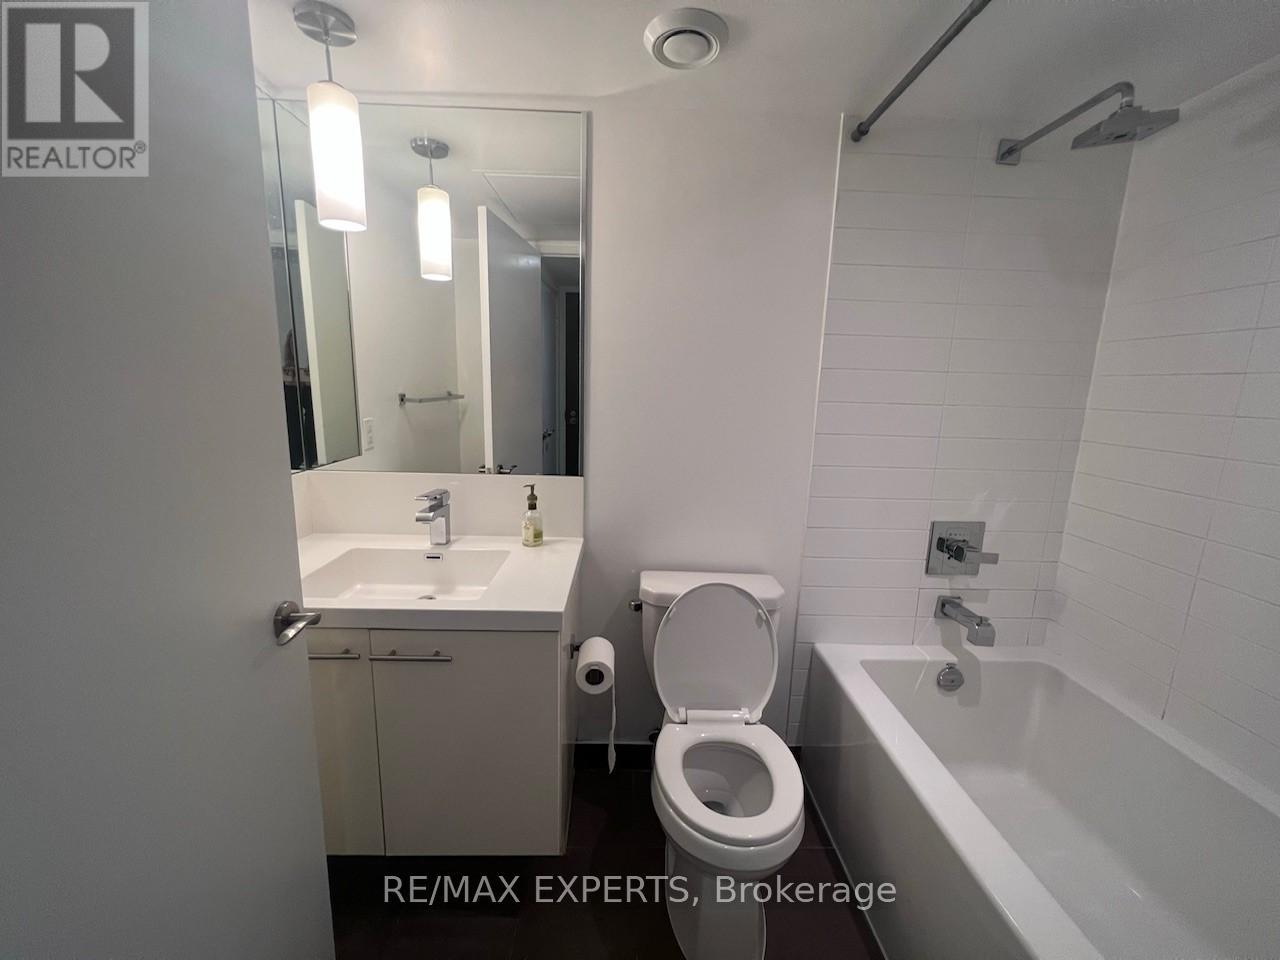
| Bathroom Total | 1 |
| Bedrooms Above Ground | 1 |
| Bedrooms Below Ground | 1 |
| Bedrooms Total | 2 |
| Age | 6 To 10 Years |
| Amenities | Security/concierge, Exercise Centre, Party Room, Sauna |
| Appliances | Dishwasher, Dryer, Microwave, Stove, Washer, Window Coverings, Refrigerator |
| Basement Type | None |
| Cooling Type | Central Air Conditioning |
| Exterior Finish | Concrete |
| Flooring Type | Laminate |
| Heating Fuel | Natural Gas |
| Heating Type | Forced Air |
| Size Interior | 600 - 699 Sqft |
| Type | Apartment |
Parking
| Underground | |
| Garage |
Land
| Acreage | No |
| Land Amenities | Park, Public Transit, Schools |
Rooms
| Level | Type | Length | Width | Dimensions |
|---|---|---|---|---|
| Main Level | Living Room | 5.15 m | 3.78 m | 5.15 m x 3.78 m |
| Main Level | Dining Room | 3.9 m | 5 m | 3.9 m x 5 m |
| Main Level | Primary Bedroom | 3.5 m | 3.1 m | 3.5 m x 3.1 m |
| Main Level | Den | 2.45 m | 2.4 m | 2.45 m x 2.4 m |
| Main Level | Kitchen | 5 m | 2.34 m | 5 m x 2.34 m |

The trademarks REALTOR®, REALTORS®, and the REALTOR® logo are controlled by The Canadian Real Estate Association (CREA) and identify real estate professionals who are members of CREA. The trademarks MLS®, Multiple Listing Service® and the associated logos are owned by The Canadian Real Estate Association (CREA) and identify the quality of services provided by real estate professionals who are members of CREA. The trademark DDF® is owned by The Canadian Real Estate Association (CREA) and identifies CREA's Data Distribution Facility (DDF®)
October 07 2026 06:01:49
Toronto Regional Real Estate Board
RE/MAX Experts