
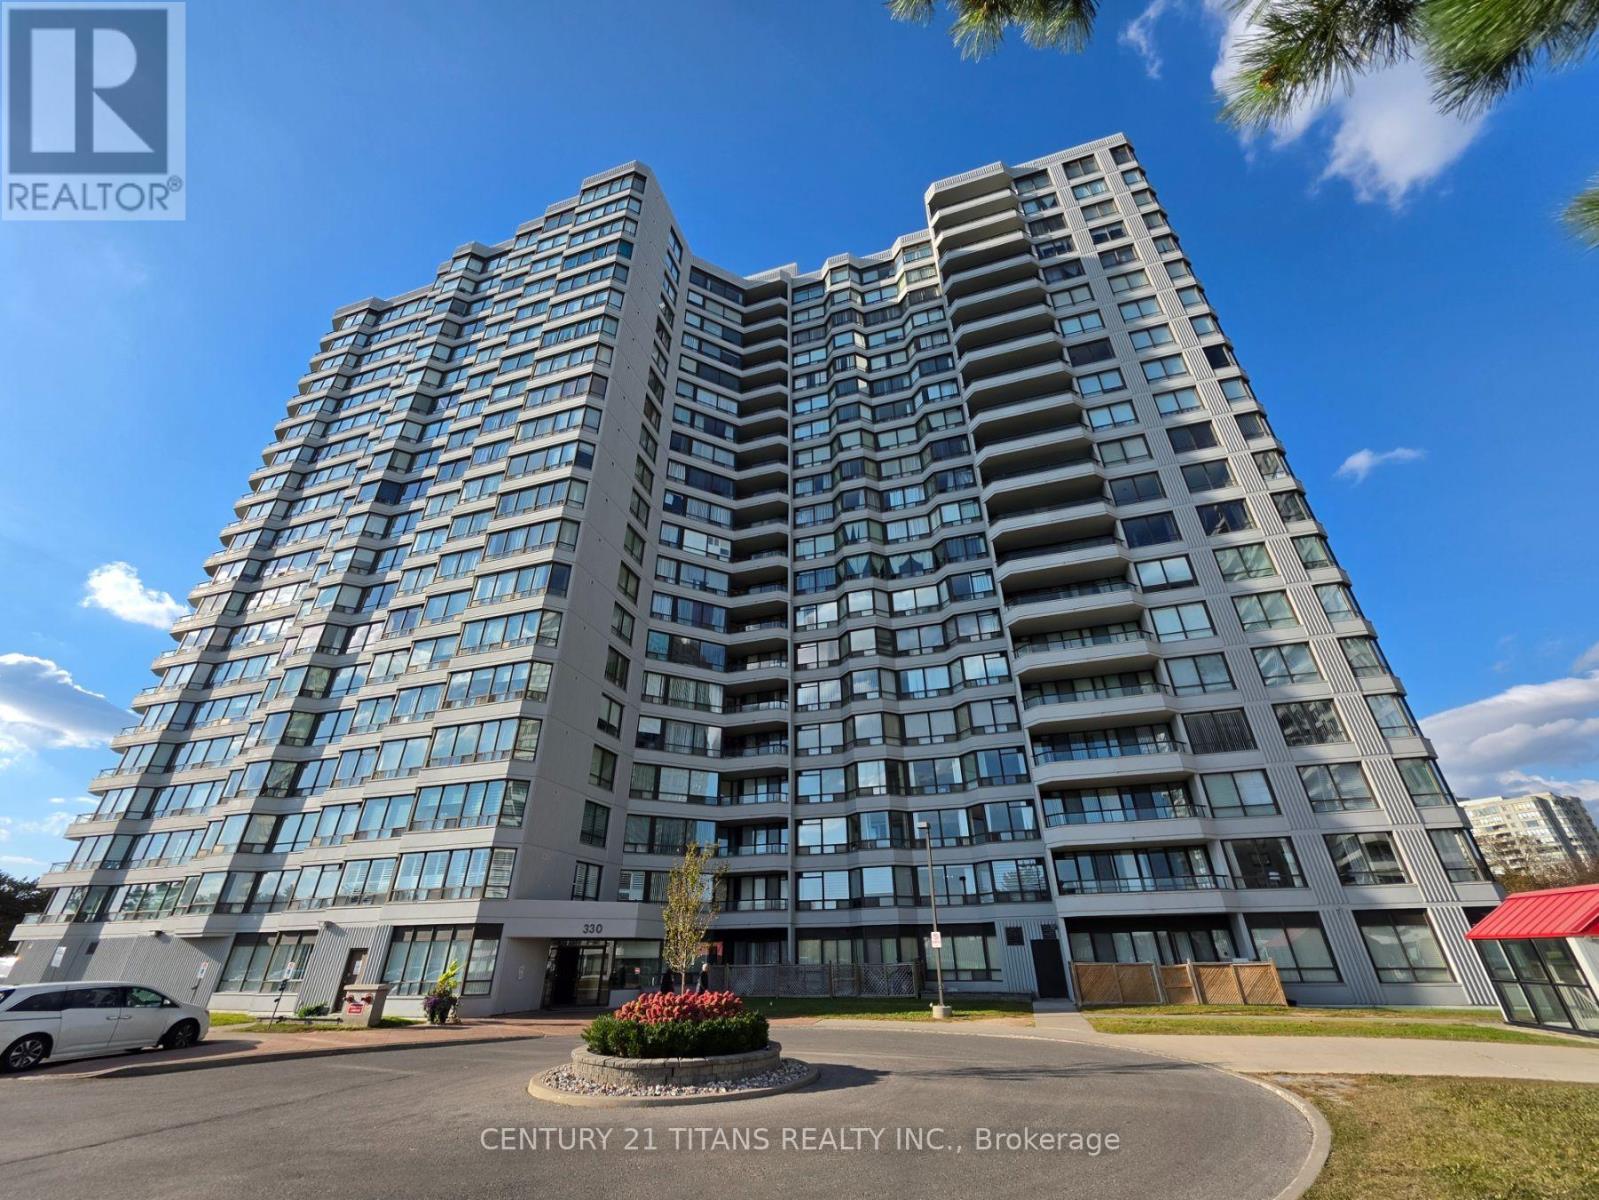
1110 - 330 Alton Towers Circle Toronto, Ontario M1V 5H3

$450,000Maintenance, Heat, Electricity, Water, Common Area Maintenance, Insurance, Parking
$1,045.93 Monthly
Maintenance, Heat, Electricity, Water, Common Area Maintenance, Insurance, Parking
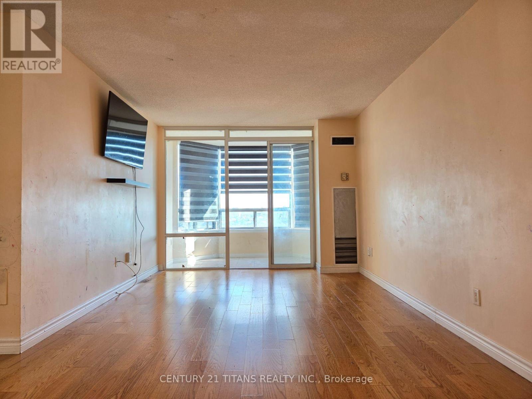
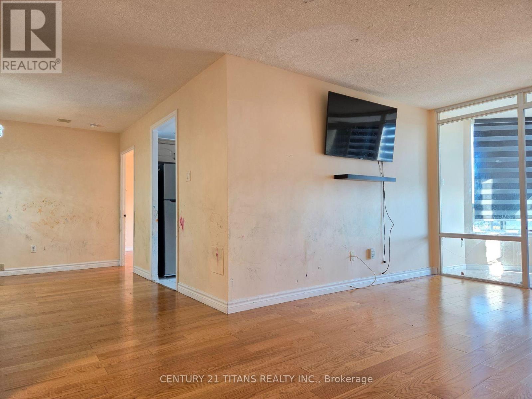
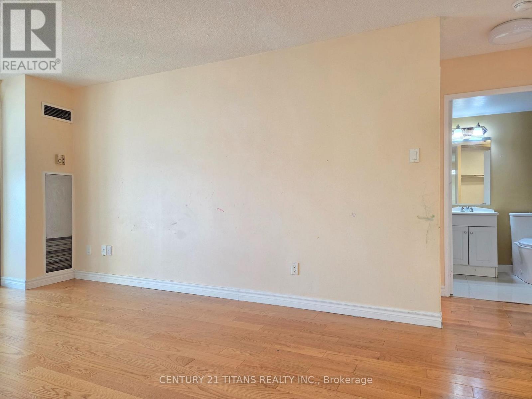
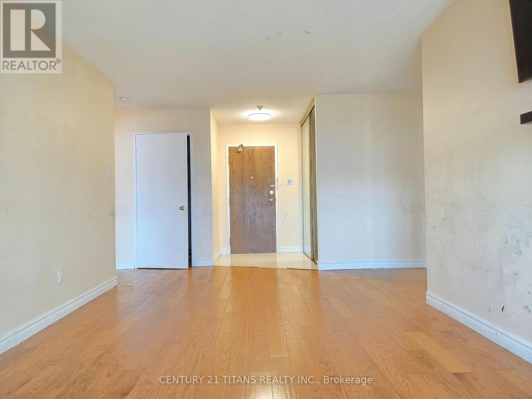
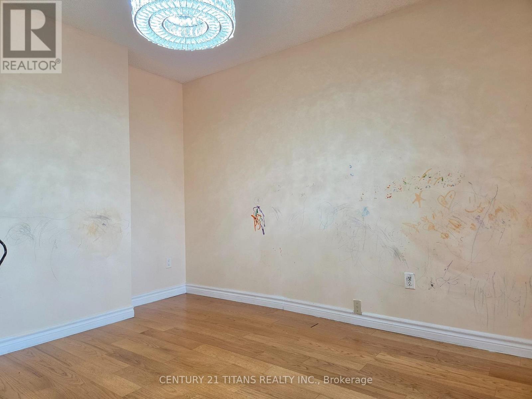
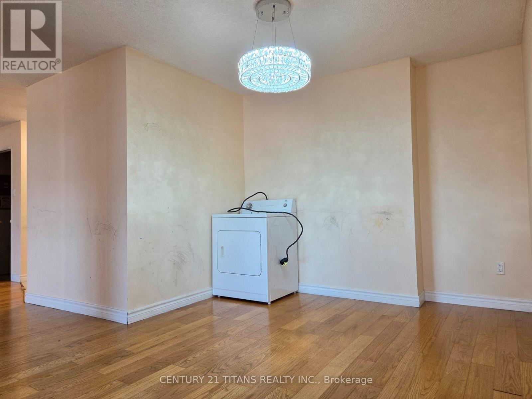
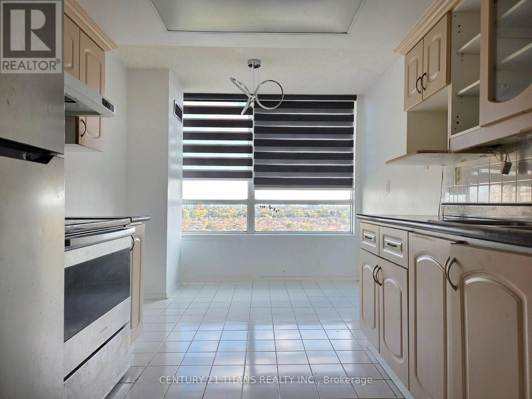
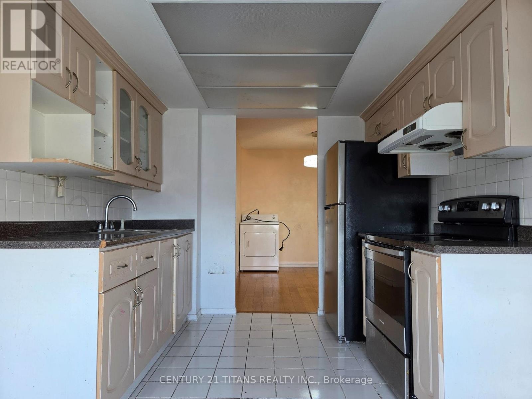
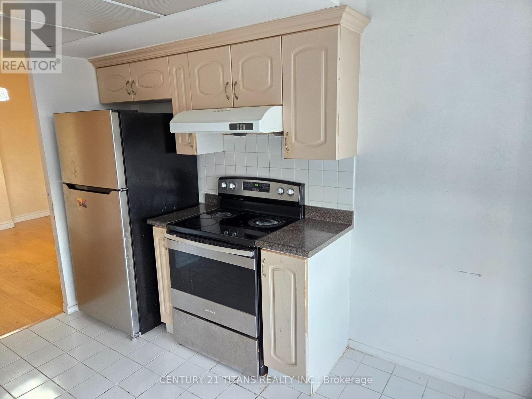
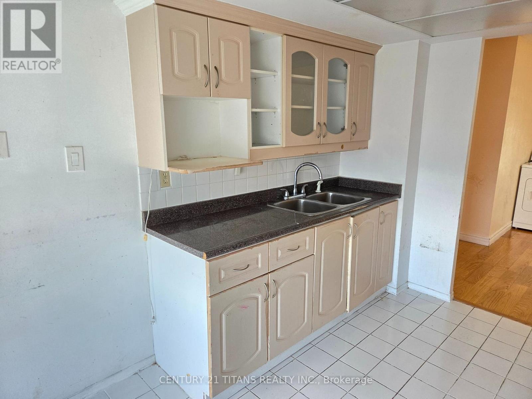
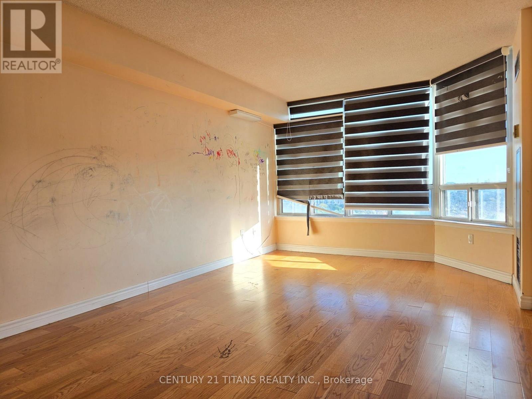
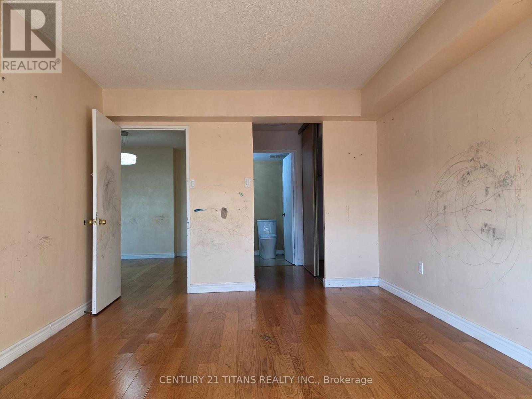
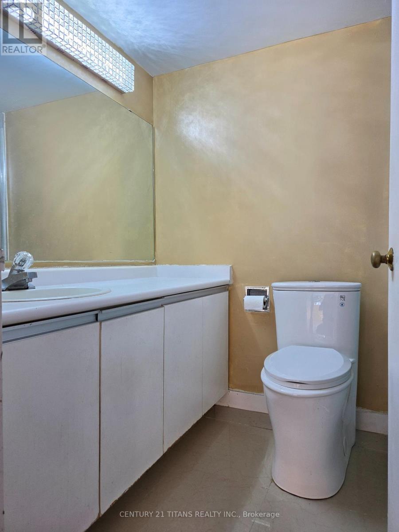
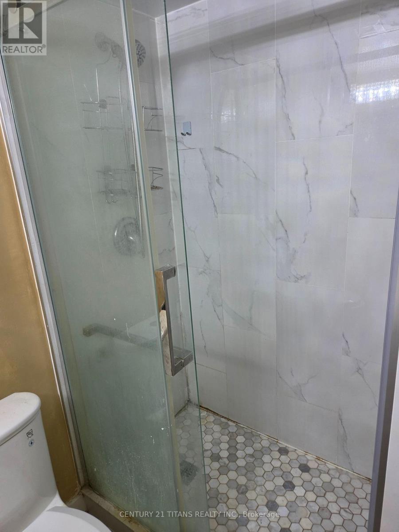
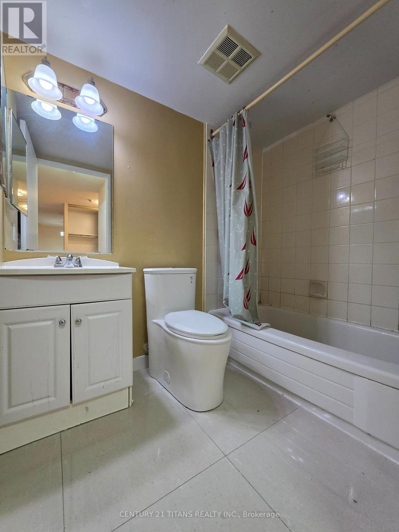
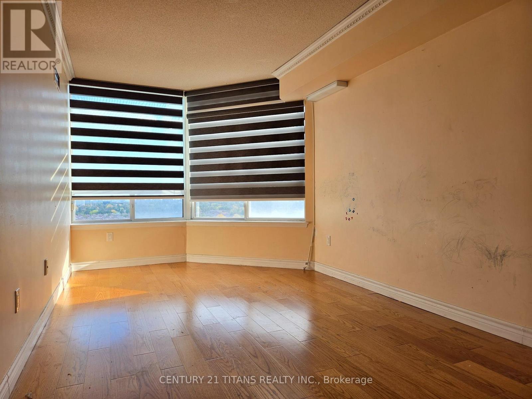
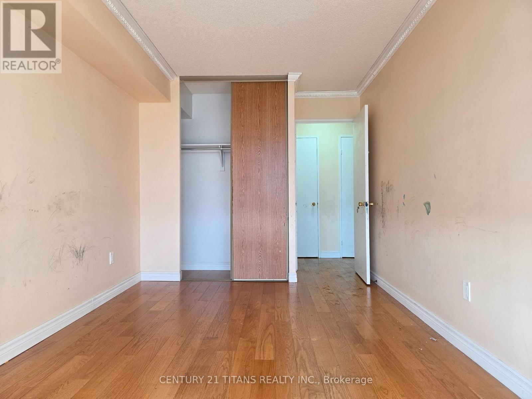
$1,045.93 MonthlyBeautifully bright and spacious south-facing unit featuring two bedrooms plus a solarium and two washrooms, with a formal dining area and an eat-in kitchen with a large window. Engineered hardwood floors run through the living, dining, and bedrooms for a warm, modern feel. The primary bedroom includes a 3-piece ensuite and generous closet space. Located in a highly desired neighborhood close to schools, parks, shopping, and TTC. Enjoy excellent building amenities including a pool, party room, gym, tennis court, visitor parking, gatehouse security, and more. (id:67731)
Property Details
| MLS® Number | E14162020 |
| Property Type | Single Family |
| Community Name | Milliken |
| Community Features | Pets Allowed With Restrictions |
| Equipment Type | Water Heater |
| Features | Carpet Free |
| Parking Space Total | 1 |
| Rental Equipment Type | Water Heater |
Building
| Bathroom Total | 2 |
| Bedrooms Above Ground | 2 |
| Bedrooms Below Ground | 1 |
| Bedrooms Total | 3 |
| Basement Type | None |
| Exterior Finish | Concrete |
| Flooring Type | Hardwood, Ceramic |
| Heating Fuel | Natural Gas |
| Heating Type | Forced Air |
| Size Interior | 1,000 - 1,199 Sqft |
| Type | Apartment |
Parking
| Underground | |
| Garage |
Land
| Acreage | No |
Rooms
| Level | Type | Length | Width | Dimensions |
|---|---|---|---|---|
| Main Level | Living Room | 5.24 m | 3.26 m | 5.24 m x 3.26 m |
| Main Level | Solarium | 1.55 m | 3.07 m | 1.55 m x 3.07 m |
| Main Level | Dining Room | 2.77 m | 3.37 m | 2.77 m x 3.37 m |
| Main Level | Kitchen | 4.28 m | 2.74 m | 4.28 m x 2.74 m |
| Main Level | Primary Bedroom | 4.91 m | 3.08 m | 4.91 m x 3.08 m |
| Main Level | Bedroom 2 | 4.88 m | 2.74 m | 4.88 m x 2.74 m |
https://www.realtor.ca/real-estate/30493406/1110-330-alton-towers-circle-toronto-milliken-milliken

The trademarks REALTOR®, REALTORS®, and the REALTOR® logo are controlled by The Canadian Real Estate Association (CREA) and identify real estate professionals who are members of CREA. The trademarks MLS®, Multiple Listing Service® and the associated logos are owned by The Canadian Real Estate Association (CREA) and identify the quality of services provided by real estate professionals who are members of CREA. The trademark DDF® is owned by The Canadian Real Estate Association (CREA) and identifies CREA's Data Distribution Facility (DDF®)
November 09 2026 03:29:59
Toronto Regional Real Estate Board
Century 21 Titans Realty Inc.