
1110 - 105 George Street Toronto, Ontario M5A 0L4

$2,800 Monthly
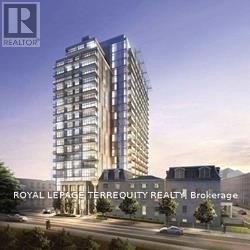
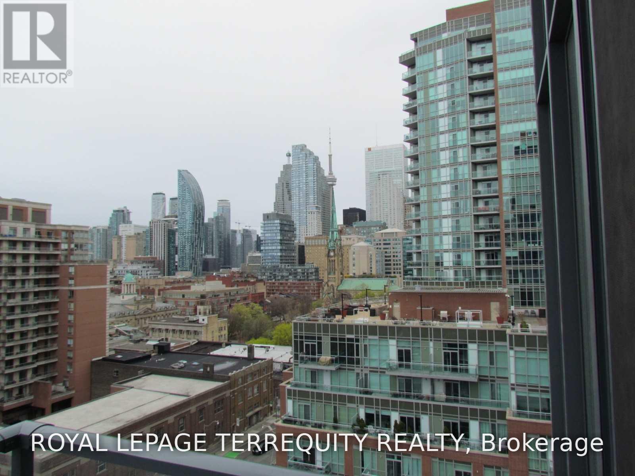
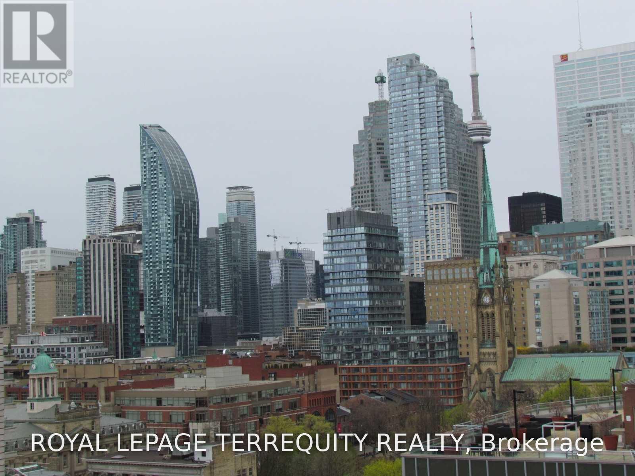
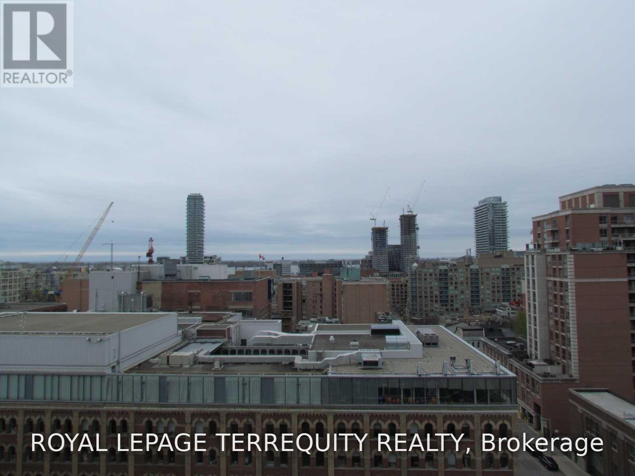
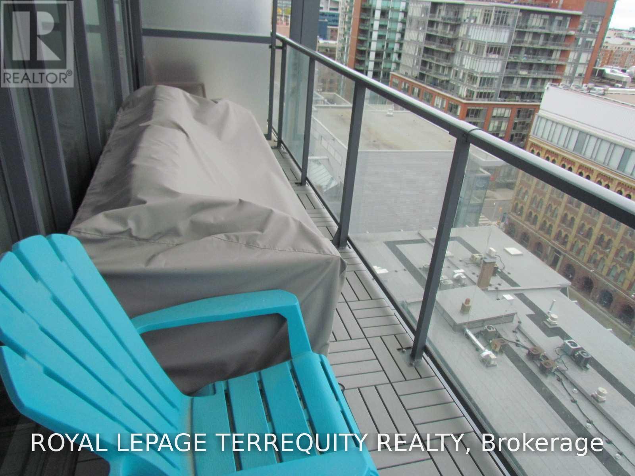
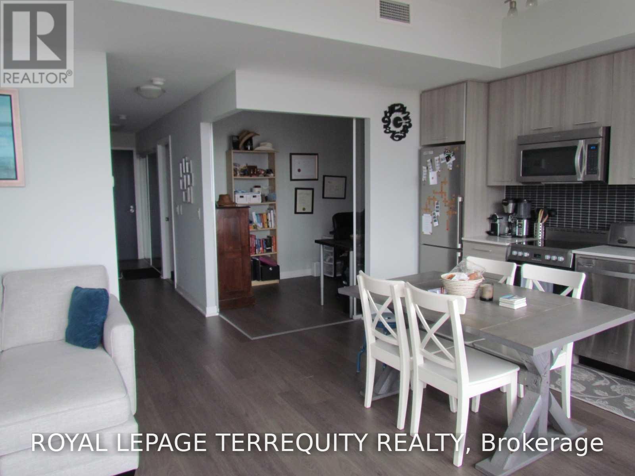
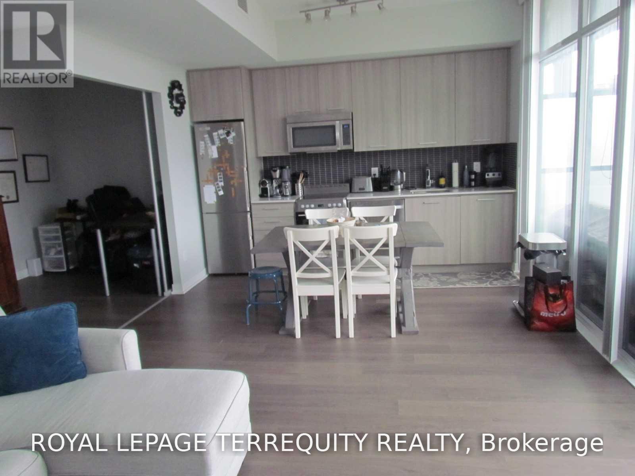
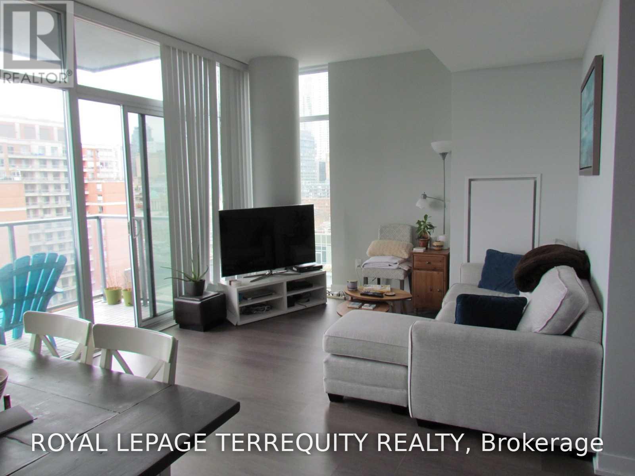
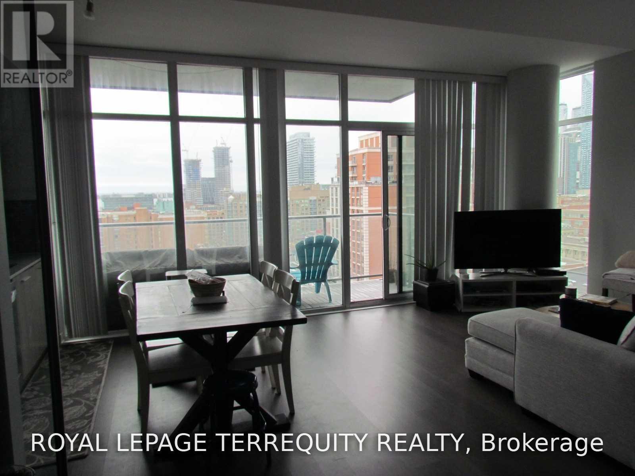
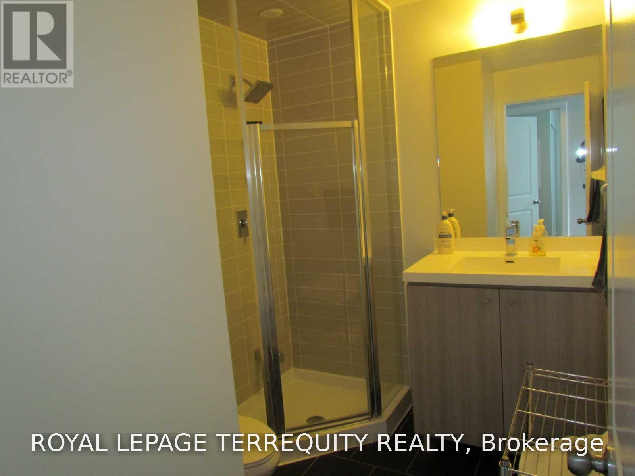
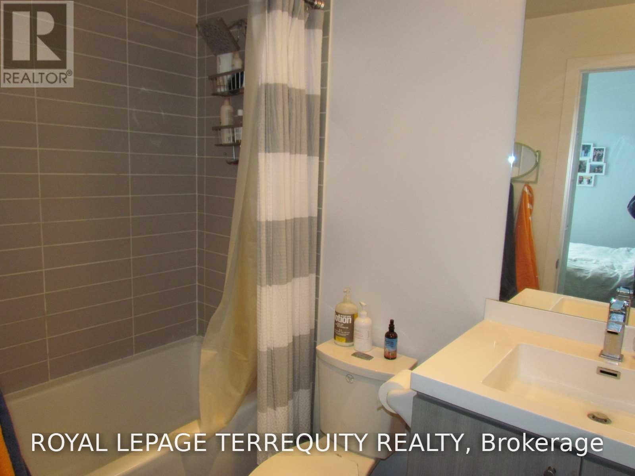
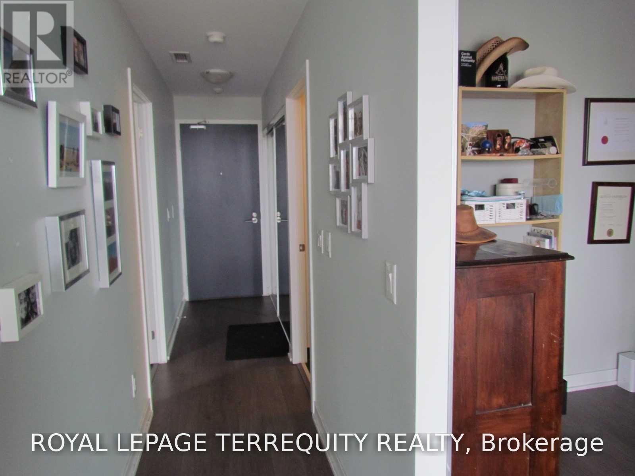
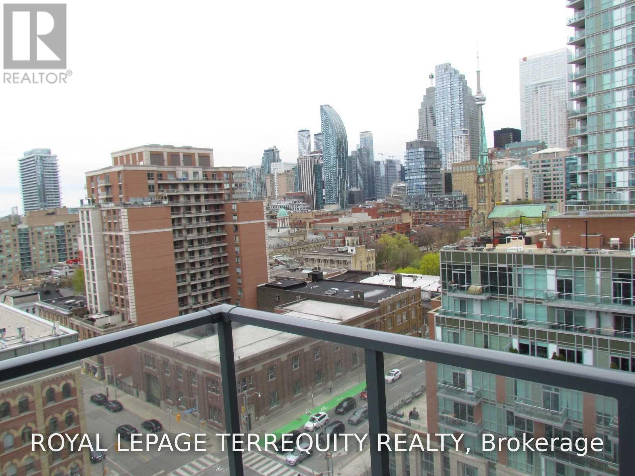
Located On Top Of Historical First Post Office In Town. Very Unique Design Where Den Could Be Used As A 2nd Bedroom With It's Own Shower. Fantastic Breathtaking South West Downtown View! Up Scaled Building Close To St. Lawrence Market, Entertainment District, Downtown Toronto. This 709 Sq Ft Interior Is Framed By Wall-To-Wall, Floor-To-Ceiling Windows, 9 Ft Ceilings & Beautiful South-Facing Views Over The City & Lake with Great Addition of 90 Sq Ft Private Balcony! Den can be used as a 2nd Bedroom with its own 3pc Washroom. Enjoy 24-Hour Concierge, Fitness & Yoga Facilities, Party & Games Rooms, Billiards, Guest Suite, Visitor Parking & Outdoor Terrace with BBQ. Must be seen! (id:67731)
Property Details
| MLS® Number | C14156224 |
| Property Type | Single Family |
| Community Name | Moss Park |
| Community Features | Pets Allowed With Restrictions |
| Features | Balcony, Carpet Free |
Building
| Bathroom Total | 2 |
| Bedrooms Above Ground | 1 |
| Bedrooms Below Ground | 1 |
| Bedrooms Total | 2 |
| Amenities | Security/concierge, Exercise Centre, Party Room, Visitor Parking |
| Appliances | Dishwasher, Dryer, Stove, Washer, Window Coverings, Refrigerator |
| Basement Type | None |
| Cooling Type | Central Air Conditioning |
| Exterior Finish | Concrete |
| Fire Protection | Alarm System, Smoke Detectors |
| Flooring Type | Laminate |
| Heating Fuel | Natural Gas |
| Heating Type | Forced Air |
| Size Interior | 700 - 799 Sqft |
| Type | Apartment |
Parking
| Underground | |
| Garage |
Land
| Acreage | No |
Rooms
| Level | Type | Length | Width | Dimensions |
|---|---|---|---|---|
| Main Level | Living Room | 3.69 m | 1.83 m | 3.69 m x 1.83 m |
| Main Level | Dining Room | 3.96 m | 2.74 m | 3.96 m x 2.74 m |
| Main Level | Kitchen | 3.96 m | 1.83 m | 3.96 m x 1.83 m |
| Main Level | Bedroom | 3.06 m | 2.74 m | 3.06 m x 2.74 m |
| Main Level | Den | 2.59 m | 2.47 m | 2.59 m x 2.47 m |
https://www.realtor.ca/real-estate/30487032/1110-105-george-street-toronto-moss-park-moss-park

The trademarks REALTOR®, REALTORS®, and the REALTOR® logo are controlled by The Canadian Real Estate Association (CREA) and identify real estate professionals who are members of CREA. The trademarks MLS®, Multiple Listing Service® and the associated logos are owned by The Canadian Real Estate Association (CREA) and identify the quality of services provided by real estate professionals who are members of CREA. The trademark DDF® is owned by The Canadian Real Estate Association (CREA) and identifies CREA's Data Distribution Facility (DDF®)
November 06 2026 03:28:30
Toronto Regional Real Estate Board
Royal LePage Terrequity Realty