
111 Peacock Boulevard Port Hope, Ontario L1A 2X5

$659,900
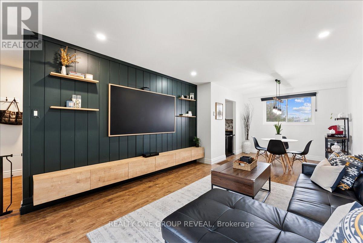
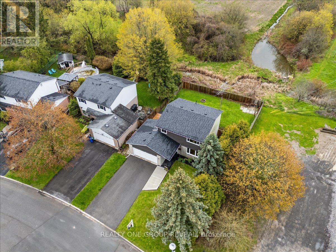
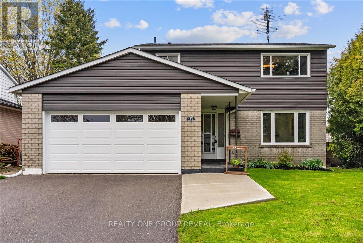
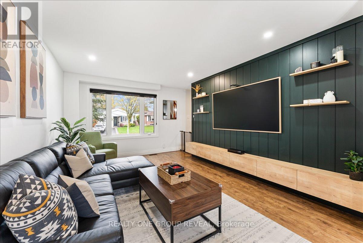
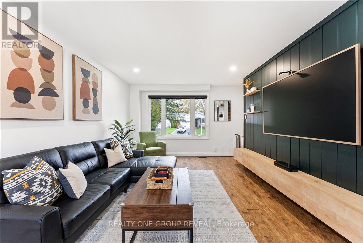
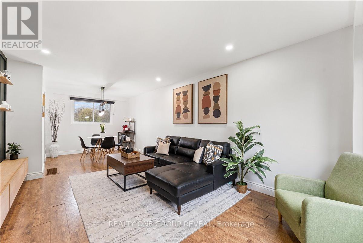
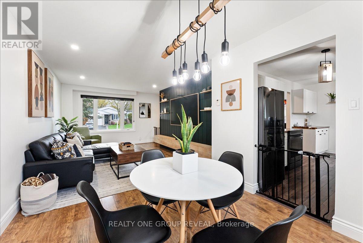
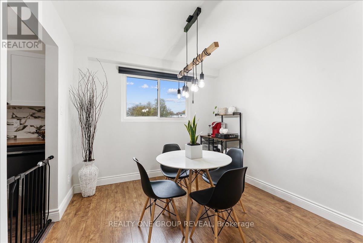
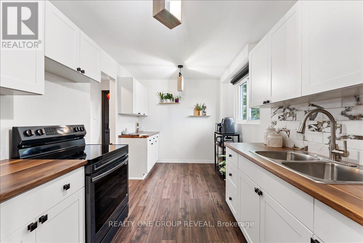
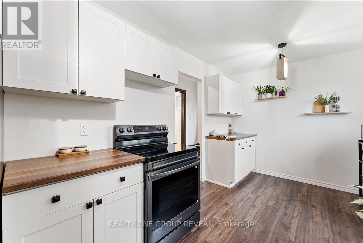
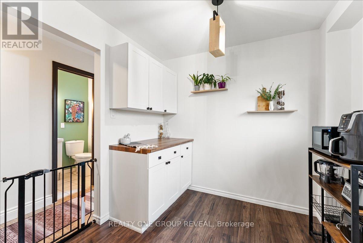
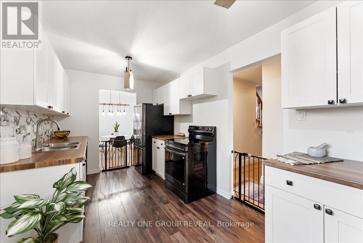
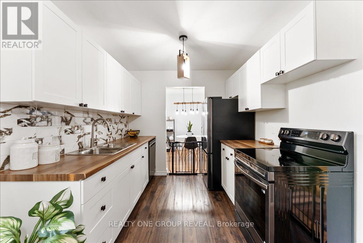
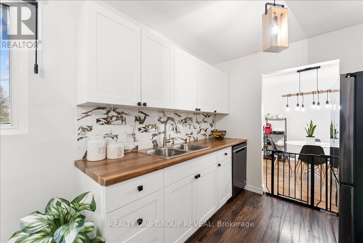
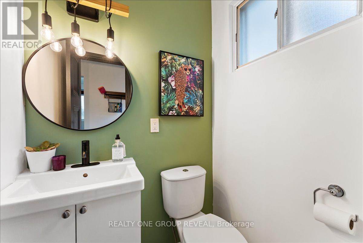
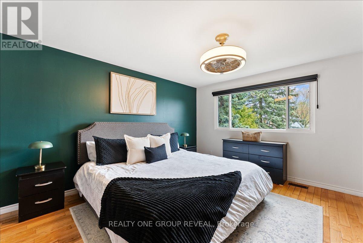
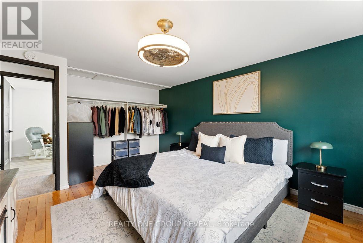
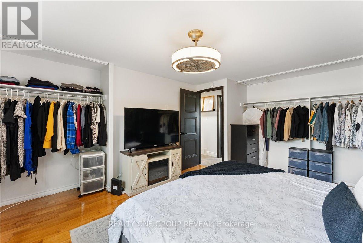
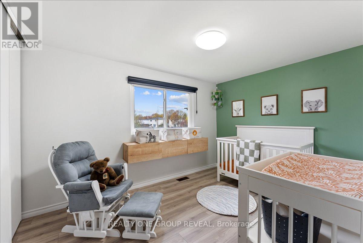
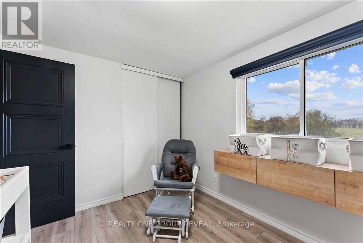
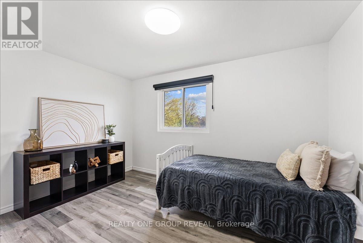
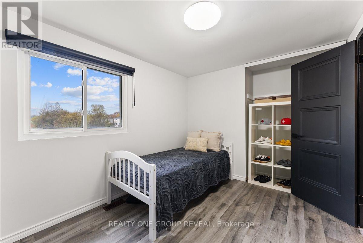
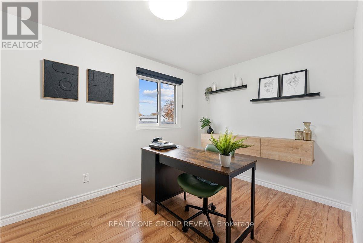
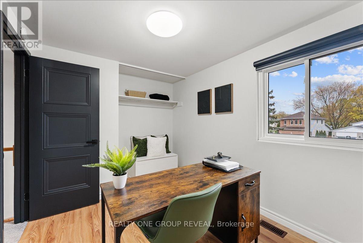
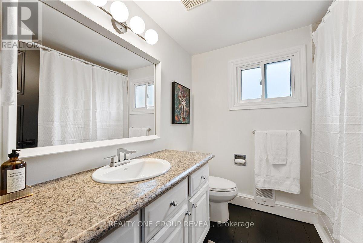
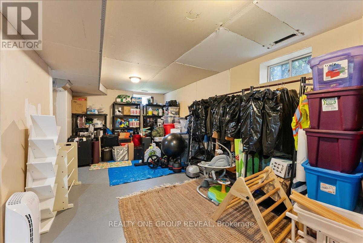
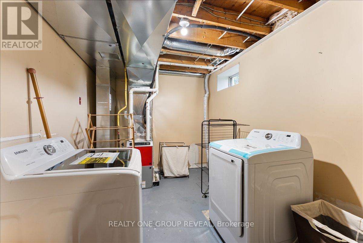
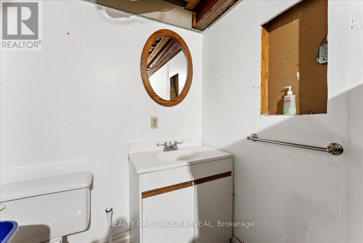
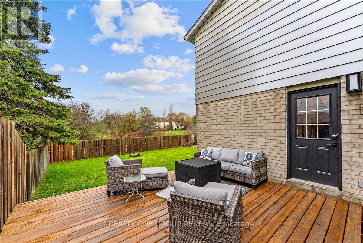
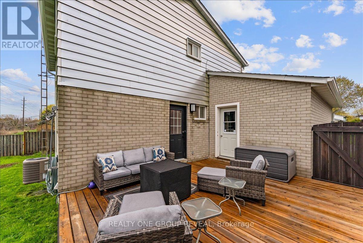
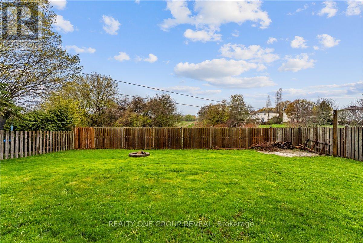
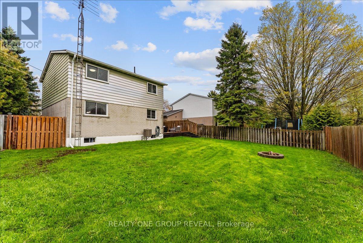
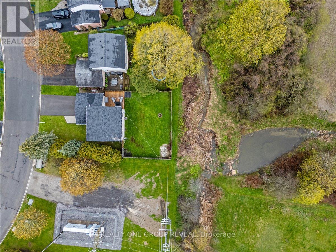
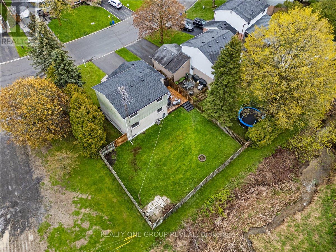
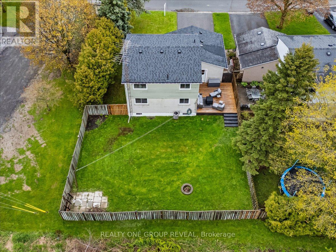
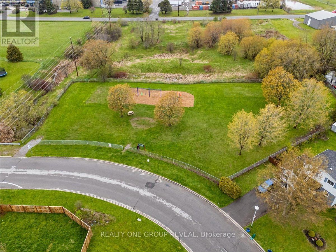
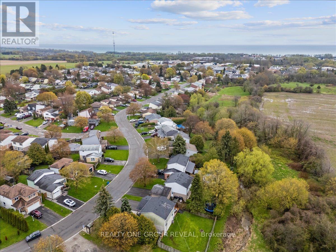
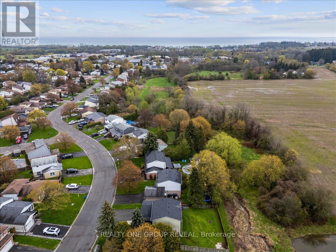
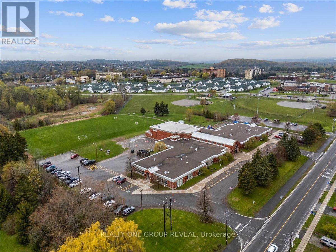
Set On A Large Premium Lot With No Sidewalk, Only One Direct Neighbour, & Rare Pond Views, This Beautifully Maintained Home Offers A Peaceful Setting With The Privacy & Space Families Appreciate. Inside, The Home Offers A Bright, Carpet-Free Main Floor With A Functional Layout Designed For Everyday Living. Convenient Interior Access From The Double Car Garage Adds Ease & Function, While The Kitchen Features Black Stainless Steel Appliances & Sits Beside The Walkout To The Deck & Backyard, Making Indoor & Outdoor Living Easy. The Dining & Living Areas Flow Seamlessly Together, With A Custom Feature Wall & Built-In Storage Creating A Beautiful Focal Point & More Open-Concept Feel.Upstairs, Four Carpet-Free Bedrooms Offer Plenty Of Natural Light & Comfortable Living Space, With Room For Children, Guests, Or A Dedicated Work Space. The Partially Finished Basement Includes A 2-Piece Bathroom & Shower Rough-In, Offering Flexible Space For A Playroom, Recreation Area, Or Future Living Space. Extensively Upgraded Between 2024-2026, Improvements Include A New Deck & Roof, Blown-In Attic Insulation, Full Electrical Upgrade, All New Appliances, Upper & Main Bathroom Refreshes, Professional Painting, Scraped Ceilings, New Interior Doors & Hardware, Updated Light Fixtures, Living Room Pot Lights, New Bedroom Ceiling Lights, Custom Electric Zebra Blinds Throughout, Garage Door Opener, Custom Feature Wall, & Carpet & Duct Cleaning. The Fully Fenced Backyard Is A Wonderful Extension Of The Home, With A Newer Deck & Plenty Of Space To Enjoy In Every Season! Located Just Steps From Parks, Schools, The 401, & Everyday Amenities, This Is A Home That Makes It Easy To Settle In, Enjoy, & Grow Into For Years To Come. (id:50787)
Open House
This property has open houses!
1:00 pm
Ends at:3:00 pm
1:00 pm
Ends at:3:00 pm
Property Details
| MLS® Number | X13838328 |
| Property Type | Single Family |
| Community Name | Port Hope |
| Equipment Type | Water Heater |
| Parking Space Total | 6 |
| Rental Equipment Type | Water Heater |
| Structure | Deck |
Building
| Bathroom Total | 3 |
| Bedrooms Above Ground | 4 |
| Bedrooms Total | 4 |
| Appliances | Garage Door Opener Remote(s), Water Heater, All, Dishwasher, Dryer, Stove, Washer, Window Coverings, Refrigerator |
| Basement Development | Partially Finished |
| Basement Type | Partial (partially Finished) |
| Construction Status | Insulation Upgraded |
| Construction Style Attachment | Detached |
| Cooling Type | Central Air Conditioning |
| Exterior Finish | Brick, Aluminum Siding |
| Flooring Type | Tile, Hardwood |
| Foundation Type | Poured Concrete |
| Half Bath Total | 2 |
| Heating Fuel | Natural Gas |
| Heating Type | Forced Air |
| Stories Total | 2 |
| Size Interior | 1,500 - 2,000 Sqft |
| Type | House |
| Utility Water | Municipal Water |
Parking
| Attached Garage | |
| Garage |
Land
| Acreage | No |
| Sewer | Sanitary Sewer |
| Size Depth | 109 Ft ,10 In |
| Size Frontage | 51 Ft ,4 In |
| Size Irregular | 51.4 X 109.9 Ft ; 65.63 X 100.38 X 58.97 X 109.85 |
| Size Total Text | 51.4 X 109.9 Ft ; 65.63 X 100.38 X 58.97 X 109.85 |
Rooms
| Level | Type | Length | Width | Dimensions |
|---|---|---|---|---|
| Main Level | Dining Room | 2.83 m | 2.95 m | 2.83 m x 2.95 m |
| Main Level | Bathroom | 1.21 m | 1.39 m | 1.21 m x 1.39 m |
| Main Level | Living Room | 4.87 m | 3.49 m | 4.87 m x 3.49 m |
| Main Level | Kitchen | 4.67 m | 2.6 m | 4.67 m x 2.6 m |
| Upper Level | Bedroom 3 | 2.7 m | 3.68 m | 2.7 m x 3.68 m |
| Upper Level | Bathroom | 2.187 m | 2.268 m | 2.187 m x 2.268 m |
| Upper Level | Bedroom 4 | 3225 m | 2.526 m | 3225 m x 2.526 m |
| Upper Level | Primary Bedroom | 3.65 m | 3.93 m | 3.65 m x 3.93 m |
| Upper Level | Bedroom 2 | 2.714 m | 3.633 m | 2.714 m x 3.633 m |
https://www.realtor.ca/real-estate/30339065/111-peacock-boulevard-port-hope-port-hope

The trademarks REALTOR®, REALTORS®, and the REALTOR® logo are controlled by The Canadian Real Estate Association (CREA) and identify real estate professionals who are members of CREA. The trademarks MLS®, Multiple Listing Service® and the associated logos are owned by The Canadian Real Estate Association (CREA) and identify the quality of services provided by real estate professionals who are members of CREA. The trademark DDF® is owned by The Canadian Real Estate Association (CREA) and identifies CREA's Data Distribution Facility (DDF®)
September 29 2026 02:09:21
Toronto Regional Real Estate Board
Realty One Group Reveal