
111 - 2782 Barton Street E Hamilton, Ontario L8E 0L3

$489,999Maintenance, Common Area Maintenance, Insurance, Parking
$662.05 Monthly
Maintenance, Common Area Maintenance, Insurance, Parking
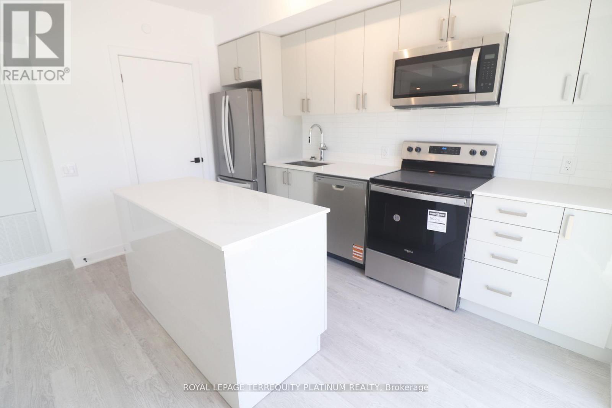
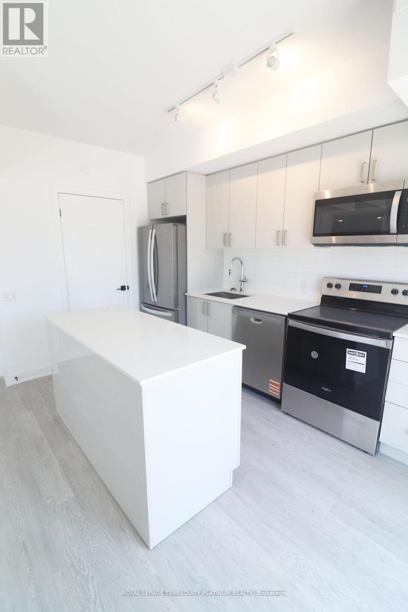
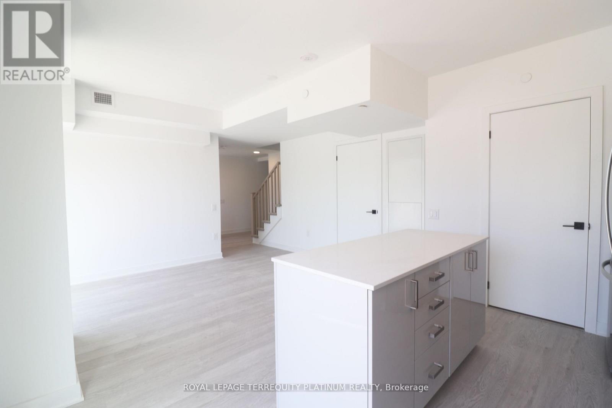
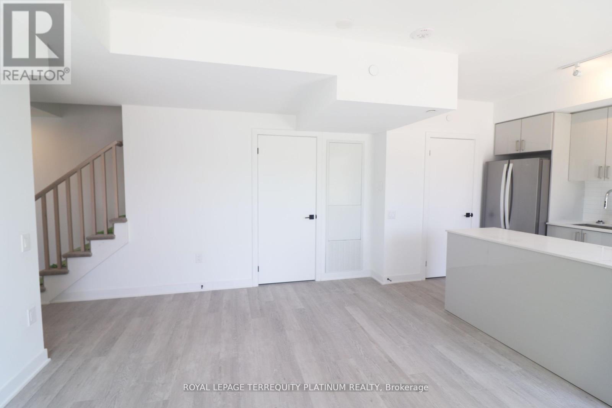
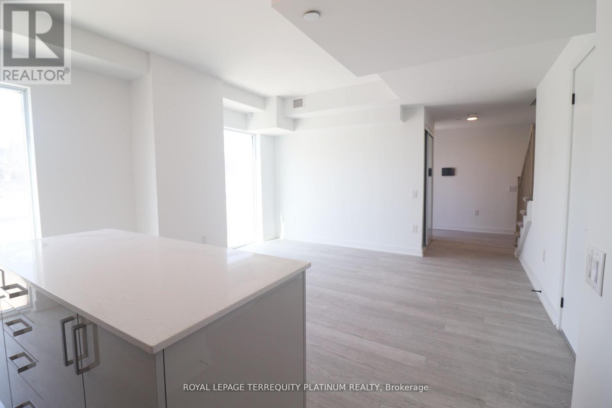
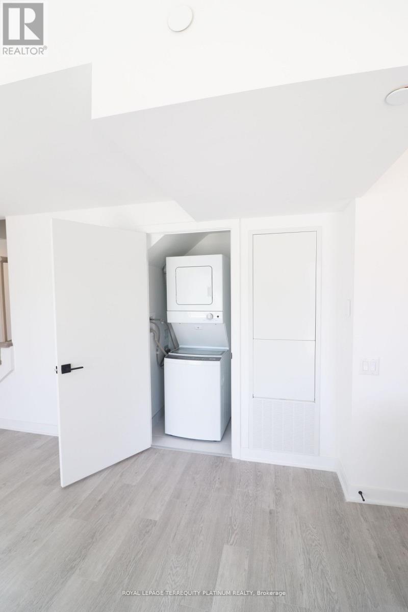
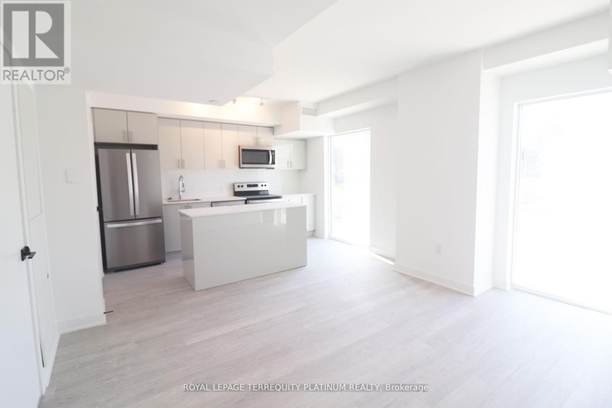
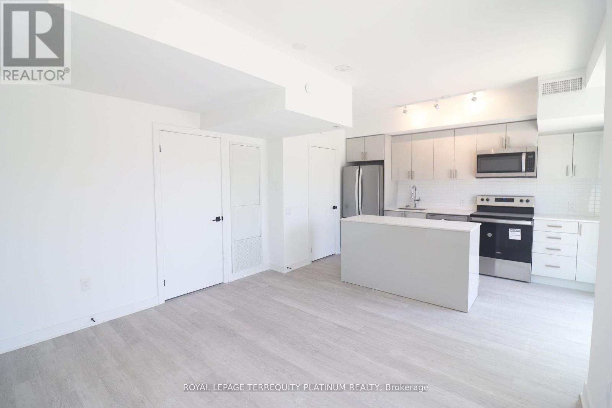
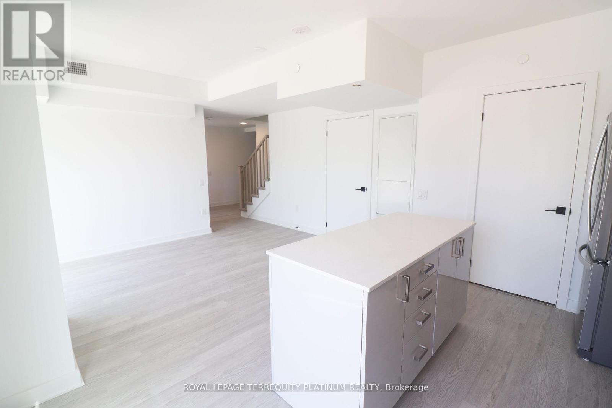
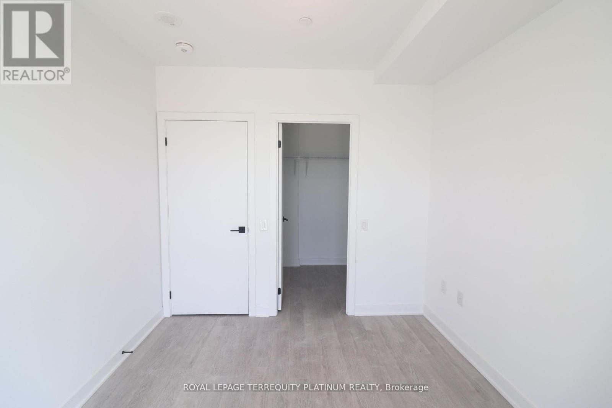
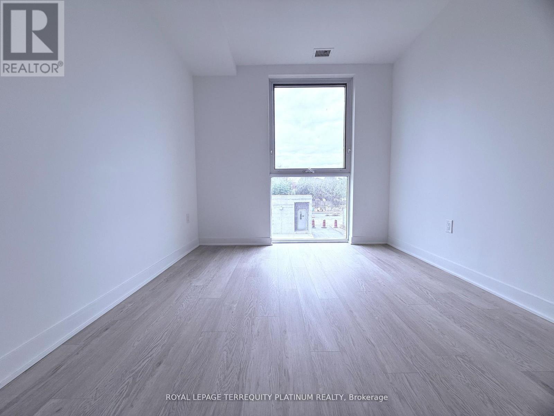
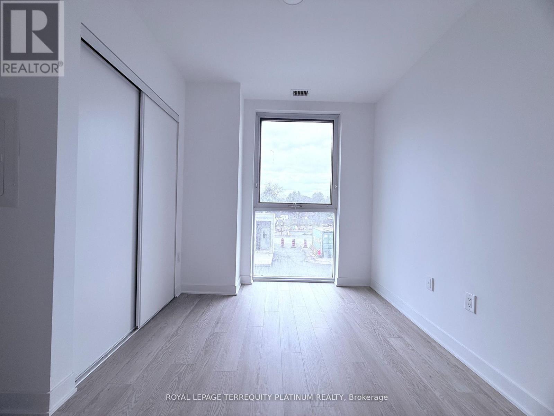
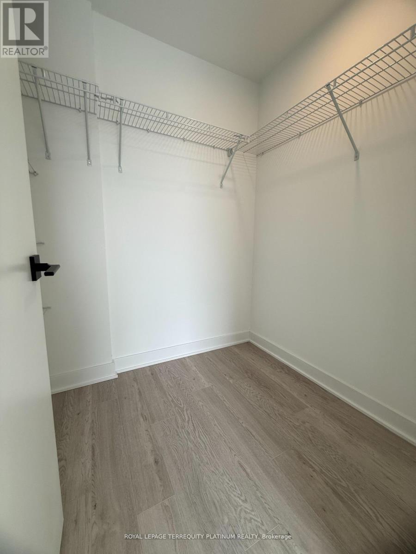
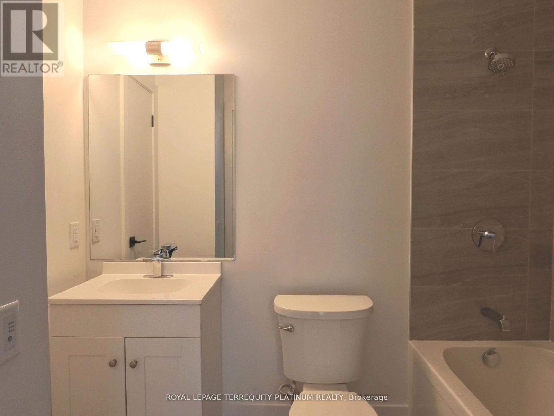
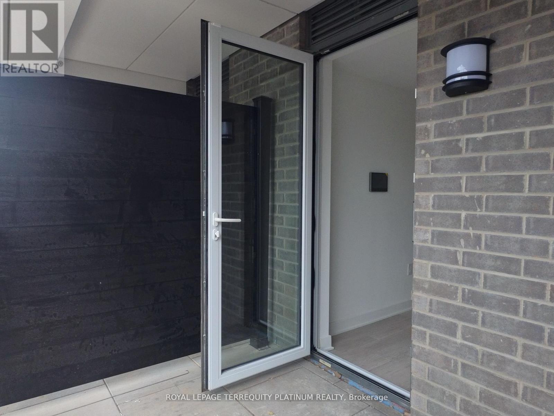
$662.05 MonthlyWelcome home to this new 2 story condo. Bright and Sunny space with lots of natural light streaming in. Powder room and Laundry conveniently located on the main floor. This unit has 2outdoor spaces to enjoy. One off the main floor and another on the second floor. There are 2bright bedrooms upstairs. The Primary bedroom has a walk in closet for all your storage needs.This unit has 1 underground parking spot and 1 locker. (id:50787)
Property Details
| MLS® Number | X14086712 |
| Property Type | Single Family |
| Community Name | Riverdale |
| Community Features | Pets Allowed With Restrictions |
| Features | Carpet Free |
| Parking Space Total | 1 |
Building
| Bathroom Total | 2 |
| Bedrooms Above Ground | 2 |
| Bedrooms Total | 2 |
| Amenities | Storage - Locker |
| Appliances | Dryer, Stove, Washer, Window Coverings, Refrigerator |
| Basement Type | None |
| Cooling Type | Central Air Conditioning |
| Exterior Finish | Concrete |
| Half Bath Total | 1 |
| Heating Fuel | Natural Gas |
| Heating Type | Forced Air |
| Stories Total | 2 |
| Size Interior | 1,000 - 1,199 Sqft |
| Type | Row / Townhouse |
Parking
| Underground | |
| Garage |
Land
| Acreage | No |
Rooms
| Level | Type | Length | Width | Dimensions |
|---|---|---|---|---|
| Second Level | Primary Bedroom | 3.17 m | 2.18 m | 3.17 m x 2.18 m |
| Second Level | Bedroom 2 | 3.12 m | 2.54 m | 3.12 m x 2.54 m |
| Main Level | Living Room | 5.28 m | 3.65 m | 5.28 m x 3.65 m |
| Main Level | Kitchen | 5.28 m | 3.65 m | 5.28 m x 3.65 m |
https://www.realtor.ca/real-estate/30411216/111-2782-barton-street-e-hamilton-riverdale-riverdale

The trademarks REALTOR®, REALTORS®, and the REALTOR® logo are controlled by The Canadian Real Estate Association (CREA) and identify real estate professionals who are members of CREA. The trademarks MLS®, Multiple Listing Service® and the associated logos are owned by The Canadian Real Estate Association (CREA) and identify the quality of services provided by real estate professionals who are members of CREA. The trademark DDF® is owned by The Canadian Real Estate Association (CREA) and identifies CREA's Data Distribution Facility (DDF®)
October 16 2026 04:39:25
Toronto Regional Real Estate Board
Royal LePage Terrequity Platinum Realty