
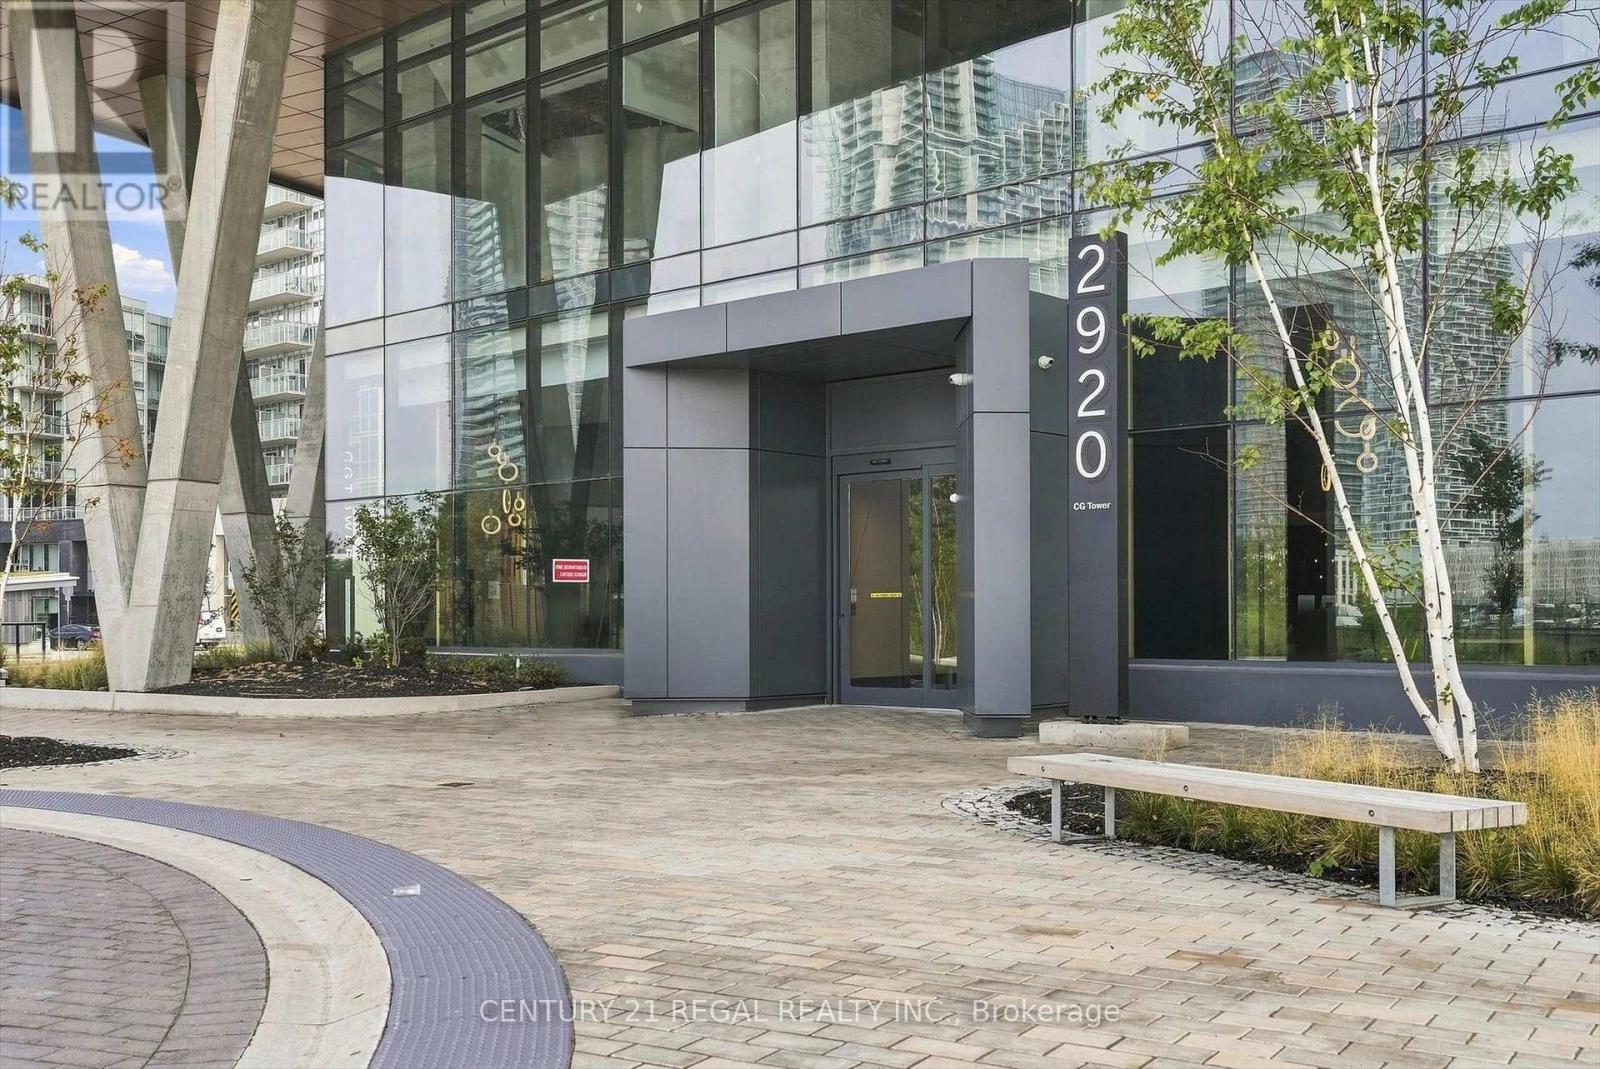
1109 - 2920 Highway 7 Vaughan, Ontario L4K 0P4

$2,200 Monthly
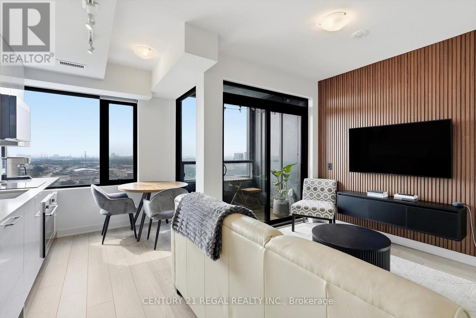
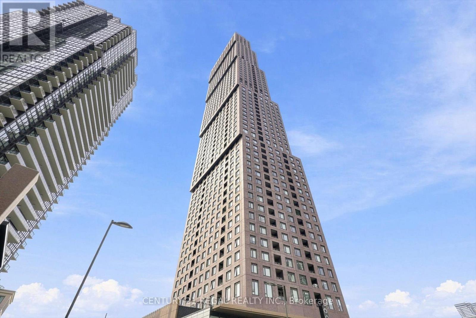
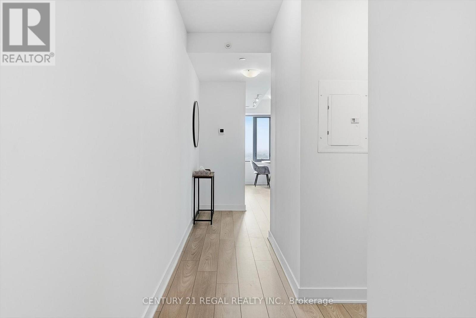
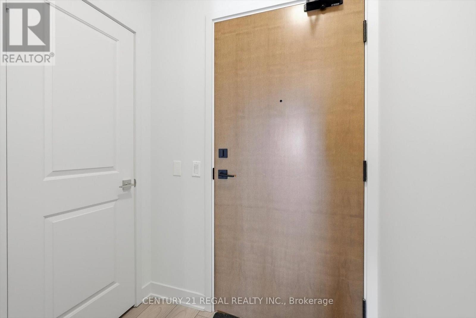
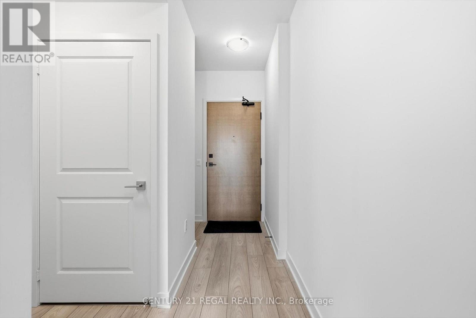
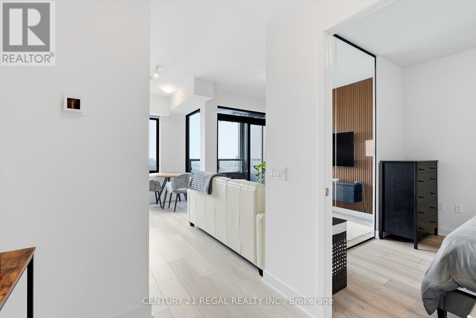
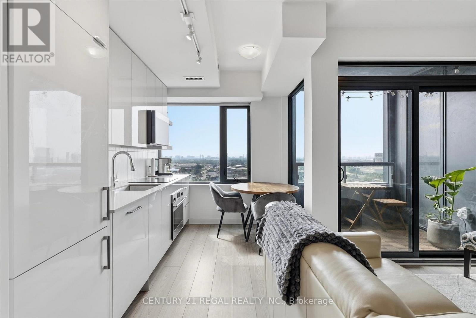
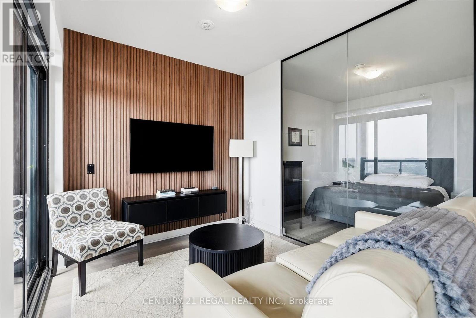
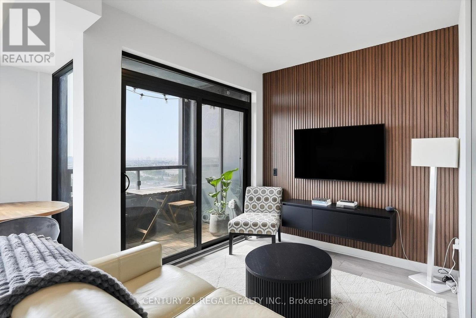
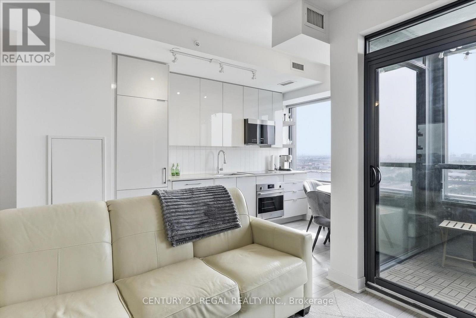
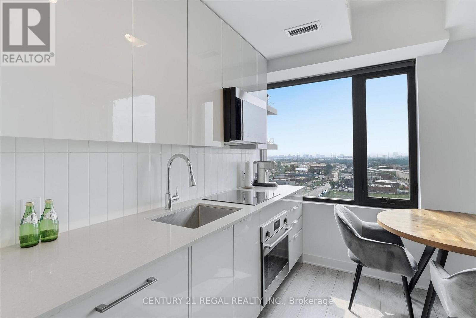
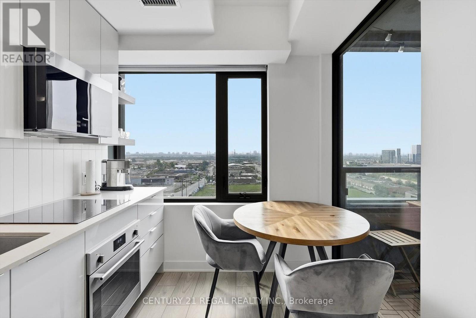
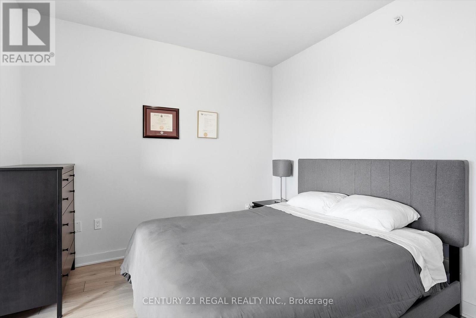
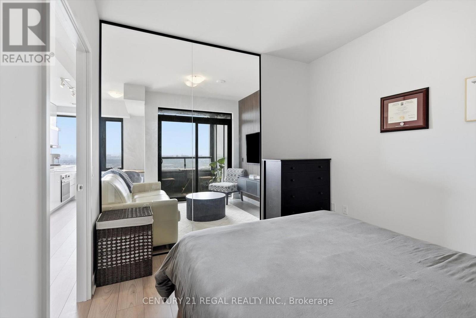
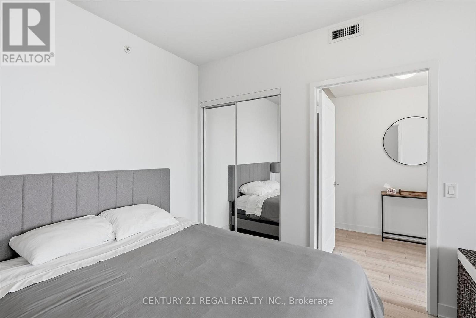
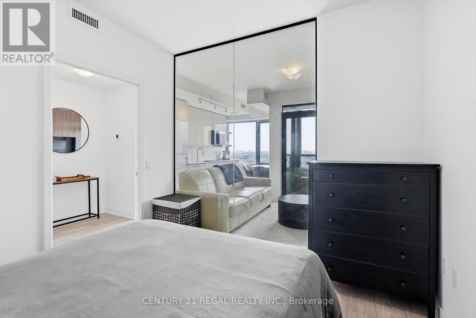
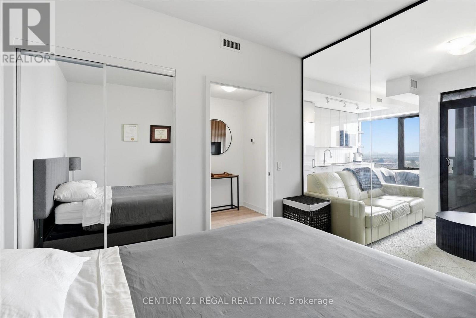
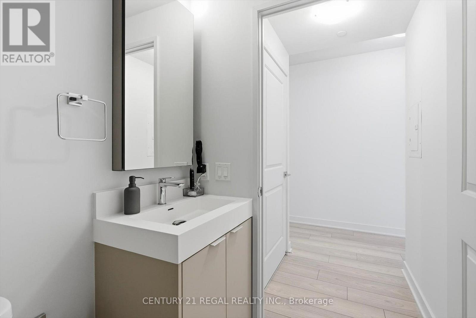
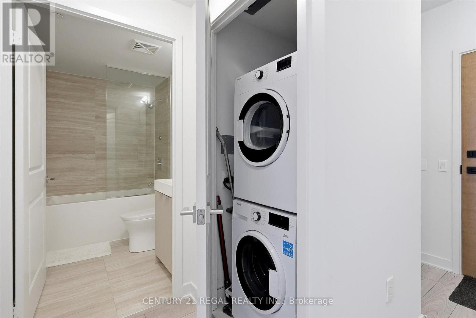
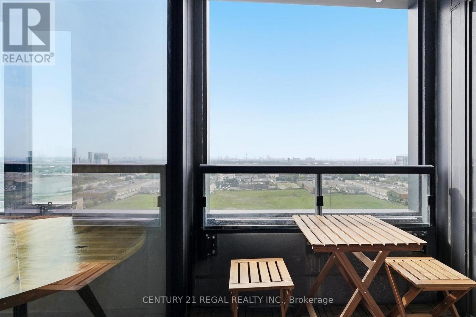
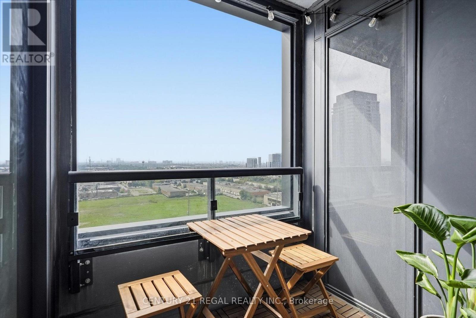
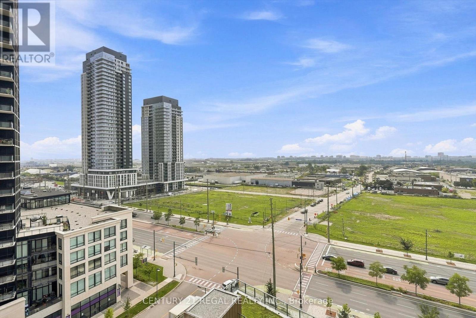
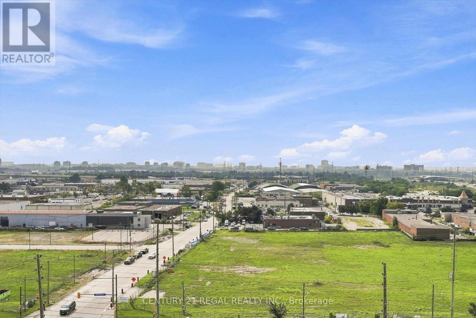
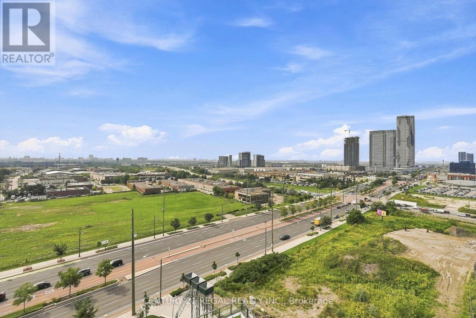
Discover modern city living in this beautifully upgraded 1-bedroom suite, offering approximately 560 sq. ft. of interior living space plus a 33 sq. ft. private south-facing balcony. Located on the 11th floor, this bright and thoughtfully designed suite features an open-concept living and dining area, a contemporary kitchen with upgraded finishes, and a spacious bedroom filled with natural light. Includes 1 parking space and 1 locker for added convenience. Enjoy an impressive selection of building amenities, including an outdoor pool, modern fitness facilities, and more. Ideally situated in the heart of Vaughan, just steps to shopping, restaurants, transit, entertainment, and major highways, with easy access to Vaughan Metropolitan Centre. An excellent leasing opportunity for anyone seeking a stylish, upgraded condo in a prime Vaughan location. (id:50787)
Property Details
| MLS® Number | N14098166 |
| Property Type | Single Family |
| Community Name | Concord |
| Communication Type | High Speed Internet |
| Community Features | Pets Allowed With Restrictions |
| Features | Balcony |
| Parking Space Total | 1 |
Building
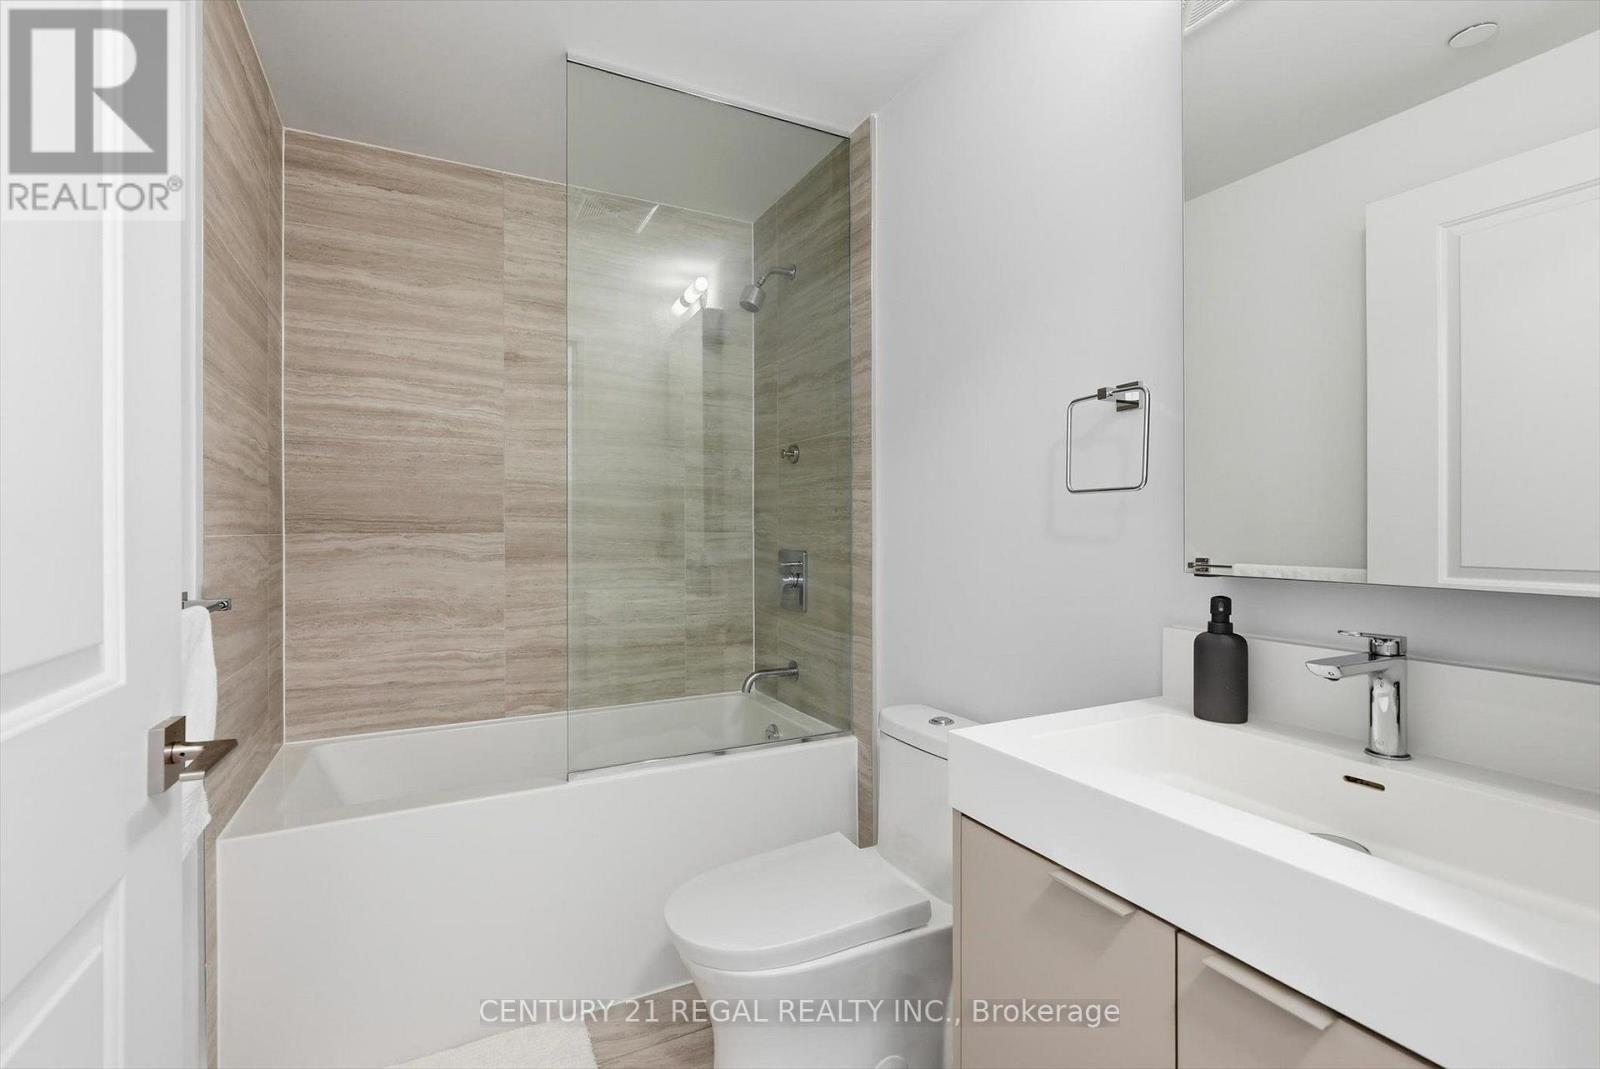
| Bathroom Total | 1 |
| Bedrooms Above Ground | 1 |
| Bedrooms Total | 1 |
| Amenities | Storage - Locker |
| Appliances | Oven - Built-in |
| Basement Type | None |
| Cooling Type | Central Air Conditioning |
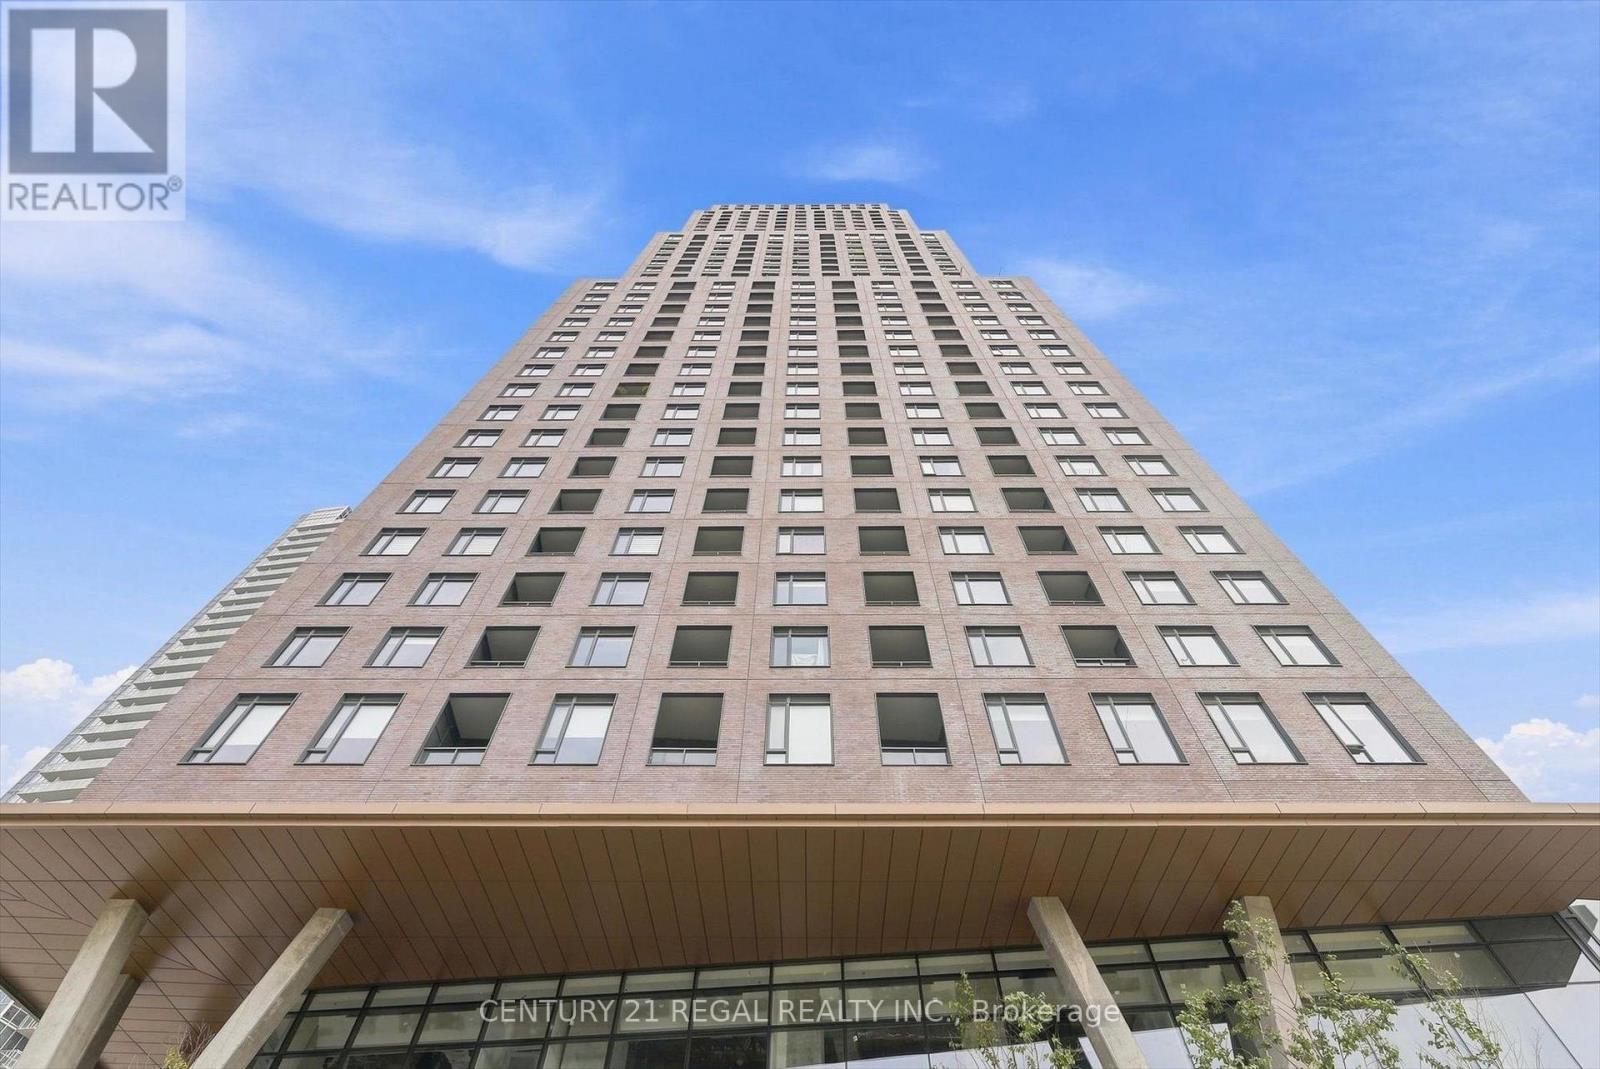
| Exterior Finish | Brick |
| Heating Fuel | Electric |
| Heating Type | Forced Air |
| Size Interior | 500 - 599 Sqft |
| Type | Apartment |
Parking
| Underground | |
| Garage |
Land
| Acreage | No |
Rooms
| Level | Type | Length | Width | Dimensions |
|---|---|---|---|---|
| Flat | Bedroom | 3.18 m | 2.92 m | 3.18 m x 2.92 m |
| Flat | Family Room | 4.01 m | 2.91 m | 4.01 m x 2.91 m |
| Flat | Kitchen | 3.28 m | 1.78 m | 3.28 m x 1.78 m |
| Flat | Dining Room | 3.28 m | 1.78 m | 3.28 m x 1.78 m |
https://www.realtor.ca/real-estate/30423033/1109-2920-highway-7-vaughan-concord-concord

The trademarks REALTOR®, REALTORS®, and the REALTOR® logo are controlled by The Canadian Real Estate Association (CREA) and identify real estate professionals who are members of CREA. The trademarks MLS®, Multiple Listing Service® and the associated logos are owned by The Canadian Real Estate Association (CREA) and identify the quality of services provided by real estate professionals who are members of CREA. The trademark DDF® is owned by The Canadian Real Estate Association (CREA) and identifies CREA's Data Distribution Facility (DDF®)
October 20 2026 05:33:15
Toronto Regional Real Estate Board
Century 21 Regal Realty Inc.