
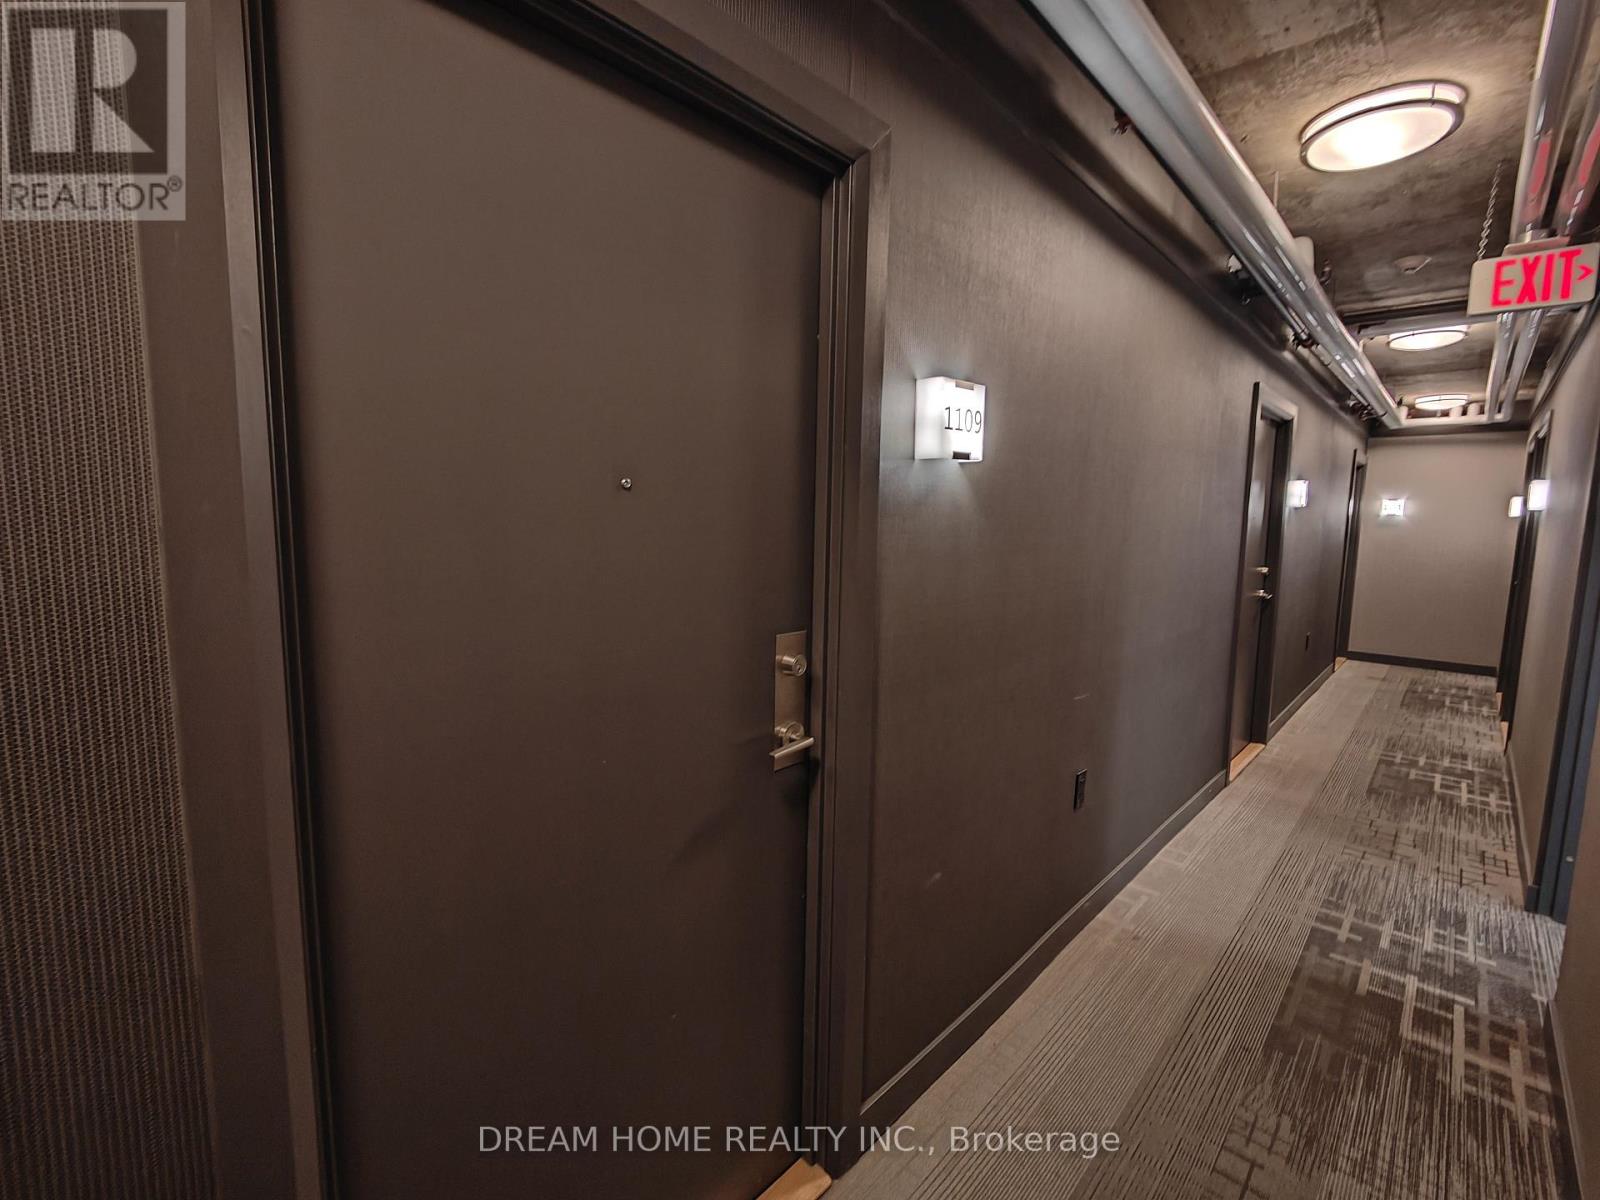
1109 - 210 Simcoe Street Toronto, Ontario M5T 0A9

$2,600 Monthly
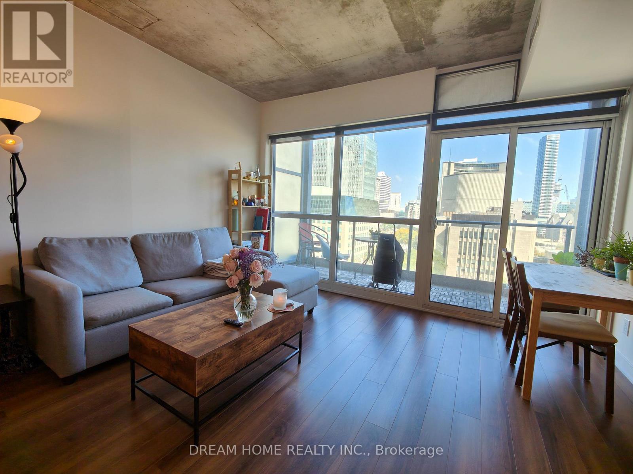
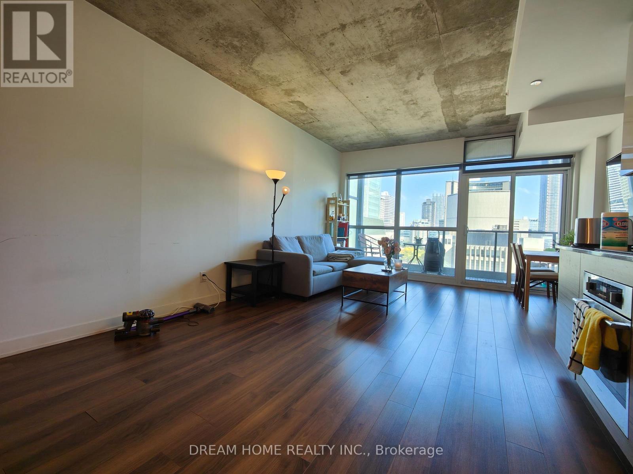
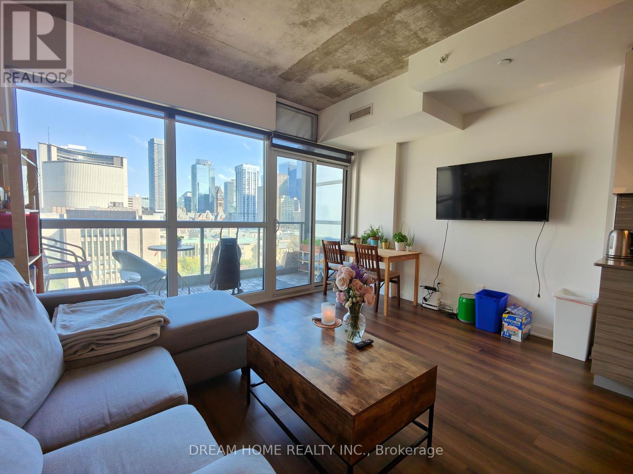
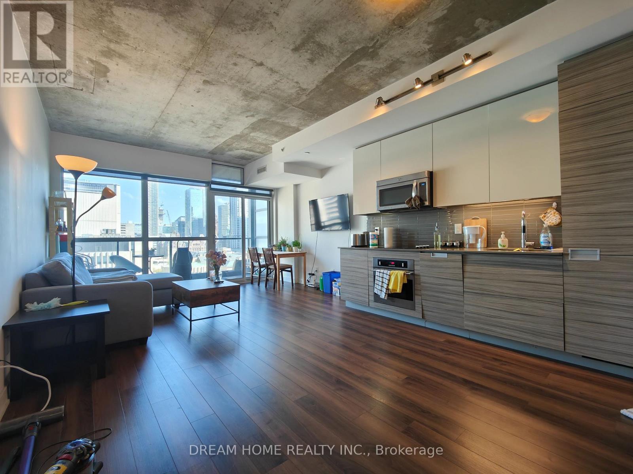
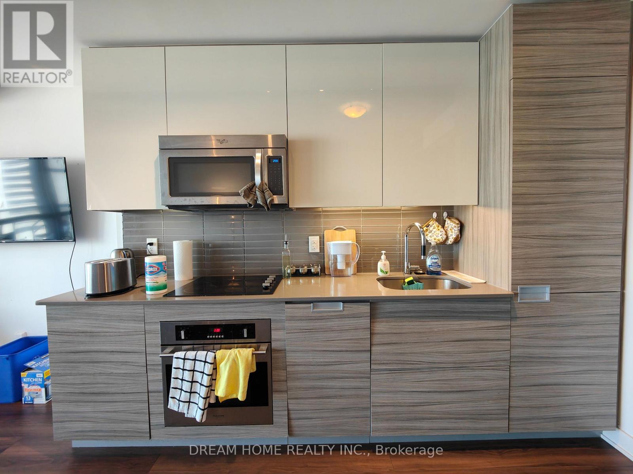
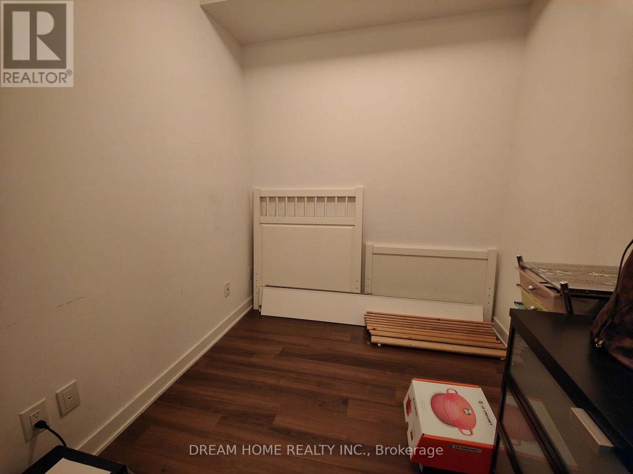
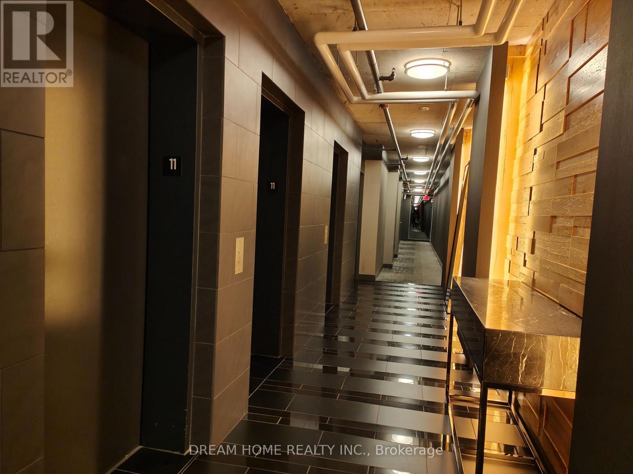
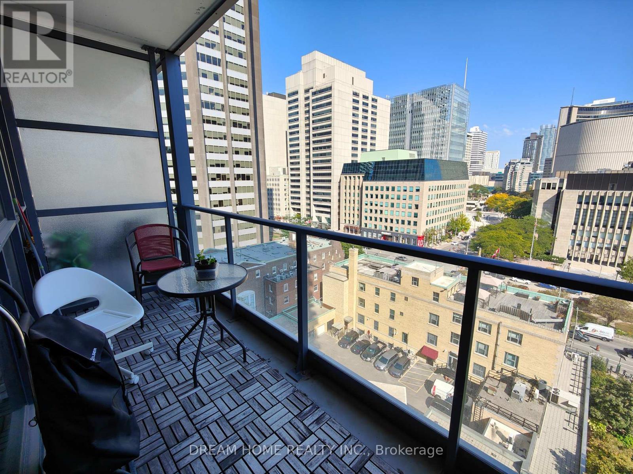
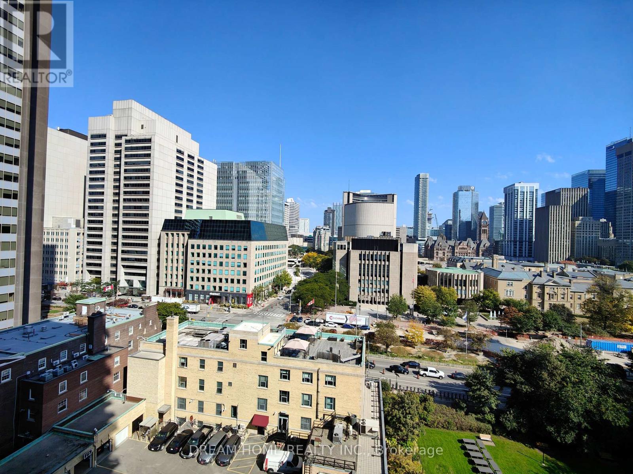
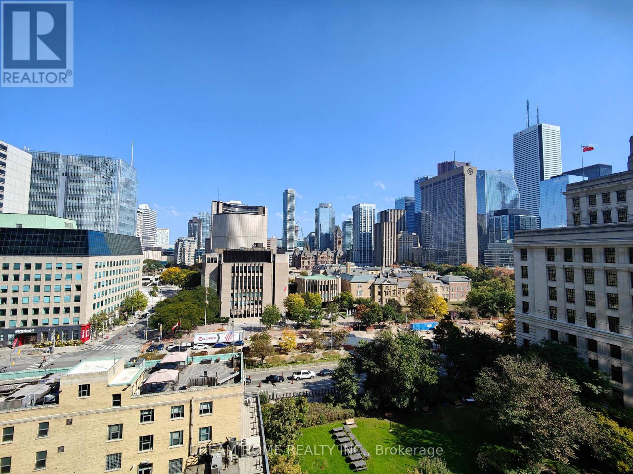
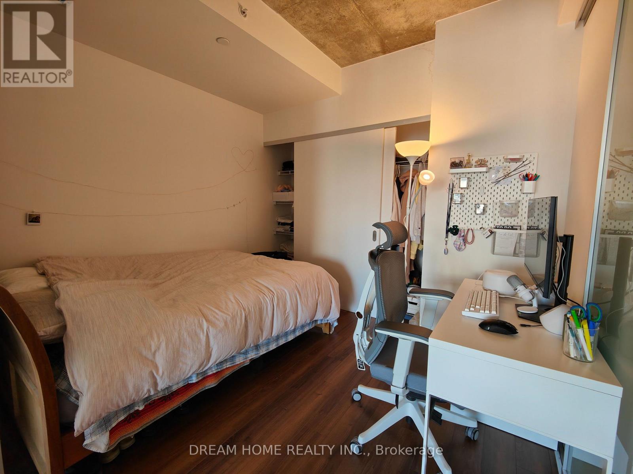
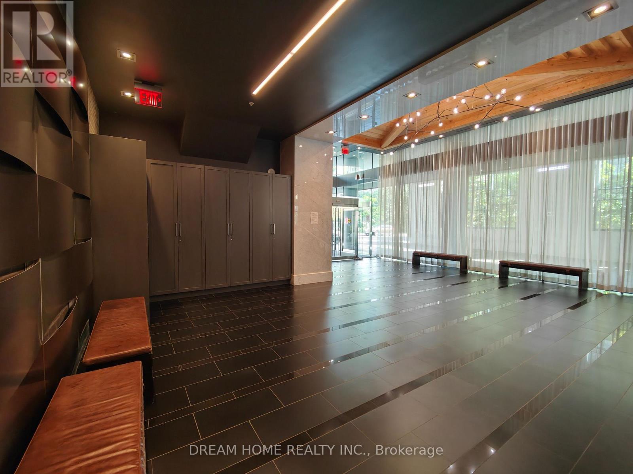
Luxury 1 Bedrm + Den Unit In 210 Simcoe St, Den Can Be Use As A 2nd Bedroom. A Boutique Building Steps To The Subway, Trendy Queen West, Shops, Restaurants, U O T, OCAD University, Museums, Art Gallery, Hospitals, Parks, Financial District, Downtown All Within Walking Distance. Overlooking University Ave. 9' Smooth Ceiling, Walk Out To The Us Consulate. Very Quite And Safe Location. Open Concept Interior Layout And Modern Design, Laminate Floors Throughout. (id:50787)
Property Details
| MLS® Number | C13734836 |
| Property Type | Single Family |
| Community Name | University |
| Amenities Near By | Hospital, Park, Public Transit |
| Community Features | Pets Not Allowed |
| Features | Balcony |
| View Type | View |
Building
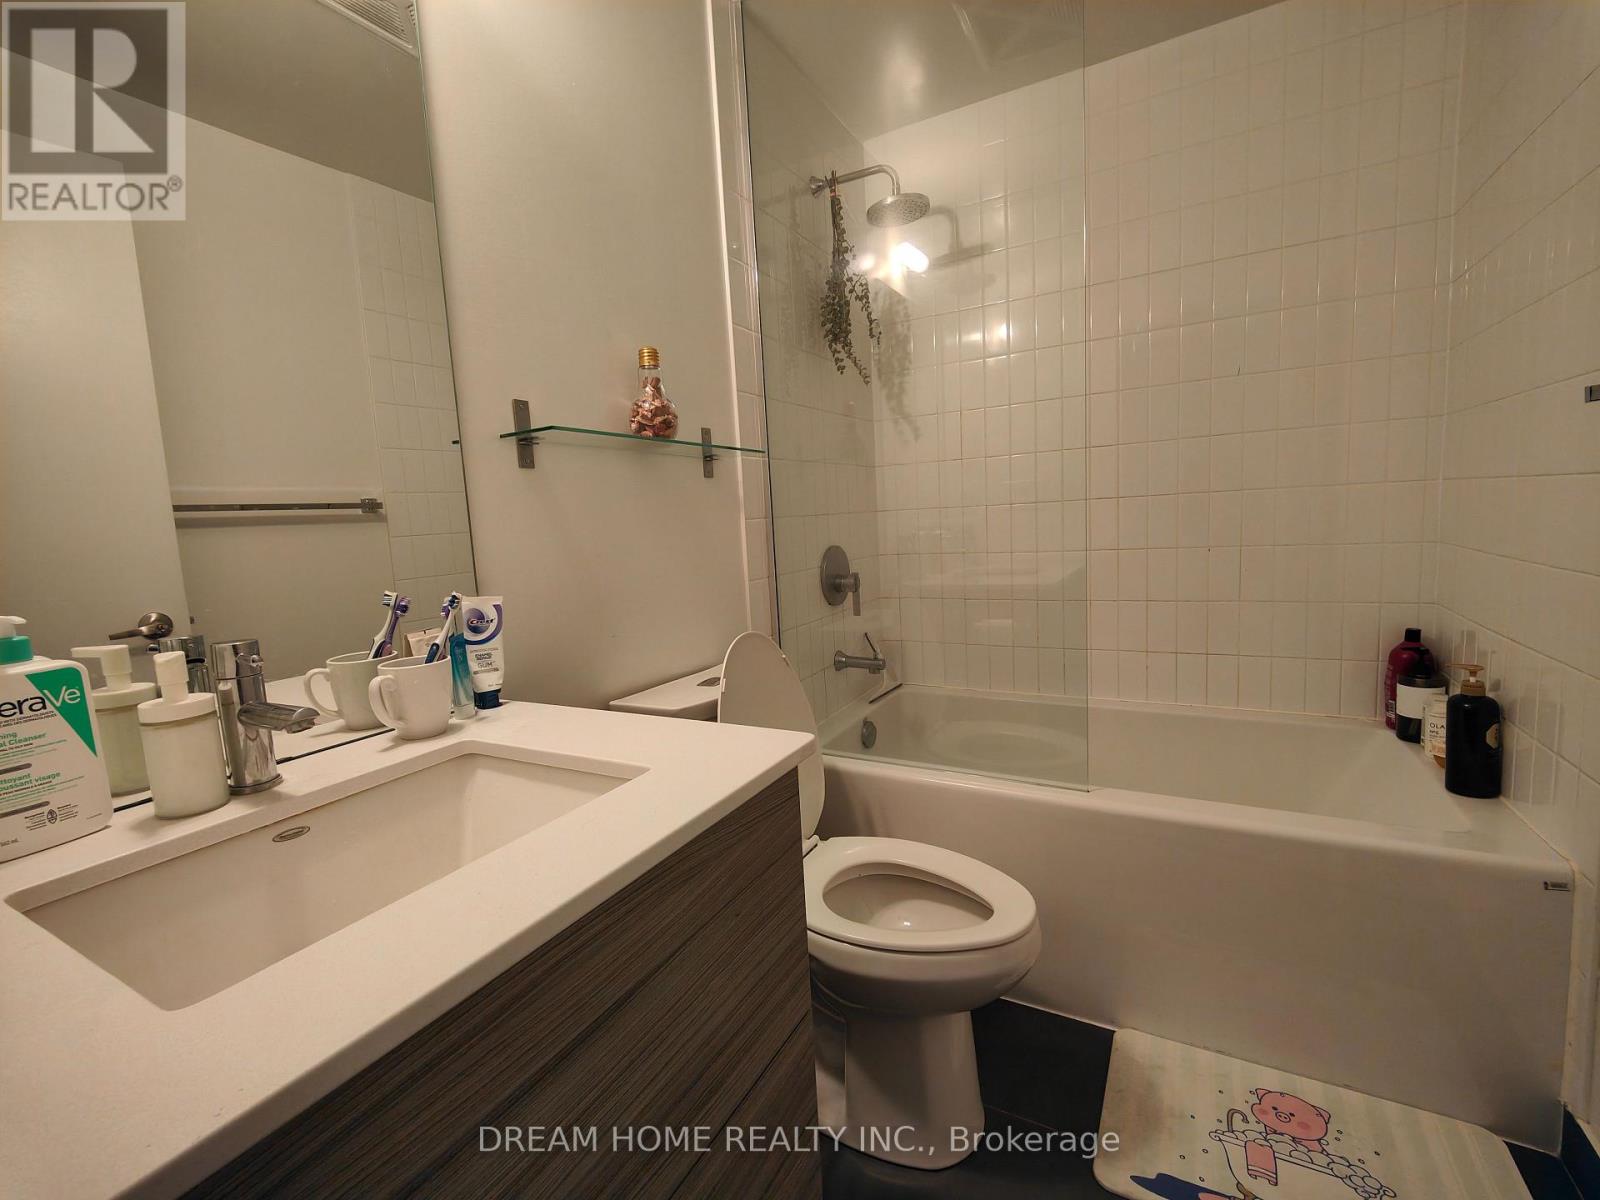
| Bathroom Total | 1 |
| Bedrooms Above Ground | 1 |
| Bedrooms Below Ground | 1 |
| Bedrooms Total | 2 |
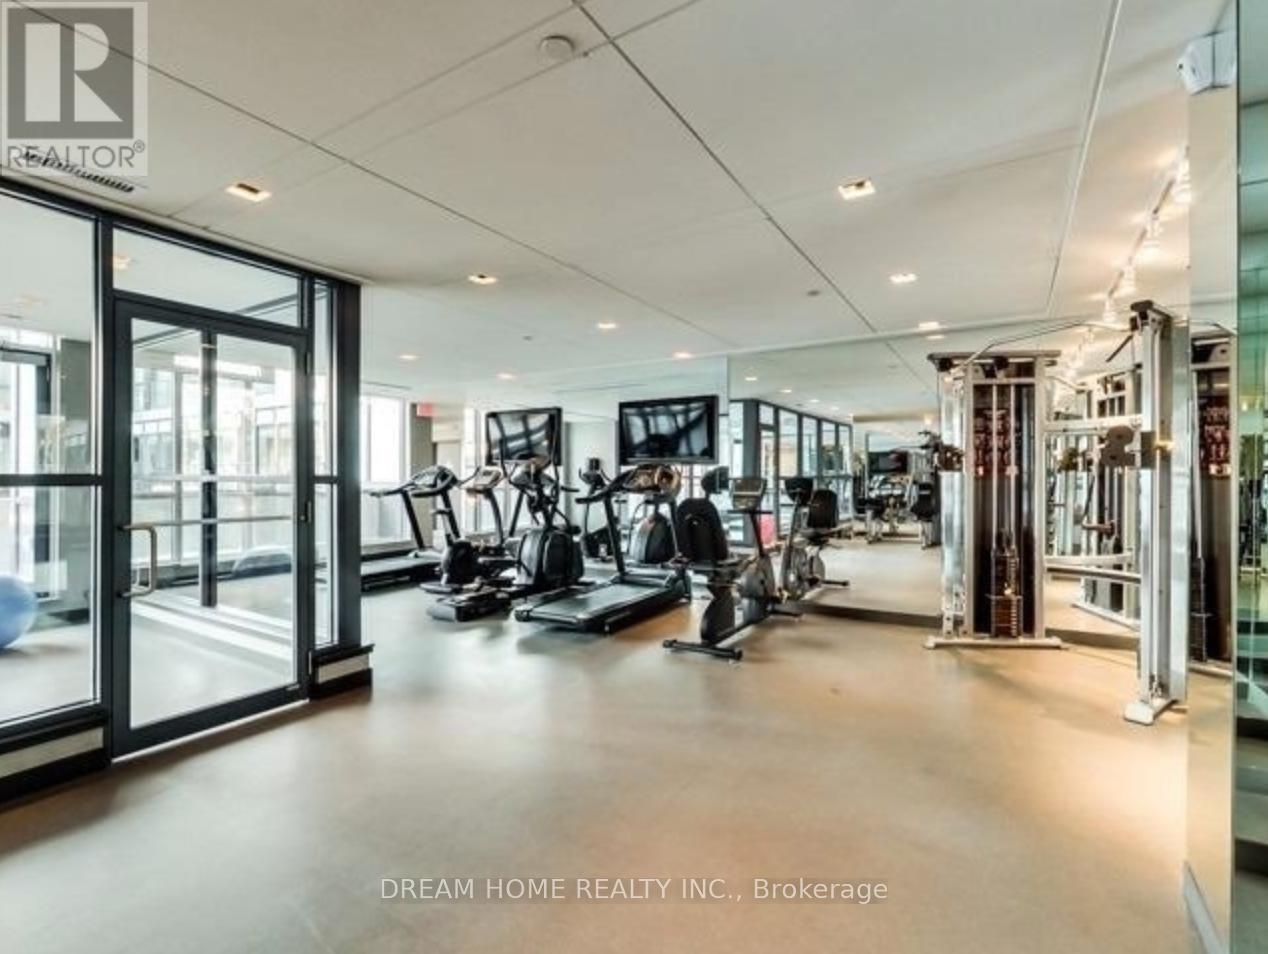
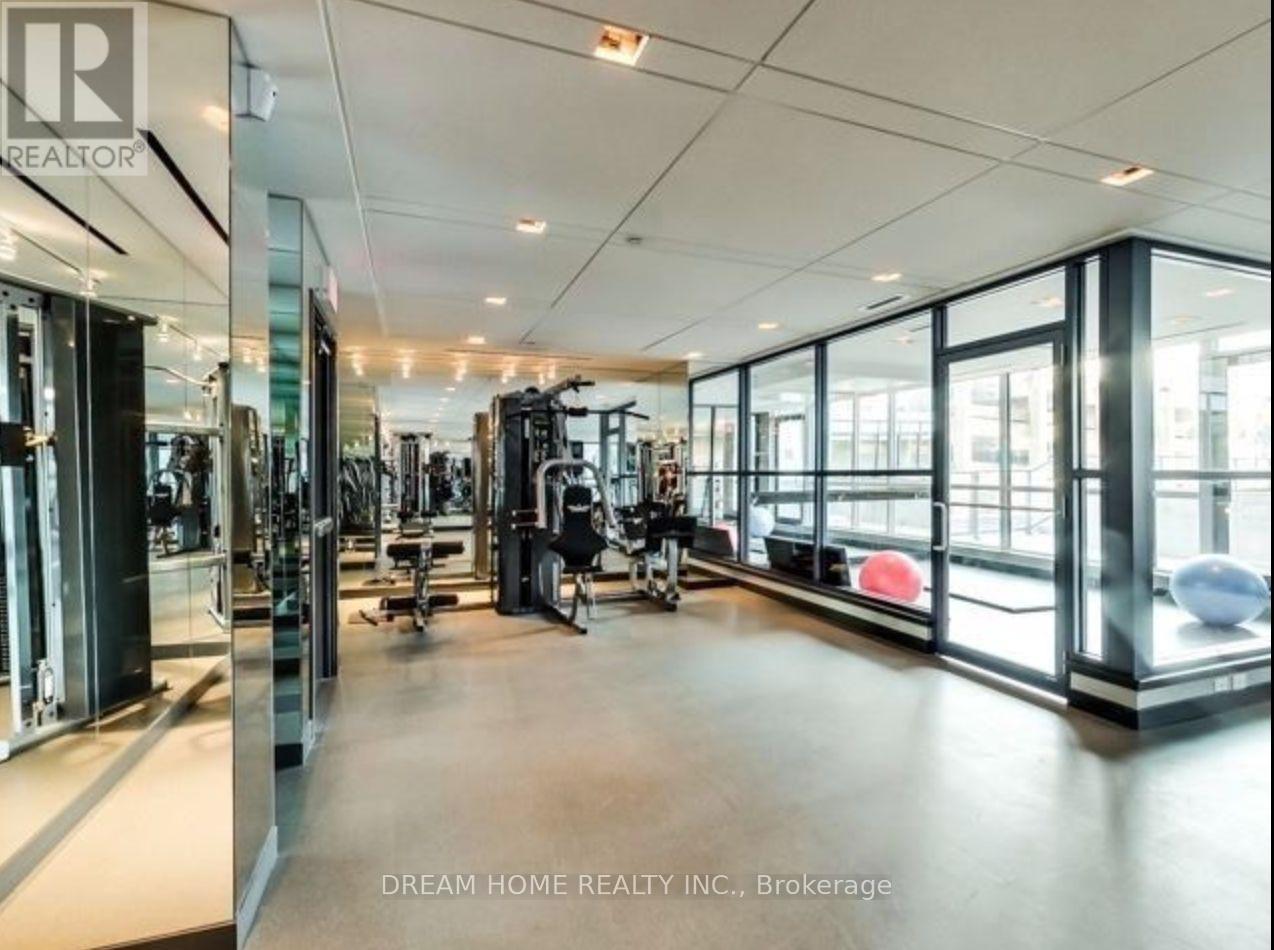
| Amenities | Security/concierge, Exercise Centre, Recreation Centre, Visitor Parking |
| Basement Type | None |
| Cooling Type | Central Air Conditioning |
| Exterior Finish | Concrete |
| Flooring Type | Laminate |
| Heating Fuel | Natural Gas |
| Heating Type | Forced Air |
| Size Interior | 600 - 699 Sqft |
| Type | Apartment |
Parking
| Underground | |
| Garage |
Land
| Acreage | No |
| Land Amenities | Hospital, Park, Public Transit |
Rooms
| Level | Type | Length | Width | Dimensions |
|---|---|---|---|---|
| Ground Level | Kitchen | 3.26 m | 3.32 m | 3.26 m x 3.32 m |
| Ground Level | Living Room | 3.15 m | 4.17 m | 3.15 m x 4.17 m |
| Ground Level | Primary Bedroom | 2.74 m | 3.13 m | 2.74 m x 3.13 m |
| Ground Level | Den | 2.24 m | 2.29 m | 2.24 m x 2.29 m |
https://www.realtor.ca/real-estate/30223384/1109-210-simcoe-street-toronto-university-university

The trademarks REALTOR®, REALTORS®, and the REALTOR® logo are controlled by The Canadian Real Estate Association (CREA) and identify real estate professionals who are members of CREA. The trademarks MLS®, Multiple Listing Service® and the associated logos are owned by The Canadian Real Estate Association (CREA) and identify the quality of services provided by real estate professionals who are members of CREA. The trademark DDF® is owned by The Canadian Real Estate Association (CREA) and identifies CREA's Data Distribution Facility (DDF®)
September 02 2026 03:53:56
Toronto Regional Real Estate Board
Dream Home Realty Inc.