
1103 - 160 Vanderhoof Avenue Toronto, Ontario M4G 0B7

$2,350 Monthly
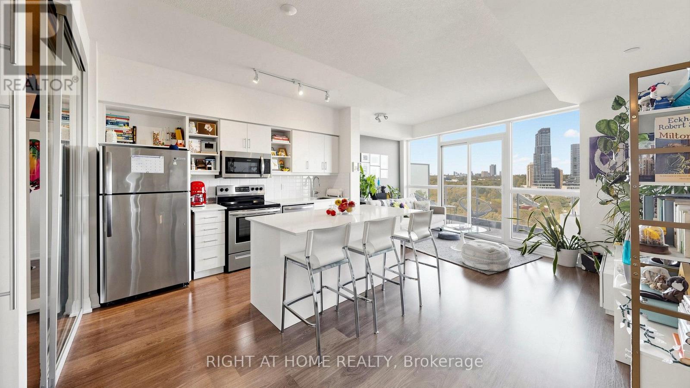
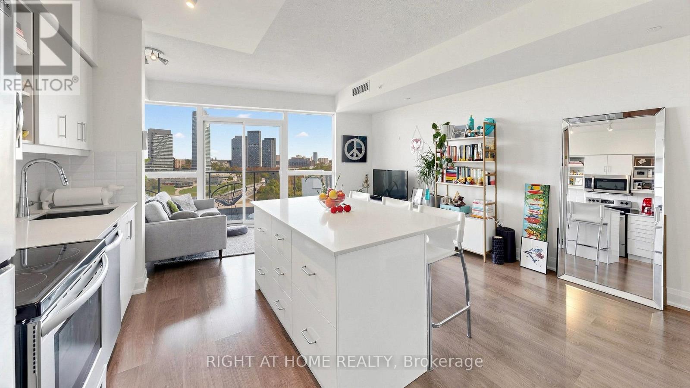
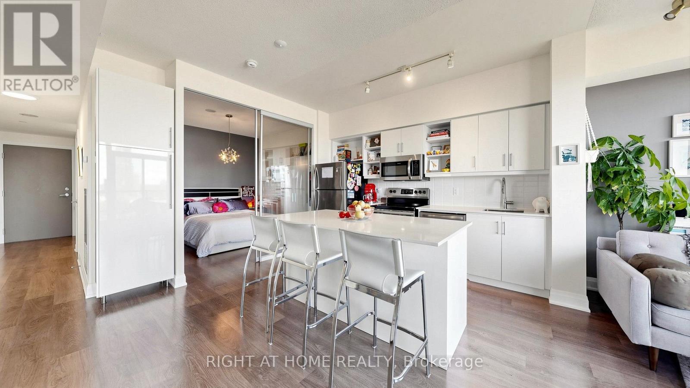
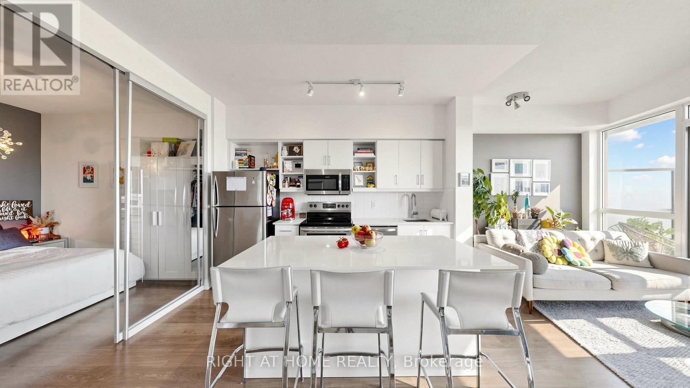
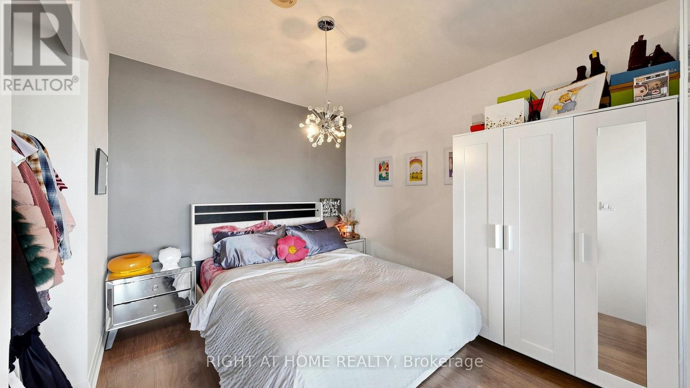
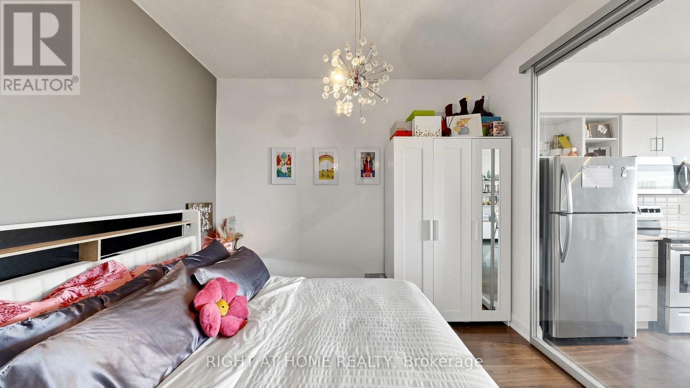
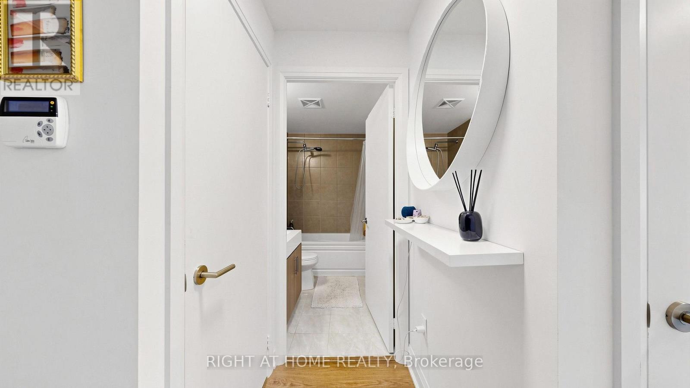
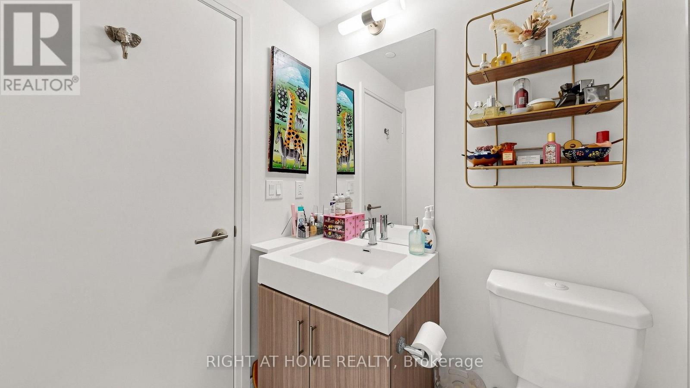
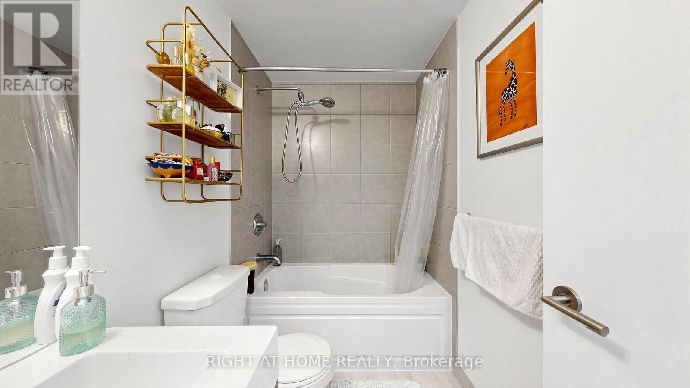
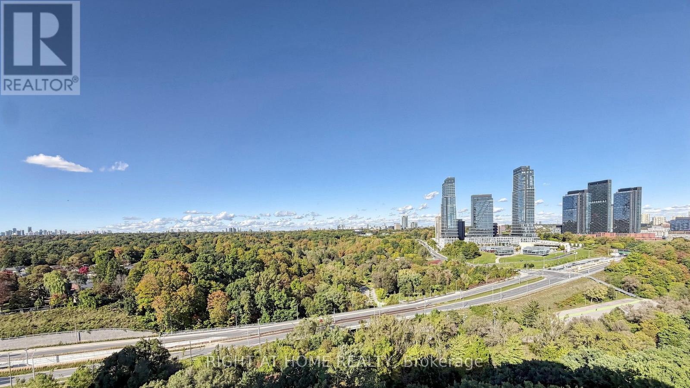
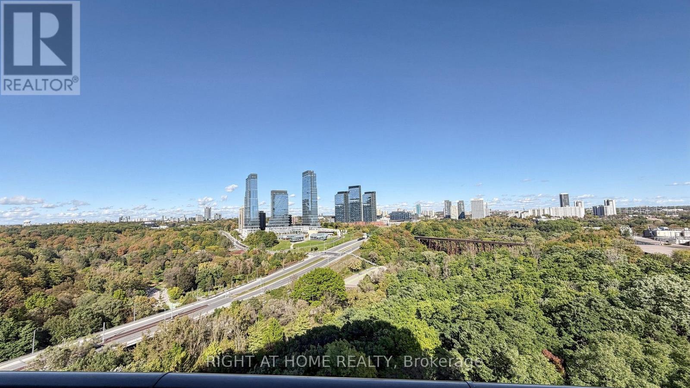
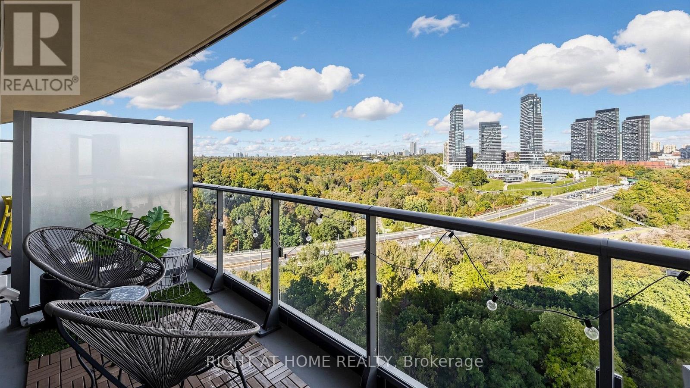
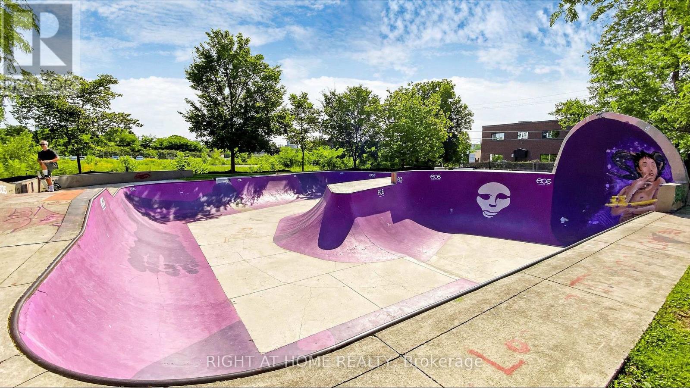
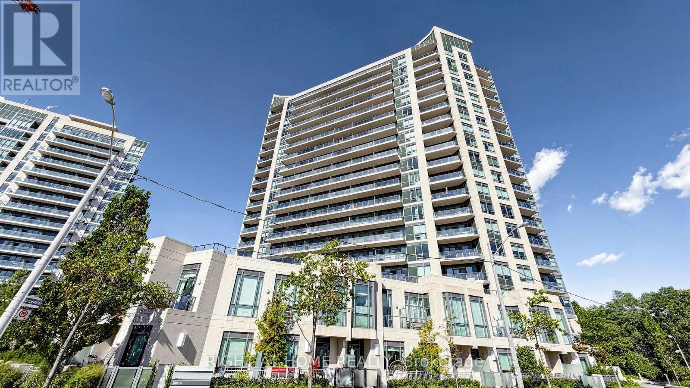
Welcome to Unit 1103 at 160 Vanderhoof Avenue, an elegant, fully furnished residence offering refined comfort, thoughtful upgrades, and breathtaking unobstructed views. Beautifully appointed and truly move-in ready, this exceptional suite is ideal for those seeking a sophisticated, turnkey living experience in one of Toronto's desirable neighbourhoods.The thoughtfully designed kitchen combines style and functionality, featuring a custom-built island with pull-out organizational drawers, a custom pantry with additional storage, a generous deep sink, and upgraded countertops throughout both the kitchen and island. A NEST thermostat provides effortless climate control, while an upgraded shower head adds a luxurious touch to the everyday routine. Fully furnished with comfort and convenience in mind, the suite offers everything you need to settle in and enjoy from day one. A dedicated parking space and private locker provide additional convenience and valuable storage.Beyond the residence, the location is equally impressive. Sunnybrook Hospital, the LRT, top-rated schools, beautiful parks, and a wide selection of shops, restaurants, and everyday amenities are all just minutes away, offering an exceptional balance of convenience, connectivity, and lifestyle.With its unobstructed views, elevated finishes, designer furnishings, thoughtful storage solutions, and outstanding location, Unit 1103 presents a rare opportunity to enjoy sophisticated, effortless living in a highly sought-after setting.Simply arrive, unpack, and enjoy an exceptional Toronto lifestyle. (id:50787)
Property Details
| MLS® Number | C13875384 |
| Property Type | Single Family |
| Community Name | Thorncliffe Park |
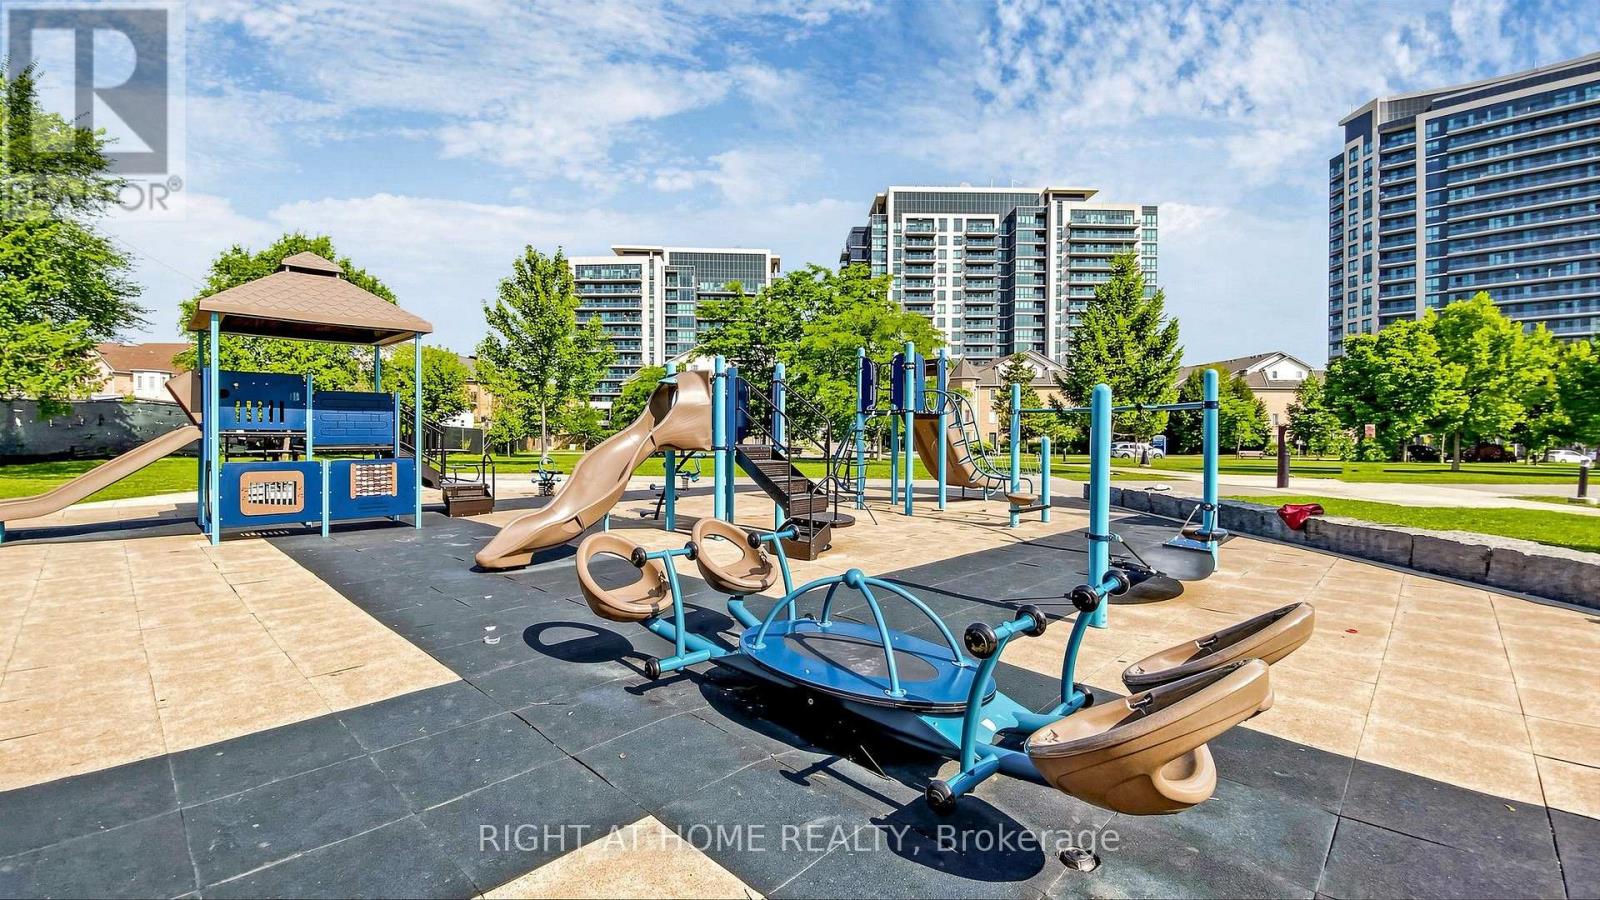
| Amenities Near By | Park, Public Transit, Schools, Hospital |
| Community Features | Pets Allowed With Restrictions |
| Features | Ravine, Balcony, Carpet Free |
| Parking Space Total | 1 |
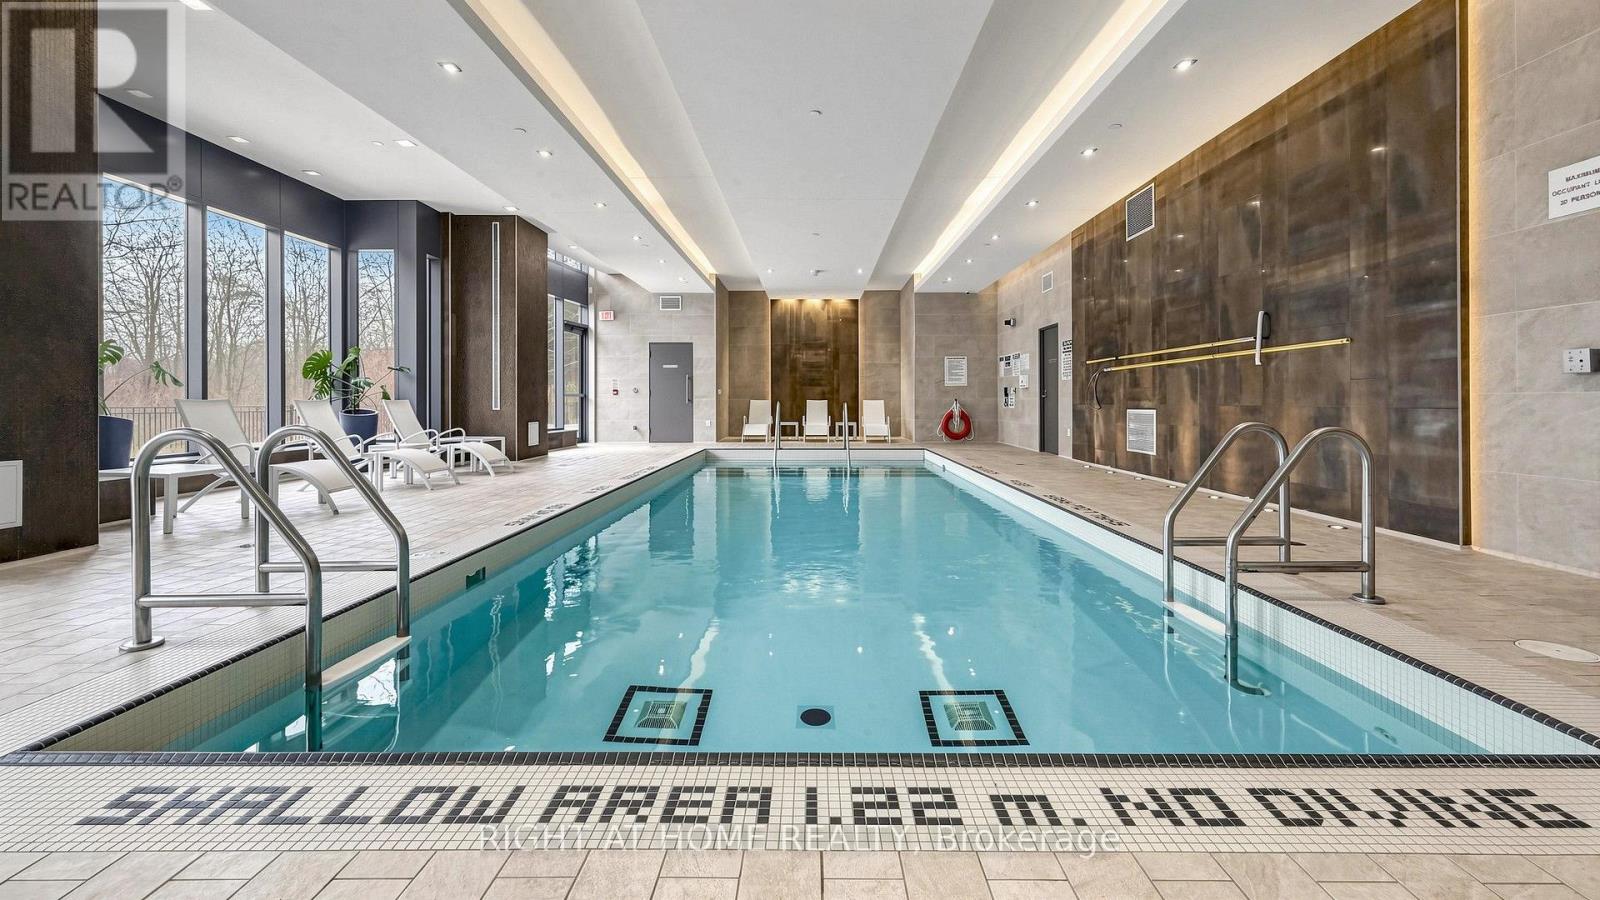
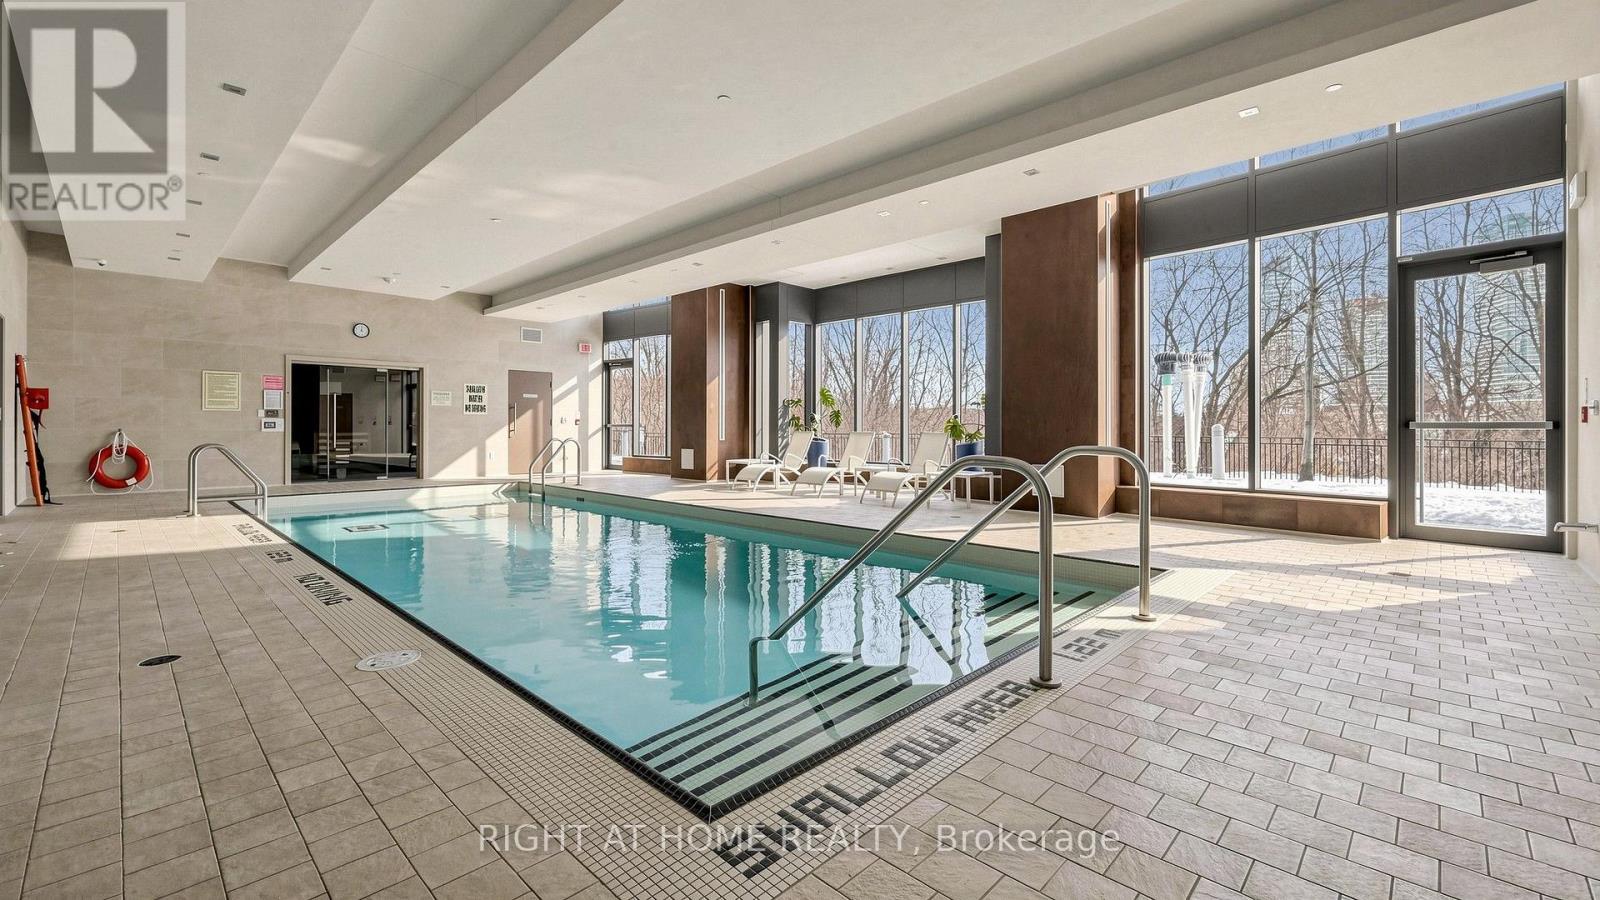
| Pool Type | Indoor Pool |
| View Type | View, City View, Valley View |
Building
| Bathroom Total | 1 |
| Bedrooms Above Ground | 1 |
| Bedrooms Total | 1 |
| Age | 6 To 10 Years |
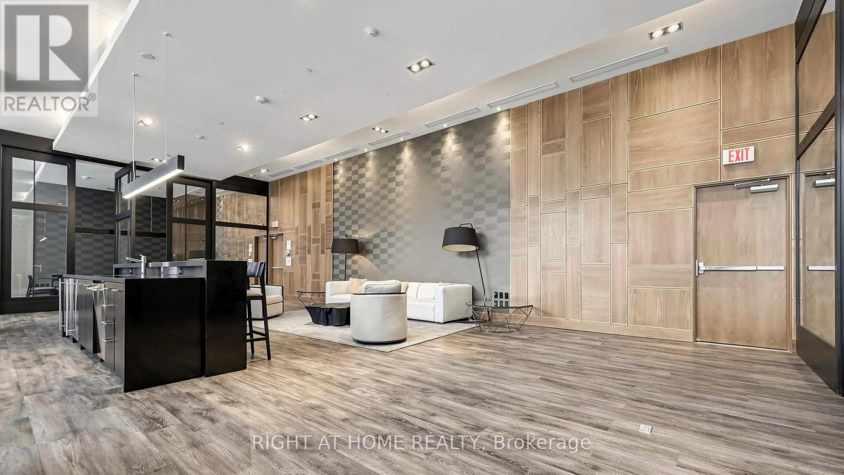
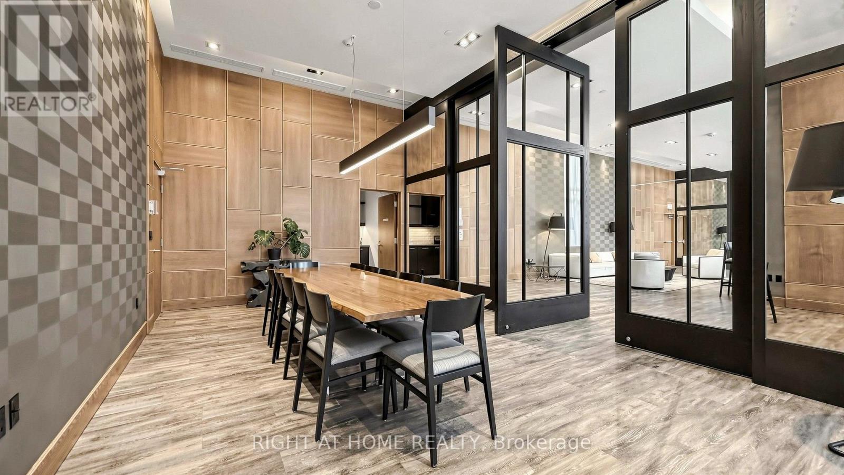
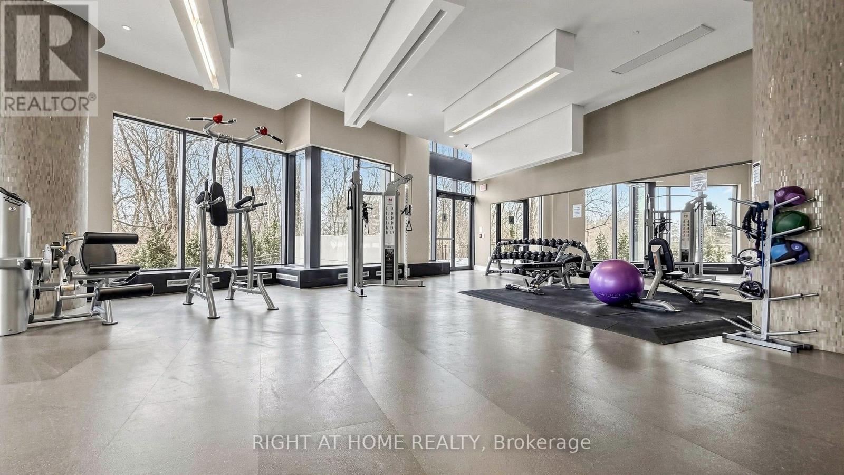
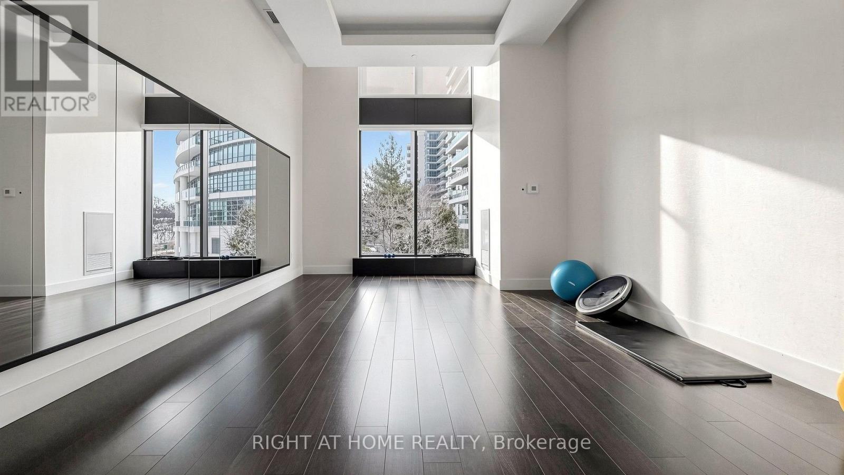
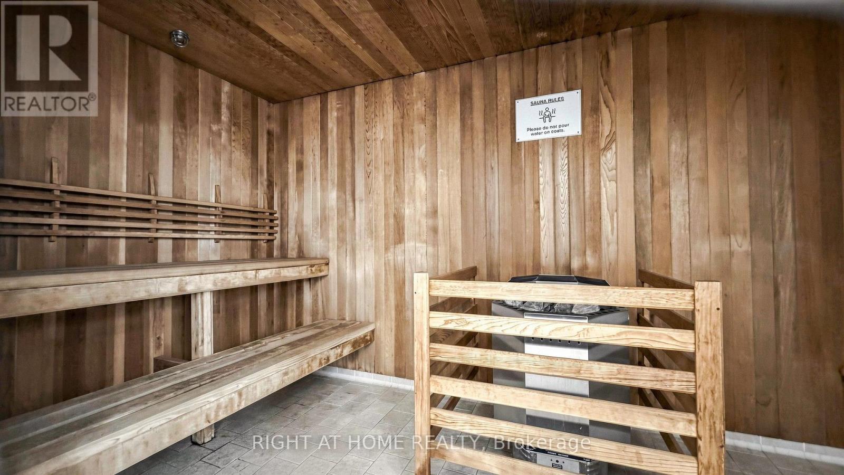
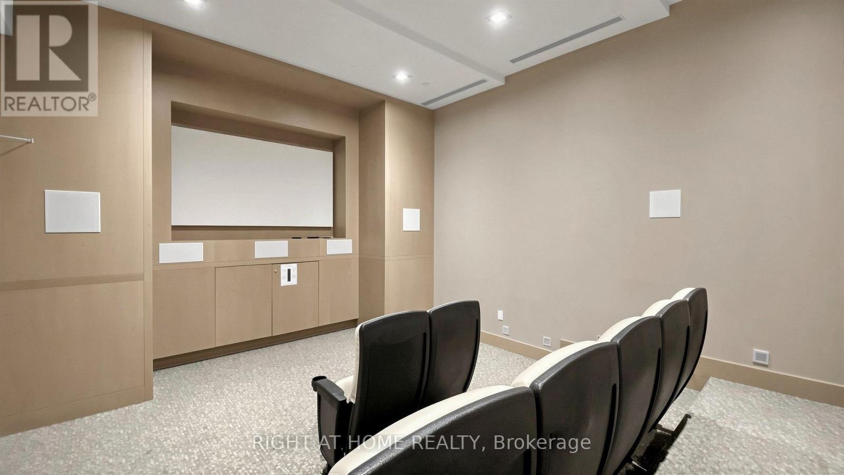
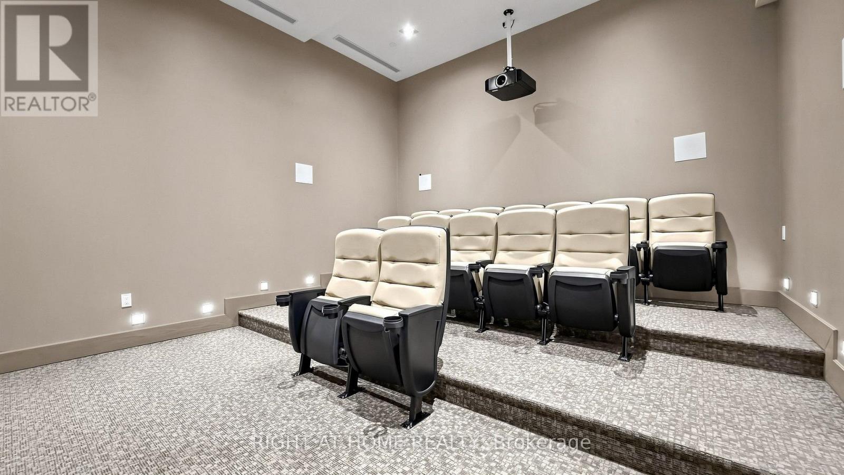
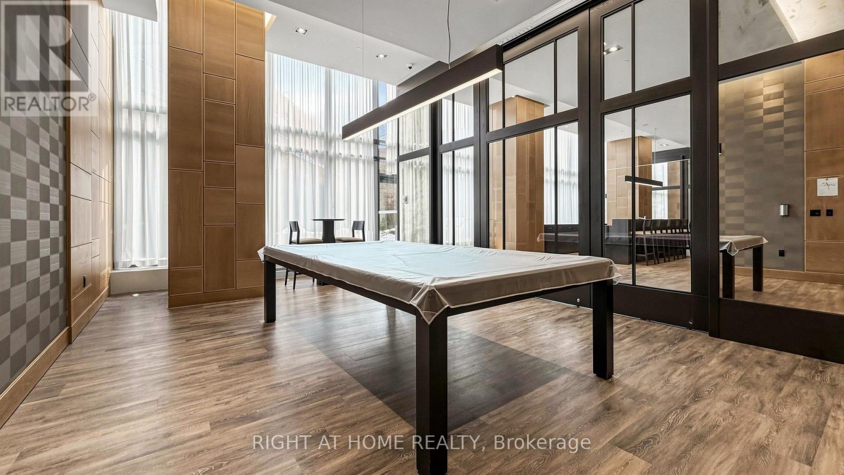
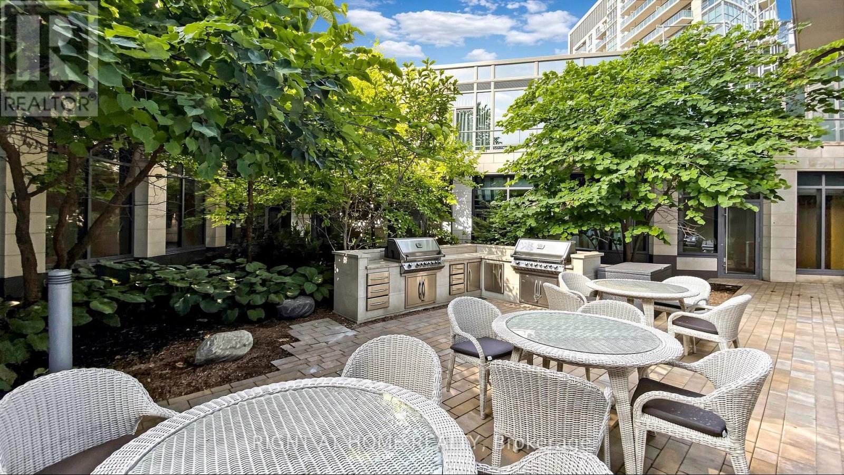
| Amenities | Security/concierge, Recreation Centre, Exercise Centre, Storage - Locker |
| Appliances | Dishwasher, Furniture, Stove, Refrigerator |
| Basement Type | None |
| Cooling Type | Central Air Conditioning |
| Exterior Finish | Concrete |
| Fire Protection | Alarm System |
| Flooring Type | Laminate |
| Heating Fuel | Natural Gas |
| Heating Type | Heat Pump |
| Size Interior | 500 - 599 Sqft |
| Type | Apartment |
Parking
| Underground | |
| Garage |
Land
| Acreage | No |
| Land Amenities | Park, Public Transit, Schools, Hospital |
Rooms
| Level | Type | Length | Width | Dimensions |
|---|---|---|---|---|
| Main Level | Living Room | 4.63 m | 2.16 m | 4.63 m x 2.16 m |
| Main Level | Dining Room | 4.6 m | 3.54 m | 4.6 m x 3.54 m |
| Main Level | Kitchen | 4.6 m | 3.54 m | 4.6 m x 3.54 m |
| Main Level | Bedroom | 3.15 m | 2.93 m | 3.15 m x 2.93 m |

The trademarks REALTOR®, REALTORS®, and the REALTOR® logo are controlled by The Canadian Real Estate Association (CREA) and identify real estate professionals who are members of CREA. The trademarks MLS®, Multiple Listing Service® and the associated logos are owned by The Canadian Real Estate Association (CREA) and identify the quality of services provided by real estate professionals who are members of CREA. The trademark DDF® is owned by The Canadian Real Estate Association (CREA) and identifies CREA's Data Distribution Facility (DDF®)
October 08 2026 02:00:25
Toronto Regional Real Estate Board
Right At Home Realty