
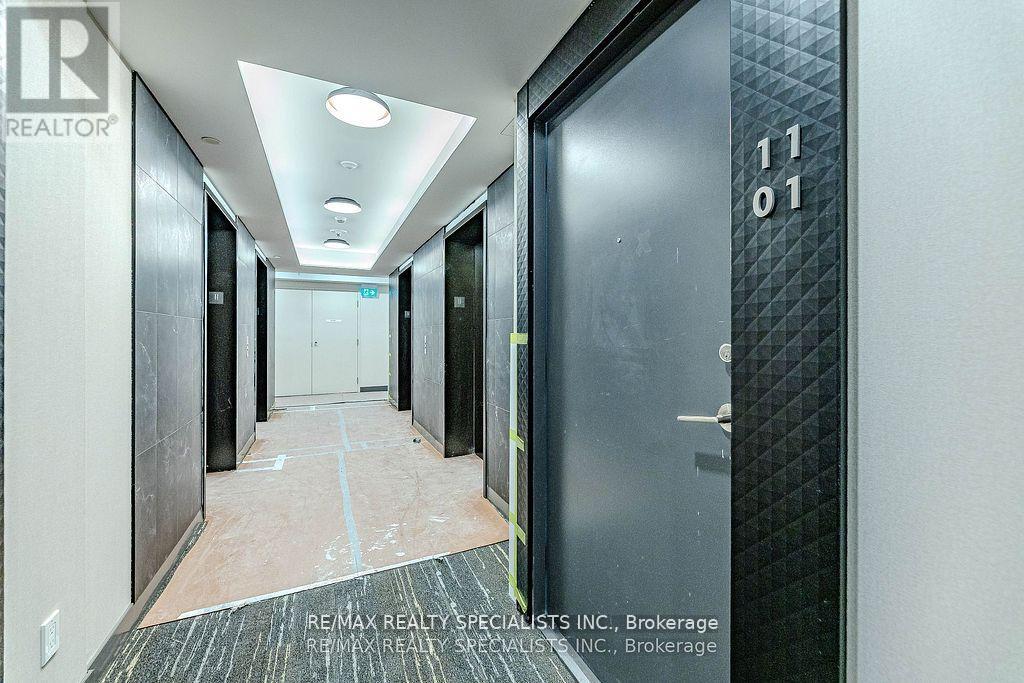
1101 - 8 Wellesley Street W Toronto, Ontario M4Y 0J5

$2,500 Monthly
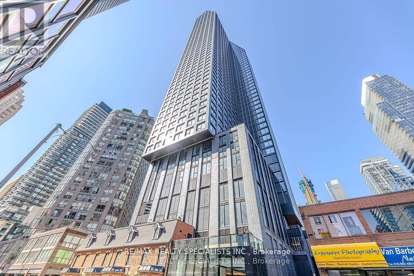
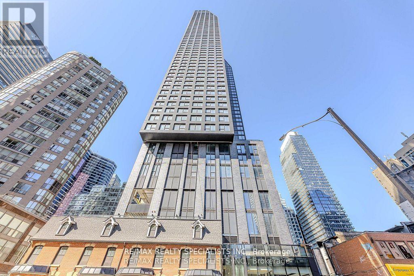
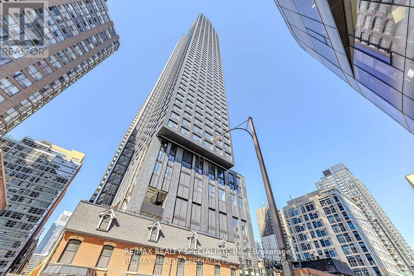
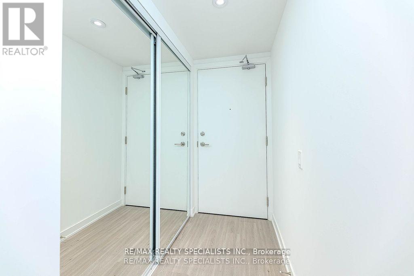
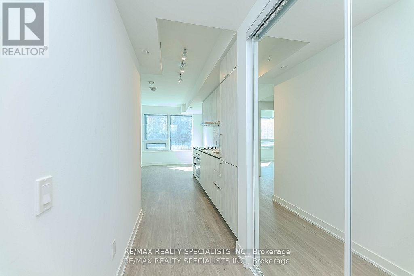
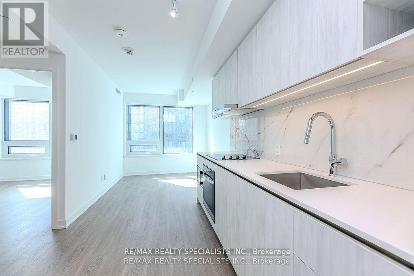
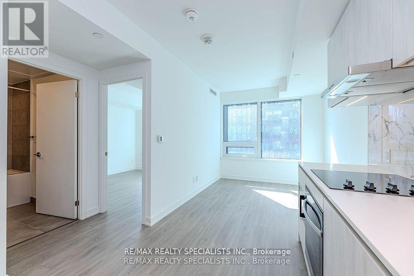
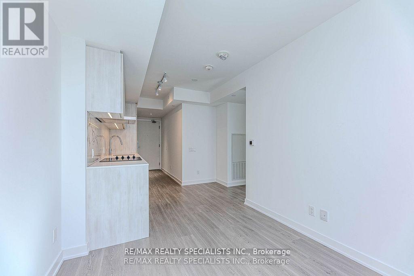
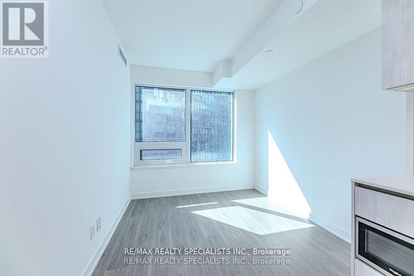
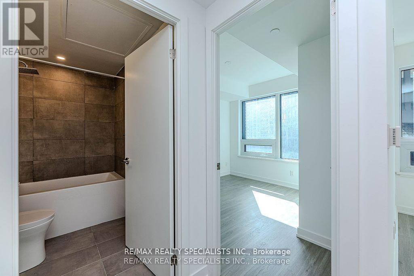
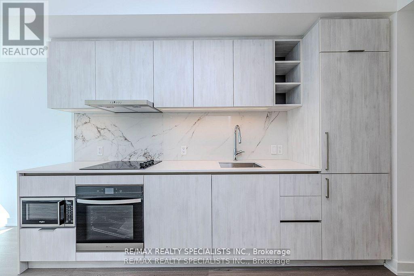
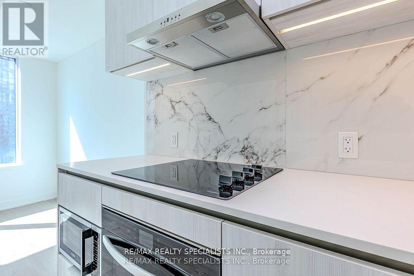
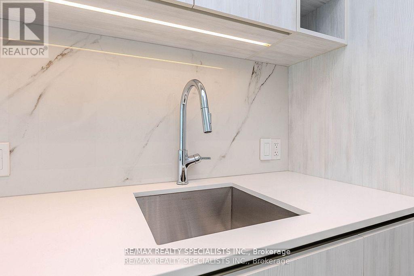
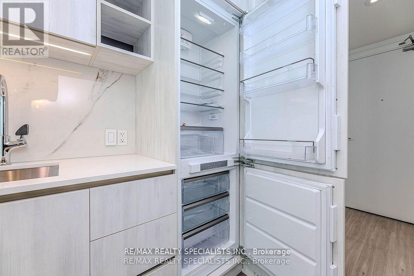
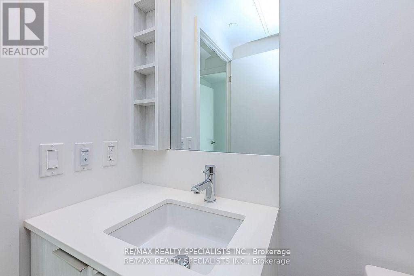
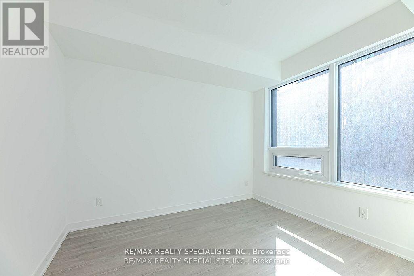
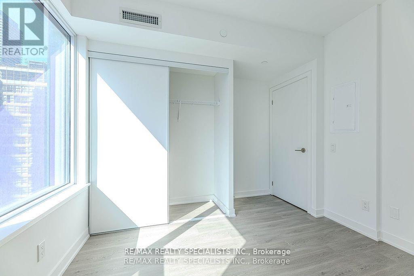
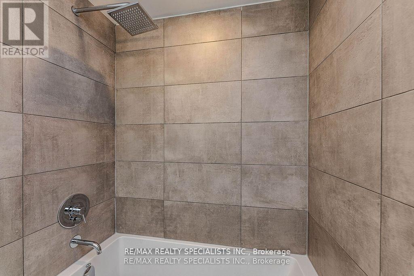
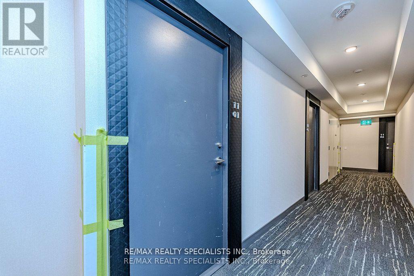
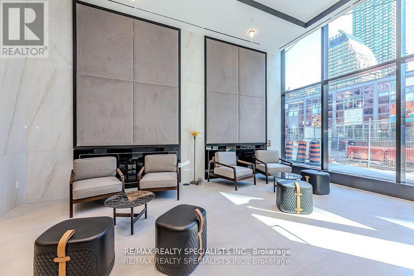
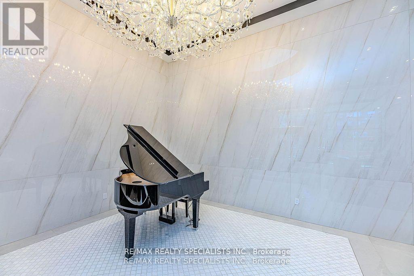
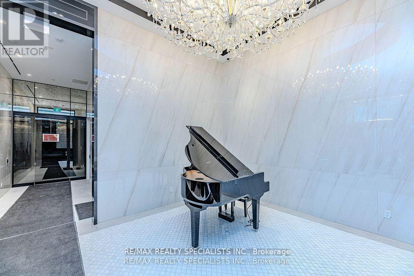
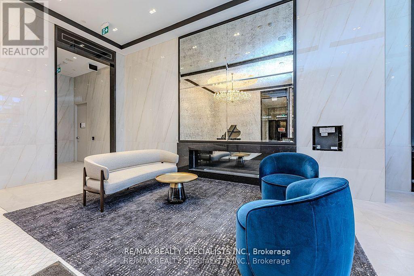
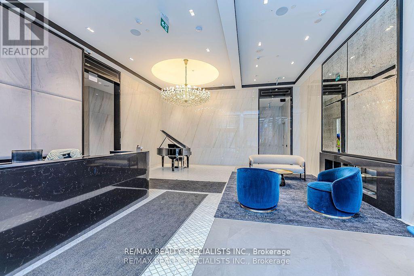
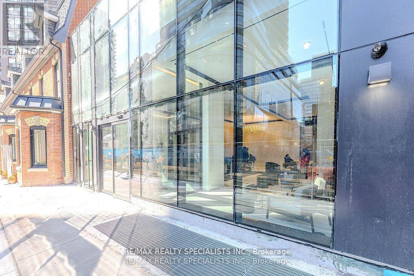
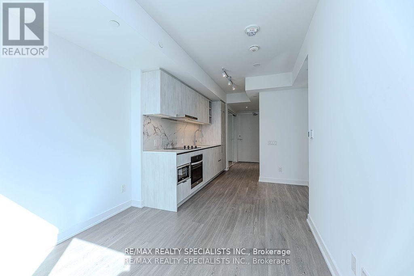
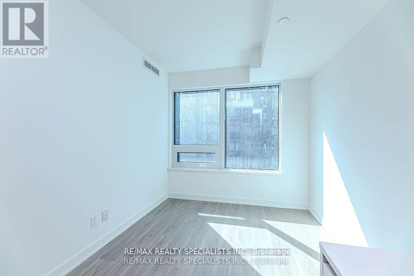
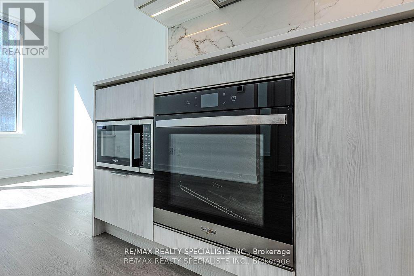
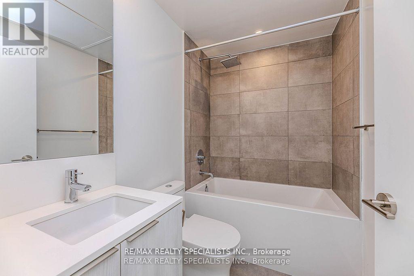
Experience modern luxury living in the heart of downtown Toronto! This stunning brand-new1-bedroom, 1-bathroom condo offers a bright, functional open-concept layout withfloor-to-ceiling windows that fill the space with natural light. The contemporary kitchenfeatures built-in stainless steel appliances, granite countertops, and a stylish ceramicbacksplash. Enjoy premium building amenities, including a state-of-the-art fitness centre,co-working spaces, rooftop lounge, guest suites, and 24-hour concierge. Located in the vibrantYonge and Wellesley neighbourhood, just steps to Wellesley Subway Station, University ofToronto, Toronto Metropolitan University, Yorkville, hospitals, shopping, restaurants, and theFinancial District. Perfect for professionals, couples, or students seeking exceptionaldowntown convenience and upscale living. Move in and experience urban living at its finest! (id:50787)
Property Details
| MLS® Number | C14088296 |
| Property Type | Single Family |
| Community Name | Bay Street Corridor |
| Amenities Near By | Hospital, Public Transit |
| Communication Type | High Speed Internet |
| Community Features | Pets Allowed With Restrictions |
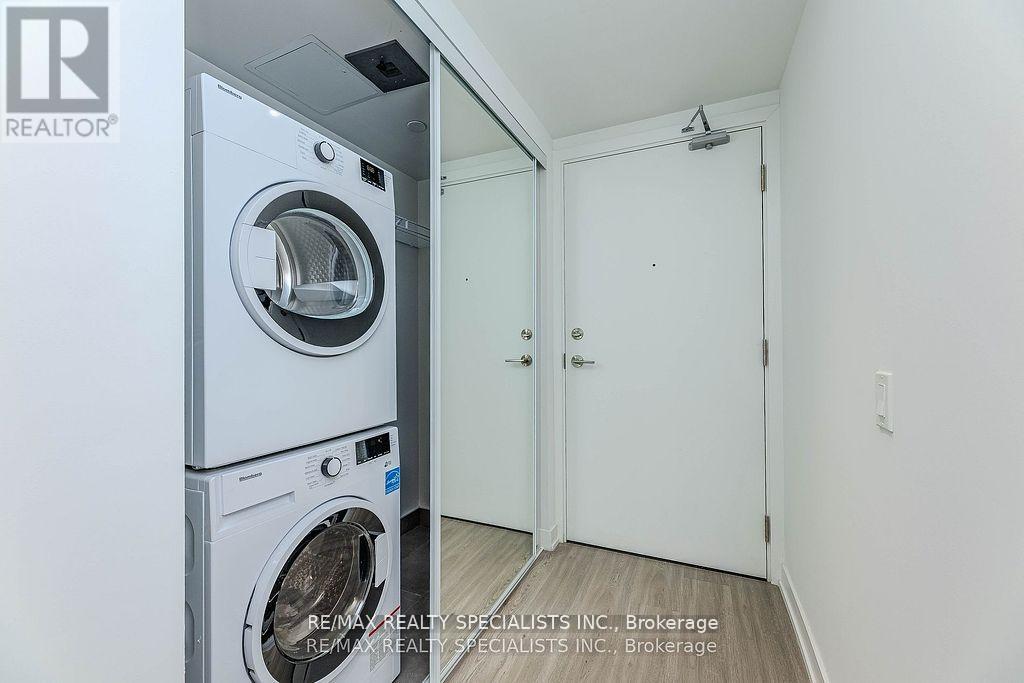
| Features | In Suite Laundry |
Building
| Bathroom Total | 1 |
| Bedrooms Above Ground | 1 |
| Bedrooms Total | 1 |
| Age | New Building |
| Amenities | Security/concierge, Exercise Centre |
| Appliances | Dishwasher, Dryer, Microwave, Hood Fan, Stove, Washer, Refrigerator |
| Basement Type | None |
| Cooling Type | Central Air Conditioning |
| Exterior Finish | Concrete |
| Heating Fuel | Natural Gas |
| Heating Type | Forced Air |
| Size Interior | 0 - 499 Sqft |
| Type | Apartment |
Parking
| No Garage |
Land
| Acreage | No |
| Land Amenities | Hospital, Public Transit |
Rooms
| Level | Type | Length | Width | Dimensions |
|---|---|---|---|---|
| Main Level | Living Room | 3.51 m | 8 m | 3.51 m x 8 m |
| Main Level | Dining Room | 3.51 m | 8 m | 3.51 m x 8 m |
| Main Level | Kitchen | 3.51 m | 8 m | 3.51 m x 8 m |
| Main Level | Primary Bedroom | 3.28 m | 3.05 m | 3.28 m x 3.05 m |

The trademarks REALTOR®, REALTORS®, and the REALTOR® logo are controlled by The Canadian Real Estate Association (CREA) and identify real estate professionals who are members of CREA. The trademarks MLS®, Multiple Listing Service® and the associated logos are owned by The Canadian Real Estate Association (CREA) and identify the quality of services provided by real estate professionals who are members of CREA. The trademark DDF® is owned by The Canadian Real Estate Association (CREA) and identifies CREA's Data Distribution Facility (DDF®)
October 16 2026 07:31:34
Toronto Regional Real Estate Board
RE/MAX Realty Specialists Inc.