
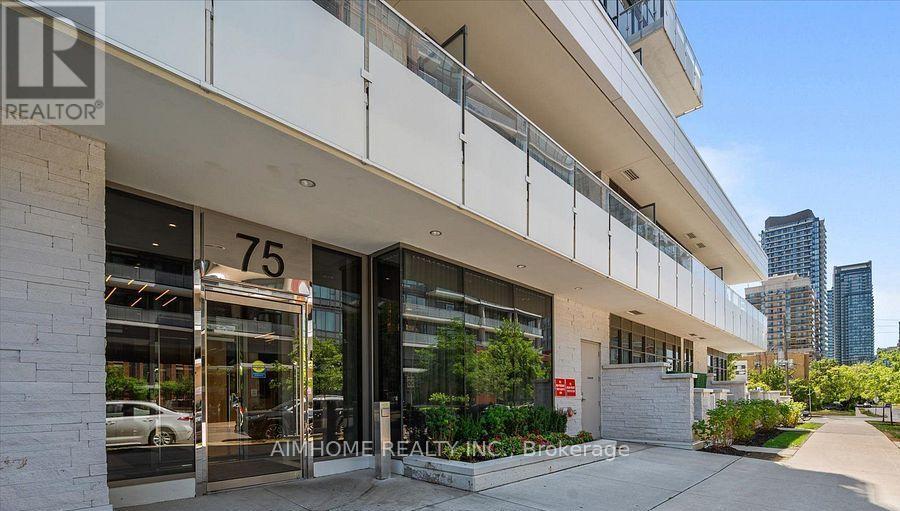
1101 - 75 Canterbury Place Toronto, Ontario M2N 0L2

$2,300 Monthly
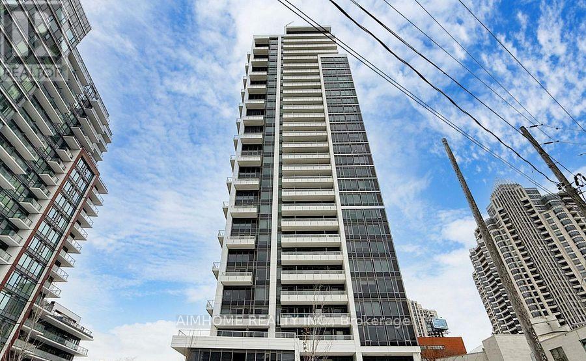
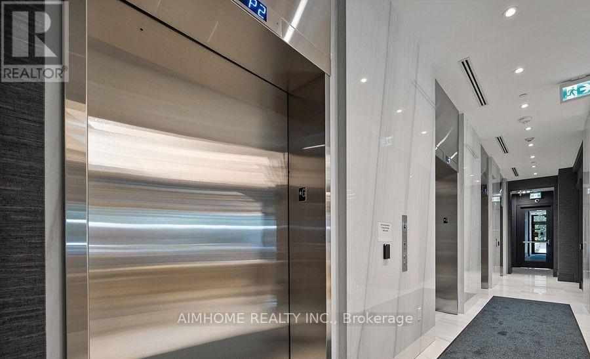
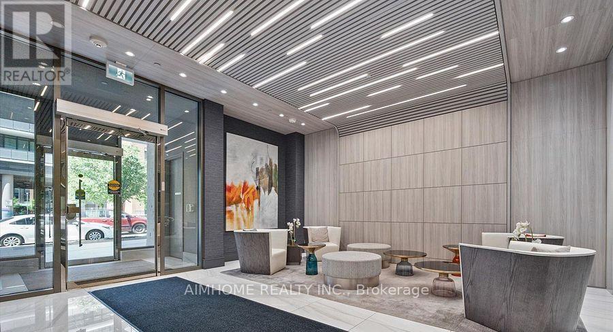
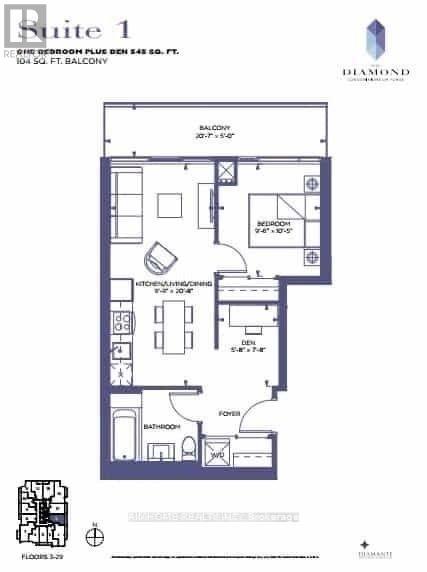
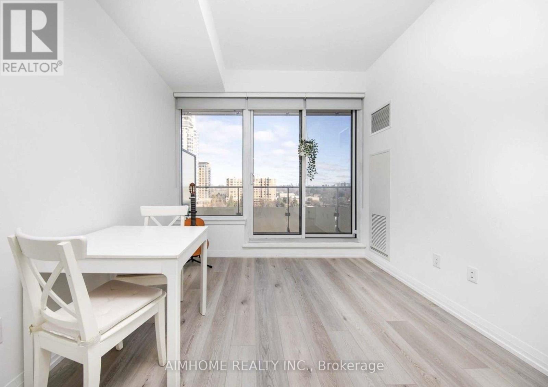
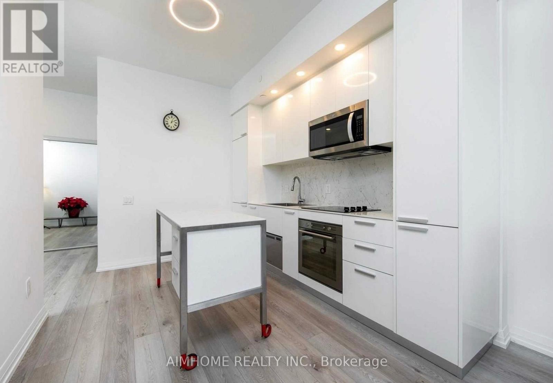
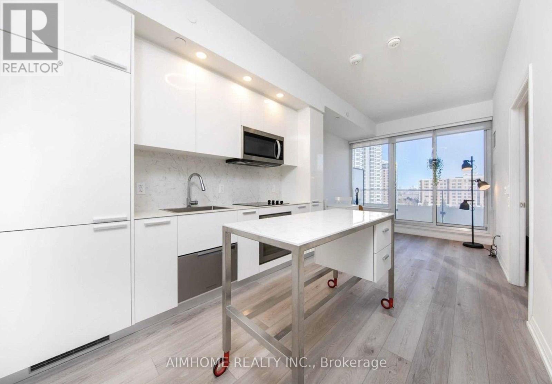
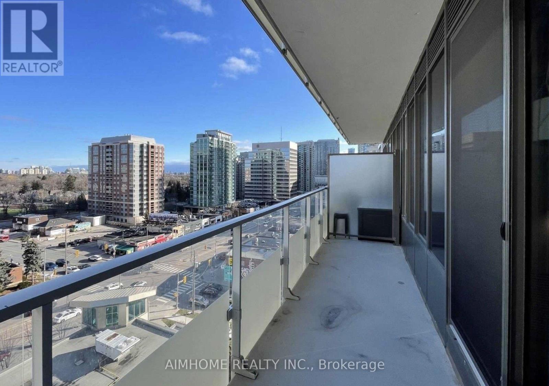
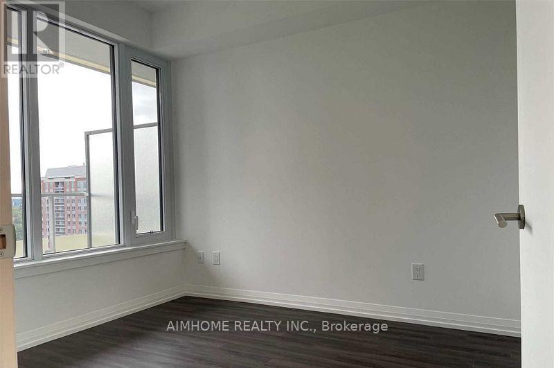
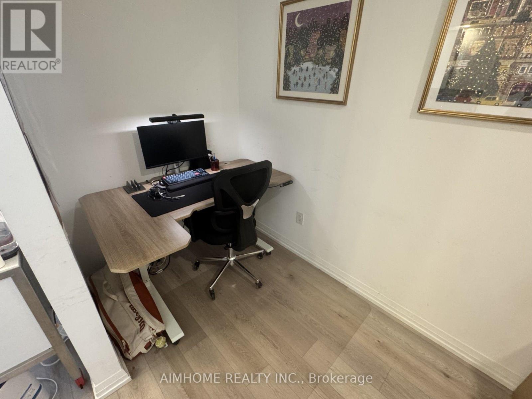
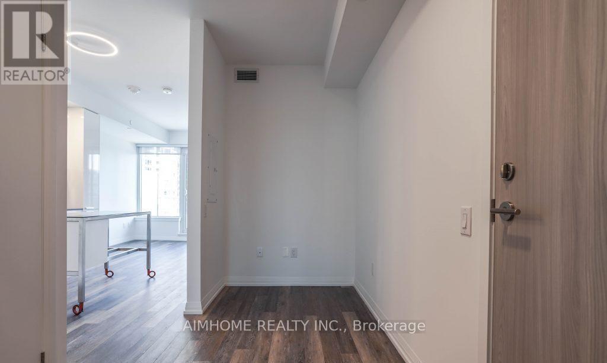
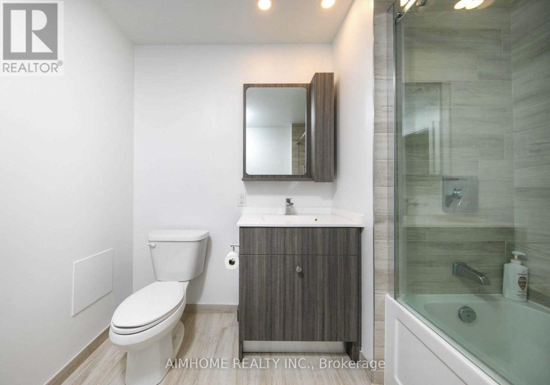
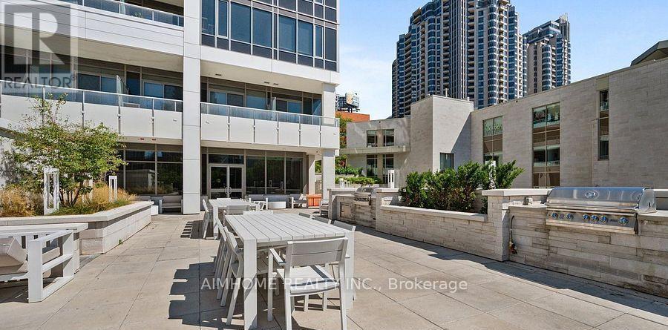
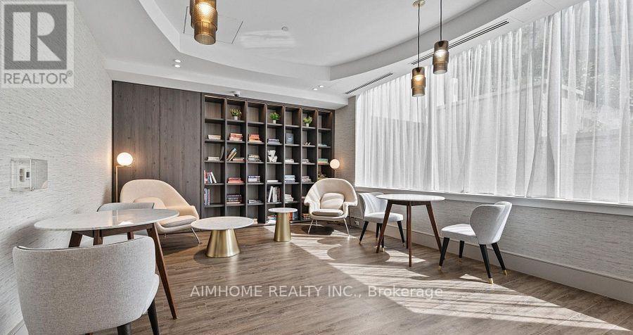
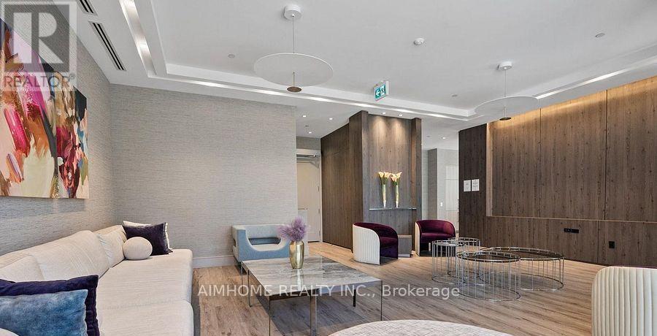
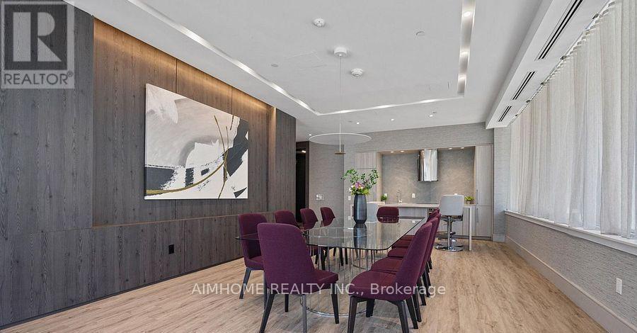
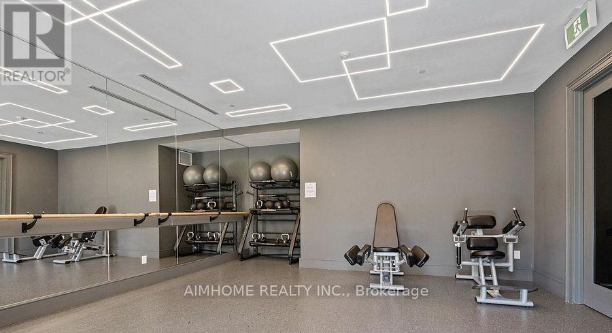
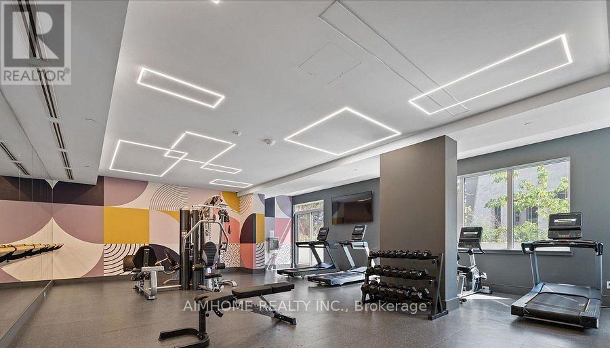
Welcome to The Diamond Condos! This bright and spacious 1 Bedroom + Den luxury suite offers a functional open-concept layout in an award-winning building by Diamante. Features include a modern kitchen with centre island, stylish lighting, laminate flooring throughout, and large windows that fill the space with natural light. Enjoy stunning eastern views from the 104 sq. ft. open balcony. Includes 1 parking space. Exceptional location just steps to 2 subway stations, TTC, Hwy 401, North York Centre, restaurants, shopping, schools, and parks. Residents enjoy premium amenities including 24-hour concierge, library, party room, games room, and more. Move-in ready and perfect for professionals, couples, seeking convenience and lifestyle in the heart of North York! (id:50787)
Property Details
| MLS® Number | C13735354 |
| Property Type | Single Family |
| Community Name | Willowdale West |
| Community Features | Pets Allowed With Restrictions |
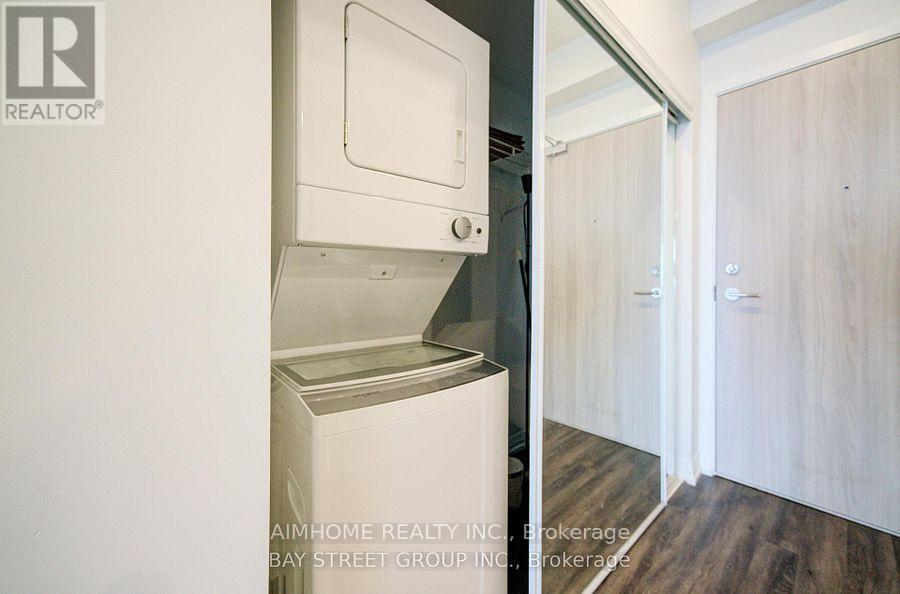
| Features | Balcony, Carpet Free, In Suite Laundry |
| Parking Space Total | 1 |
Building
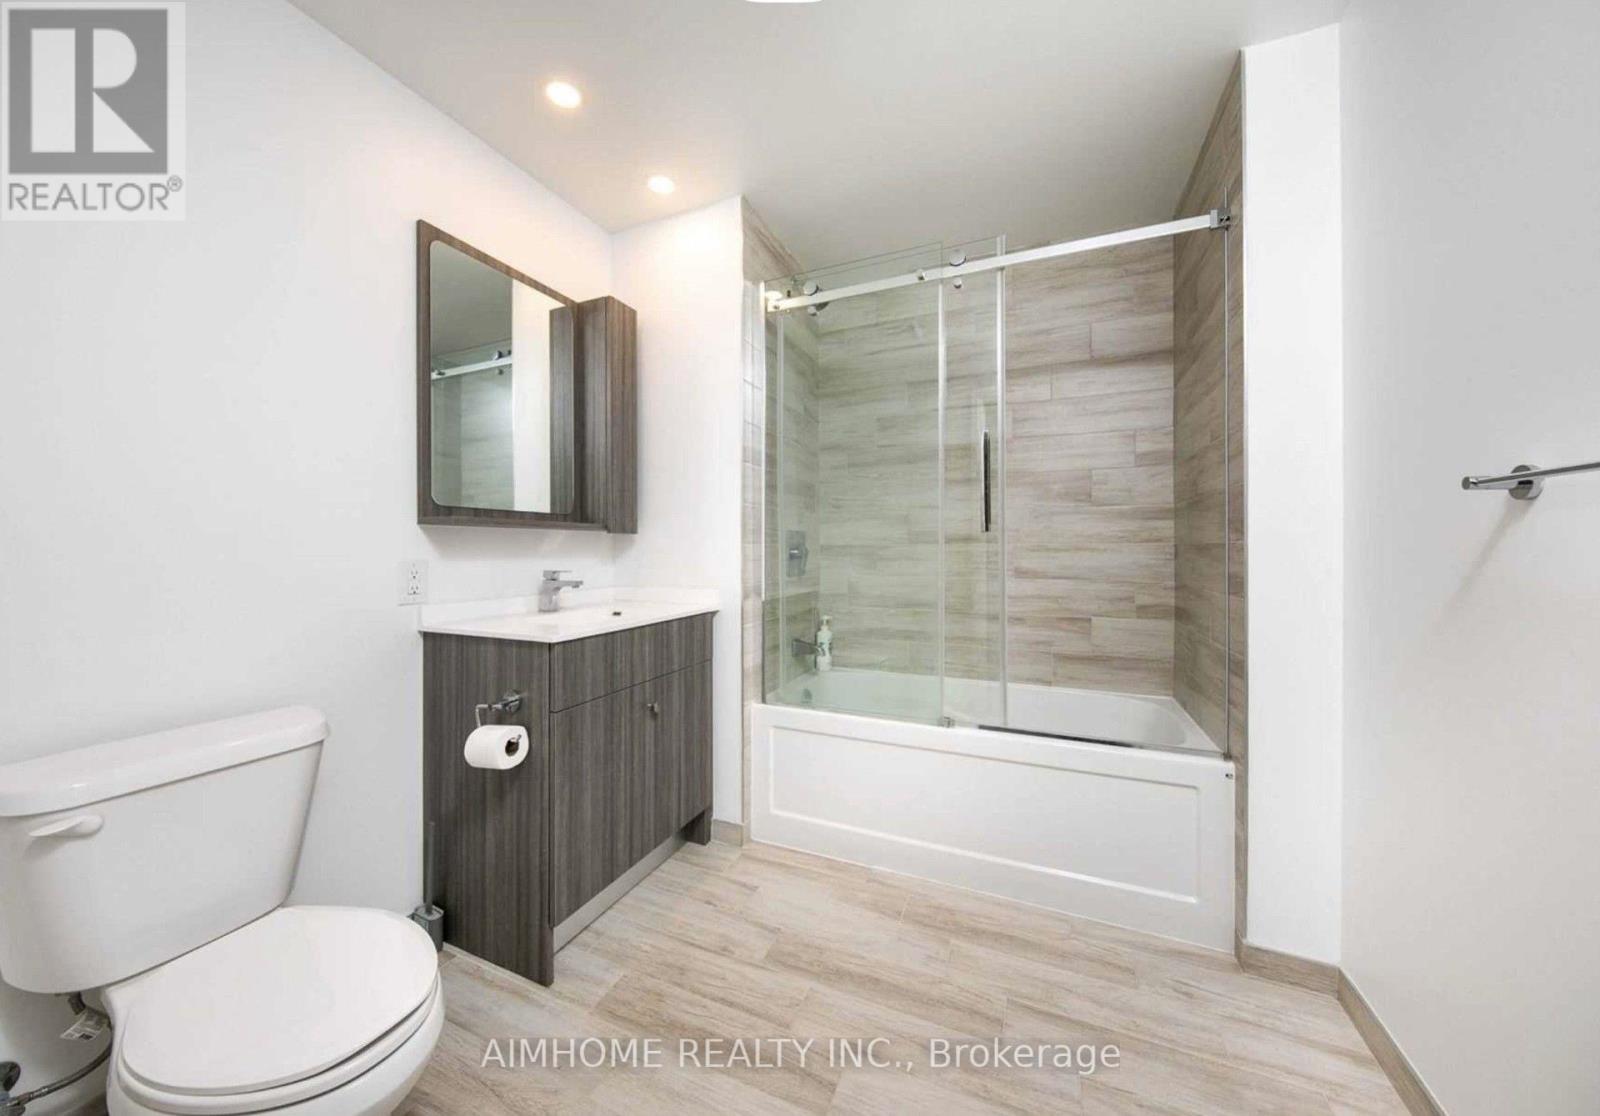
| Bathroom Total | 1 |
| Bedrooms Above Ground | 1 |
| Bedrooms Below Ground | 1 |
| Bedrooms Total | 2 |
| Age | 0 To 5 Years |
| Appliances | Garage Door Opener Remote(s), Oven - Built-in |
| Basement Type | None |
| Cooling Type | Central Air Conditioning |
| Exterior Finish | Concrete |
| Flooring Type | Laminate |
| Heating Fuel | Natural Gas |
| Heating Type | Forced Air |
| Size Interior | 500 - 599 Sqft |
| Type | Apartment |
Parking
| Underground | |
| Garage |
Land
| Acreage | No |
Rooms
| Level | Type | Length | Width | Dimensions |
|---|---|---|---|---|
| Flat | Kitchen | 6.3 m | 2.74 m | 6.3 m x 2.74 m |
| Flat | Dining Room | 6.3 m | 2.74 m | 6.3 m x 2.74 m |
| Flat | Kitchen | 6.3 m | 2.74 m | 6.3 m x 2.74 m |
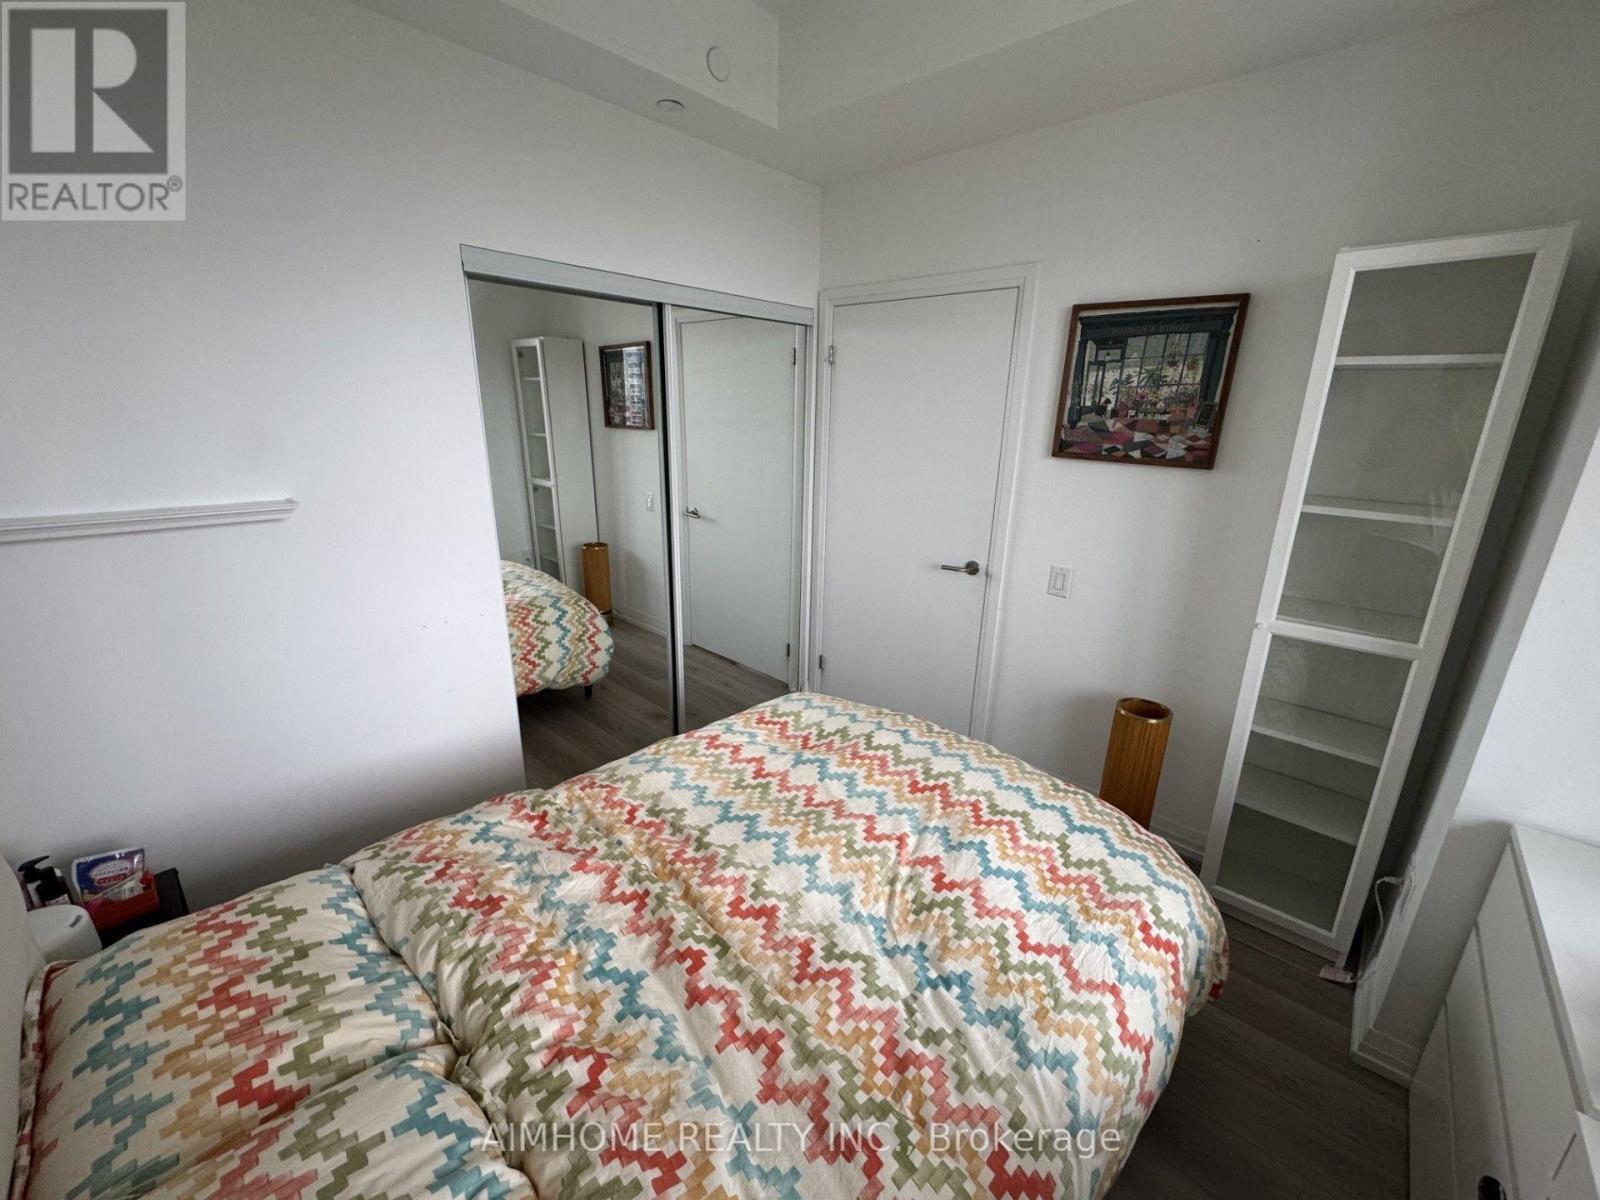
| Flat | Bedroom | 3.2 m | 2.74 m | 3.2 m x 2.74 m |
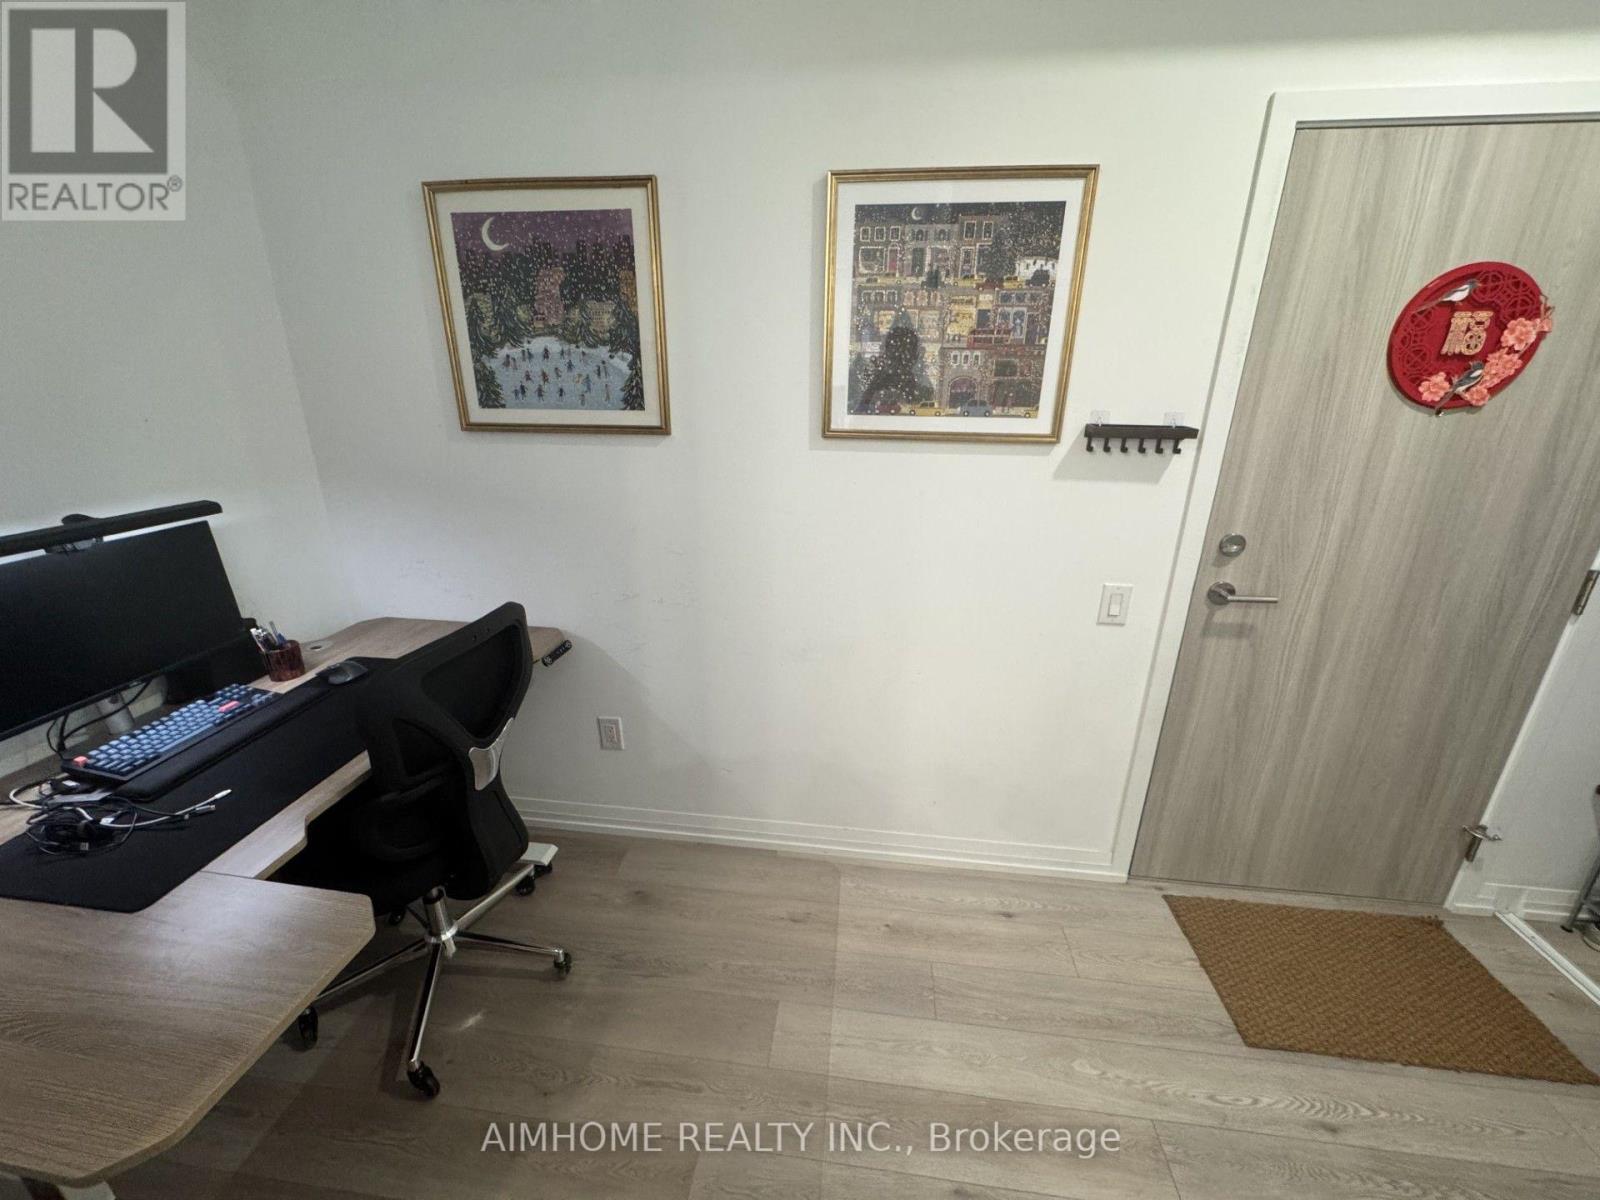
| Flat | Den | 2.34 m | 1.74 m | 2.34 m x 1.74 m |

The trademarks REALTOR®, REALTORS®, and the REALTOR® logo are controlled by The Canadian Real Estate Association (CREA) and identify real estate professionals who are members of CREA. The trademarks MLS®, Multiple Listing Service® and the associated logos are owned by The Canadian Real Estate Association (CREA) and identify the quality of services provided by real estate professionals who are members of CREA. The trademark DDF® is owned by The Canadian Real Estate Association (CREA) and identifies CREA's Data Distribution Facility (DDF®)
September 02 2026 02:16:02
Toronto Regional Real Estate Board
Aimhome Realty Inc.