
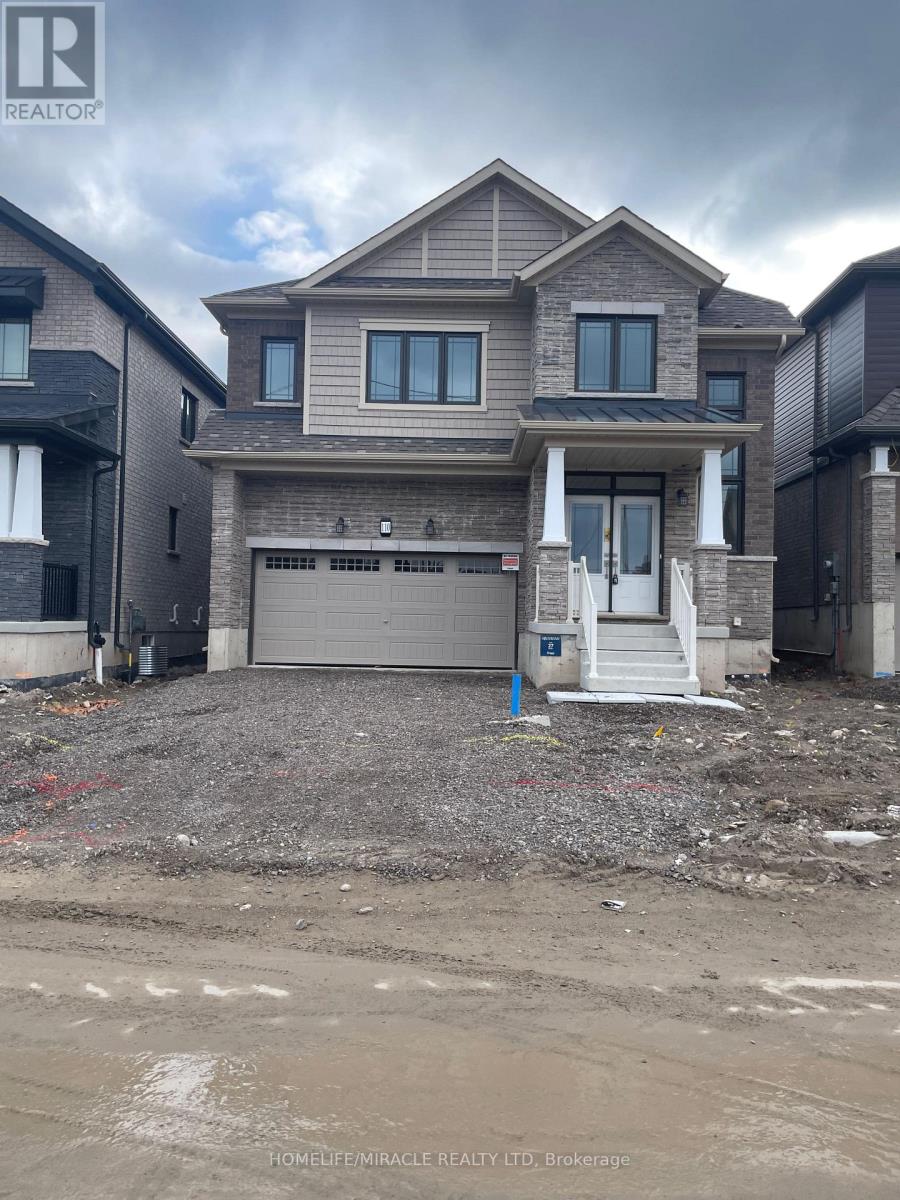
110 Adeline Crescent Kitchener, Ontario N0B 1M0

$3,299 Monthly
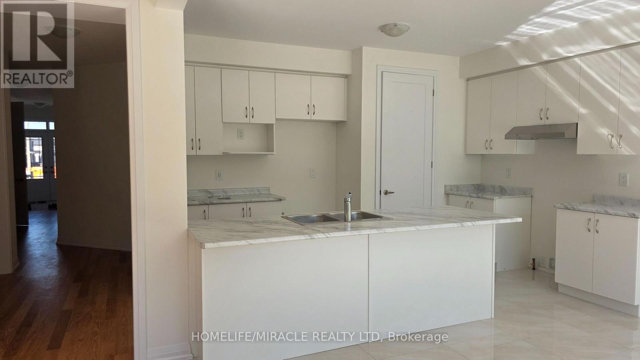
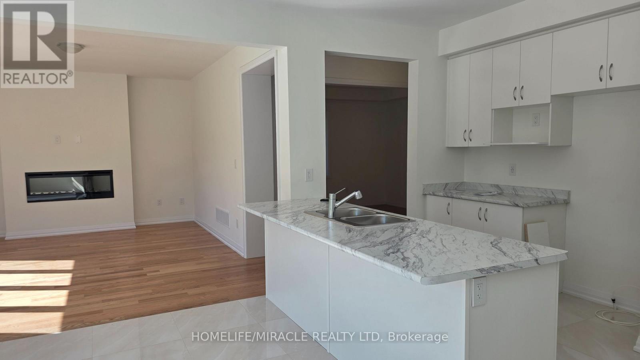
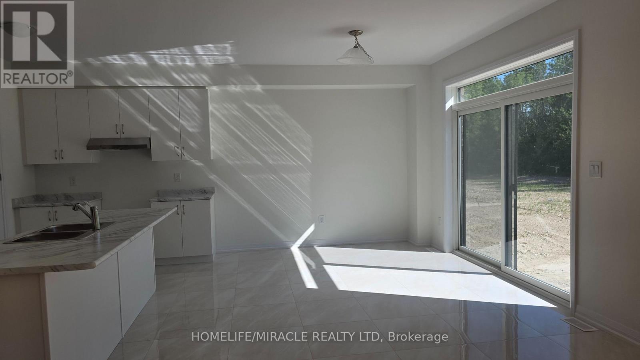
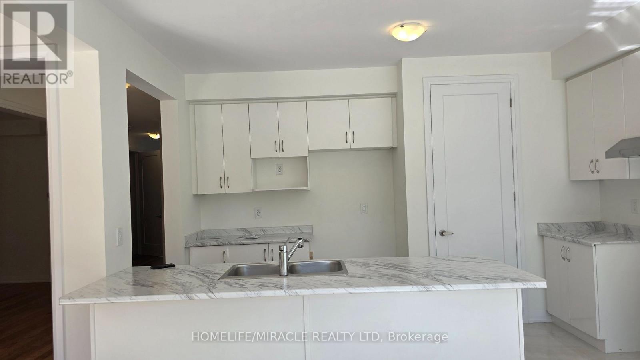
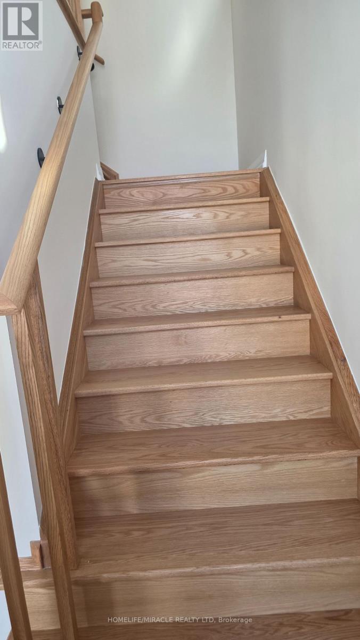
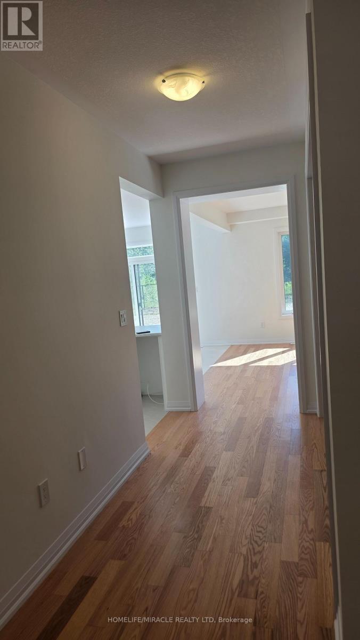
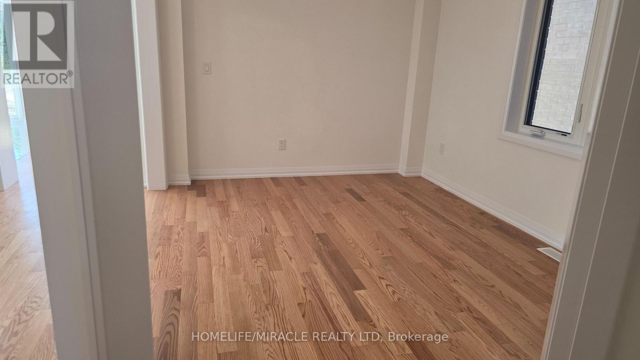
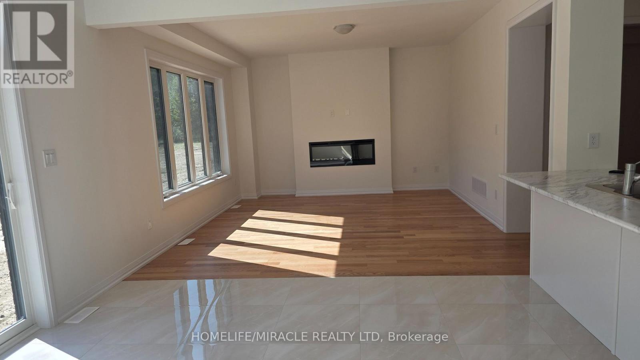
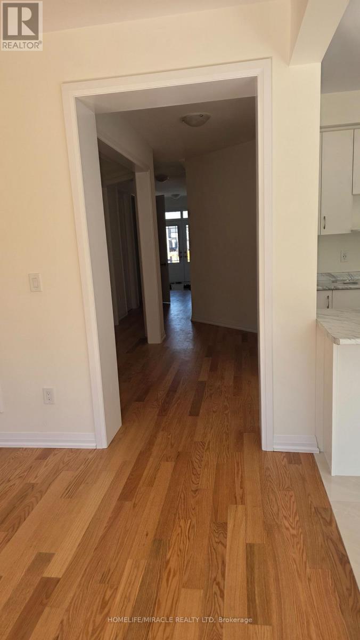
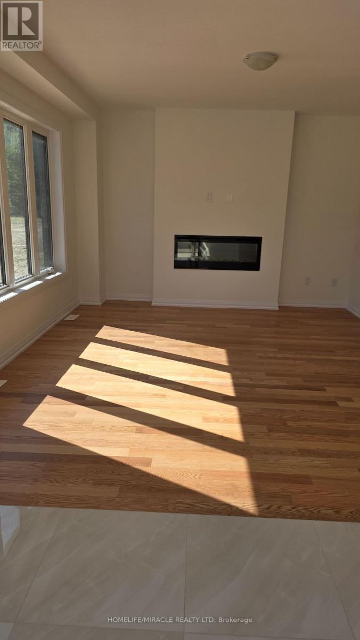
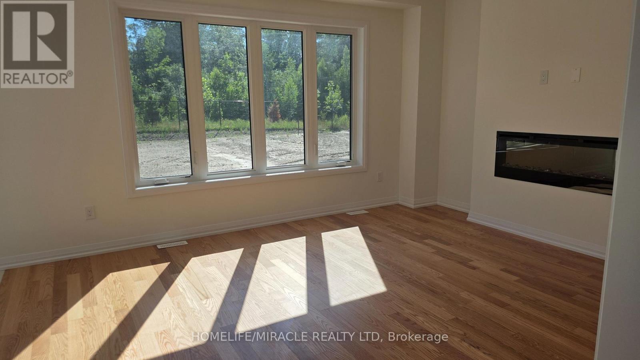
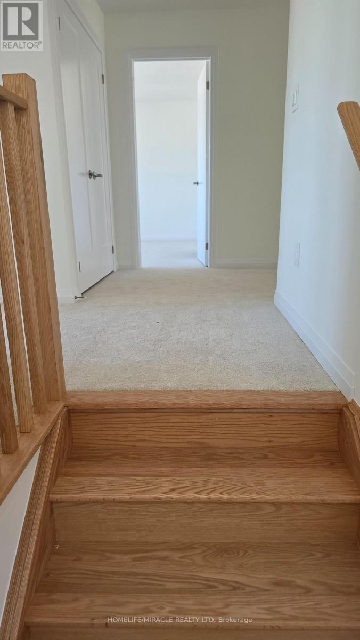
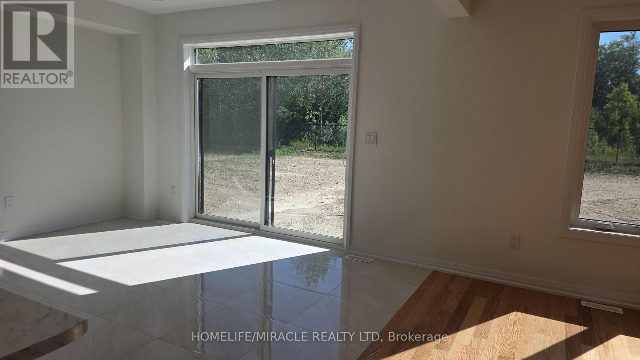
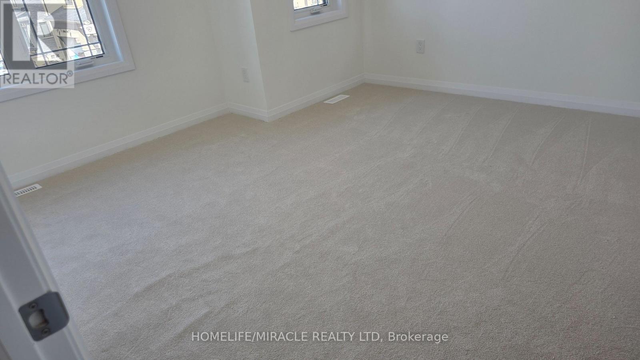
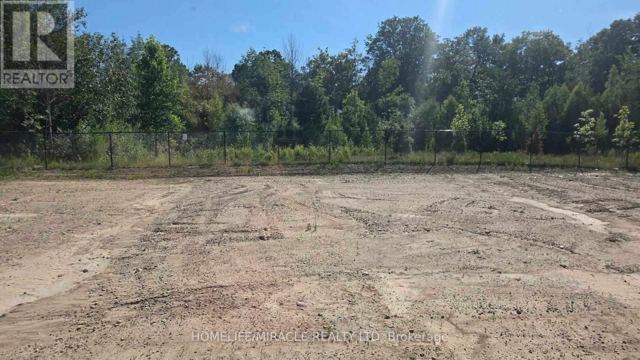
Excellent Brand new never lived in four bedroom detached house, each bedroom connected with washroom , big master bedroom with Ensuite washroom, Family and living room, Modern Kitchen, Ravine Beauty , Rare to find new house built in 2026 and possession on 14th july 2026, seeing is believing, looks 10++ reasonable lease price for immediate possession, vacant close to reputed St. Boniface school, downtown kitchener, Guelph and 15 minutes to highway 401 and provides family oriented drive to destination, Strong sense of community belonging , safe for raising children , proximity to nature, minutes from the grand river and hopewell creek park for outdoor recreation. Do not miss this golden opportunity to lease and enjoy the whole house with spacious basement and specially custom built cold room. (id:50787)
Property Details
| MLS® Number | X13573362 |
| Property Type | Single Family |
| Features | Flat Site |
| Parking Space Total | 4 |
Building
| Bathroom Total | 4 |
| Bedrooms Above Ground | 4 |
| Bedrooms Total | 4 |
| Amenities | Fireplace(s) |
| Appliances | Dryer, Stove, Washer, Refrigerator |
| Basement Development | Unfinished |
| Basement Type | N/a (unfinished) |
| Construction Style Attachment | Detached |
| Cooling Type | Central Air Conditioning |
| Exterior Finish | Brick |
| Foundation Type | Concrete |
| Half Bath Total | 1 |
| Heating Fuel | Electric |
| Heating Type | Forced Air |
| Stories Total | 2 |
| Size Interior | 2,500 - 3,000 Sqft |
| Type | House |
| Utility Water | Municipal Water |
Parking
| Garage |
Land
| Acreage | No |
| Sewer | Sanitary Sewer |
| Size Depth | 150 Ft |
| Size Frontage | 38 Ft |
| Size Irregular | 38 X 150 Ft |
| Size Total Text | 38 X 150 Ft|under 1/2 Acre |
Rooms
| Level | Type | Length | Width | Dimensions |
|---|---|---|---|---|
| Second Level | Dining Room | 3.25 m | 4.52 m | 3.25 m x 4.52 m |
| Main Level | Great Room | 4.97 m | 4.26 m | 4.97 m x 4.26 m |
| Main Level | Eating Area | 4.45 m | 3.7 m | 4.45 m x 3.7 m |
| Main Level | Kitchen | 4.45 m | 2.85 m | 4.45 m x 2.85 m |
| Upper Level | Primary Bedroom | 5.7 m | 4.57 m | 5.7 m x 4.57 m |
| Upper Level | Bedroom | 3.54 m | 3.23 m | 3.54 m x 3.23 m |
| Upper Level | Bedroom 2 | 3.35 m | 3.35 m | 3.35 m x 3.35 m |
| Upper Level | Bedroom 3 | 3.96 m | 3.96 m | 3.96 m x 3.96 m |
Utilities
| Electricity | Installed |
| Sewer | Installed |
https://www.realtor.ca/real-estate/30044188/110-adeline-crescent-kitchener

The trademarks REALTOR®, REALTORS®, and the REALTOR® logo are controlled by The Canadian Real Estate Association (CREA) and identify real estate professionals who are members of CREA. The trademarks MLS®, Multiple Listing Service® and the associated logos are owned by The Canadian Real Estate Association (CREA) and identify the quality of services provided by real estate professionals who are members of CREA. The trademark DDF® is owned by The Canadian Real Estate Association (CREA) and identifies CREA's Data Distribution Facility (DDF®)
July 16 2026 08:39:40
Toronto Regional Real Estate Board
Homelife/miracle Realty Ltd