
110 - 2300 St. Clair Avenue W Toronto, Ontario M6N 0B3

$2,050 Monthly
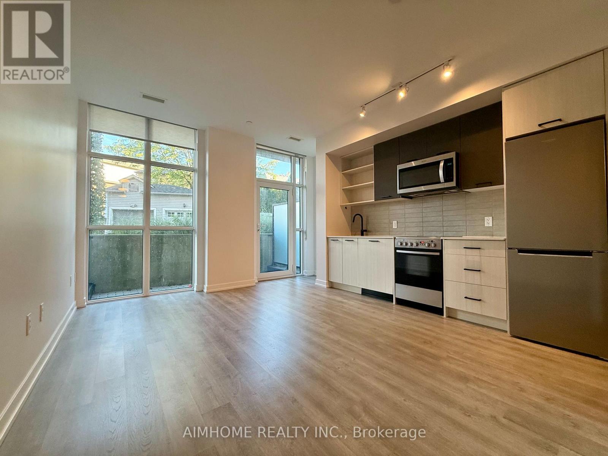
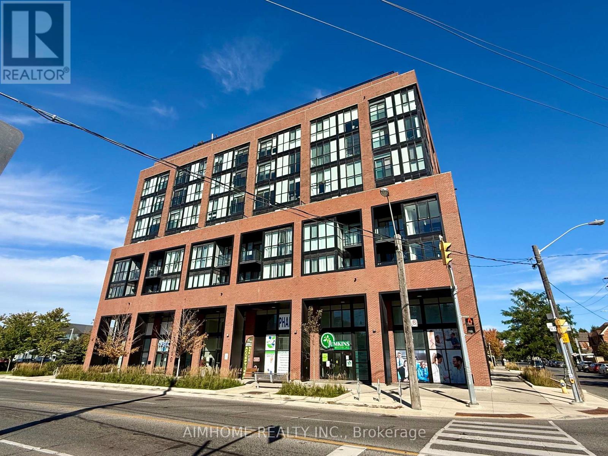
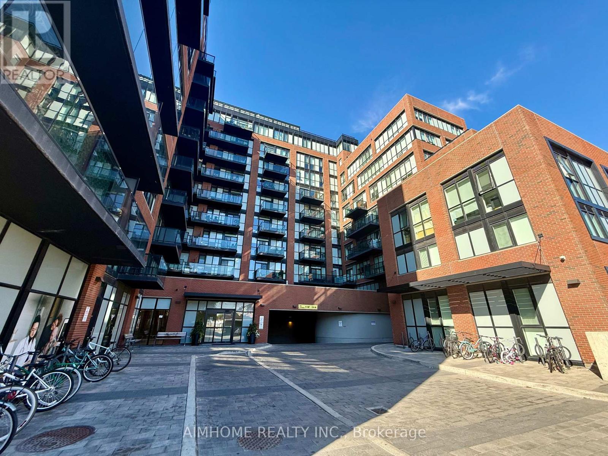
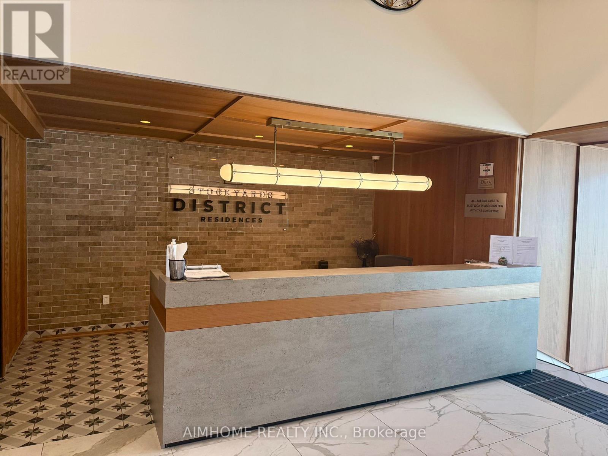
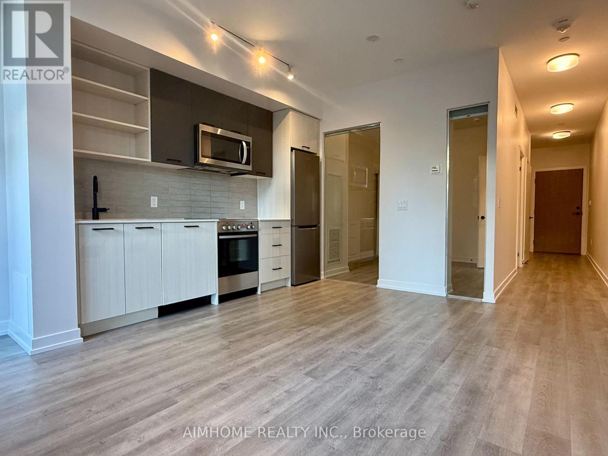
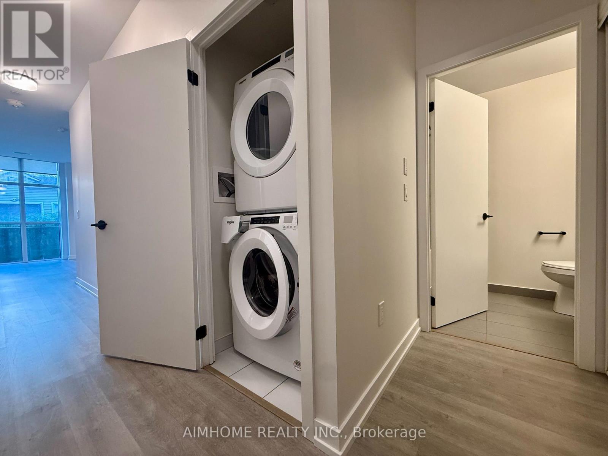
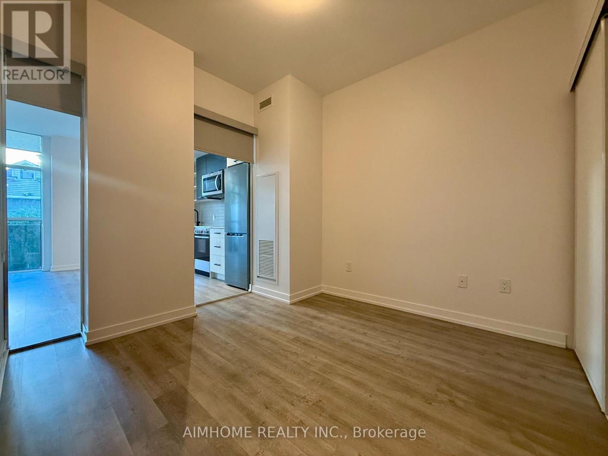
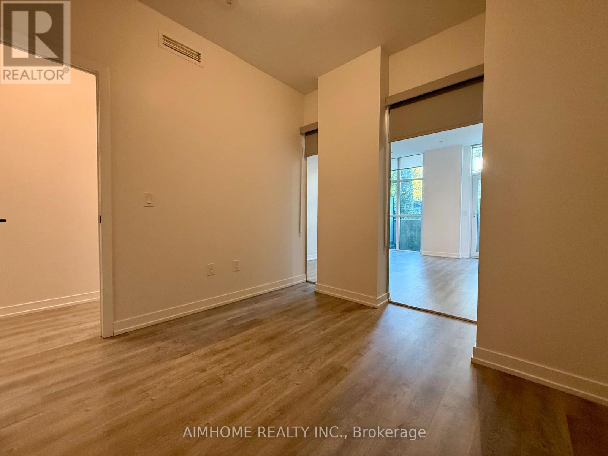
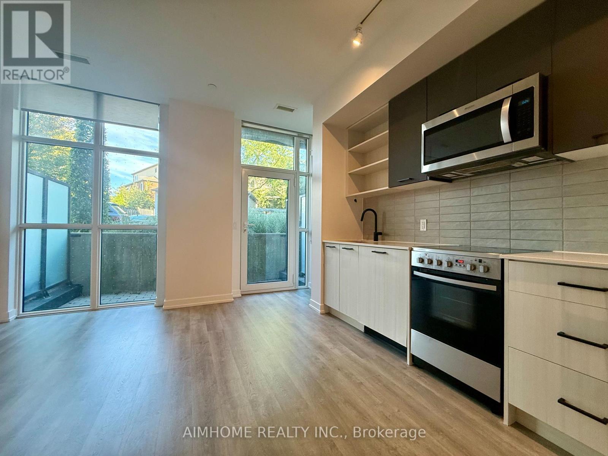
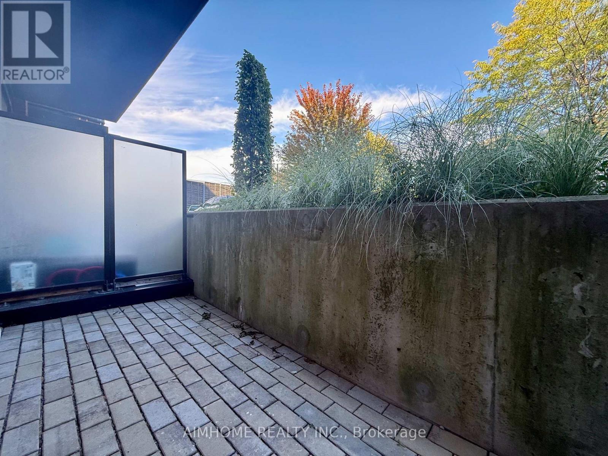
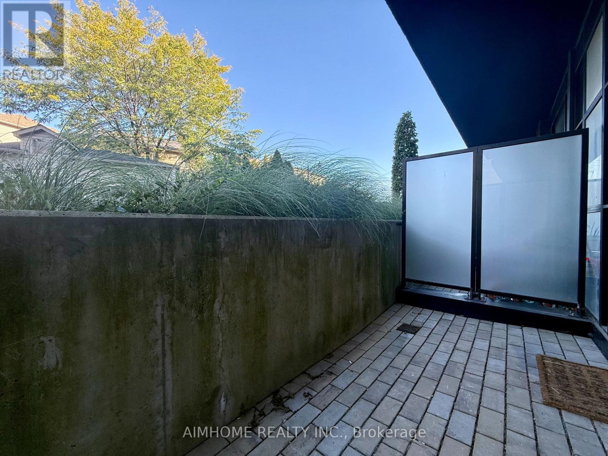
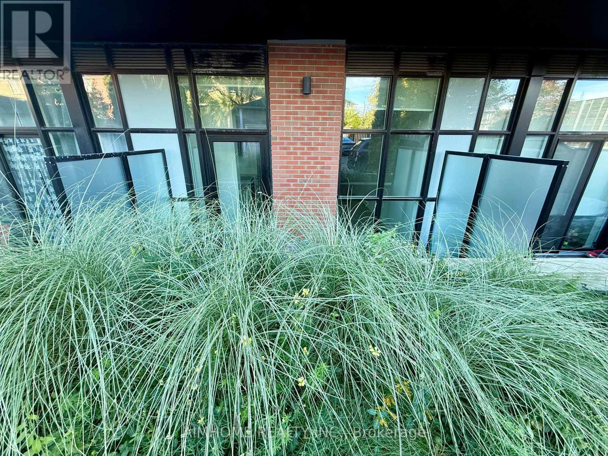
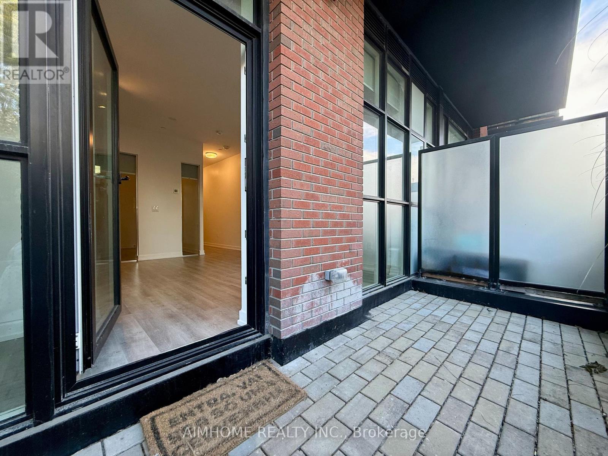
Welcome to Stockyards District Residences, ideally located along St. Clair Ave W with convenient TTC access. This bright 1-bedroom suite offers easy ground-level access and a spacious private patio framed by mature greenery for added privacy. Floor-to-ceiling windows, 9-ft smooth ceilings, and fresh paint create a bright, modern, move-in-ready space. Open-concept living and dining area, full-size washer & dryer. Enjoy an impressive array of amenities including outdoor lounge, dog run, party room, private dining room, kids' playroom, fitness centre, yoga studio & more. TTC bus at doorstep, 5-minute walk to St. Clair W streetcar terminal connecting to St. Clair Station on Line 1, and a short drive to Runnymede Station on Line 2. A perfect blend of comfort, convenience & connectivity. (id:50787)
Property Details
| MLS® Number | W13832494 |
| Property Type | Single Family |
| Community Name | Junction Area |
| Community Features | Pets Allowed With Restrictions |
| Features | Carpet Free |
Building
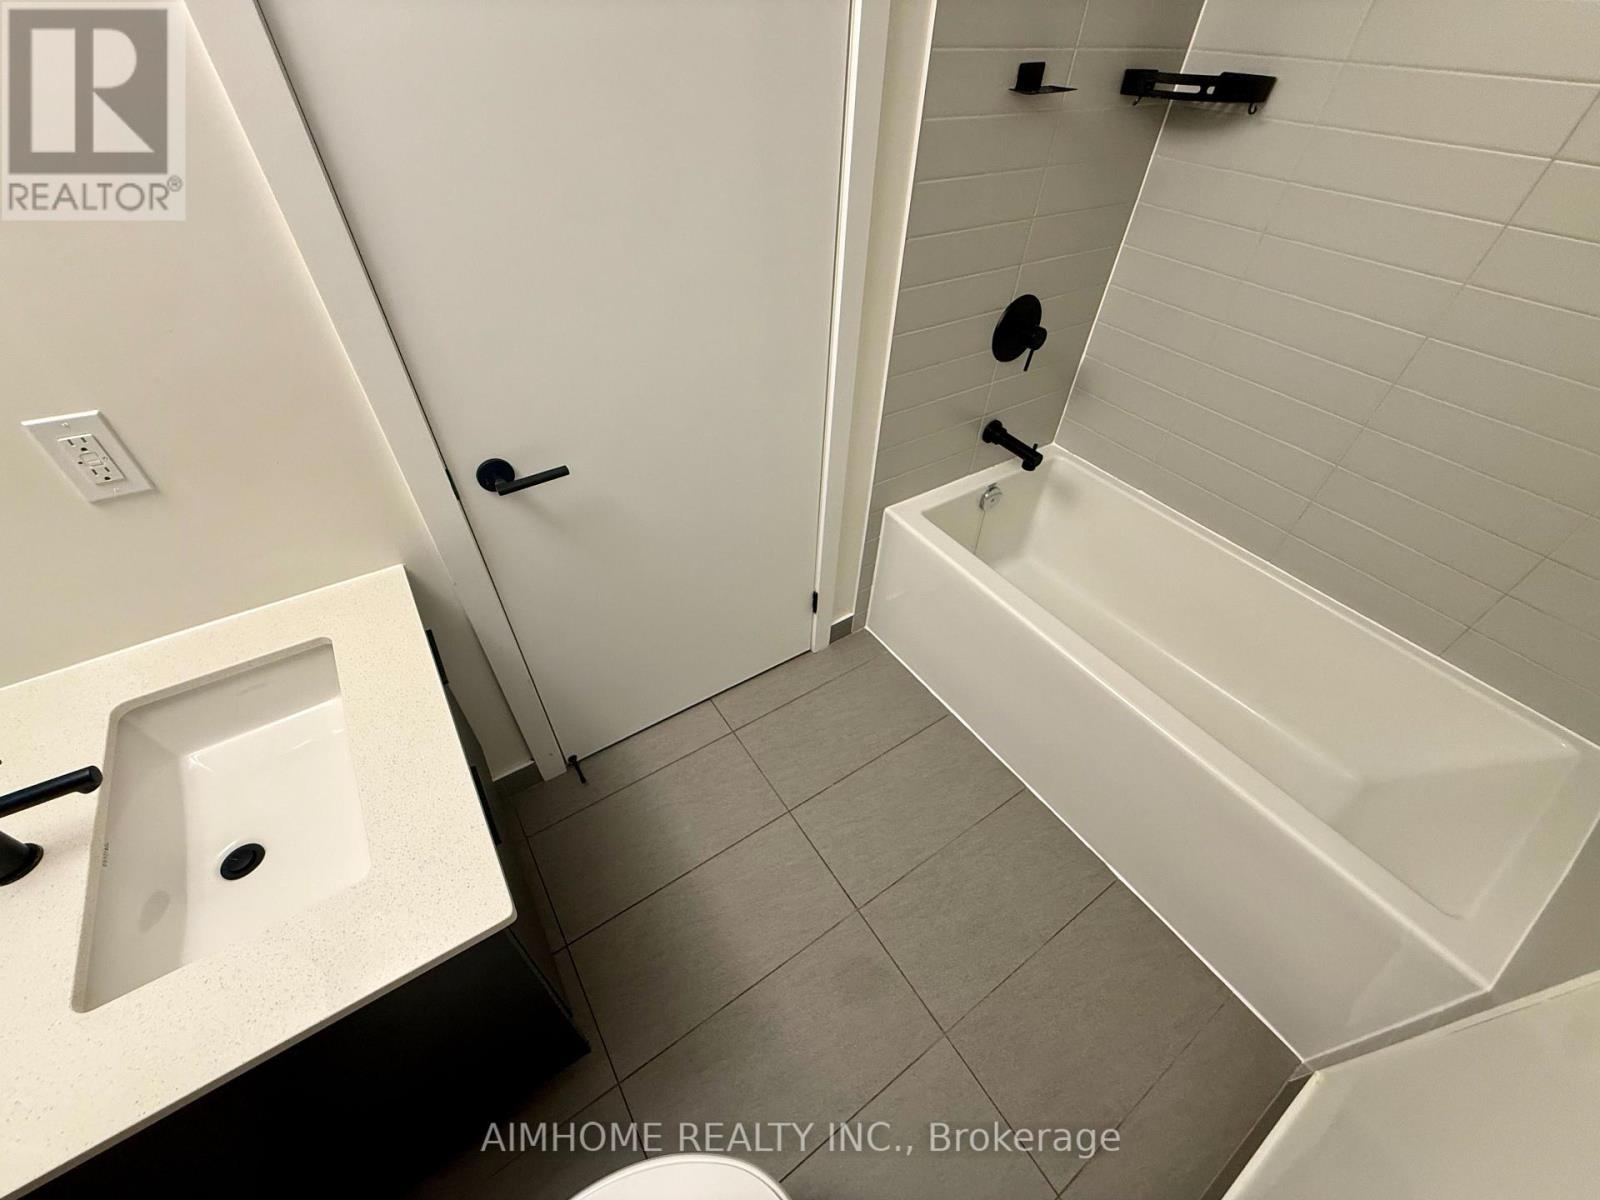
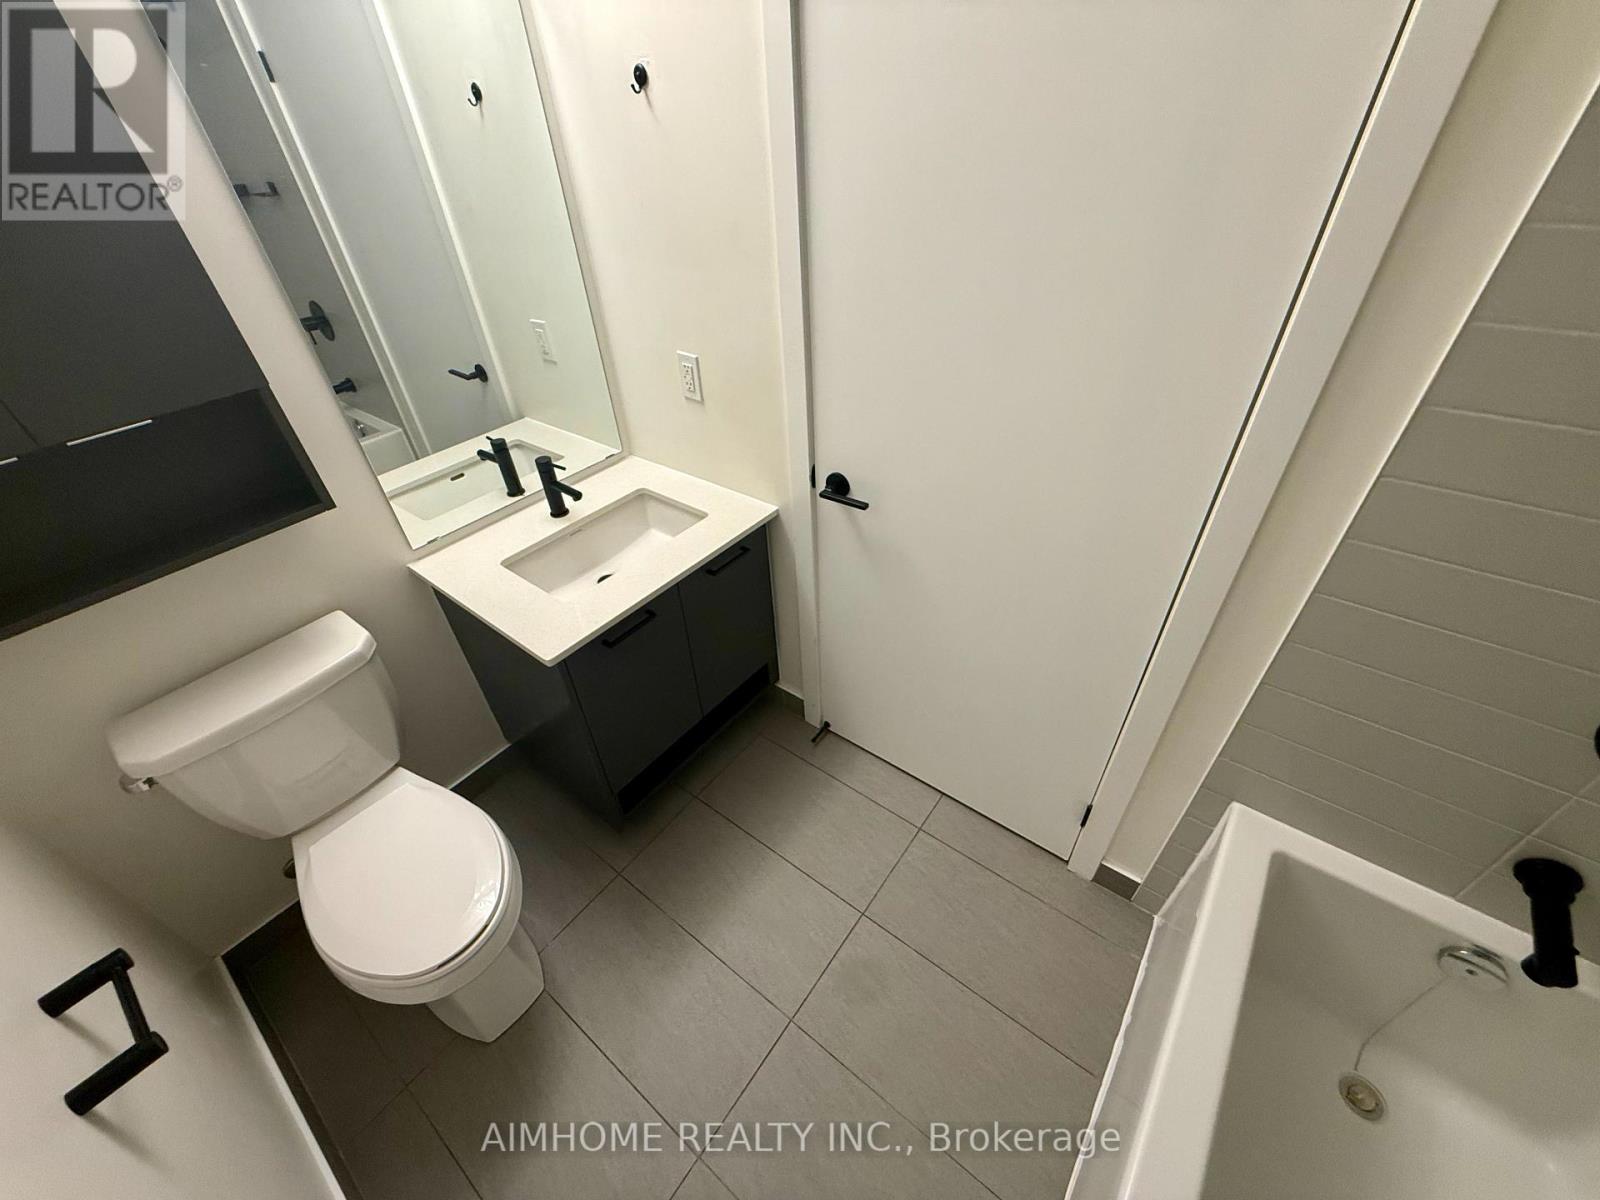
| Bathroom Total | 1 |
| Bedrooms Above Ground | 1 |
| Bedrooms Total | 1 |
| Age | 0 To 5 Years |
| Appliances | Dishwasher, Dryer, Microwave, Range, Stove, Washer, Refrigerator |
| Basement Type | None |
| Cooling Type | Central Air Conditioning |
| Exterior Finish | Brick |
| Flooring Type | Laminate |
| Heating Fuel | Natural Gas |
| Heating Type | Forced Air |
| Size Interior | 500 - 599 Sqft |
| Type | Apartment |
Parking
| Underground | |
| Garage |
Land
| Acreage | No |
Rooms
| Level | Type | Length | Width | Dimensions |
|---|---|---|---|---|
| Flat | Living Room | 4.47 m | 3.96 m | 4.47 m x 3.96 m |
| Flat | Dining Room | 4.47 m | 3.96 m | 4.47 m x 3.96 m |
| Flat | Kitchen | 4.47 m | 3.96 m | 4.47 m x 3.96 m |
| Flat | Bedroom | 2.95 m | 2.79 m | 2.95 m x 2.79 m |

The trademarks REALTOR®, REALTORS®, and the REALTOR® logo are controlled by The Canadian Real Estate Association (CREA) and identify real estate professionals who are members of CREA. The trademarks MLS®, Multiple Listing Service® and the associated logos are owned by The Canadian Real Estate Association (CREA) and identify the quality of services provided by real estate professionals who are members of CREA. The trademark DDF® is owned by The Canadian Real Estate Association (CREA) and identifies CREA's Data Distribution Facility (DDF®)
September 26 2026 10:34:55
Toronto Regional Real Estate Board
Aimhome Realty Inc.