
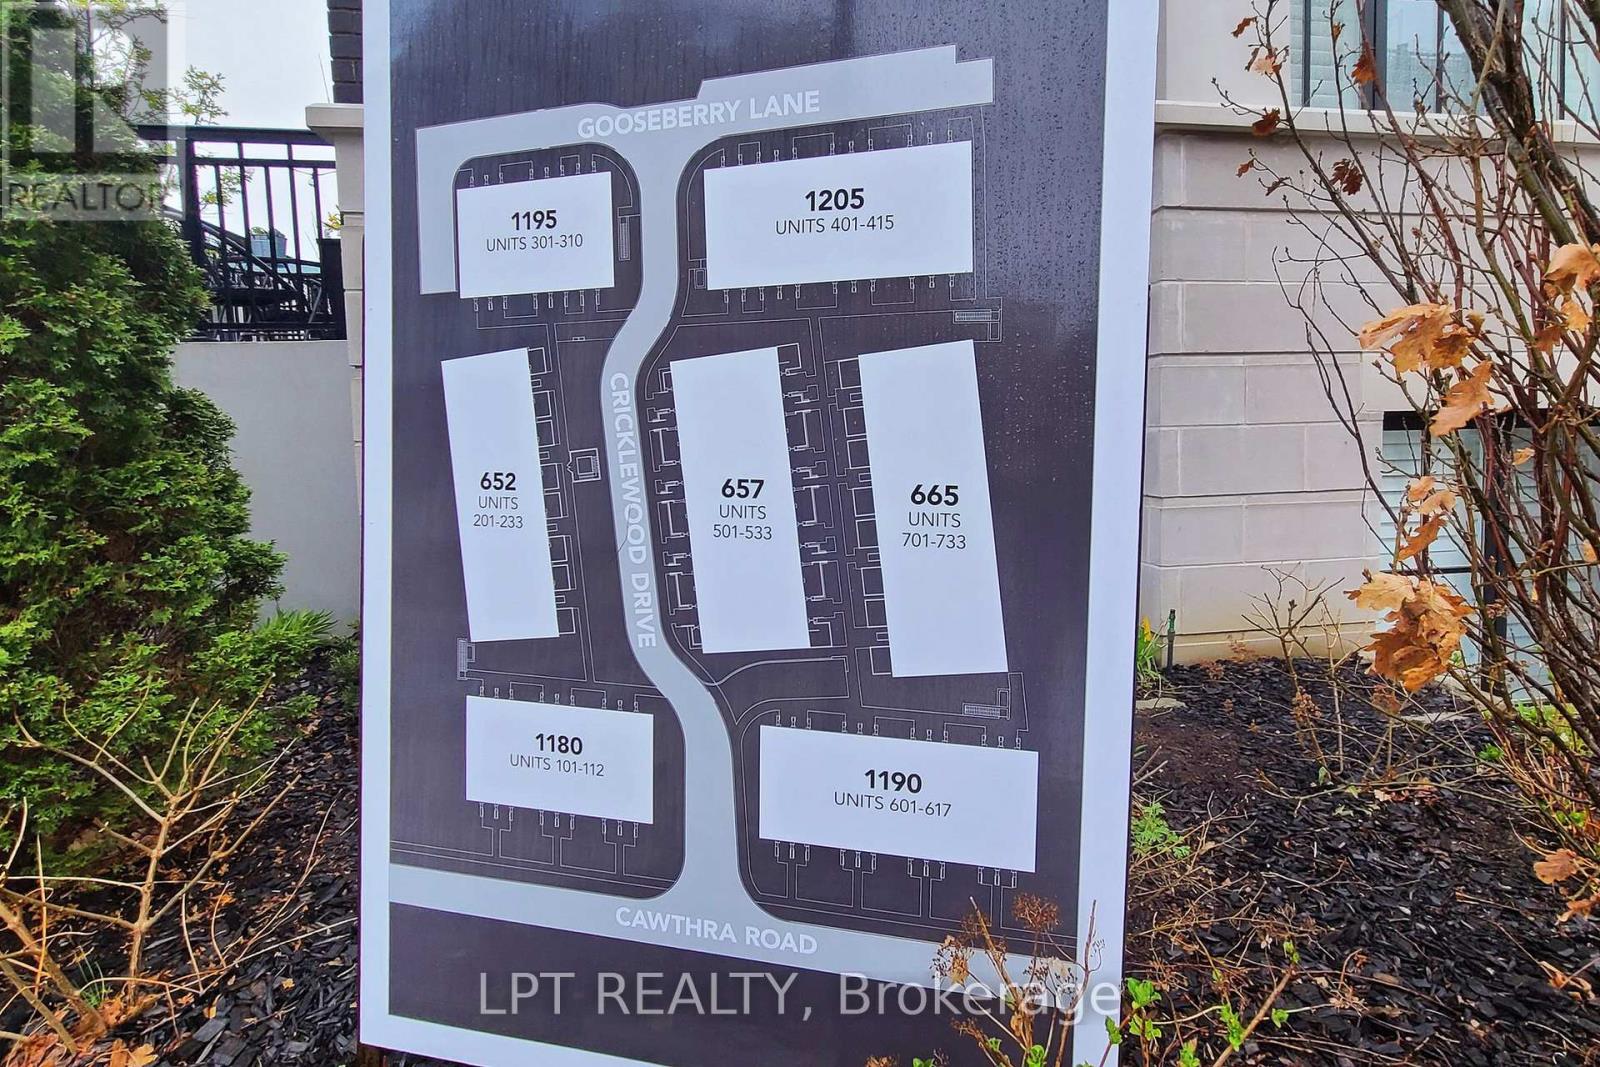
110 - 1180 Cawthra Road Mississauga, Ontario L5G 0A5

$999,900Maintenance, Common Area Maintenance, Insurance, Parking
$567 Monthly
Maintenance, Common Area Maintenance, Insurance, Parking
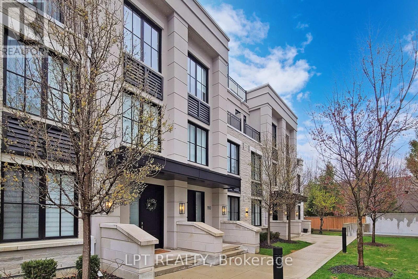
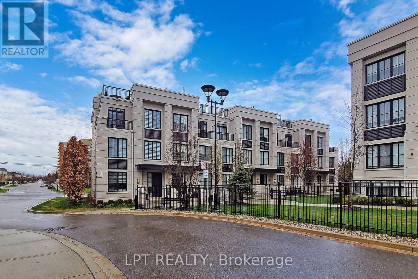
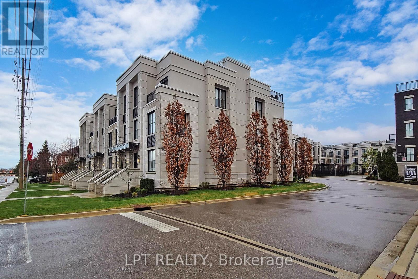
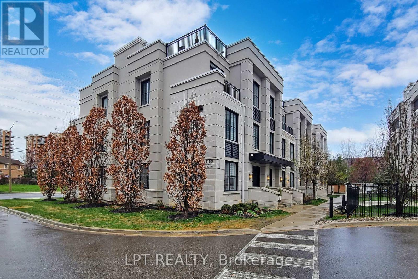
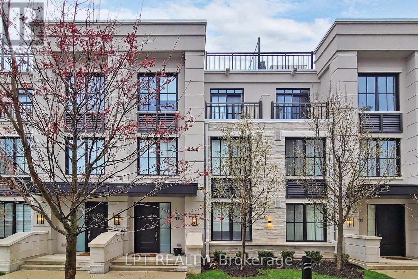
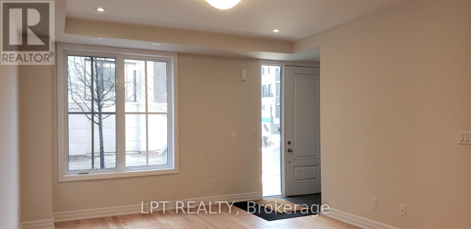
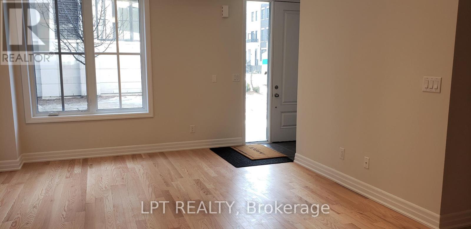
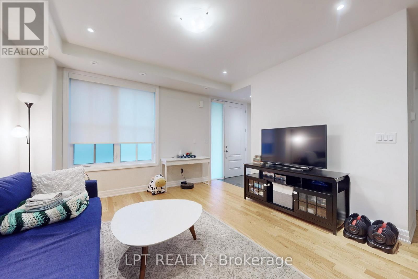
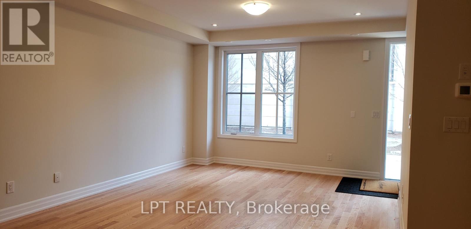
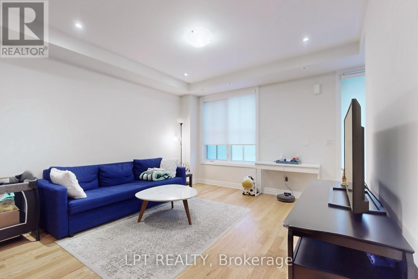
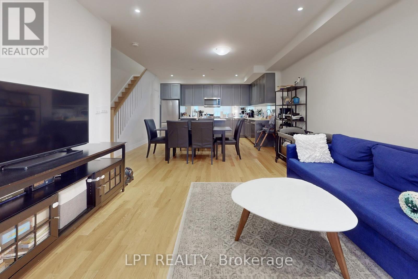
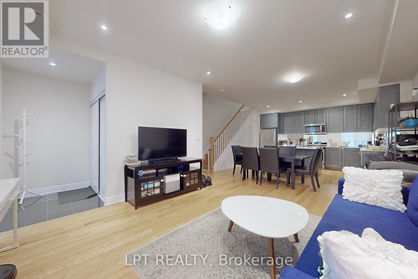
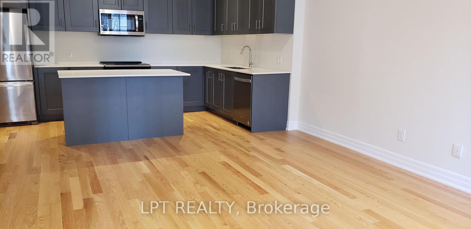
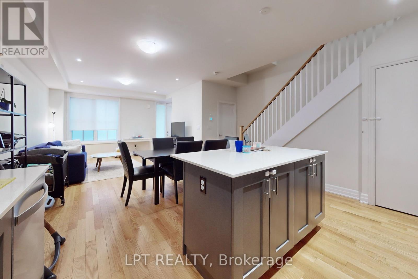
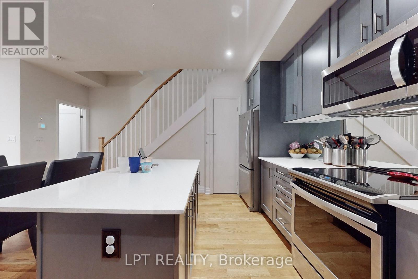
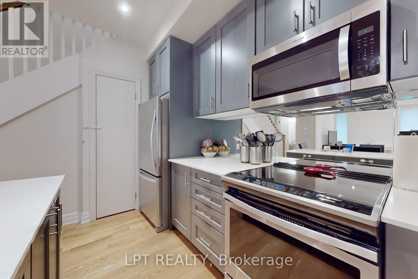
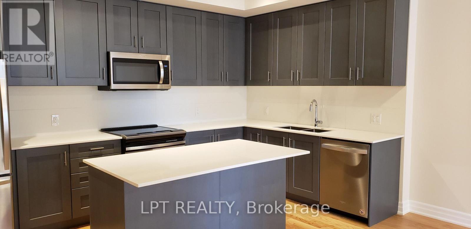
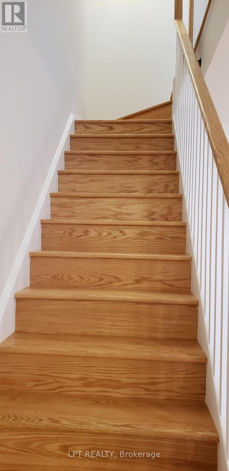
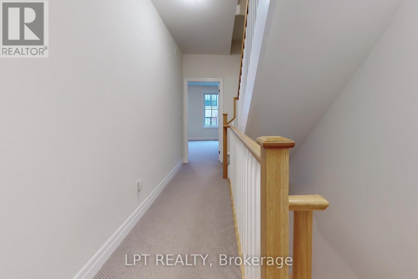
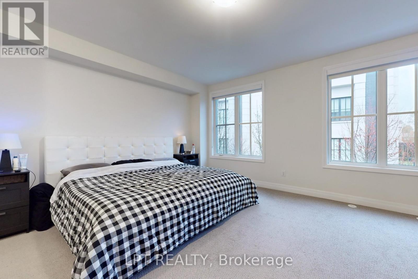
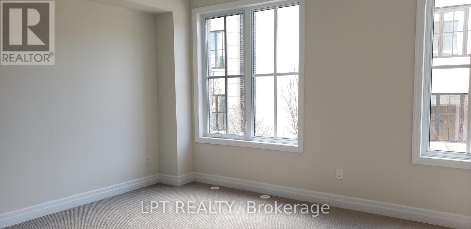
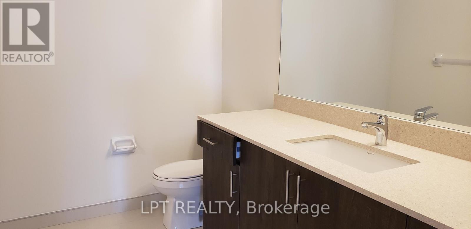
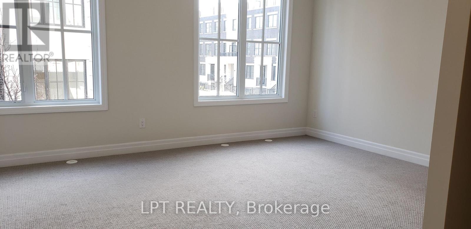
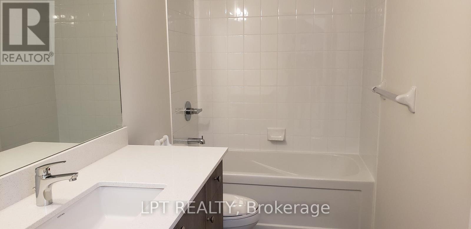
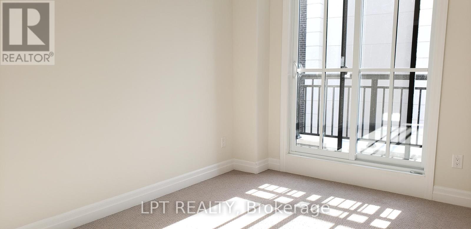
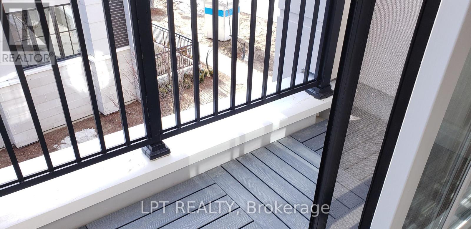
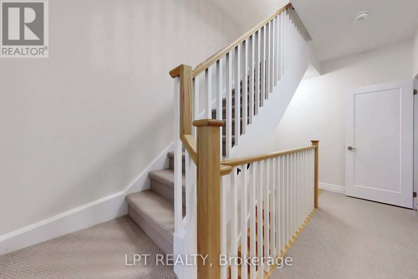
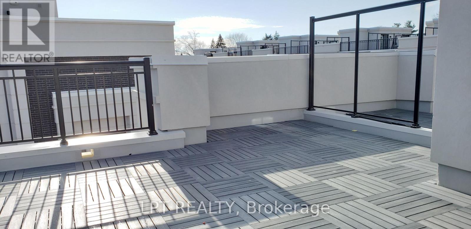
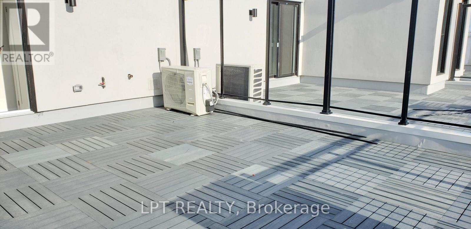
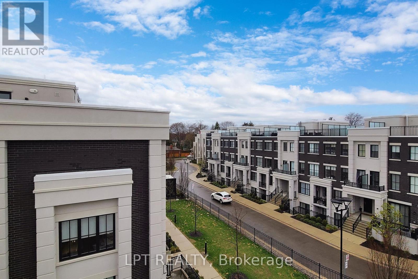
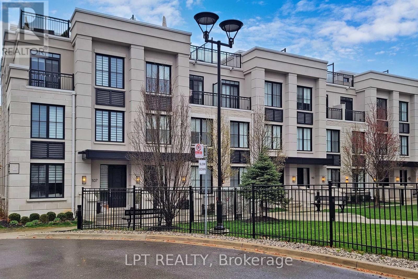
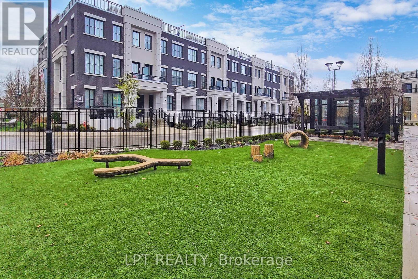
$567 MonthlyWelcome to The Reserve at East Mineola, an award-winning complex in one of South Mississauga's most prestigious communities. This rare, 5-year-old executive condo townhouse offers three storeys of immaculate, well-lit living space. The main level boasts an impressive open-concept living and dining area framed by large windows. The entire second floor, is dedicated exclusively to a private primary retreat. The third storey features two additional spacious bedrooms and a full bath. Ideal for modern professionals or growing families, the versatile open-concept den makes a perfect home office or study area. Entertain in style on your private, ~400 sq ft rooftop terrace - a true open-air sanctuary. Includes two underground parking spaces and a storage locker. Unbeatable location short distance from the lake, marina, top-rated schools, boutique shops, the QEW, and the GO Train. Exceptional luxury meets maintenance-free urban convenience (id:50787)
Property Details
| MLS® Number | W13851948 |
| Property Type | Single Family |
| Community Name | Mineola |
| Amenities Near By | Schools, Park, Public Transit |
| Community Features | Pets Allowed With Restrictions |
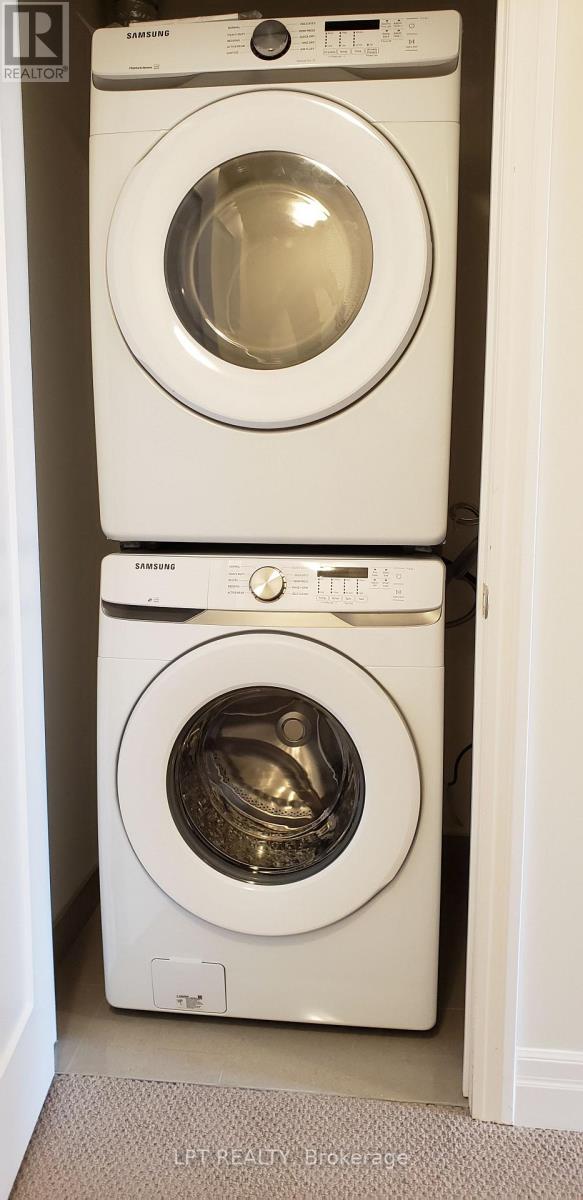
| Features | In Suite Laundry |
| Parking Space Total | 2 |
Building
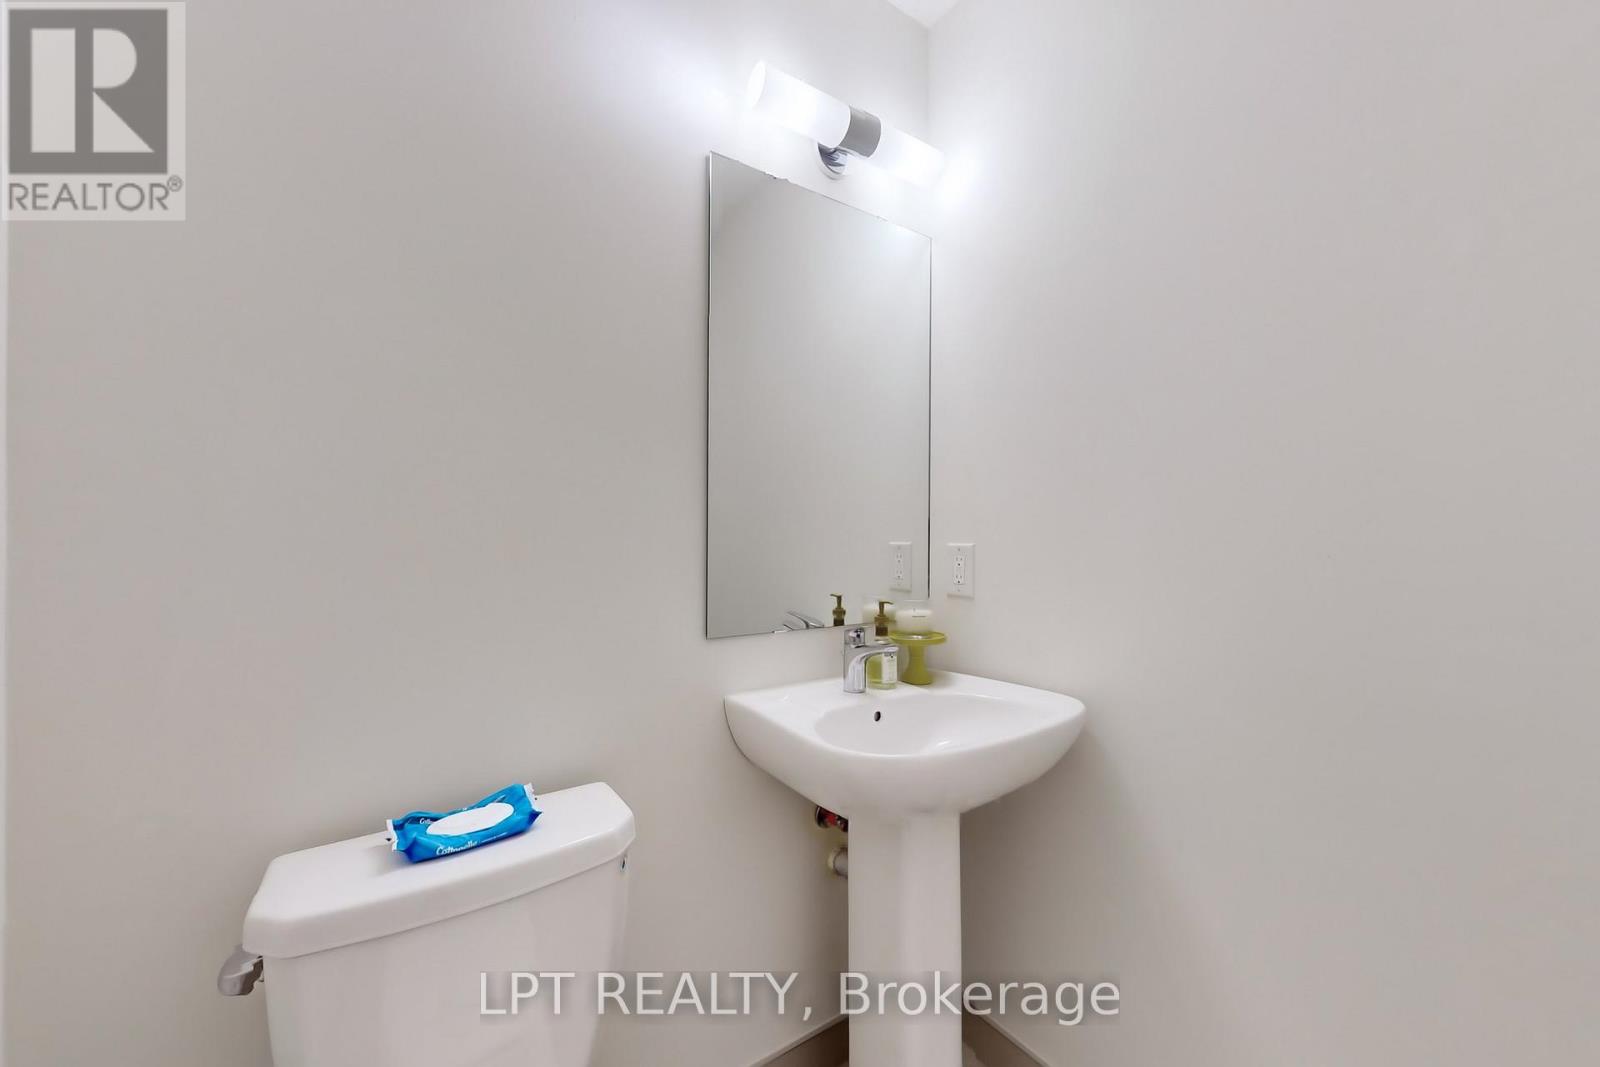
| Bathroom Total | 3 |
| Bedrooms Above Ground | 3 |
| Bedrooms Total | 3 |
| Age | 0 To 5 Years |
| Amenities | Visitor Parking, Storage - Locker |
| Appliances | Dishwasher, Dryer, Microwave, Stove, Washer, Refrigerator |
| Basement Type | None |
| Cooling Type | Central Air Conditioning |
| Exterior Finish | Stone, Concrete |
| Flooring Type | Laminate, Carpeted |
| Half Bath Total | 1 |
| Heating Fuel | Natural Gas |
| Heating Type | Forced Air |
| Stories Total | 3 |
| Size Interior | 1,800 - 1,999 Sqft |
| Type | Row / Townhouse |
Parking
| No Garage |
Land
| Acreage | No |
| Land Amenities | Schools, Park, Public Transit |
Rooms
| Level | Type | Length | Width | Dimensions |
|---|---|---|---|---|
| Second Level | Primary Bedroom | 5.63 m | 3.96 m | 5.63 m x 3.96 m |
| Third Level | Bedroom 2 | 4.01 m | 2.43 m | 4.01 m x 2.43 m |
| Third Level | Bedroom 3 | 3.3 m | 3.09 m | 3.3 m x 3.09 m |
| Third Level | Den | Measurements not available | ||
| Ground Level | Living Room | 6.09 m | 3.65 m | 6.09 m x 3.65 m |
| Ground Level | Dining Room | 6.09 m | 3.65 m | 6.09 m x 3.65 m |
| Ground Level | Kitchen | 4.44 m | 2.43 m | 4.44 m x 2.43 m |
https://www.realtor.ca/real-estate/30353565/110-1180-cawthra-road-mississauga-mineola-mineola

The trademarks REALTOR®, REALTORS®, and the REALTOR® logo are controlled by The Canadian Real Estate Association (CREA) and identify real estate professionals who are members of CREA. The trademarks MLS®, Multiple Listing Service® and the associated logos are owned by The Canadian Real Estate Association (CREA) and identify the quality of services provided by real estate professionals who are members of CREA. The trademark DDF® is owned by The Canadian Real Estate Association (CREA) and identifies CREA's Data Distribution Facility (DDF®)
October 01 2026 10:32:10
Toronto Regional Real Estate Board
Lpt Realty