
11 Orchid Avenue Halton Hills, Ontario L7G 6L7

$1,149,900
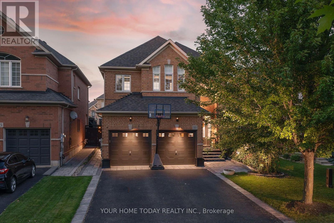
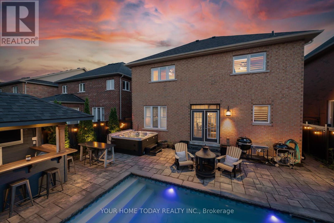
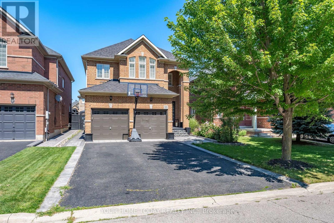
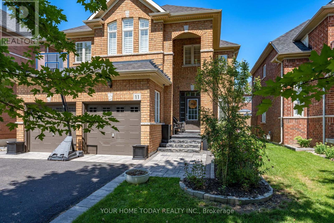
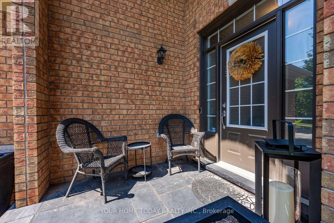
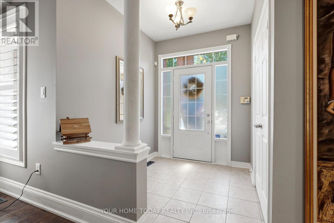
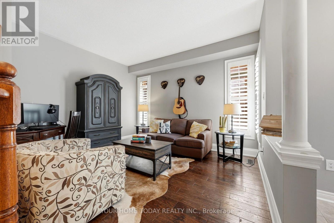
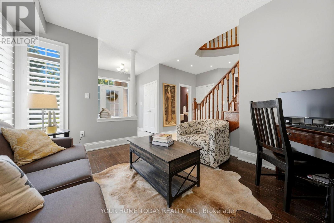
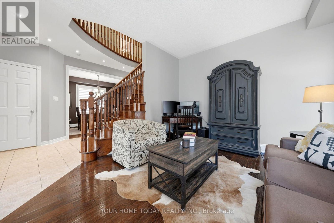
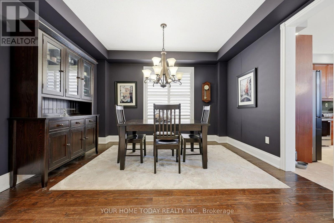
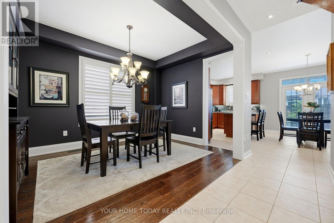
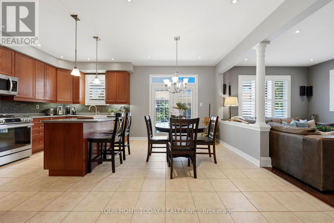
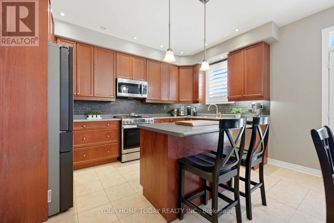
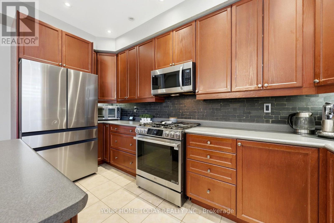
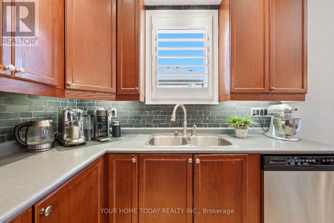
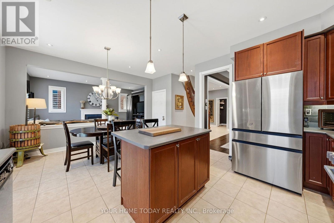
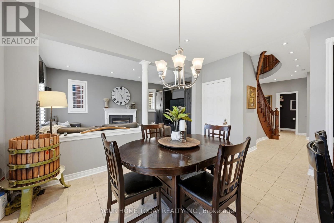
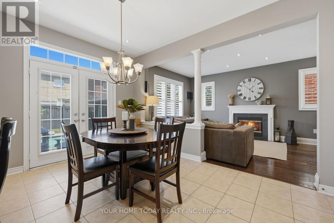
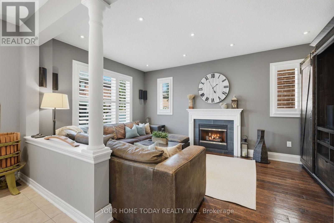
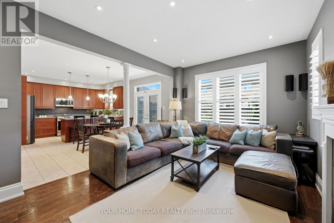
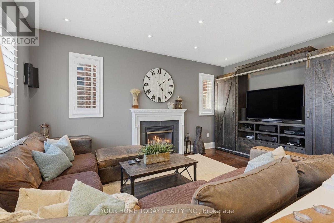
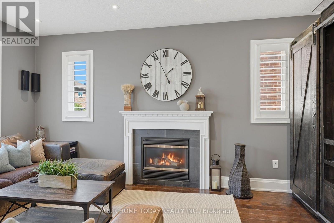
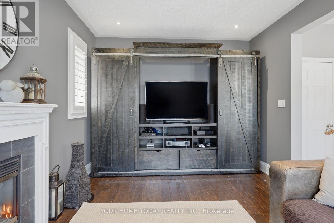
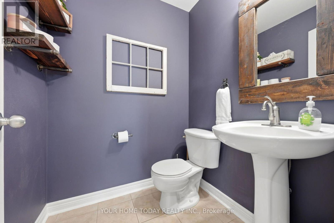
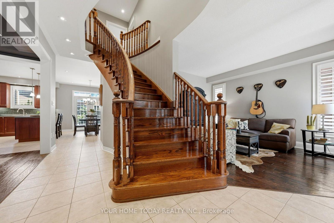
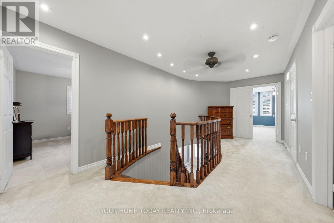
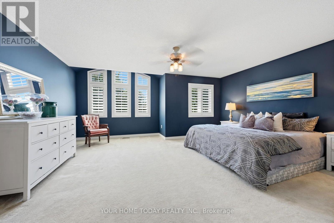
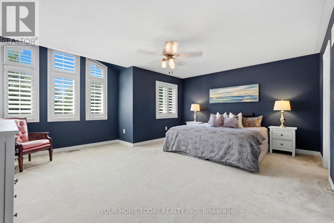
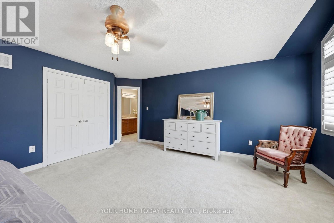
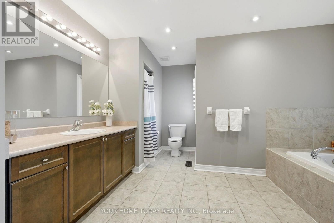
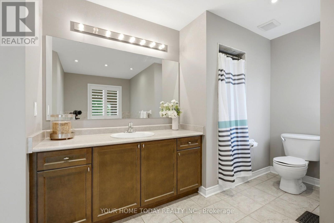
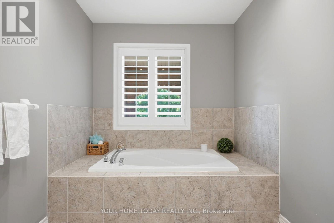
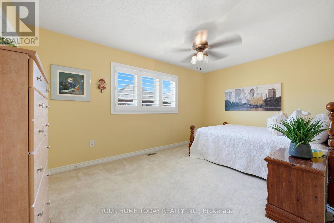
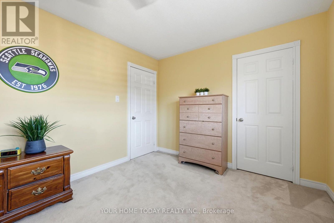
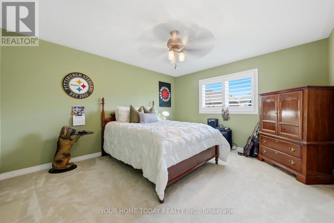
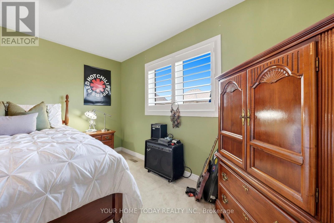
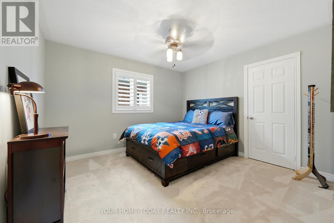
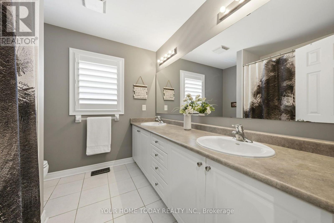
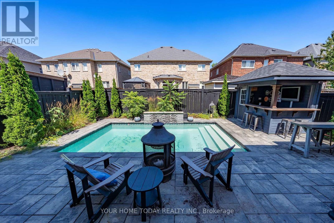
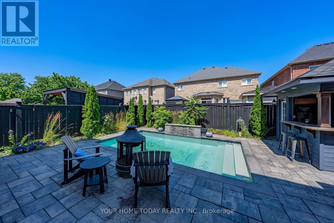
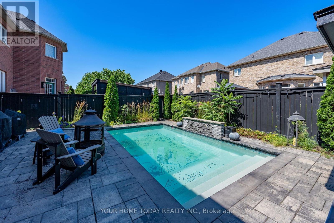
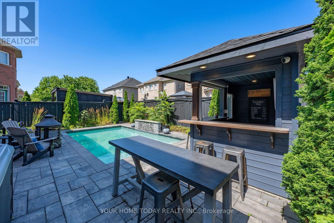
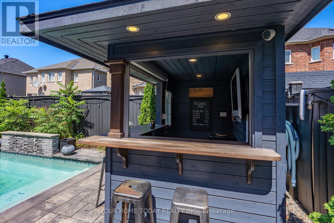
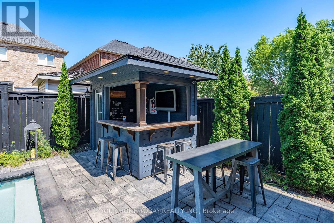
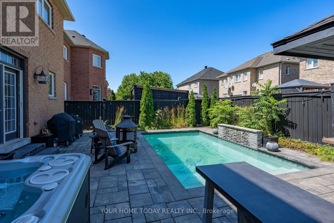
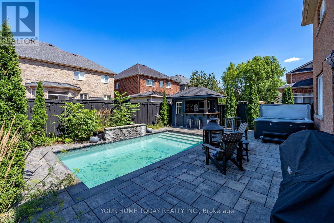
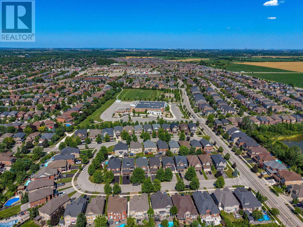
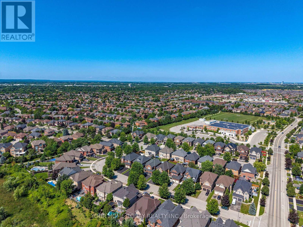
Great location, fabulous family home and a backyard oasis - a winning trio! An eye-catching portico, stone-curbed driveway and coordinating walkway create an impressive introduction to this spacious family home. A generous foyer welcomes you to a thoughtfully designed main level featuring 9-foot ceilings and rich dark hardwood flooring. California shutters throughout most of the home add a polished finishing touch. The living and dining rooms offer a refined setting for entertaining, quiet relaxation or giving the kids space to study. At the rear of the home, the kitchen and family room come together as the true heart of the home, overlooking a private backyard designed for relaxation, entertaining and fun. The family room is anchored by a striking custom built-in wall unit, while the well-appointed kitchen features stainless steel appliances, a centre island with breakfast bar and a walkout to the patio and pool. A spacious laundry/mudroom with garage access and a powder room complete the main level. Upstairs, four generously sized bedrooms provide room for the entire family. The primary retreat includes a walk-in closet and 4-piece ensuite, while the remaining bedrooms share a convenient 5-piece bathroom. The unfinished basement presents a blank canvas ready to be tailored to your lifestyle. Outside, an extensive stone patio, heated saltwater inground pool and cabana with bar create a fabulous backyard oasis - perfect for summer gatherings, family fun or unwinding at the end of the day. Parking for 4 cars in the driveway is a bonus! Ideally situated on a sought-after, quiet, family-friendly street just steps from Ethel Gardiner Public School and close to parks, trails, the community centre and more. Easy access to main roads adds convenience for commuters. (id:50787)
Open House
This property has open houses!
2:00 pm
Ends at:4:00 pm
2:00 pm
Ends at:4:00 pm
Property Details
| MLS® Number | W13646268 |
| Property Type | Single Family |
| Community Name | Georgetown |
| Amenities Near By | Golf Nearby, Hospital, Park, Schools |
| Community Features | Community Centre |
| Equipment Type | Water Heater |
| Parking Space Total | 6 |
| Pool Type | Inground Pool |
| Rental Equipment Type | Water Heater |
Building
| Bathroom Total | 3 |
| Bedrooms Above Ground | 4 |
| Bedrooms Total | 4 |
| Amenities | Fireplace(s) |
| Appliances | Water Softener, Central Vacuum, Dishwasher, Dryer, Freezer, Garage Door Opener, Microwave, Stove, Wall Mounted Tv, Washer, Window Coverings, Refrigerator |
| Basement Development | Unfinished |
| Basement Type | N/a (unfinished) |
| Construction Style Attachment | Detached |
| Cooling Type | Central Air Conditioning |
| Exterior Finish | Brick |
| Fireplace Present | Yes |
| Flooring Type | Hardwood, Ceramic, Carpeted |
| Foundation Type | Unknown |
| Half Bath Total | 1 |
| Heating Fuel | Natural Gas |
| Heating Type | Forced Air |
| Stories Total | 2 |
| Size Interior | 2,500 - 3,000 Sqft |
| Type | House |
| Utility Water | Municipal Water |
Parking
| Attached Garage | |
| Garage |
Land
| Acreage | No |
| Land Amenities | Golf Nearby, Hospital, Park, Schools |
| Sewer | Sanitary Sewer |
| Size Depth | 105 Ft ,6 In |
| Size Frontage | 40 Ft |
| Size Irregular | 40 X 105.5 Ft |
| Size Total Text | 40 X 105.5 Ft |
Rooms
| Level | Type | Length | Width | Dimensions |
|---|---|---|---|---|
| Second Level | Primary Bedroom | 5.5 m | 5 m | 5.5 m x 5 m |
| Second Level | Bedroom 2 | 4.5 m | 3 m | 4.5 m x 3 m |
| Second Level | Bedroom 3 | 3.6 m | 3.5 m | 3.6 m x 3.5 m |
| Second Level | Bedroom 4 | 4.2 m | 3.7 m | 4.2 m x 3.7 m |
| Ground Level | Living Room | 3.9 m | 3.3 m | 3.9 m x 3.3 m |
| Ground Level | Dining Room | 4 m | 3.2 m | 4 m x 3.2 m |
| Ground Level | Kitchen | 4.2 m | 3.1 m | 4.2 m x 3.1 m |
| Ground Level | Eating Area | 4.3 m | 2.6 m | 4.3 m x 2.6 m |
| Ground Level | Family Room | 5.2 m | 3.4 m | 5.2 m x 3.4 m |
https://www.realtor.ca/real-estate/30123865/11-orchid-avenue-halton-hills-georgetown-georgetown

The trademarks REALTOR®, REALTORS®, and the REALTOR® logo are controlled by The Canadian Real Estate Association (CREA) and identify real estate professionals who are members of CREA. The trademarks MLS®, Multiple Listing Service® and the associated logos are owned by The Canadian Real Estate Association (CREA) and identify the quality of services provided by real estate professionals who are members of CREA. The trademark DDF® is owned by The Canadian Real Estate Association (CREA) and identifies CREA's Data Distribution Facility (DDF®)
August 06 2026 08:07:02
Toronto Regional Real Estate Board
Your Home Today Realty Inc.