
11 Kingsway Boulevard Grimsby, Ontario L3M 3E4

$1,049,999
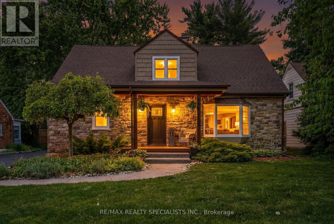
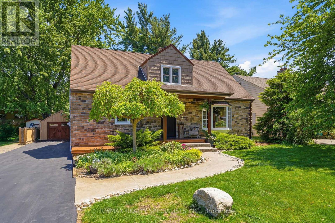
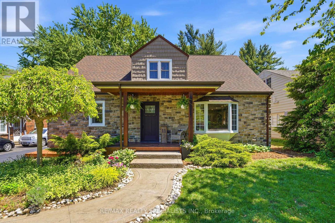
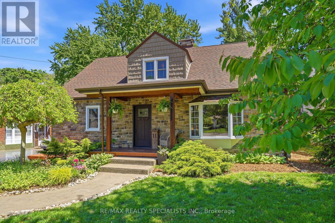
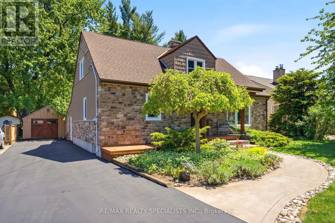
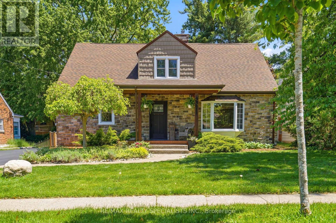
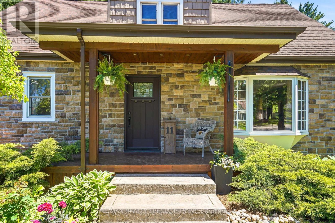
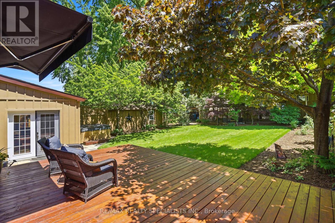
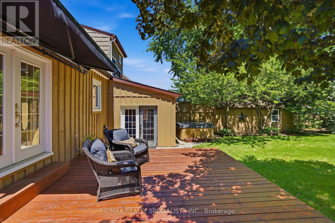
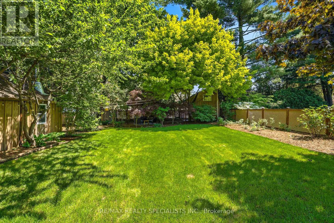
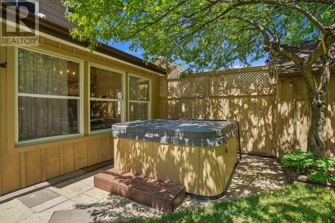
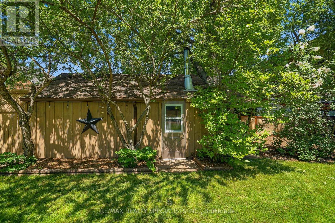
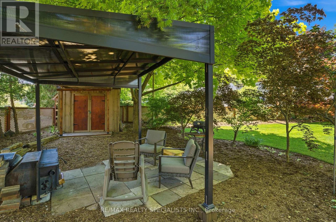
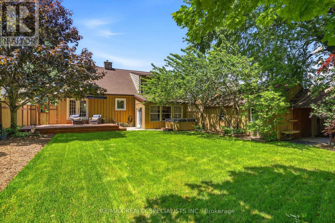
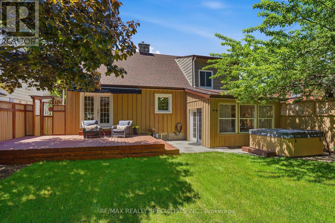
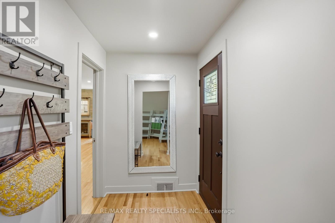
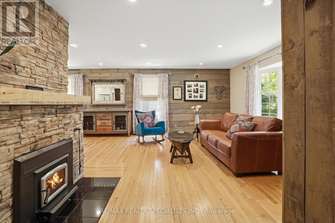
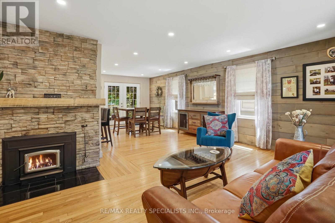
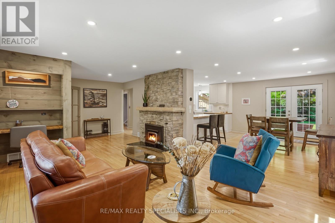
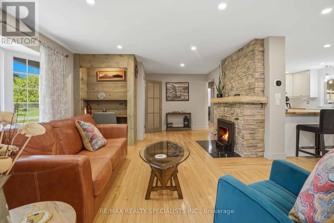
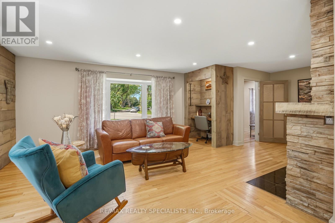
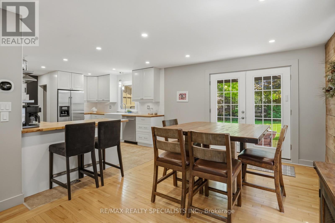
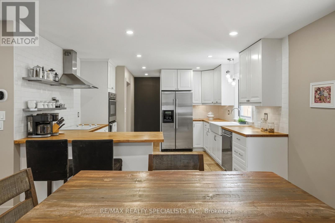
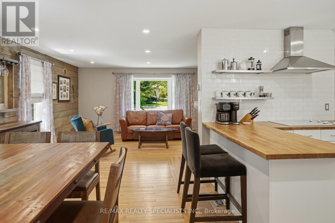
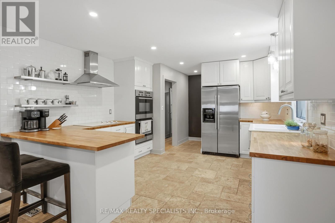
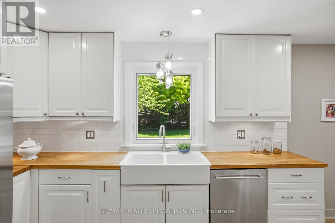
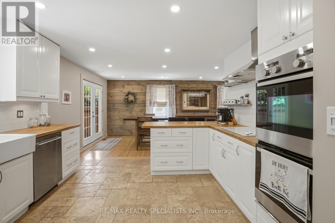
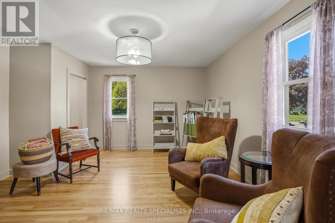
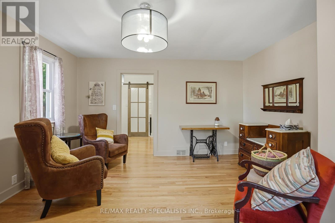
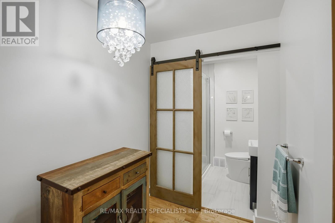
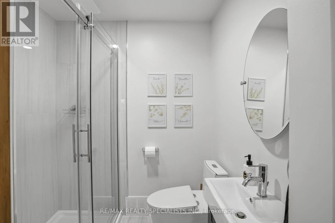
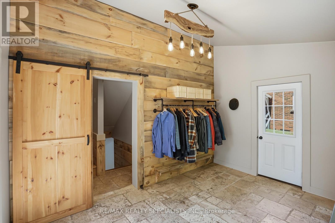
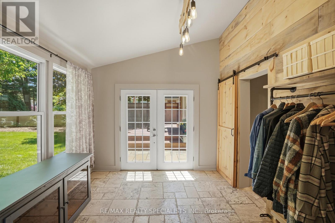
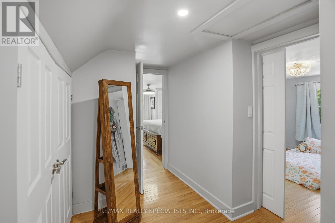
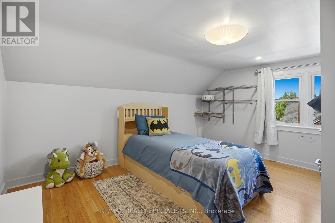
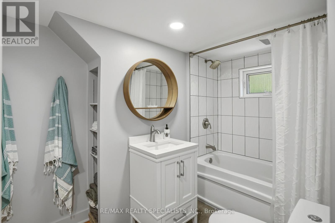
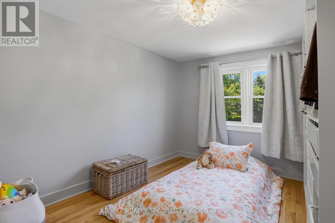
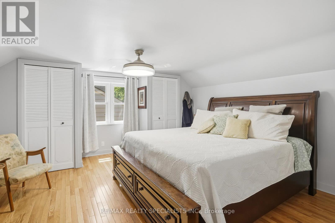
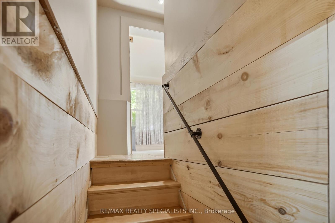
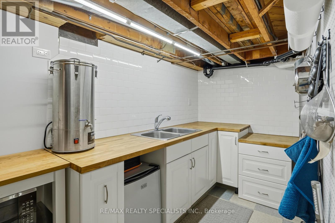
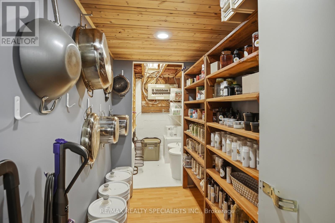
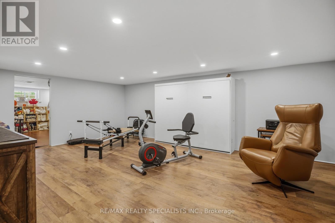
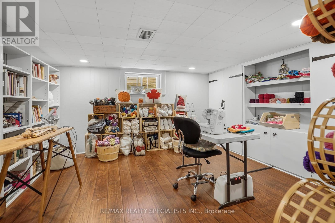
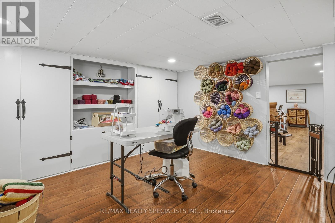
Charming detached home in the heart of Grimsby offering 3+1 bedrooms, 2 full bathrooms, and a spacious layout perfect for families, professionals, or downsizers alike. Situated on a large lot with an expansive backyard, this property is ideal for entertaining, relaxing, and enjoying outdoor living. The inviting main floor features a cozy wood-burning fireplace, Family Room and/or home office with potential to convert into a main floor bedroom, and a beautifully updated main floor bathroom (2026). The partially finished basement provides additional living space with endless possibilities for a recreation room, guest area, or gym. Enjoy summer evenings on the generous deck and take advantage of the prime location just steps to downtown Grimsby's shops, restaurants, parks, and waterfront amenities. Located on a picturesque street with a charming boulevard greenspace, this home combines comfort, character, and convenience in one sought-after neighbourhood. (id:50787)
Property Details
| MLS® Number | X13460370 |
| Property Type | Single Family |
| Community Name | 542 - Grimsby East |
| Equipment Type | Water Heater |
| Features | Carpet Free |
| Parking Space Total | 5 |
| Rental Equipment Type | Water Heater |
Building
| Bathroom Total | 2 |
| Bedrooms Above Ground | 3 |
| Bedrooms Below Ground | 1 |
| Bedrooms Total | 4 |
| Appliances | Dishwasher, Dryer, Freezer, Oven, Washer, Window Coverings, Refrigerator |
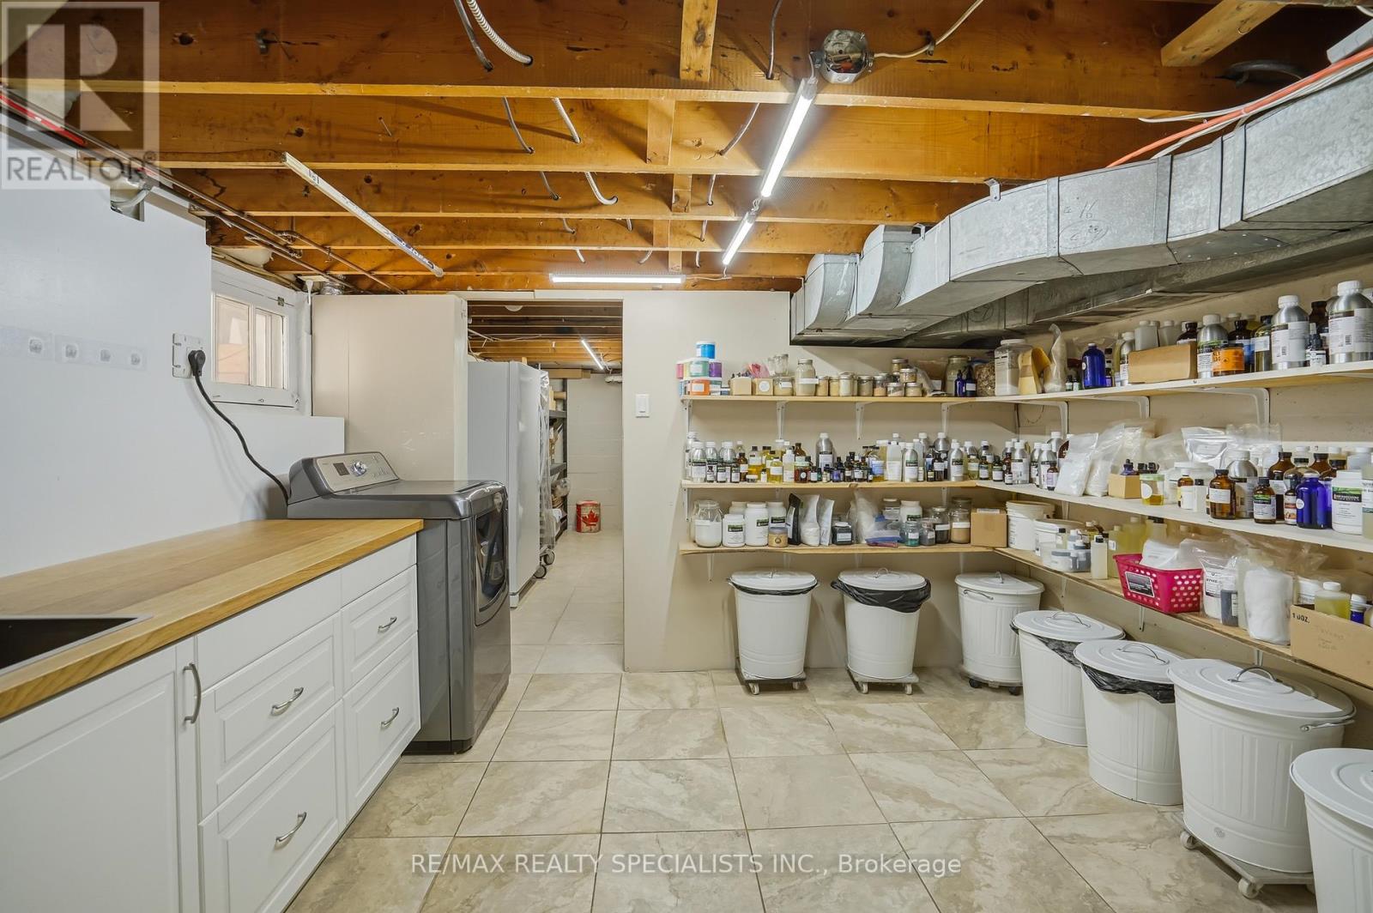
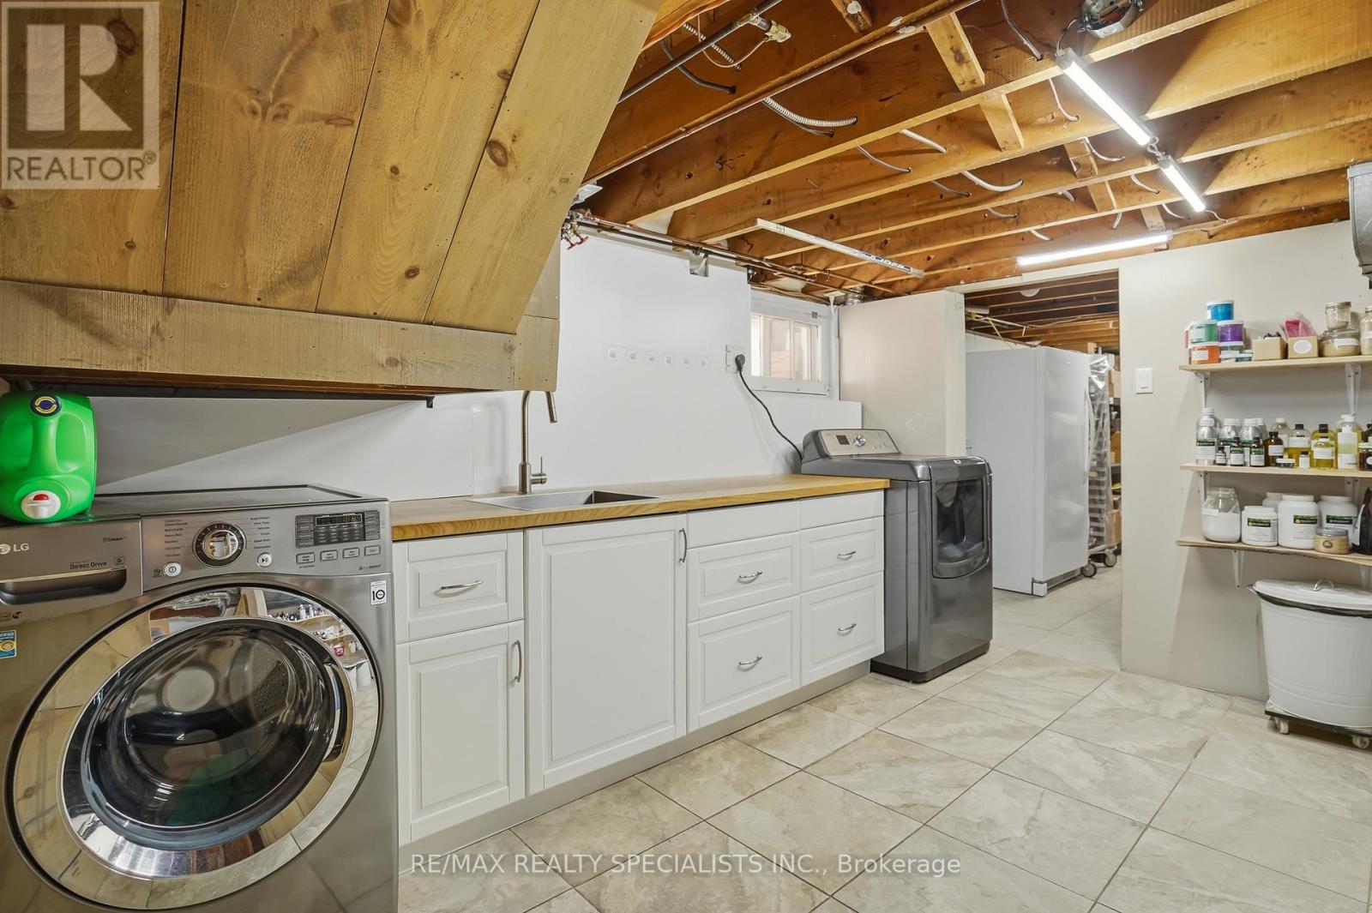
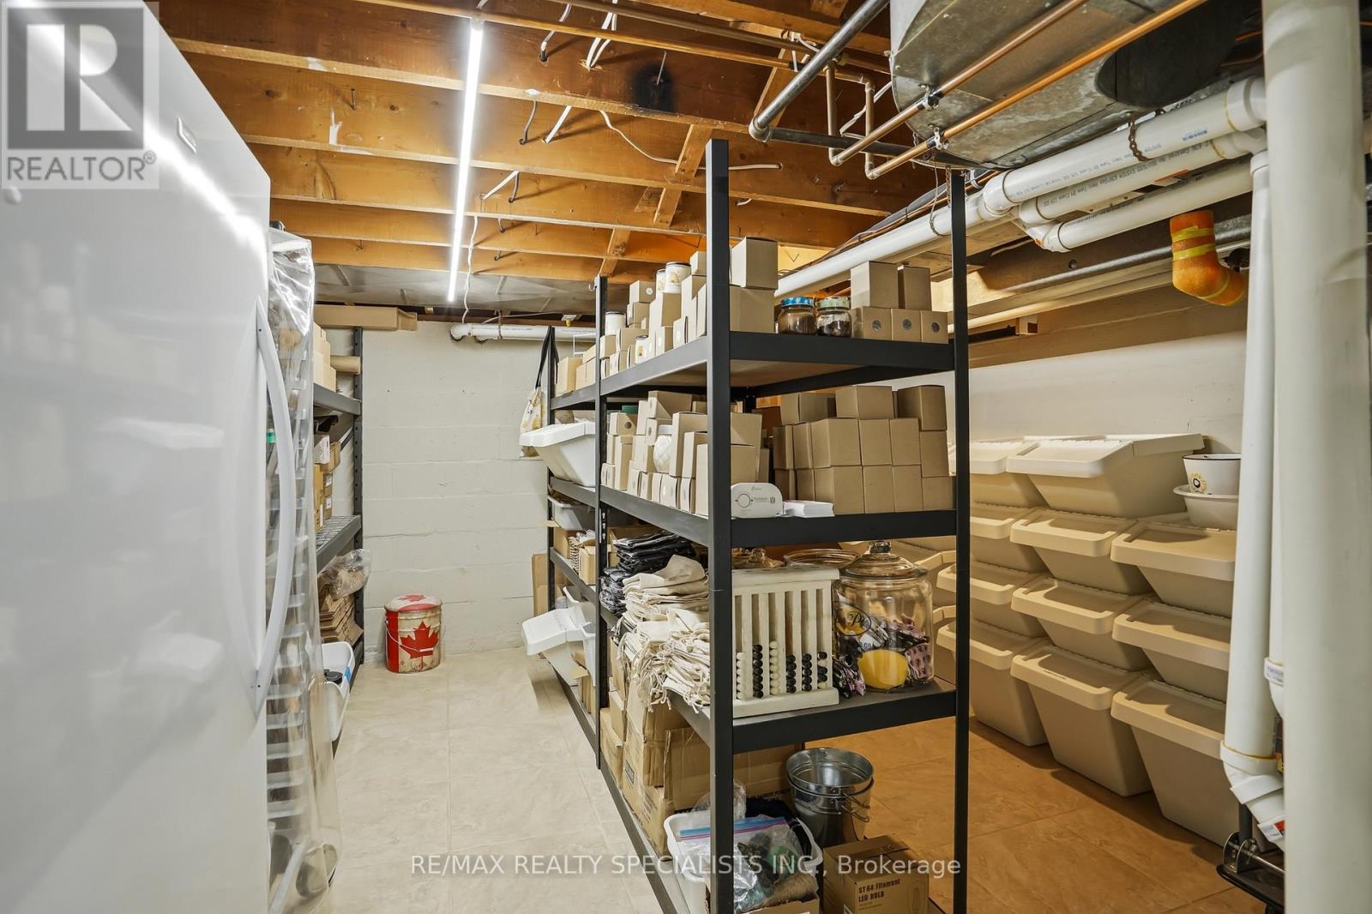
| Basement Development | Partially Finished |
| Basement Type | N/a (partially Finished) |
| Construction Style Attachment | Detached |
| Cooling Type | Central Air Conditioning |
| Exterior Finish | Stone, Vinyl Siding |
| Fireplace Present | Yes |
| Flooring Type | Hardwood, Laminate |
| Foundation Type | Unknown |
| Heating Fuel | Natural Gas |
| Heating Type | Forced Air |
| Stories Total | 2 |
| Size Interior | 1,500 - 2,000 Sqft |
| Type | House |
| Utility Water | Municipal Water |
Parking
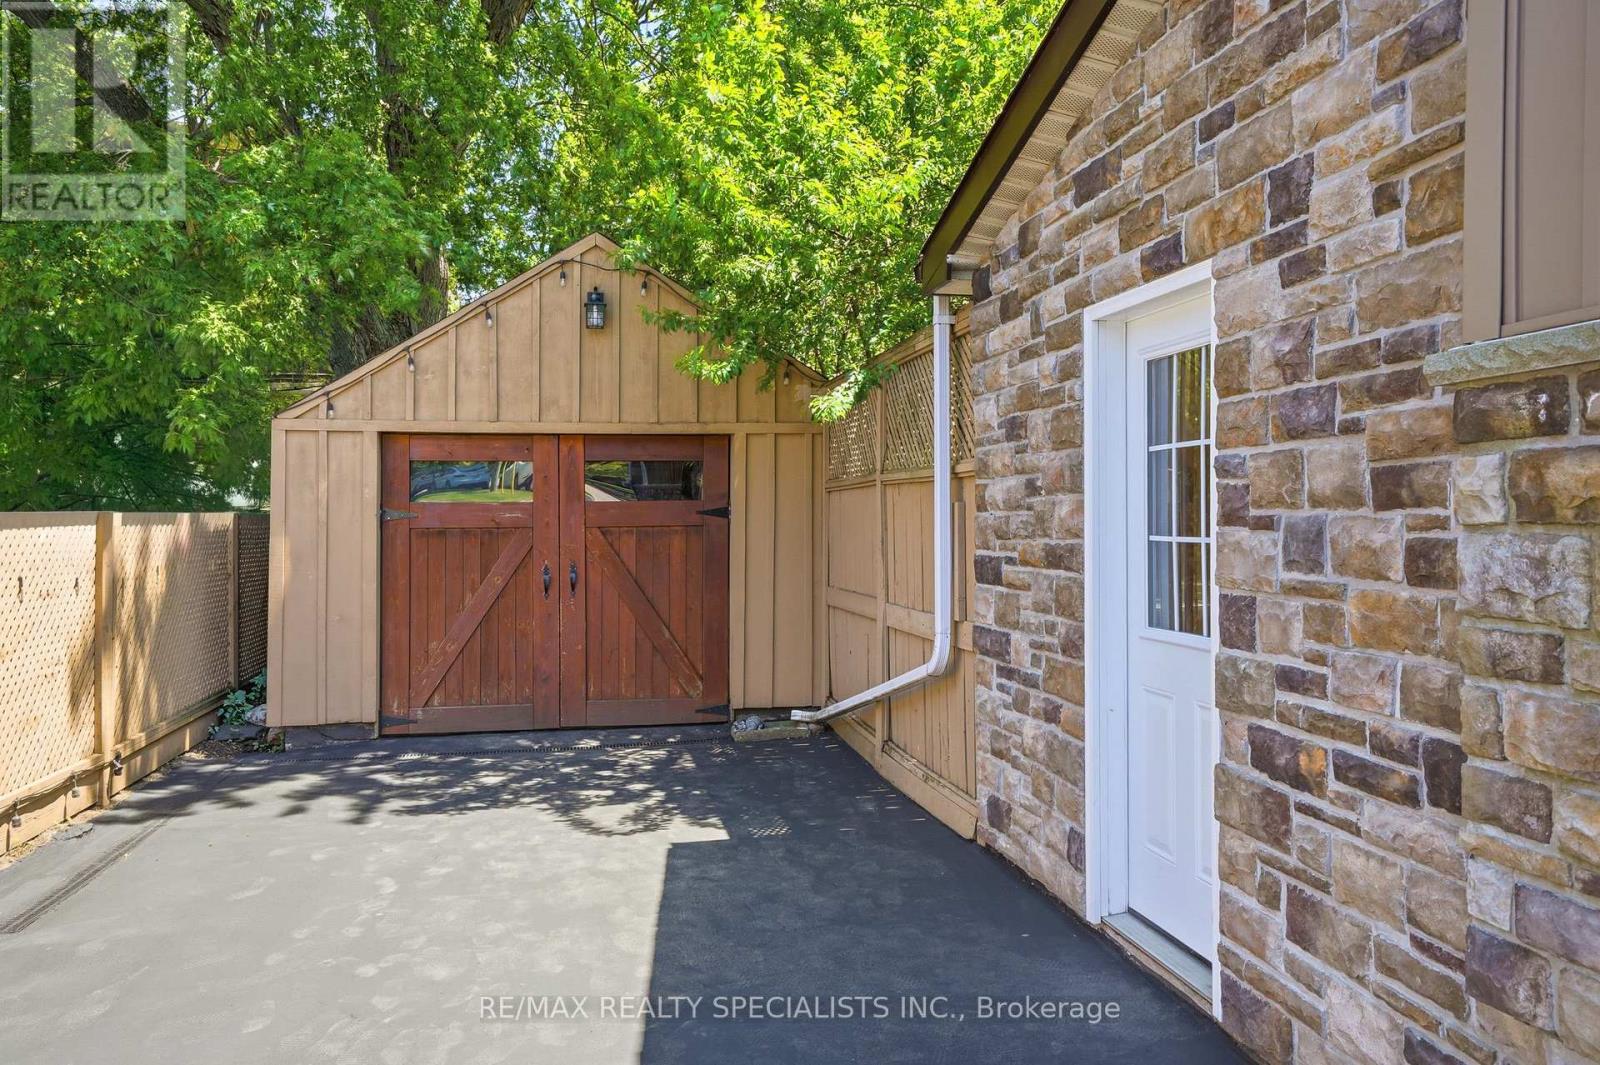
| Detached Garage | |
| Garage |
Land
| Acreage | No |
| Sewer | Sanitary Sewer |
| Size Depth | 160 Ft |
| Size Frontage | 60 Ft |
| Size Irregular | 60 X 160 Ft |
| Size Total Text | 60 X 160 Ft |
Rooms
| Level | Type | Length | Width | Dimensions |
|---|---|---|---|---|
| Second Level | Primary Bedroom | 3.99 m | 4.35 m | 3.99 m x 4.35 m |
| Second Level | Bedroom 2 | 4.2 m | 3.53 m | 4.2 m x 3.53 m |
| Second Level | Bedroom 3 | 2.83 m | 3.07 m | 2.83 m x 3.07 m |
| Basement | Bedroom | 3.69 m | 4.29 m | 3.69 m x 4.29 m |
| Basement | Utility Room | 4.6 m | 3.74 m | 4.6 m x 3.74 m |
| Basement | Recreational, Games Room | 5.85 m | 4.29 m | 5.85 m x 4.29 m |
| Main Level | Living Room | 7.19 m | 4.32 m | 7.19 m x 4.32 m |
| Main Level | Dining Room | 3.38 m | 3.84 m | 3.38 m x 3.84 m |
| Main Level | Kitchen | 5.15 m | 3.74 m | 5.15 m x 3.74 m |
| Main Level | Family Room | 4.11 m | 4.29 m | 4.11 m x 4.29 m |
| Main Level | Foyer | 2.49 m | 1.58 m | 2.49 m x 1.58 m |
| Main Level | Sunroom | 4.14 m | 3.29 m | 4.14 m x 3.29 m |

The trademarks REALTOR®, REALTORS®, and the REALTOR® logo are controlled by The Canadian Real Estate Association (CREA) and identify real estate professionals who are members of CREA. The trademarks MLS®, Multiple Listing Service® and the associated logos are owned by The Canadian Real Estate Association (CREA) and identify the quality of services provided by real estate professionals who are members of CREA. The trademark DDF® is owned by The Canadian Real Estate Association (CREA) and identifies CREA's Data Distribution Facility (DDF®)
June 28 2026 12:21:59
Toronto Regional Real Estate Board
RE/MAX Realty Specialists Inc.