
11 Cleta Drive Toronto, Ontario M1K 3G5

$800 Monthly
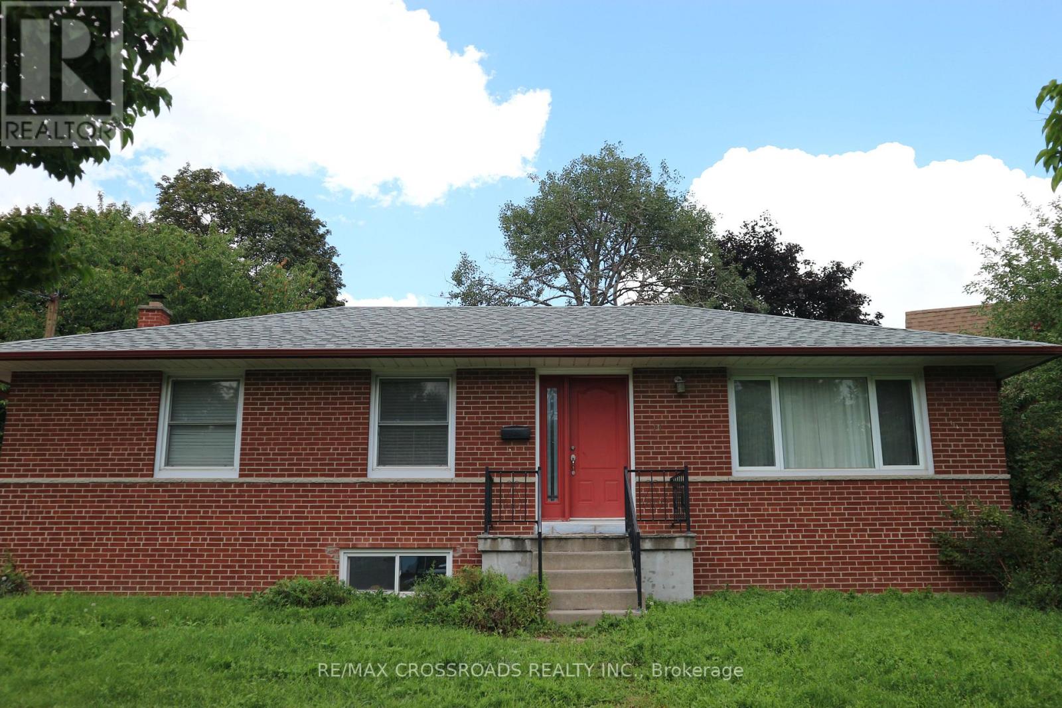
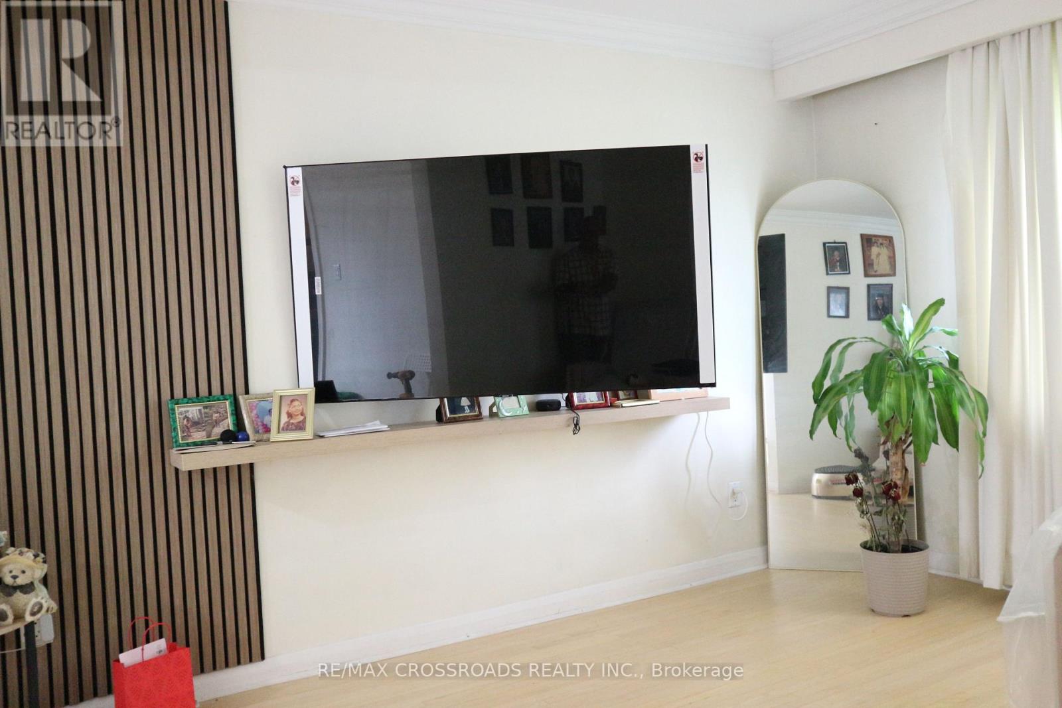
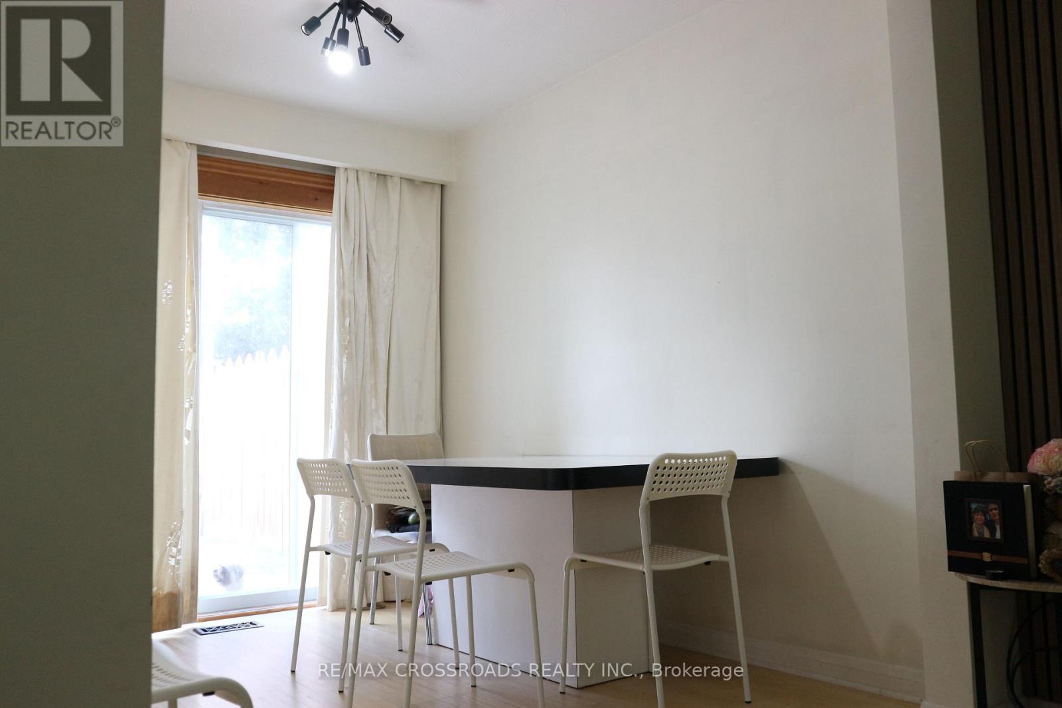
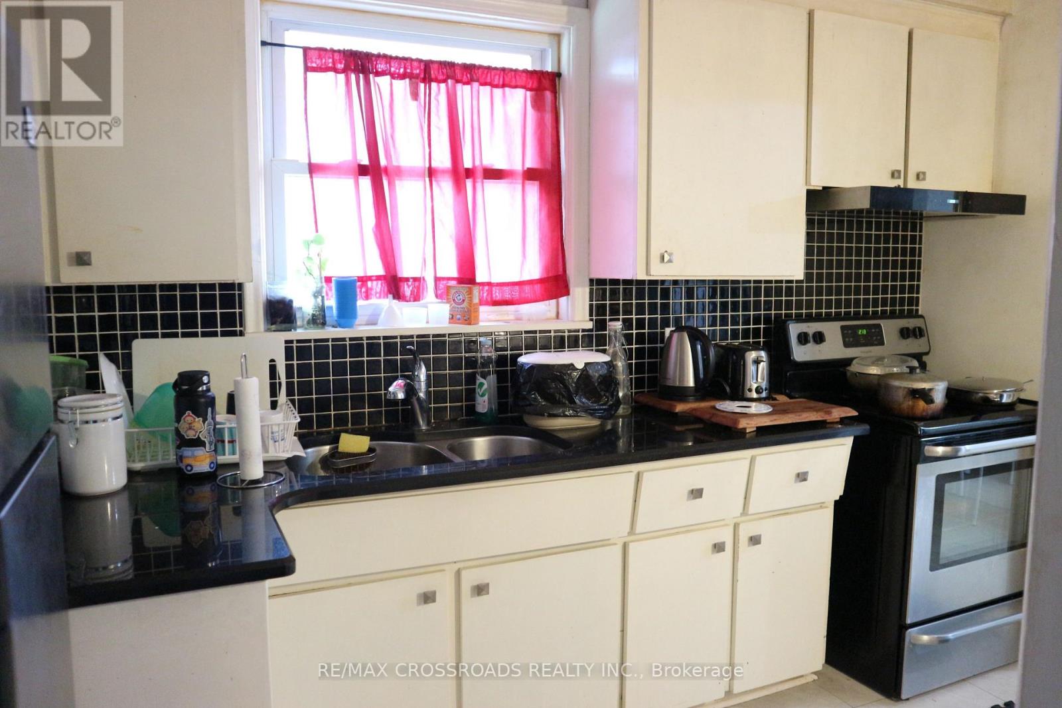
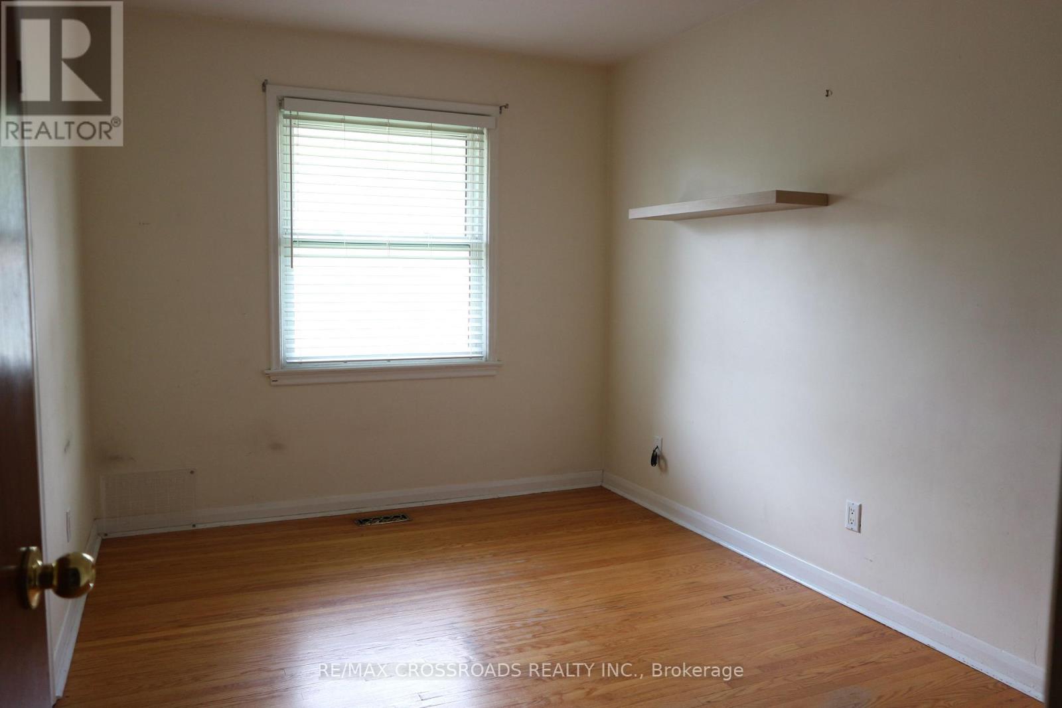
ROOM FOR RENT (Main Floor) near St Clair Ave E / Kennedy Rd / Danforth Rd in Scarborough. All Utilities Inclusive (Hydro, Heat, Water, Internet) and 1 parking spot included. Common areas include Living, Dining, Kitchen, Bathroom, Laundry. Basement is being renovated to an independent 3 bedrooms and has potential to move there later if opted. Main Floor shared with owners (husband & wife) with their 2 dogs. Close to most amenities including public transit. Option to furnish the unit by the owner is possible if requested. Student is welcome. (id:50787)
Property Details
| MLS® Number | E13693684 |
| Property Type | Single Family |
| Community Name | Kennedy Park |
| Amenities Near By | Place Of Worship, Public Transit |
| Communication Type | High Speed Internet |
| Parking Space Total | 1 |
Building
| Bathroom Total | 1 |
| Bedrooms Above Ground | 1 |
| Bedrooms Total | 1 |
| Architectural Style | Bungalow |
| Basement Type | None |
| Construction Style Attachment | Detached |
| Cooling Type | Central Air Conditioning |
| Exterior Finish | Brick |
| Flooring Type | Hardwood, Ceramic |
| Foundation Type | Concrete |
| Heating Fuel | Natural Gas |
| Heating Type | Forced Air |
| Stories Total | 1 |
| Size Interior | 1,100 - 1,500 Sqft |
| Type | House |
| Utility Water | Municipal Water |
Parking
| No Garage |
Land
| Acreage | No |
| Land Amenities | Place Of Worship, Public Transit |
| Sewer | Sanitary Sewer |
| Size Depth | 75 Ft ,7 In |
| Size Frontage | 95 Ft |
| Size Irregular | 95 X 75.6 Ft ; Irreg. R 108.38 |
| Size Total Text | 95 X 75.6 Ft ; Irreg. R 108.38 |
Rooms
| Level | Type | Length | Width | Dimensions |
|---|---|---|---|---|
| Ground Level | Living Room | 4.66 m | 4.01 m | 4.66 m x 4.01 m |
| Ground Level | Dining Room | 3.15 m | 2.57 m | 3.15 m x 2.57 m |
| Ground Level | Kitchen | 3.81 m | 3 m | 3.81 m x 3 m |
| Ground Level | Bedroom | 4 m | 2.74 m | 4 m x 2.74 m |
https://www.realtor.ca/real-estate/30175838/11-cleta-drive-toronto-kennedy-park-kennedy-park

The trademarks REALTOR®, REALTORS®, and the REALTOR® logo are controlled by The Canadian Real Estate Association (CREA) and identify real estate professionals who are members of CREA. The trademarks MLS®, Multiple Listing Service® and the associated logos are owned by The Canadian Real Estate Association (CREA) and identify the quality of services provided by real estate professionals who are members of CREA. The trademark DDF® is owned by The Canadian Real Estate Association (CREA) and identifies CREA's Data Distribution Facility (DDF®)
August 19 2026 10:26:09
Toronto Regional Real Estate Board
RE/MAX Crossroads Realty Inc.