
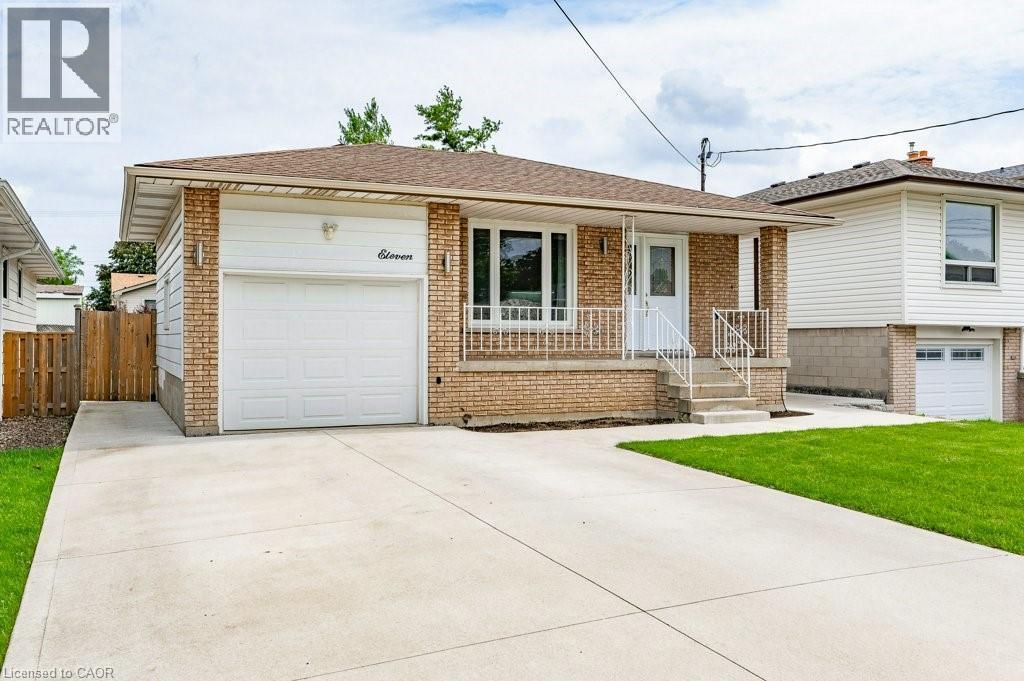
11 Aterno Drive Hamilton, Ontario L9C 5S4

$2,150 Monthly
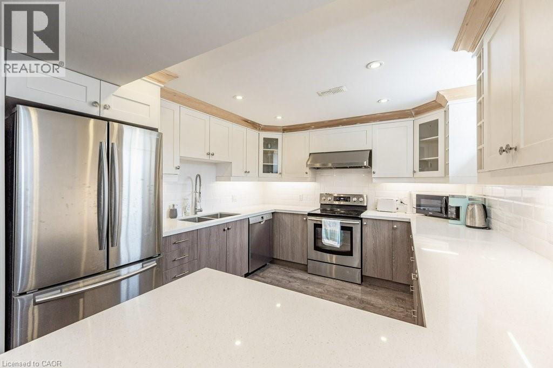
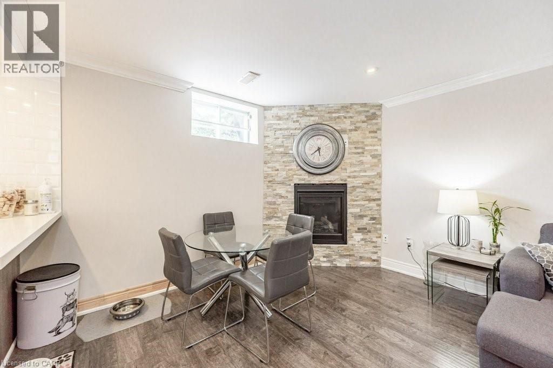
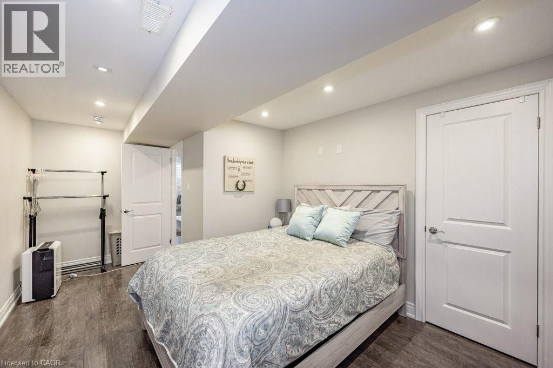
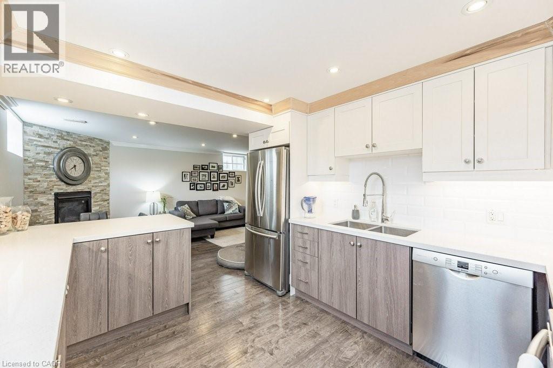
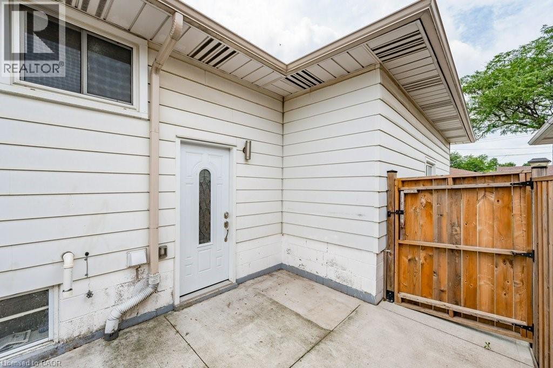
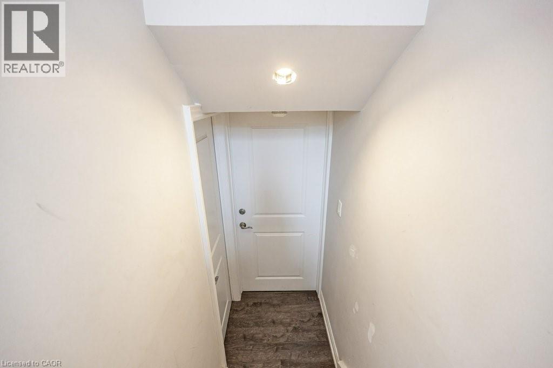
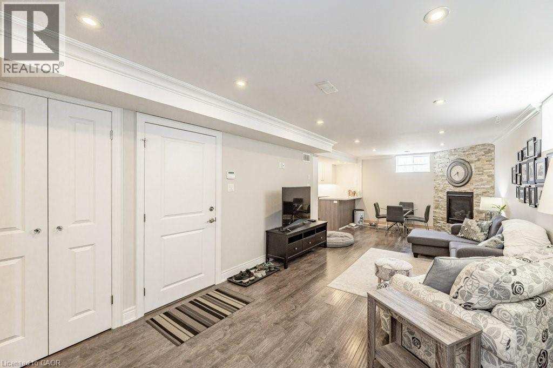
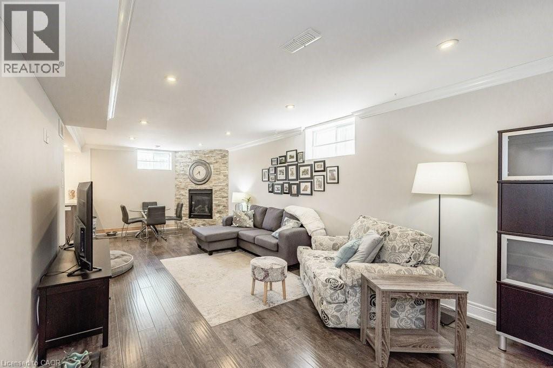
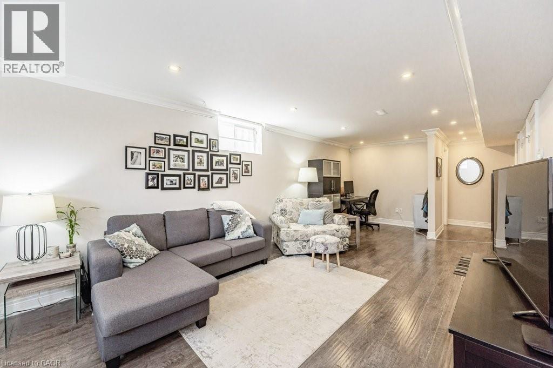
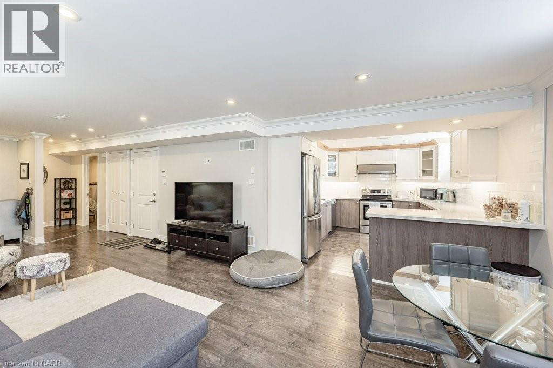
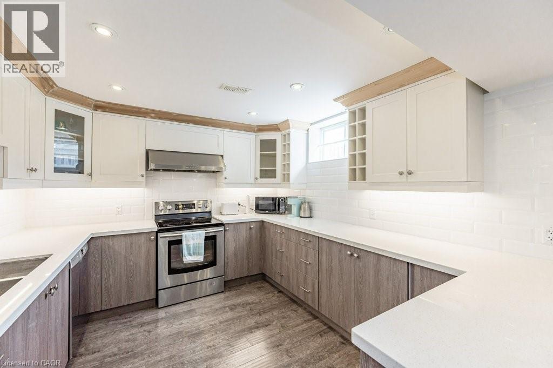
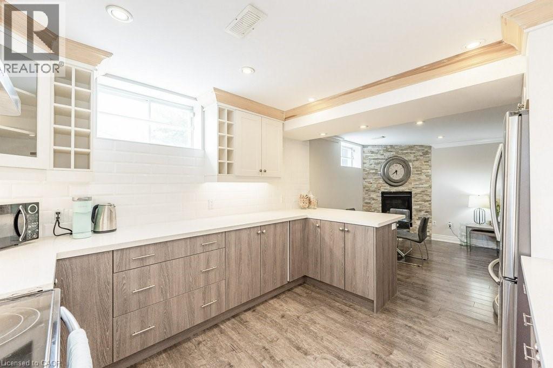
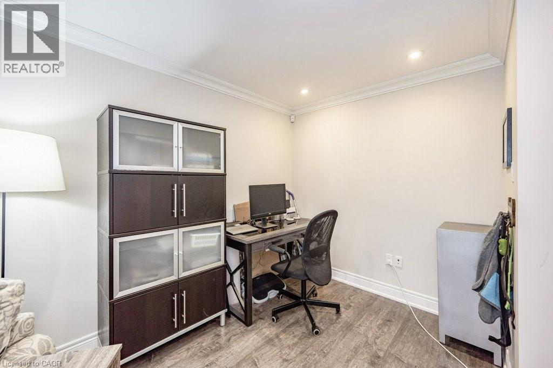
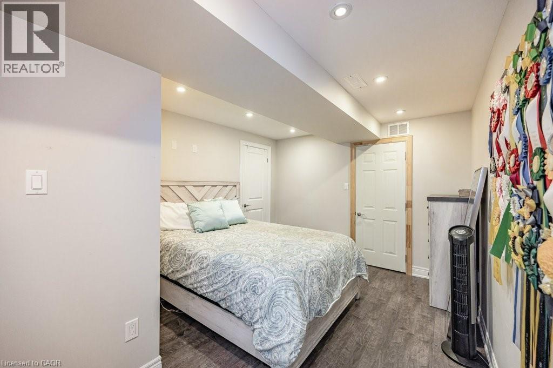
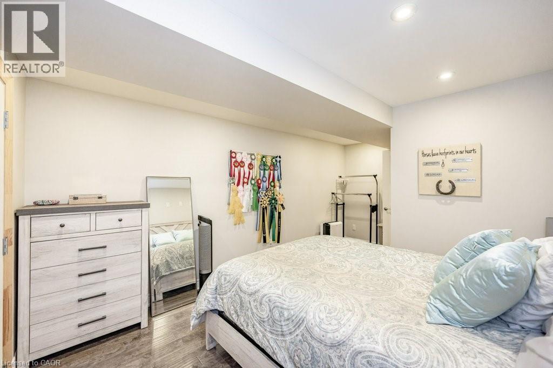
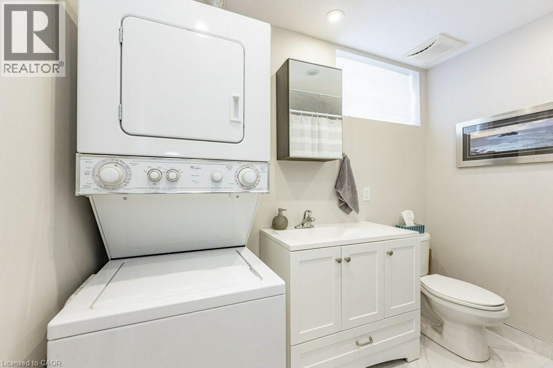
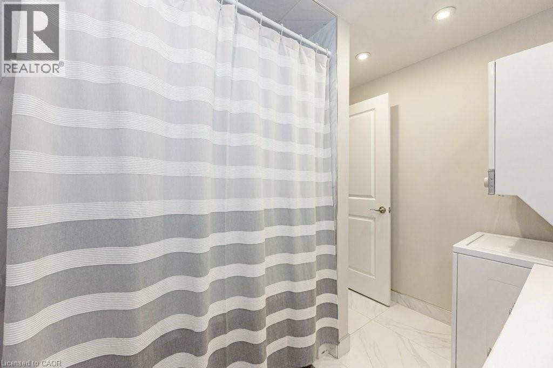
Two bedrooms, a full bathroom, ensuite laundry, two driveway parking spaces, and a private entrance, this beautifully finished lower unit in Hamilton's quiet Mountview neighbourhood delivers style and comfort at every turn. Step inside and the quality is immediately apparent, with a fully equipped kitchen featuring sleek appliances and an abundance of cabinetry, flowing into a bright and inviting living space. Both bedrooms offer generous proportions and privacy, while the bathroom is finished with contemporary fixtures that elevate the everyday. The convenience of ensuite laundry means never leaving home for the essentials. Outside, enjoy access to a shared backyard, perfect for relaxing on warm evenings. Ideally suited for singles or couples, and located just minutes to parks, transit, and all the local amenities Mountview has to offer. A rare find at this level of finish. (id:50787)
Property Details
| MLS® Number | 40850658 |
| Property Type | Single Family |
| Amenities Near By | Hospital, Park, Place Of Worship, Public Transit, Schools |
| Equipment Type | Water Heater |
| Features | Ravine, Conservation/green Belt, In-law Suite |
| Parking Space Total | 1 |
| Rental Equipment Type | Water Heater |
Building
| Bathroom Total | 1 |
| Bedrooms Below Ground | 2 |
| Bedrooms Total | 2 |
| Appliances | Dishwasher, Dryer, Stove, Hood Fan |
| Basement Development | Finished |
| Basement Type | Full (finished) |
| Construction Style Attachment | Detached |
| Cooling Type | Central Air Conditioning |
| Exterior Finish | Aluminum Siding, Brick, Vinyl Siding |
| Fire Protection | Smoke Detectors |
| Foundation Type | Block |
| Heating Fuel | Natural Gas |
| Heating Type | Forced Air |
| Stories Total | 1 |
| Size Interior | 1,007 Sqft |
| Type | House |
| Utility Water | Municipal Water |
Parking
| Attached Garage |
Land
| Acreage | No |
| Land Amenities | Hospital, Park, Place Of Worship, Public Transit, Schools |
| Sewer | Municipal Sewage System |
| Size Depth | 106 Ft |
| Size Frontage | 40 Ft |
| Size Total Text | Under 1/2 Acre |
| Zoning Description | C/s-89 |
Rooms
| Level | Type | Length | Width | Dimensions |
|---|---|---|---|---|
| Basement | Bedroom | 8'6'' x 9'6'' | ||
| Basement | 4pc Bathroom | Measurements not available | ||
| Basement | Bedroom | 10'7'' x 16'9'' | ||
| Basement | Kitchen | 12'0'' x 10'5'' | ||
| Basement | Recreation Room | 11'8'' x 29'1'' |
https://www.realtor.ca/real-estate/30072604/11-aterno-drive-hamilton

The trademarks REALTOR®, REALTORS®, and the REALTOR® logo are controlled by The Canadian Real Estate Association (CREA) and identify real estate professionals who are members of CREA. The trademarks MLS®, Multiple Listing Service® and the associated logos are owned by The Canadian Real Estate Association (CREA) and identify the quality of services provided by real estate professionals who are members of CREA. The trademark DDF® is owned by The Canadian Real Estate Association (CREA) and identifies CREA's Data Distribution Facility (DDF®)
July 24 2026 01:12:11
REALTORS® Association of Hamilton-Burlington
Rock Star Real Estate Inc.