
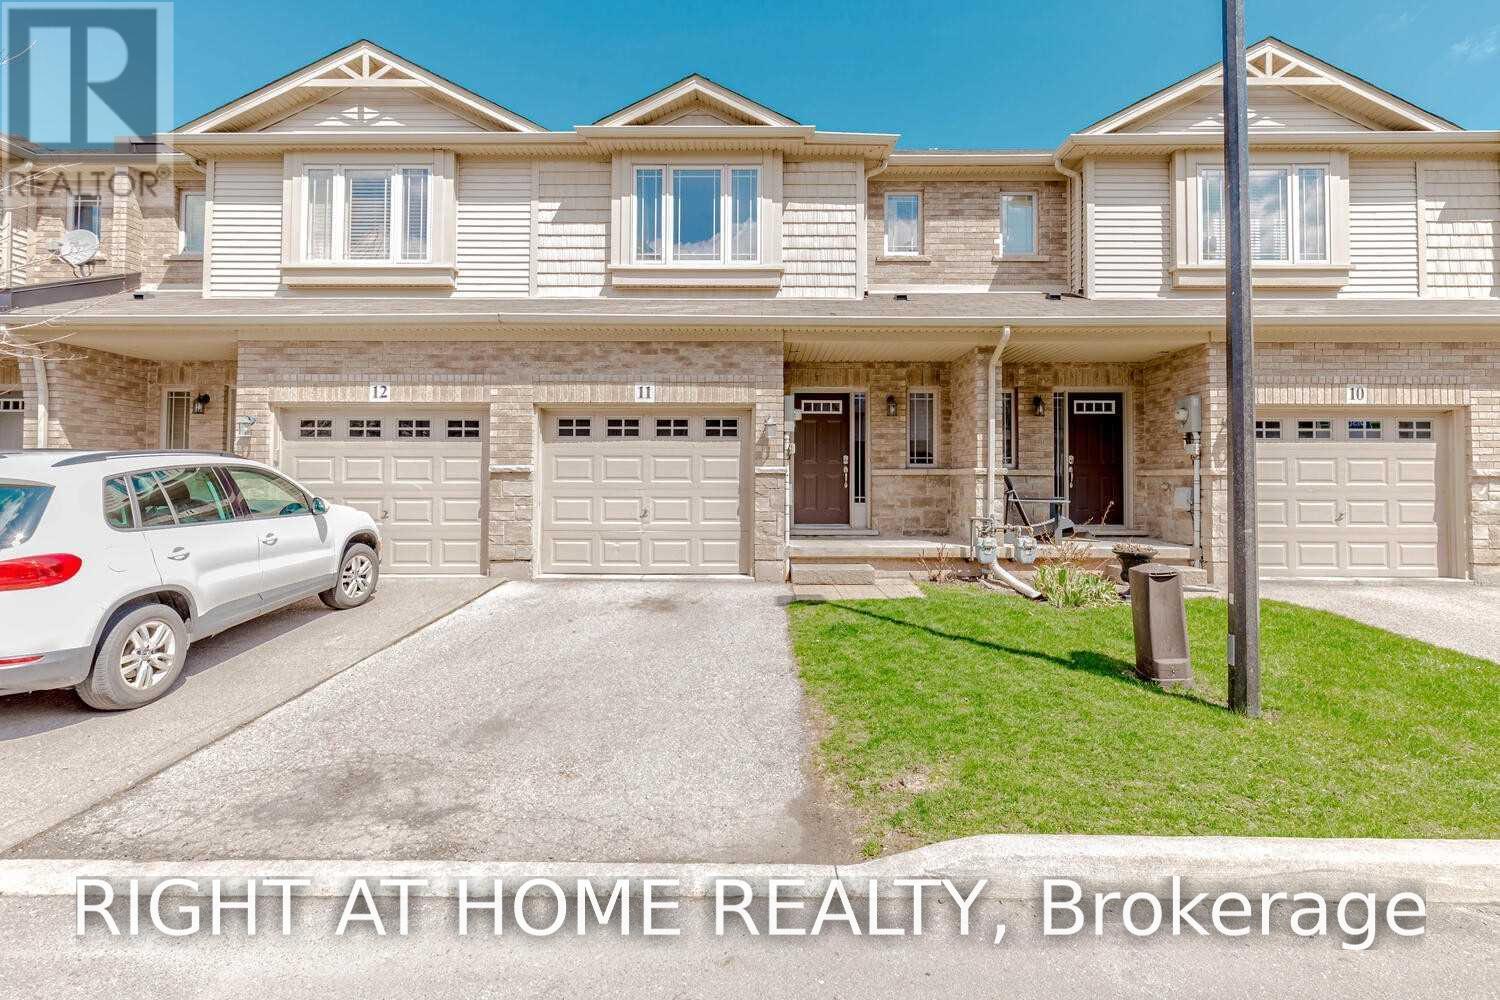
11 - 6 Chestnut Drive Grimsby, Ontario L3M 0C4

$2,800 MonthlyParcel of Tied LandMaintenance, Parcel of Tied Land
$85 Monthly
Maintenance, Parcel of Tied Land
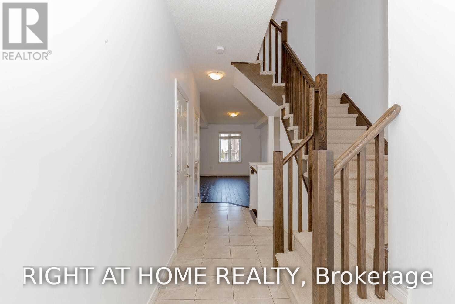
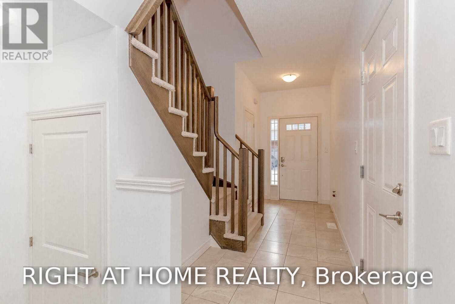
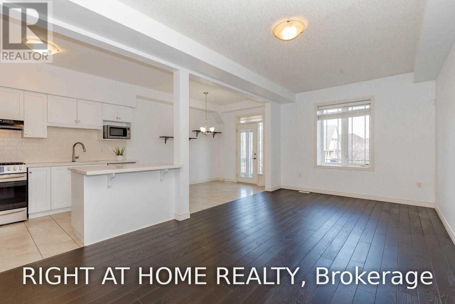
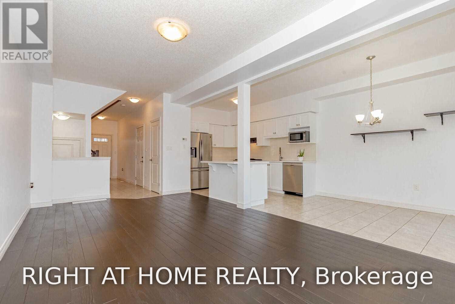
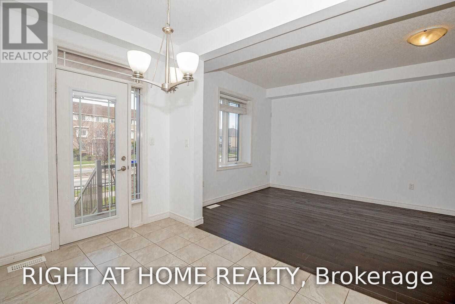
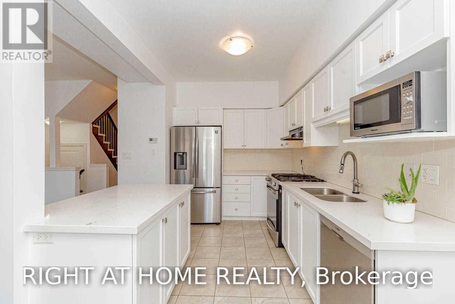
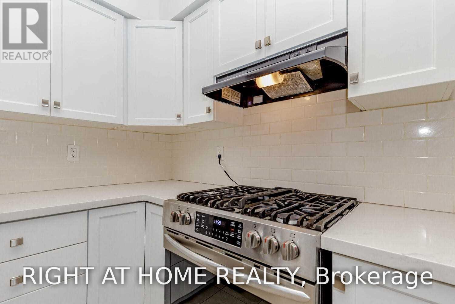
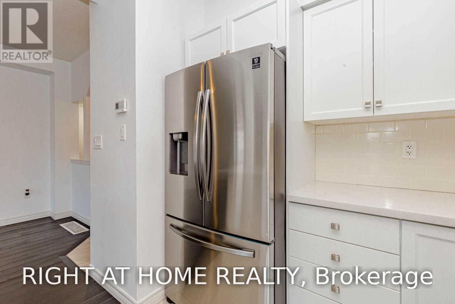
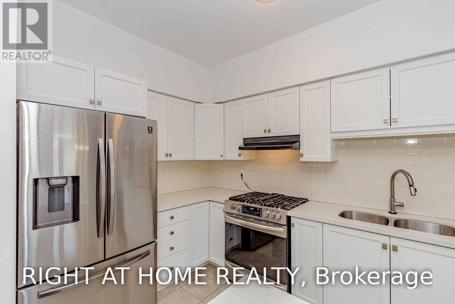
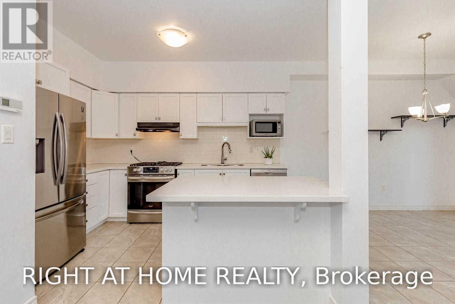
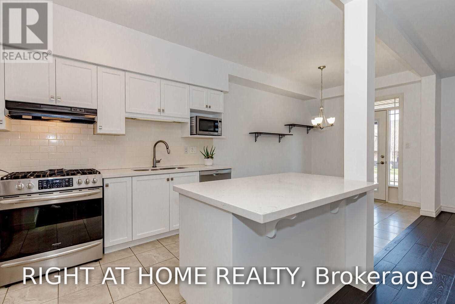
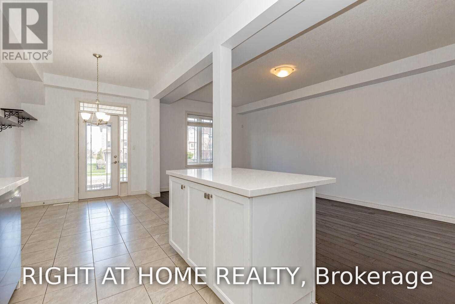
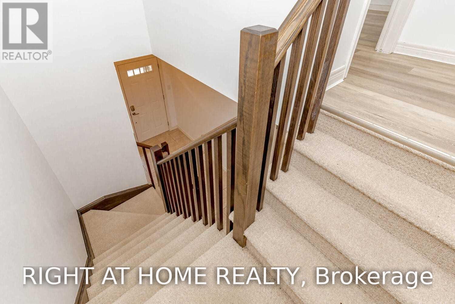
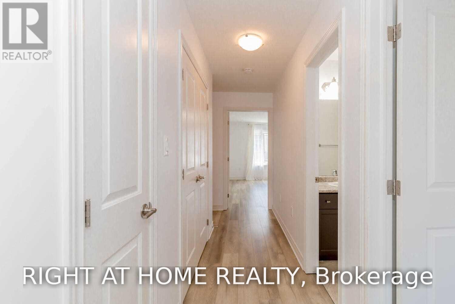
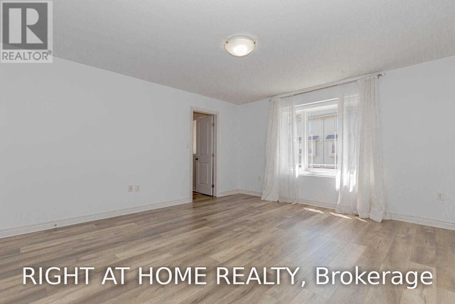
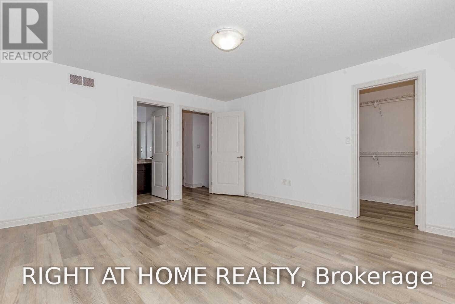
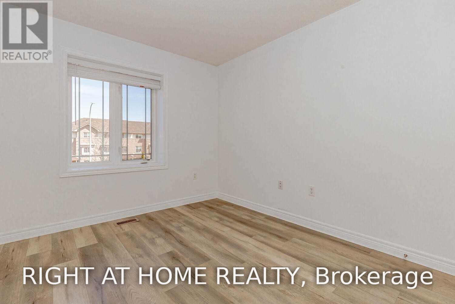
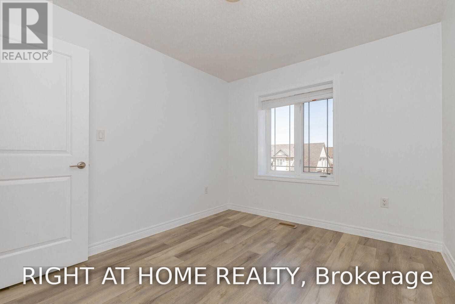
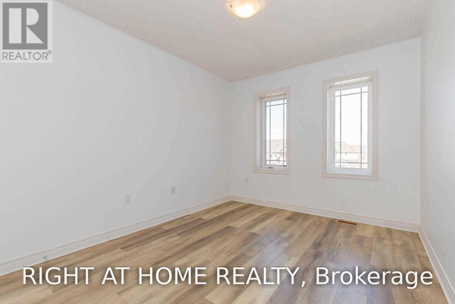
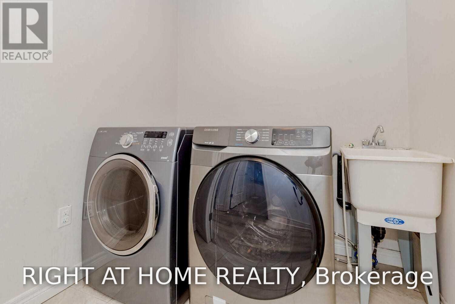
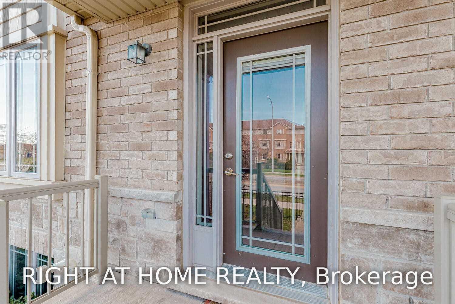
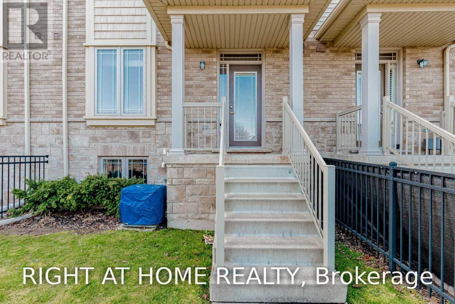
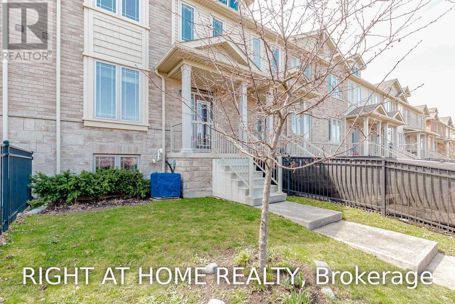
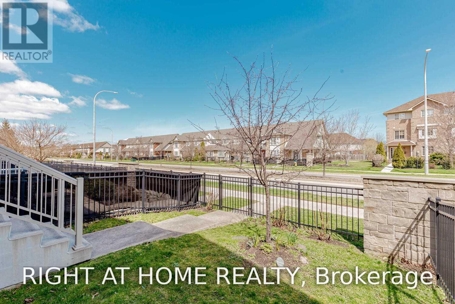
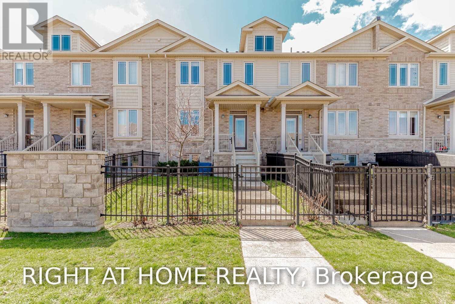
$85 MonthlyWelcome to this bright and stylish townhouse in a fantastic Grimsby neighborhood! Featuring 9-foot ceilings on the main level and tasteful dark hardwood floors in the living room, the open-concept layout flows seamlessly from the kitchen and dining area to a fully fenced, sundrenched low-maintenance backyard. The modern kitchen shines with stainless steel appliances and a sleek quartz countertop. An oak staircase leads to easy-care laminate flooring upstairs, where you'll find a spacious and airy primary bedroom. Enjoy maximum everyday convenience with direct garage entry and second-floor laundry. Minutes to the QEW and GO Station! (id:50787)
Property Details
| MLS® Number | X13874752 |
| Property Type | Single Family |
| Community Name | 541 - Grimsby West |
| Amenities Near By | Park, Schools |
| Community Features | Community Centre |
| Equipment Type | Water Heater |
| Features | Conservation/green Belt |
| Parking Space Total | 2 |
| Rental Equipment Type | Water Heater |
Building
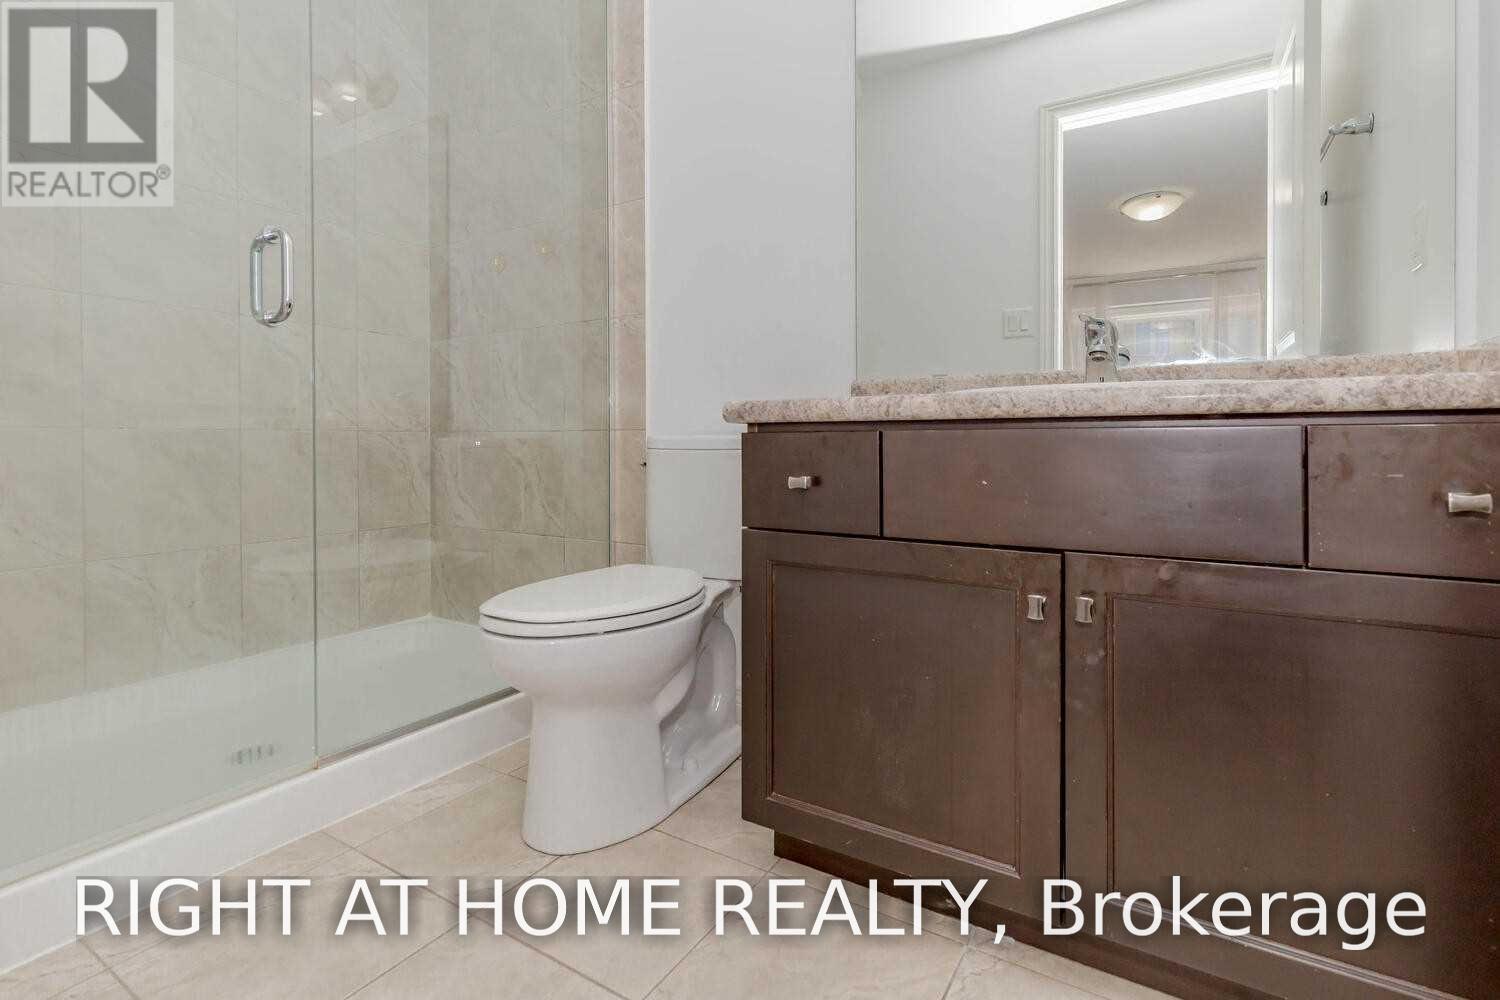
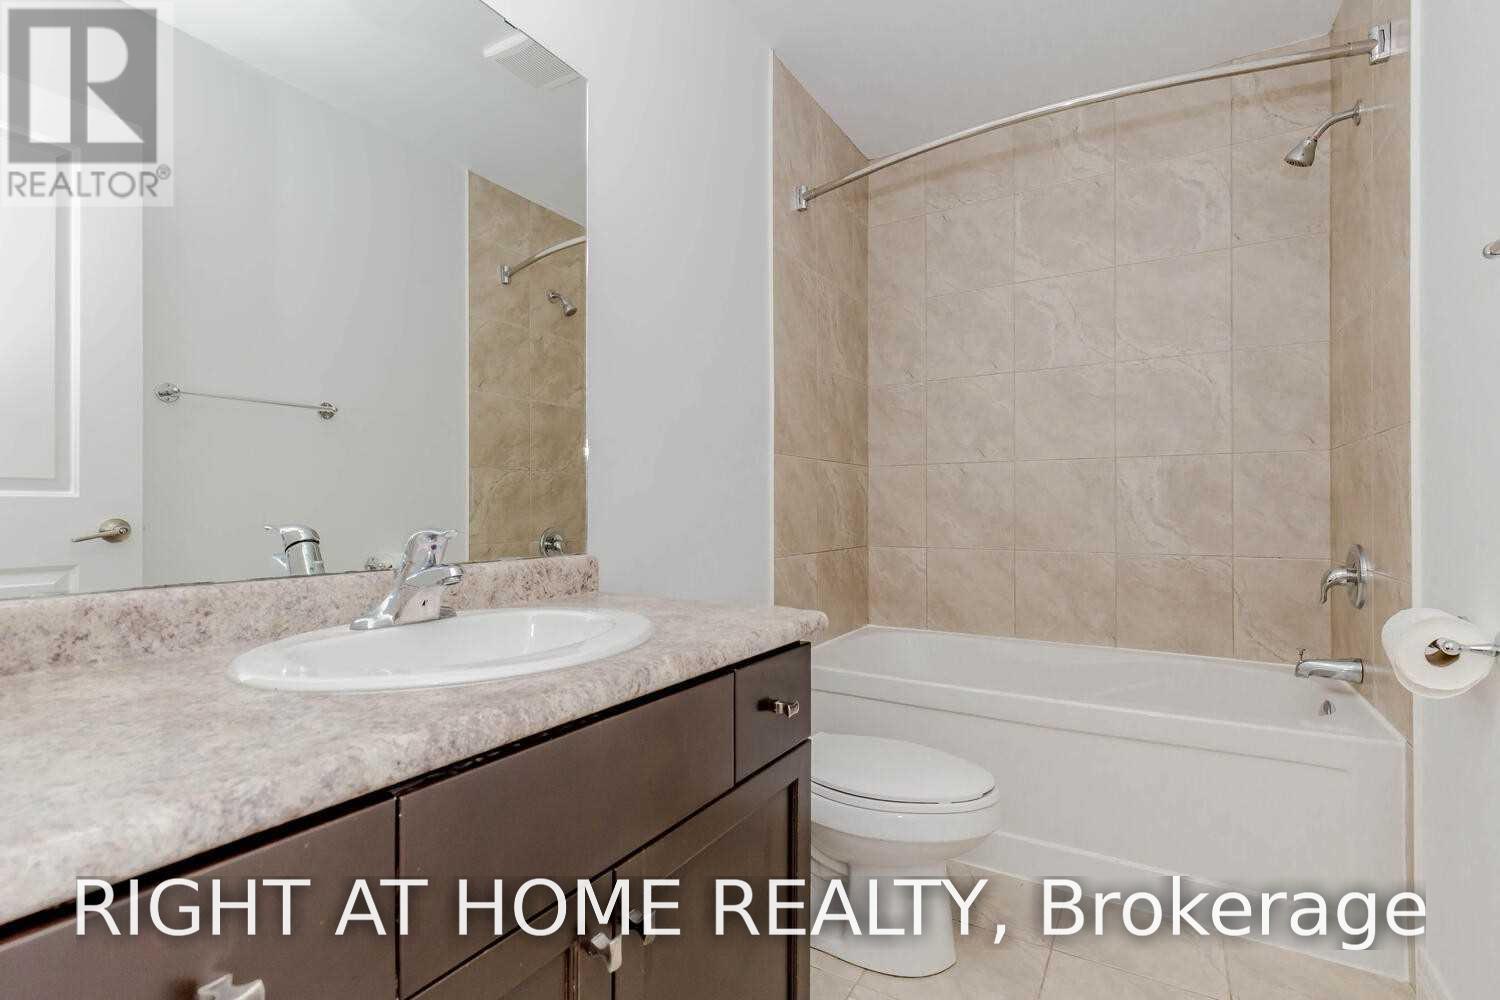
| Bathroom Total | 3 |
| Bedrooms Above Ground | 3 |
| Bedrooms Total | 3 |
| Age | 6 To 15 Years |
| Appliances | Garage Door Opener Remote(s), Water Heater |
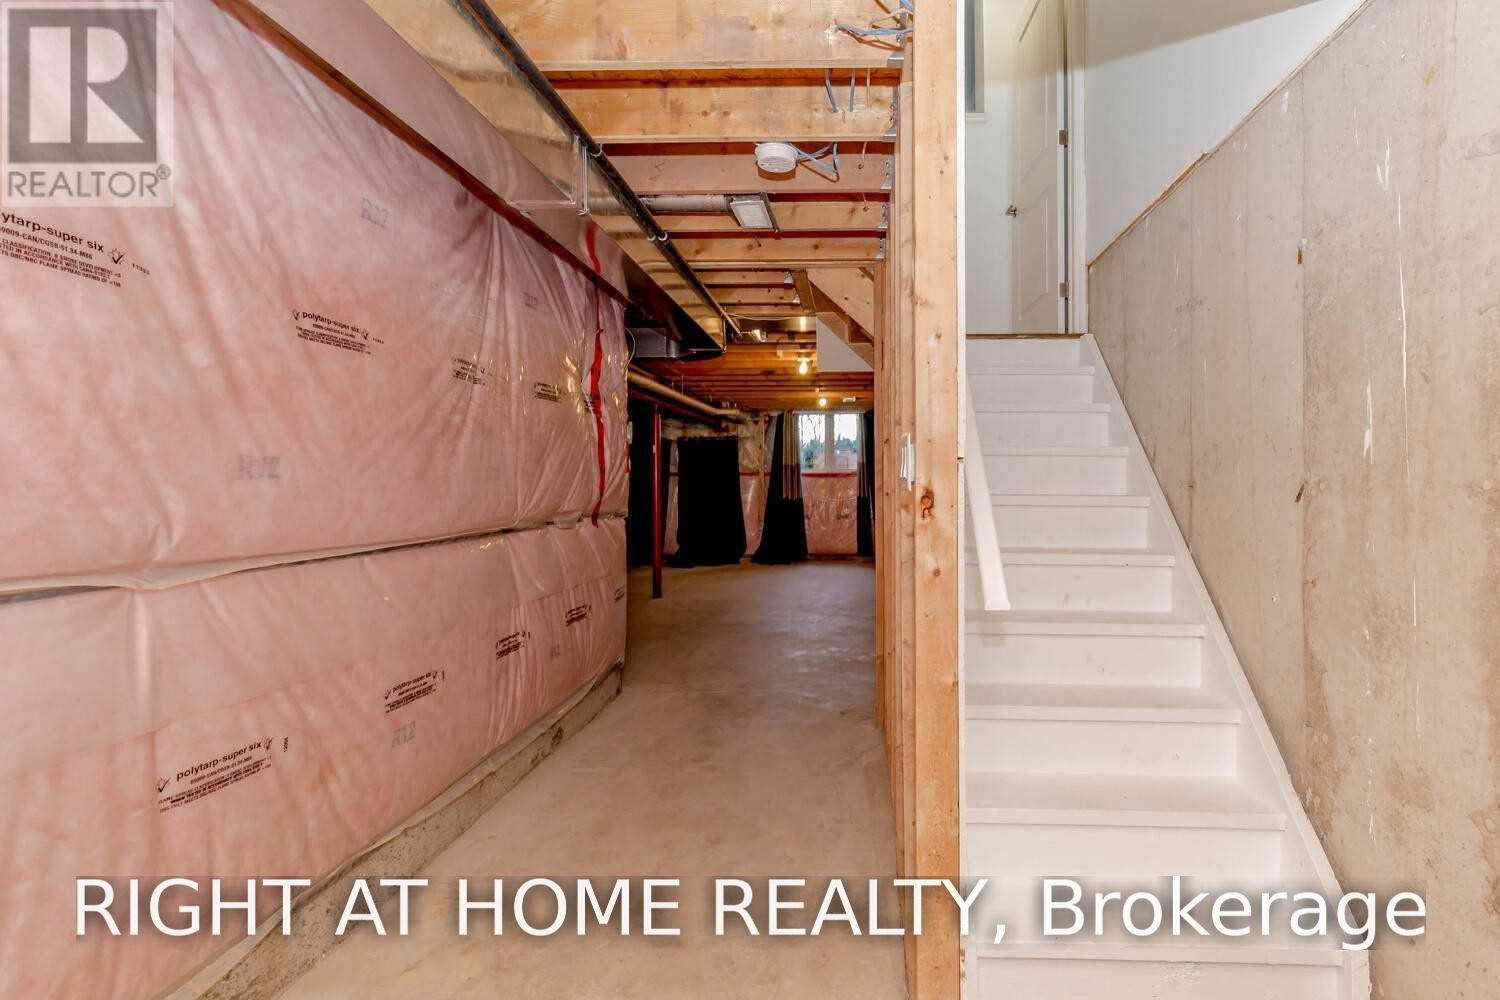
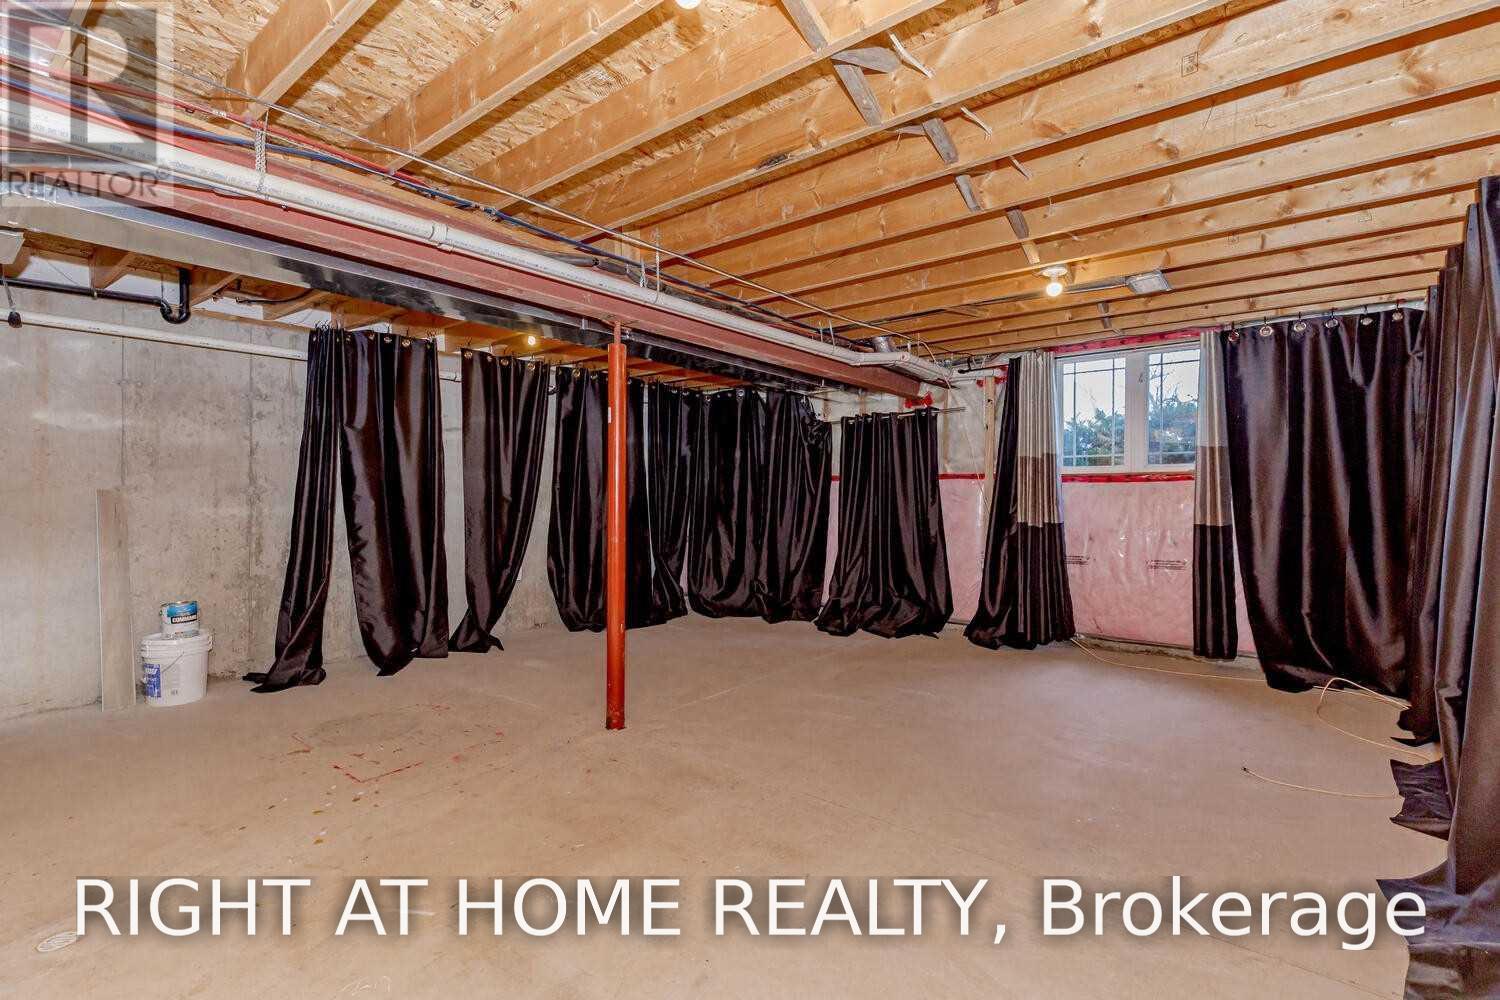
| Basement Development | Unfinished |
| Basement Type | N/a (unfinished) |
| Construction Style Attachment | Attached |
| Cooling Type | Central Air Conditioning |
| Exterior Finish | Brick, Vinyl Siding |
| Flooring Type | Hardwood, Tile, Laminate |
| Foundation Type | Poured Concrete |
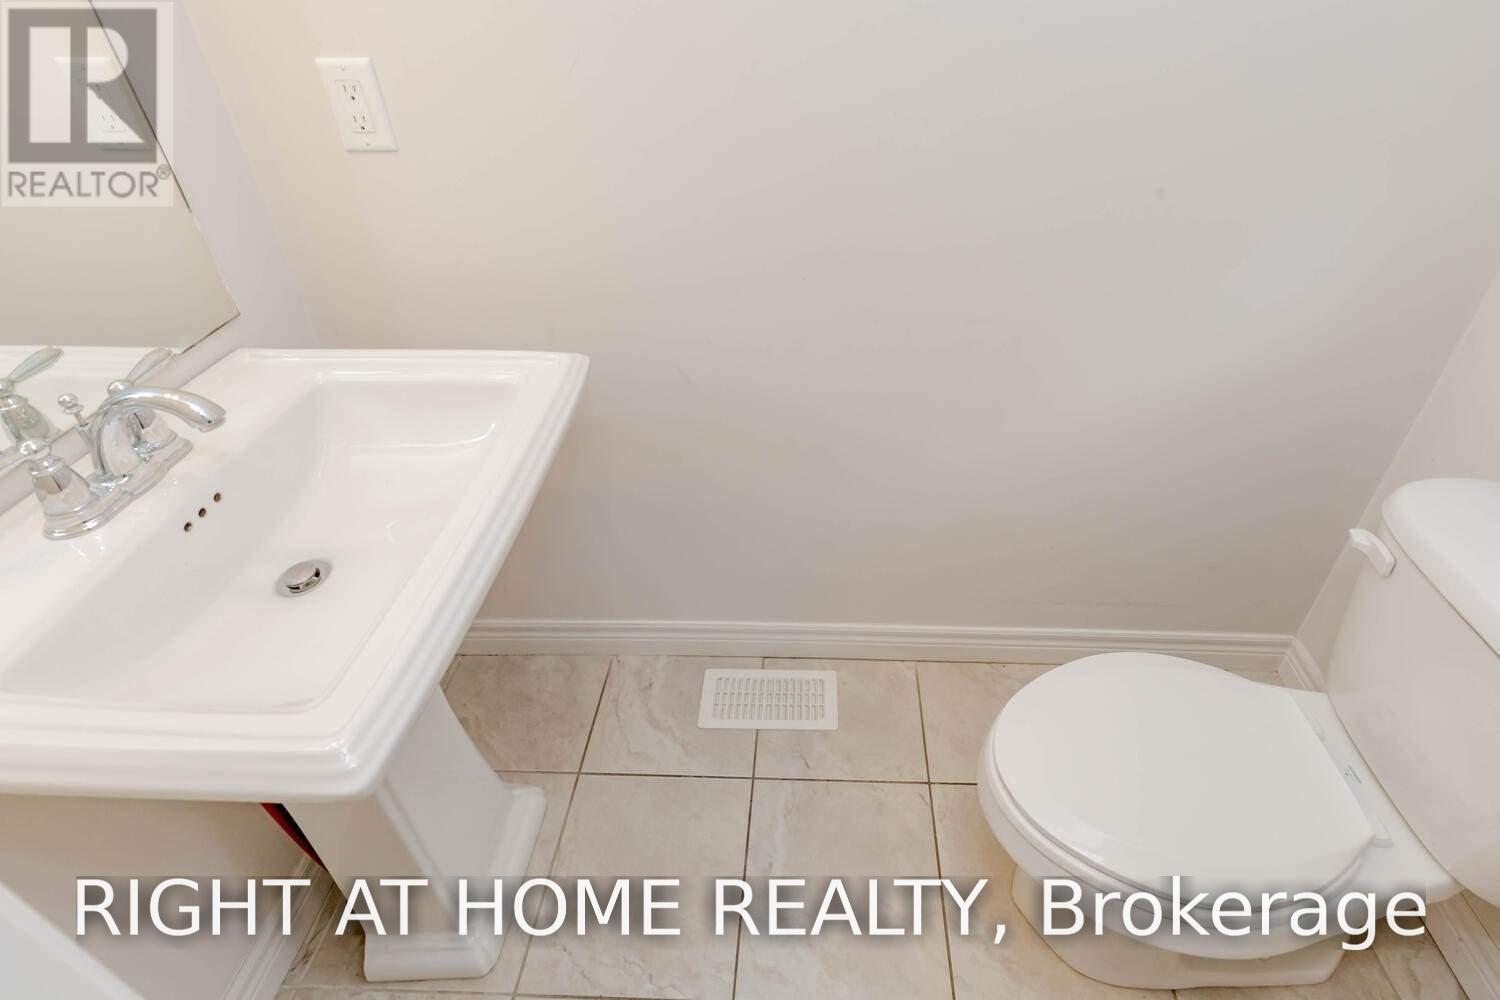
| Half Bath Total | 1 |
| Heating Fuel | Natural Gas |
| Heating Type | Forced Air |
| Stories Total | 2 |
| Size Interior | 1,100 - 1,500 Sqft |
| Type | Row / Townhouse |
| Utility Water | Municipal Water |
Parking
| Attached Garage | |
| Garage |
Land
| Acreage | No |
| Land Amenities | Park, Schools |
| Sewer | Sanitary Sewer |
| Size Depth | 88 Ft ,6 In |
| Size Frontage | 20 Ft |
| Size Irregular | 20 X 88.5 Ft |
| Size Total Text | 20 X 88.5 Ft|under 1/2 Acre |
Rooms
| Level | Type | Length | Width | Dimensions |
|---|---|---|---|---|
| Second Level | Primary Bedroom | 4.7 m | 4.21 m | 4.7 m x 4.21 m |
| Second Level | Bedroom 2 | 4.38 m | 2.86 m | 4.38 m x 2.86 m |
| Second Level | Bedroom 3 | 3.57 m | 2.84 m | 3.57 m x 2.84 m |
| Second Level | Laundry Room | 2 m | 1.67 m | 2 m x 1.67 m |
| Basement | Recreational, Games Room | 6.77 m | 5.88 m | 6.77 m x 5.88 m |
| Main Level | Living Room | 6.47 m | 3.11 m | 6.47 m x 3.11 m |
| Main Level | Kitchen | 6.77 m | 2.43 m | 6.77 m x 2.43 m |
Utilities
| Electricity | Available |
| Sewer | Available |

The trademarks REALTOR®, REALTORS®, and the REALTOR® logo are controlled by The Canadian Real Estate Association (CREA) and identify real estate professionals who are members of CREA. The trademarks MLS®, Multiple Listing Service® and the associated logos are owned by The Canadian Real Estate Association (CREA) and identify the quality of services provided by real estate professionals who are members of CREA. The trademark DDF® is owned by The Canadian Real Estate Association (CREA) and identifies CREA's Data Distribution Facility (DDF®)
October 08 2026 05:02:20
Toronto Regional Real Estate Board
Right At Home Realty