
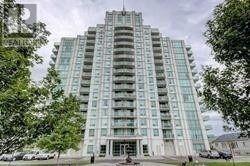
10b - 8 Rosebank Drive Toronto, Ontario M1B 5Z3

$2,300 Monthly
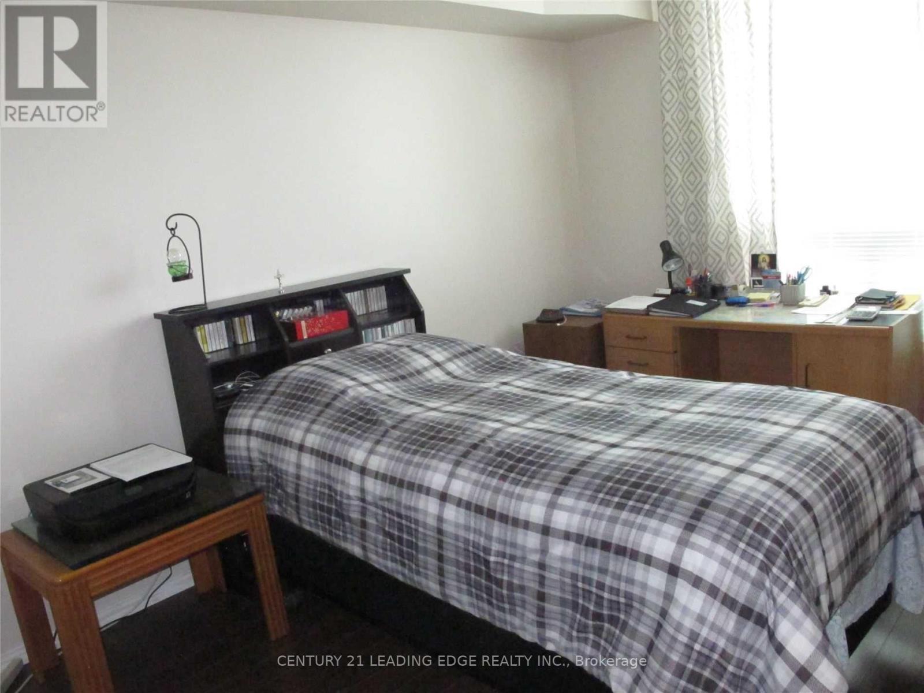
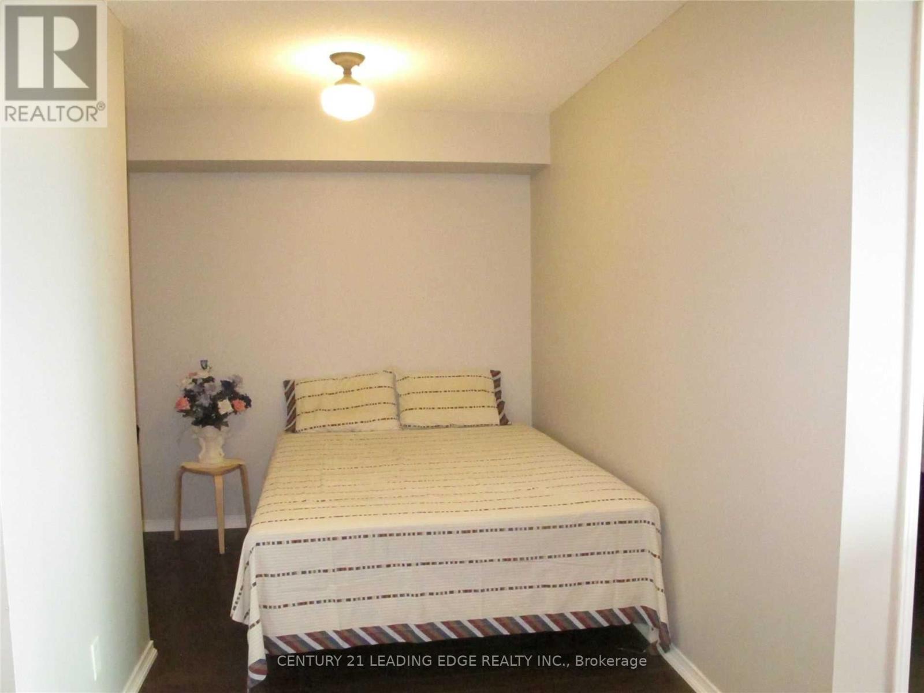
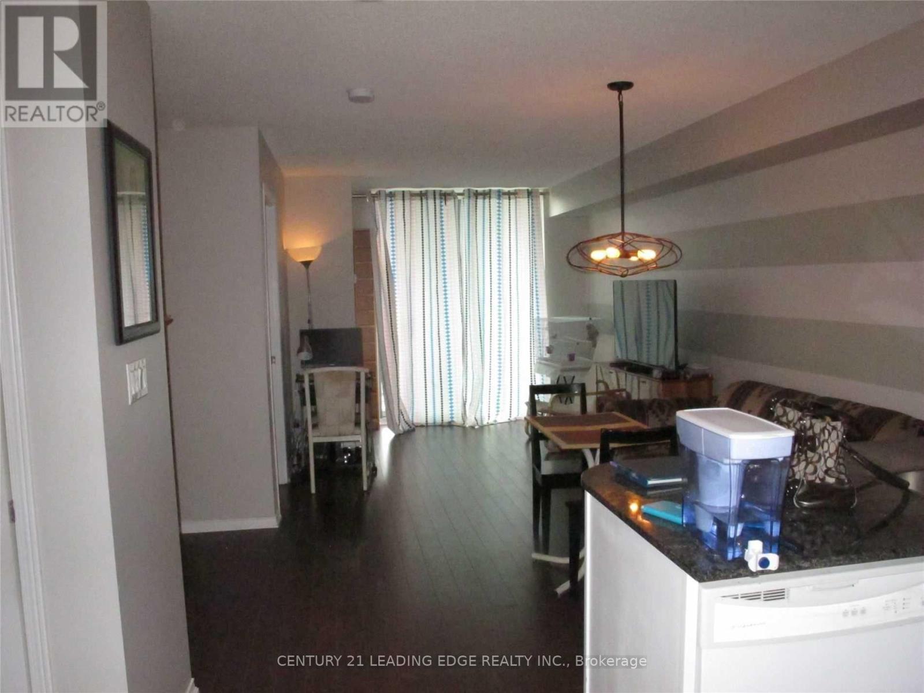
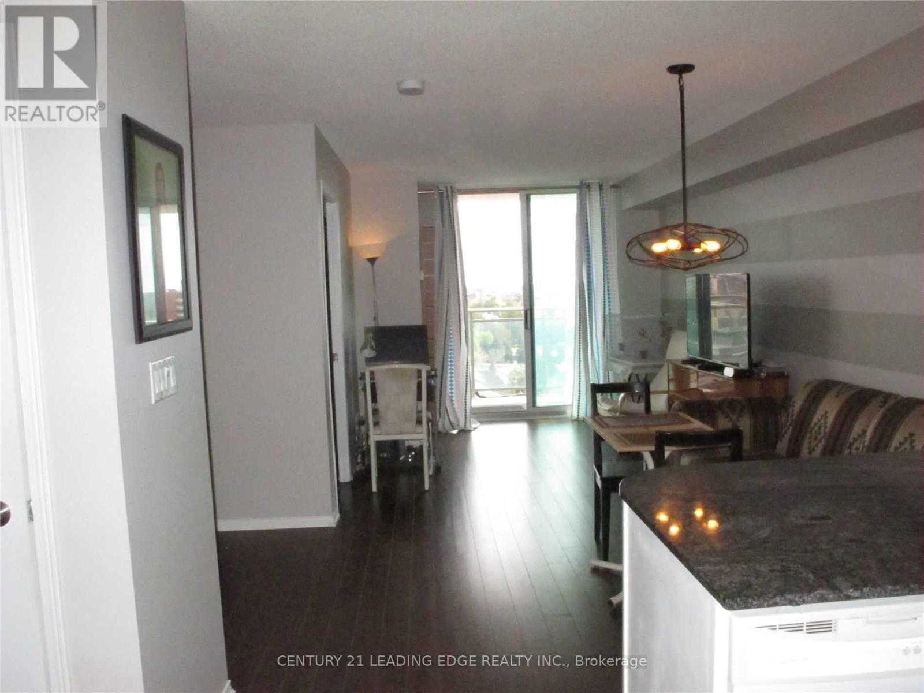
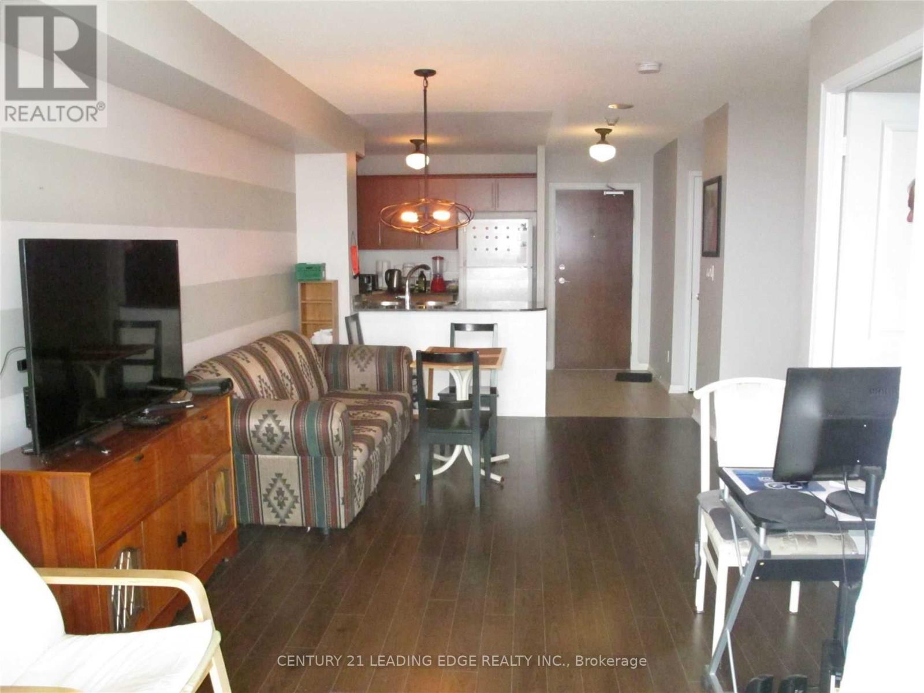
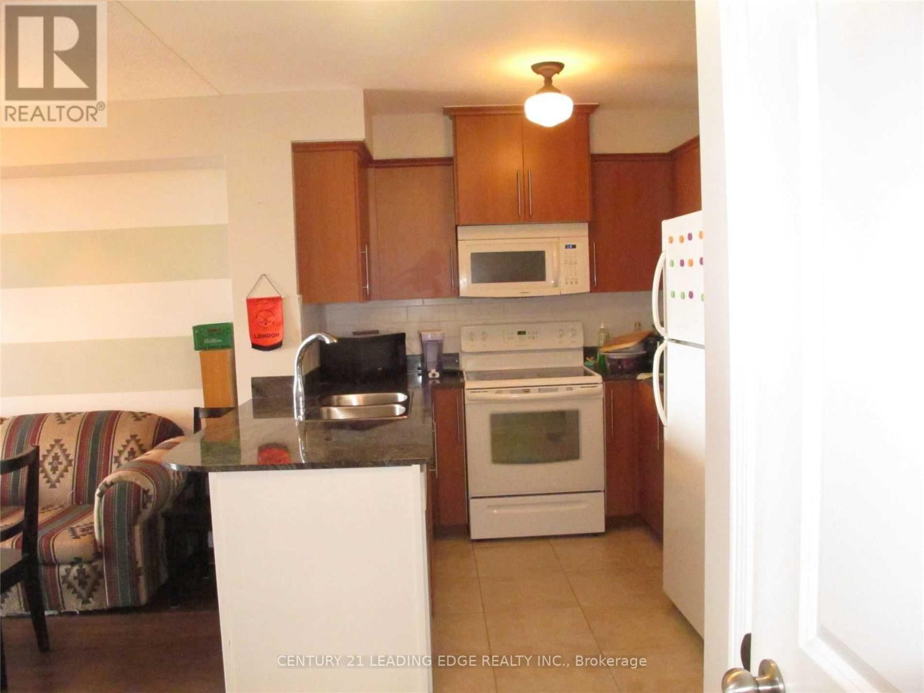
Welcome to this bright and spacious 1-bedroom plus den unit, with a versatile den that can be used as a second bedroom or home office! Featuring a functional open-concept layout with combined living and dining areas, this unit offers beautiful, unobstructed east-facing views and plenty of natural light. The kitchen features elegant granite countertops, while ceramic tile flooring in the foyer and kitchen adds a stylish touch. Conveniently located with TTC transit right at your doorstep and close to grocery stores, schools, medical clinics, pharmacies, shopping, and other essential amenities. Easy access to Highway 401 makes commuting a breeze. A fantastic opportunity to enjoy comfortable and convenient living in a well-connected neighbourhood. Don't miss out on this wonderful place to call home! (id:67731)
Property Details
| MLS® Number | E14154262 |
| Property Type | Single Family |
| Community Name | Malvern |
| Amenities Near By | Park, Place Of Worship, Schools |
| Community Features | Pets Not Allowed |
| Features | Balcony |
| Parking Space Total | 1 |
| View Type | View |
Building
| Bathroom Total | 1 |
| Bedrooms Above Ground | 1 |
| Bedrooms Below Ground | 1 |
| Bedrooms Total | 2 |
| Amenities | Security/concierge, Exercise Centre, Visitor Parking |
| Basement Type | None |
| Cooling Type | Central Air Conditioning |
| Exterior Finish | Brick |
| Fire Protection | Security Guard |
| Flooring Type | Laminate, Ceramic |
| Heating Fuel | Natural Gas |
| Heating Type | Forced Air |
| Size Interior | 600 - 699 Sqft |
| Type | Apartment |
Parking
| Underground | |
| Garage |
Land
| Acreage | No |
| Land Amenities | Park, Place Of Worship, Schools |
Rooms
| Level | Type | Length | Width | Dimensions |
|---|---|---|---|---|
| Main Level | Living Room | 6.13 m | 3.06 m | 6.13 m x 3.06 m |
| Main Level | Dining Room | 6.13 m | 3.06 m | 6.13 m x 3.06 m |
| Main Level | Kitchen | 2.5 m | 1.93 m | 2.5 m x 1.93 m |
| Main Level | Primary Bedroom | 3.05 m | 4.42 m | 3.05 m x 4.42 m |
| Main Level | Den | 2.95 m | 2.67 m | 2.95 m x 2.67 m |
https://www.realtor.ca/real-estate/30484747/10b-8-rosebank-drive-toronto-malvern-malvern

The trademarks REALTOR®, REALTORS®, and the REALTOR® logo are controlled by The Canadian Real Estate Association (CREA) and identify real estate professionals who are members of CREA. The trademarks MLS®, Multiple Listing Service® and the associated logos are owned by The Canadian Real Estate Association (CREA) and identify the quality of services provided by real estate professionals who are members of CREA. The trademark DDF® is owned by The Canadian Real Estate Association (CREA) and identifies CREA's Data Distribution Facility (DDF®)
November 05 2026 08:32:03
Toronto Regional Real Estate Board
Century 21 Leading Edge Realty Inc.