
1099 Thoresby Drive Oakville, Ontario L6J 7M6
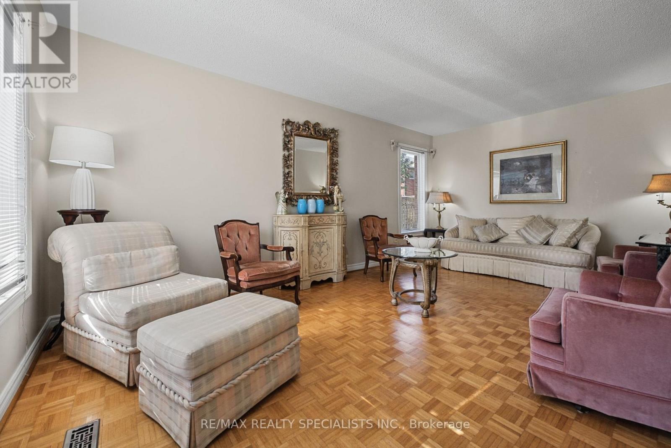
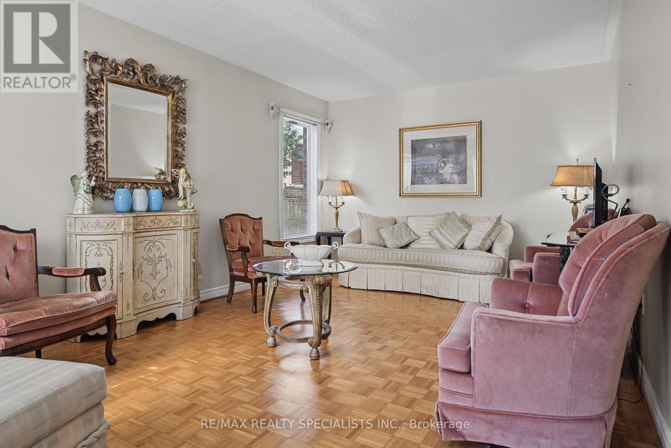
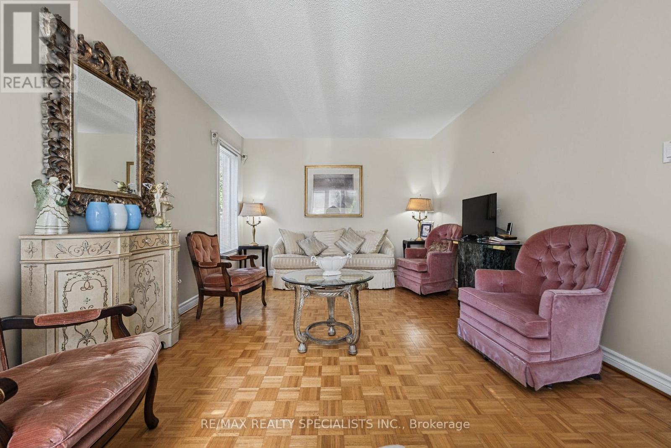
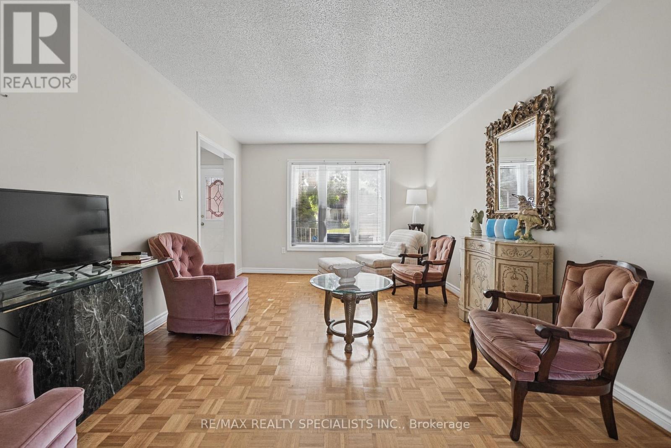
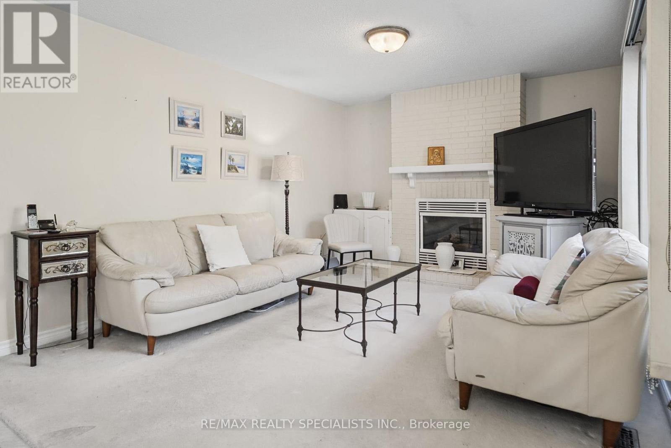
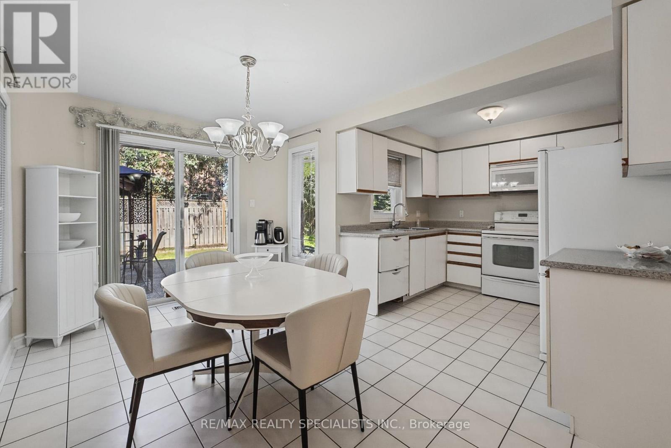
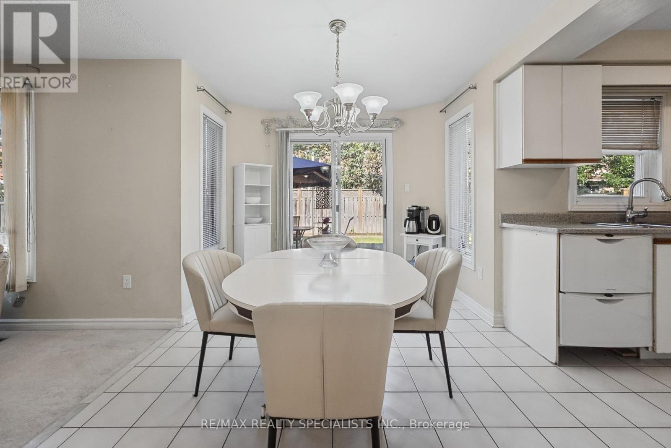
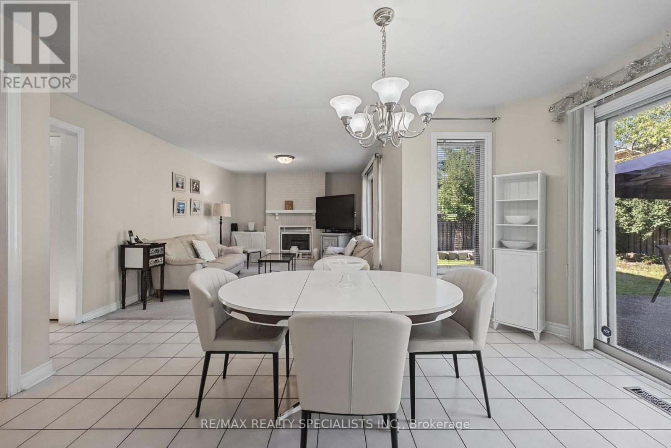
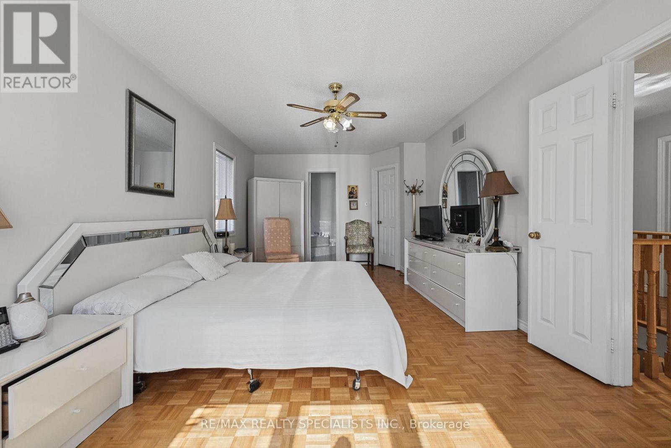
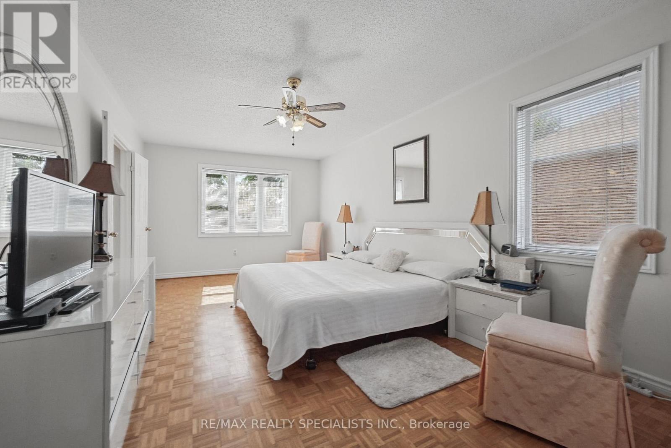
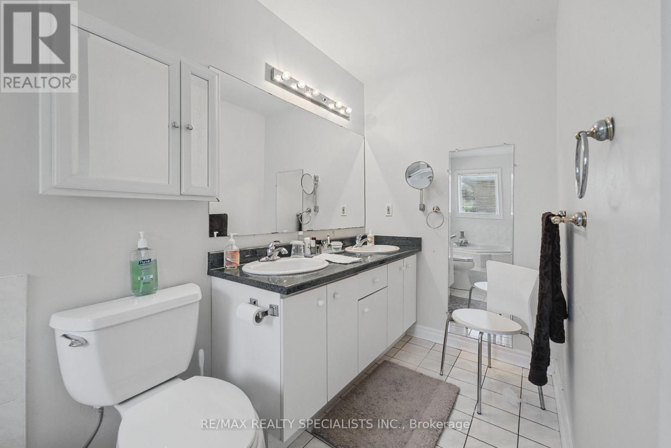
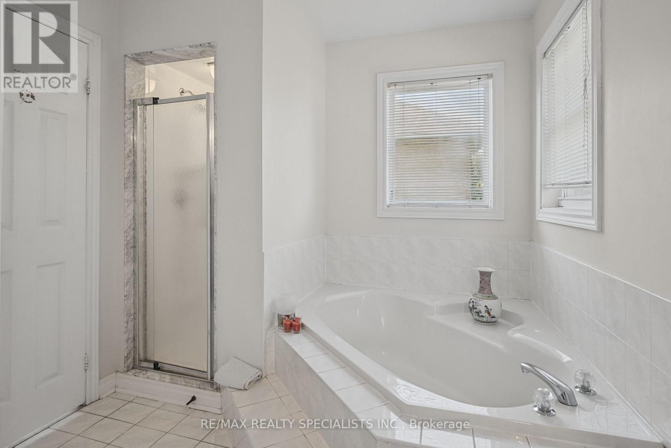

$1,349,900
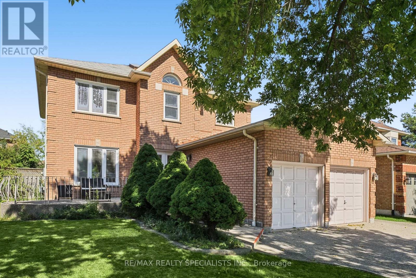
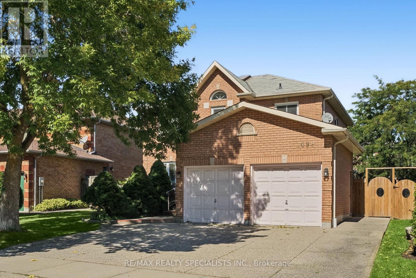
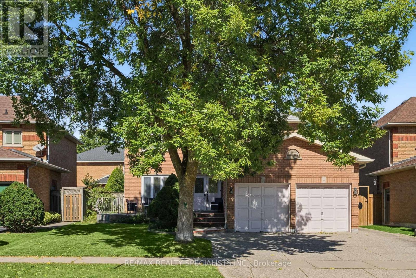
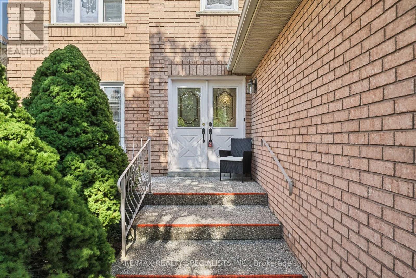
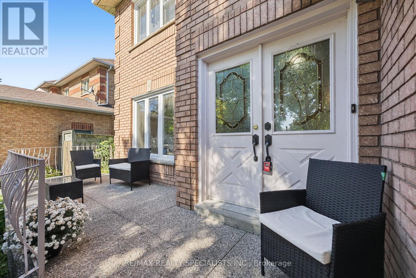
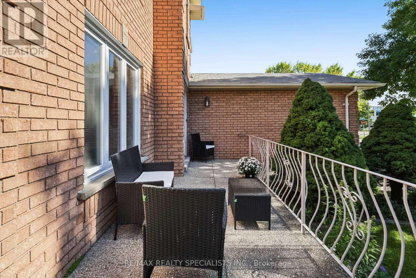
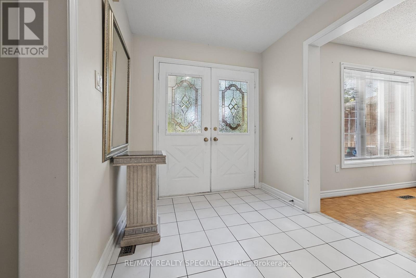
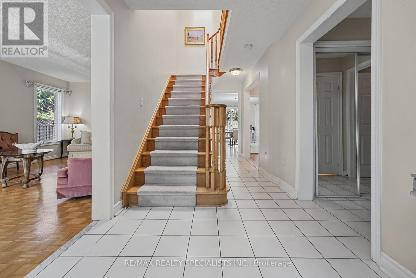
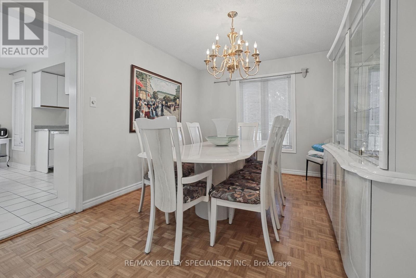
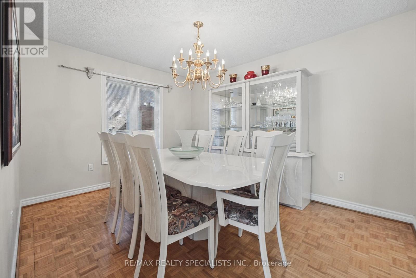
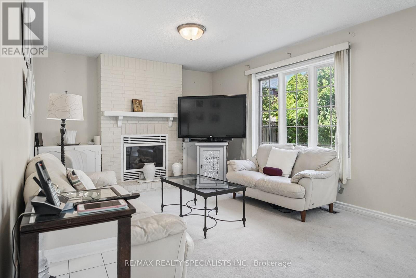
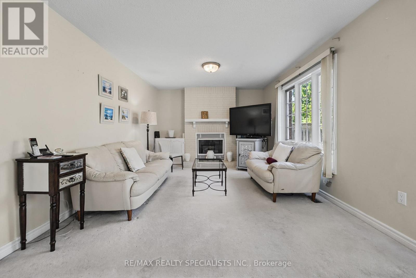
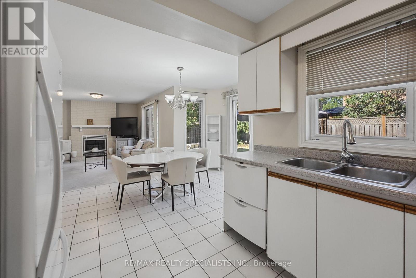
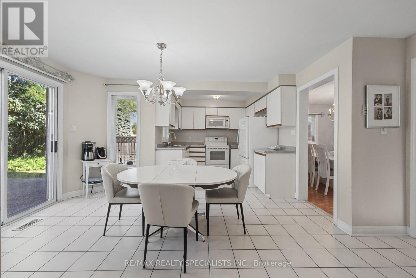
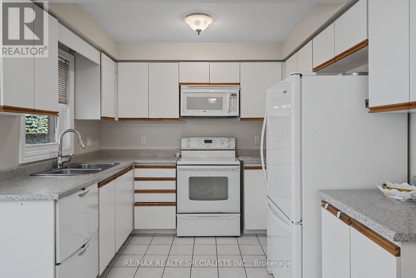
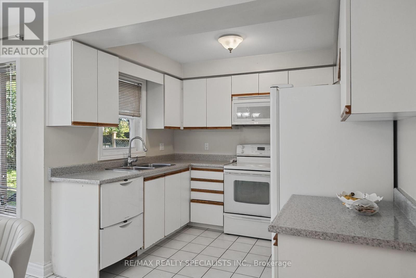
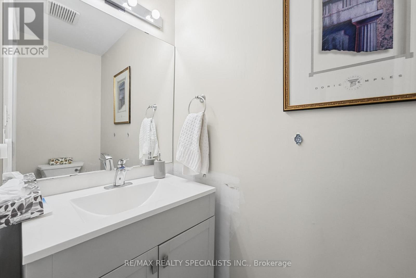
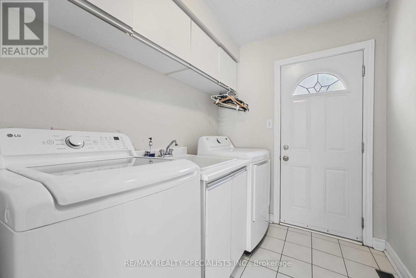
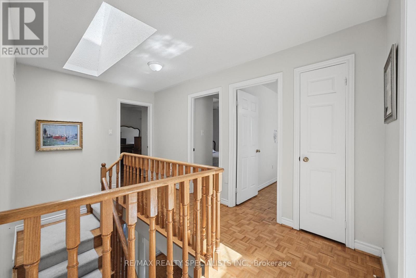
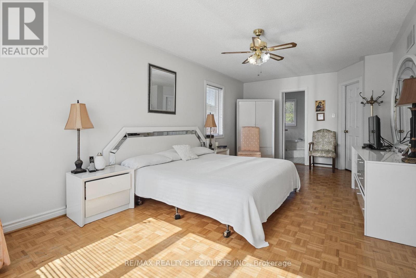
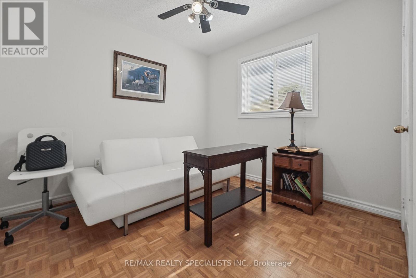
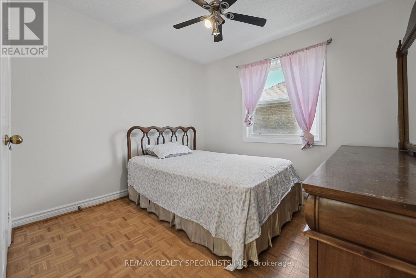
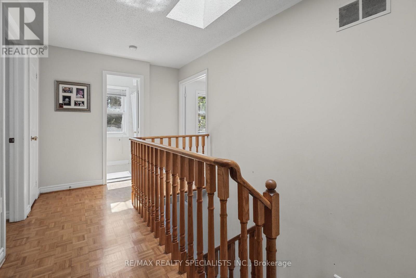
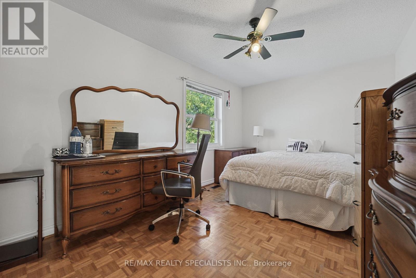
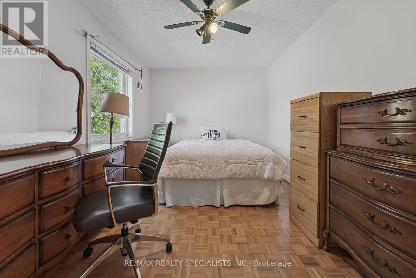
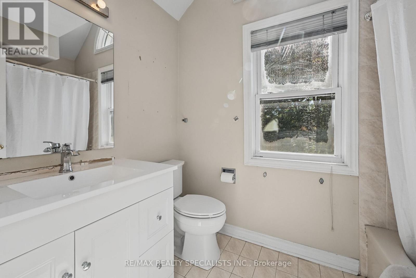
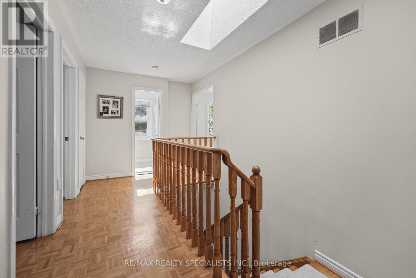
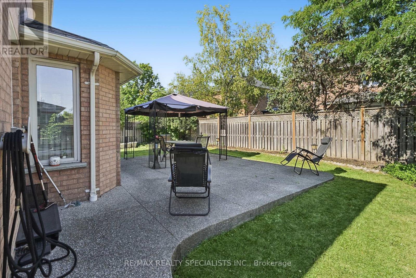
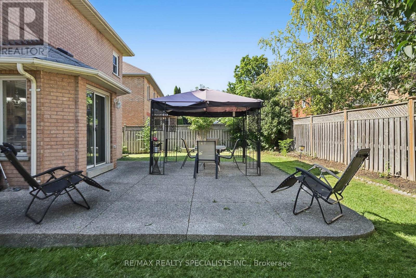
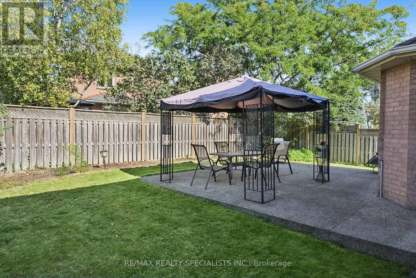
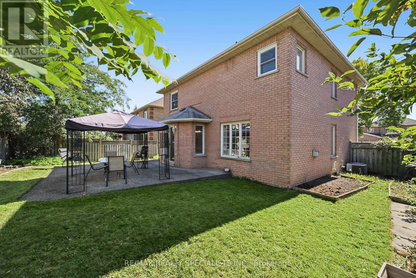
Offers anytime and priced to sell. Welcome to 1099 Thoresby Drive, located in Oakville's desirable Clearview community. Situated on a mature 50 x 100 ft lot, this classic centre hall plan offers a functional layout and plenty of space for a growing family. The fully detached home features 4 bedrooms, 3 bathrooms and a double car garage, with an excellent opportunity to renovate and create your ideal forever home. Conveniently located just off the QEW and close to Clarkson GO Station, providing quick and easy access to downtown Toronto. Close to schools, parks, shopping, restaurants and other amenities, this is an opportunity to establish your family in a well-connected Oakville neighbourhood and make this home your own. (id:50787)
Open House
This property has open houses!
1:00 pm
Ends at:4:00 pm
Property Details
| MLS® Number | W13824486 |
| Property Type | Single Family |
| Community Name | 1004 - CV Clearview |
| Amenities Near By | Public Transit, Place Of Worship |
| Parking Space Total | 3 |
Building
| Bathroom Total | 3 |
| Bedrooms Above Ground | 4 |
| Bedrooms Total | 4 |
| Appliances | Dishwasher, Dryer, Garage Door Opener, Stove, Washer, Window Coverings, Refrigerator |
| Basement Development | Unfinished |
| Basement Type | N/a (unfinished) |
| Construction Style Attachment | Detached |
| Cooling Type | Central Air Conditioning |
| Exterior Finish | Brick |
| Fireplace Present | Yes |
| Foundation Type | Poured Concrete |
| Half Bath Total | 1 |
| Heating Fuel | Natural Gas |
| Heating Type | Forced Air |
| Stories Total | 2 |
| Size Interior | 2,000 - 2,500 Sqft |
| Type | House |
| Utility Water | Municipal Water |
Parking
| Attached Garage | |
| Garage |
Land
| Acreage | No |
| Fence Type | Fenced Yard |
| Land Amenities | Public Transit, Place Of Worship |
| Sewer | Sanitary Sewer |
| Size Depth | 102 Ft ,3 In |
| Size Frontage | 50 Ft ,4 In |
| Size Irregular | 50.4 X 102.3 Ft |
| Size Total Text | 50.4 X 102.3 Ft |
Rooms
| Level | Type | Length | Width | Dimensions |
|---|---|---|---|---|
| Second Level | Primary Bedroom | 6.58 m | 3.4 m | 6.58 m x 3.4 m |
| Second Level | Primary Bedroom | 4.6 m | 3.1 m | 4.6 m x 3.1 m |
| Second Level | Bedroom 3 | 3.05 m | 3.05 m | 3.05 m x 3.05 m |
| Second Level | Bedroom 4 | 3.1 m | 3.05 m | 3.1 m x 3.05 m |
| Main Level | Living Room | 5.49 m | 3.45 m | 5.49 m x 3.45 m |
| Main Level | Dining Room | 3.95 m | 3.25 m | 3.95 m x 3.25 m |
| Main Level | Kitchen | 3.35 m | 2.9 m | 3.35 m x 2.9 m |
| Main Level | Family Room | 4.65 m | 3.47 m | 4.65 m x 3.47 m |

The trademarks REALTOR®, REALTORS®, and the REALTOR® logo are controlled by The Canadian Real Estate Association (CREA) and identify real estate professionals who are members of CREA. The trademarks MLS®, Multiple Listing Service® and the associated logos are owned by The Canadian Real Estate Association (CREA) and identify the quality of services provided by real estate professionals who are members of CREA. The trademark DDF® is owned by The Canadian Real Estate Association (CREA) and identifies CREA's Data Distribution Facility (DDF®)
September 24 2026 05:36:40
Toronto Regional Real Estate Board
RE/MAX Realty Specialists Inc.