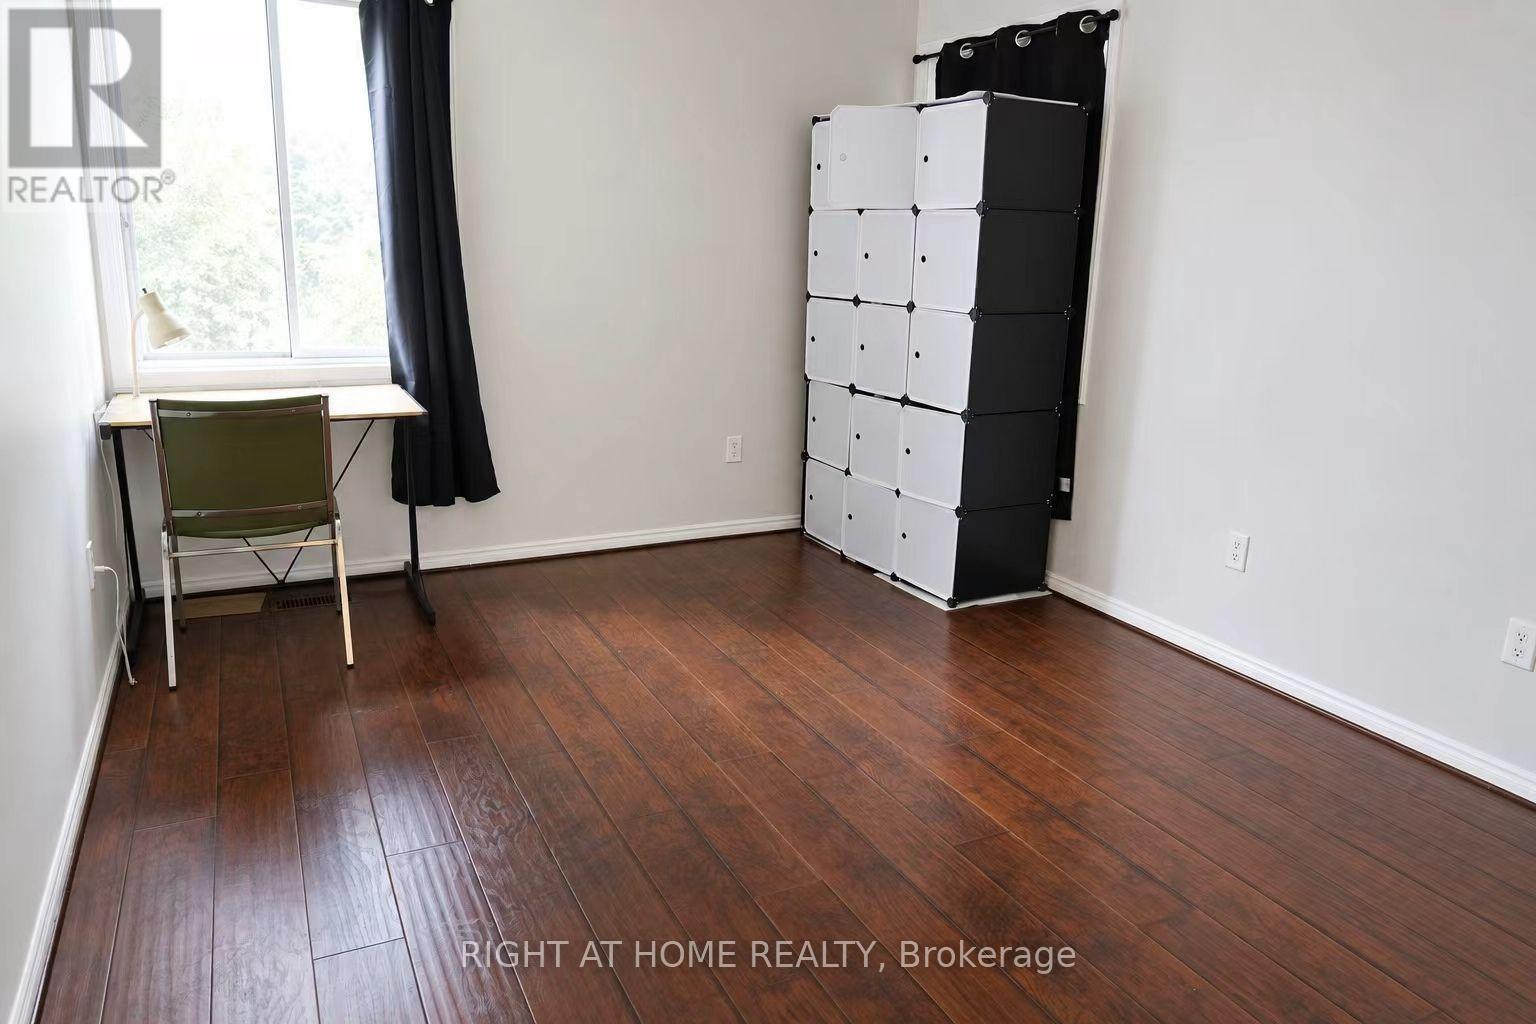
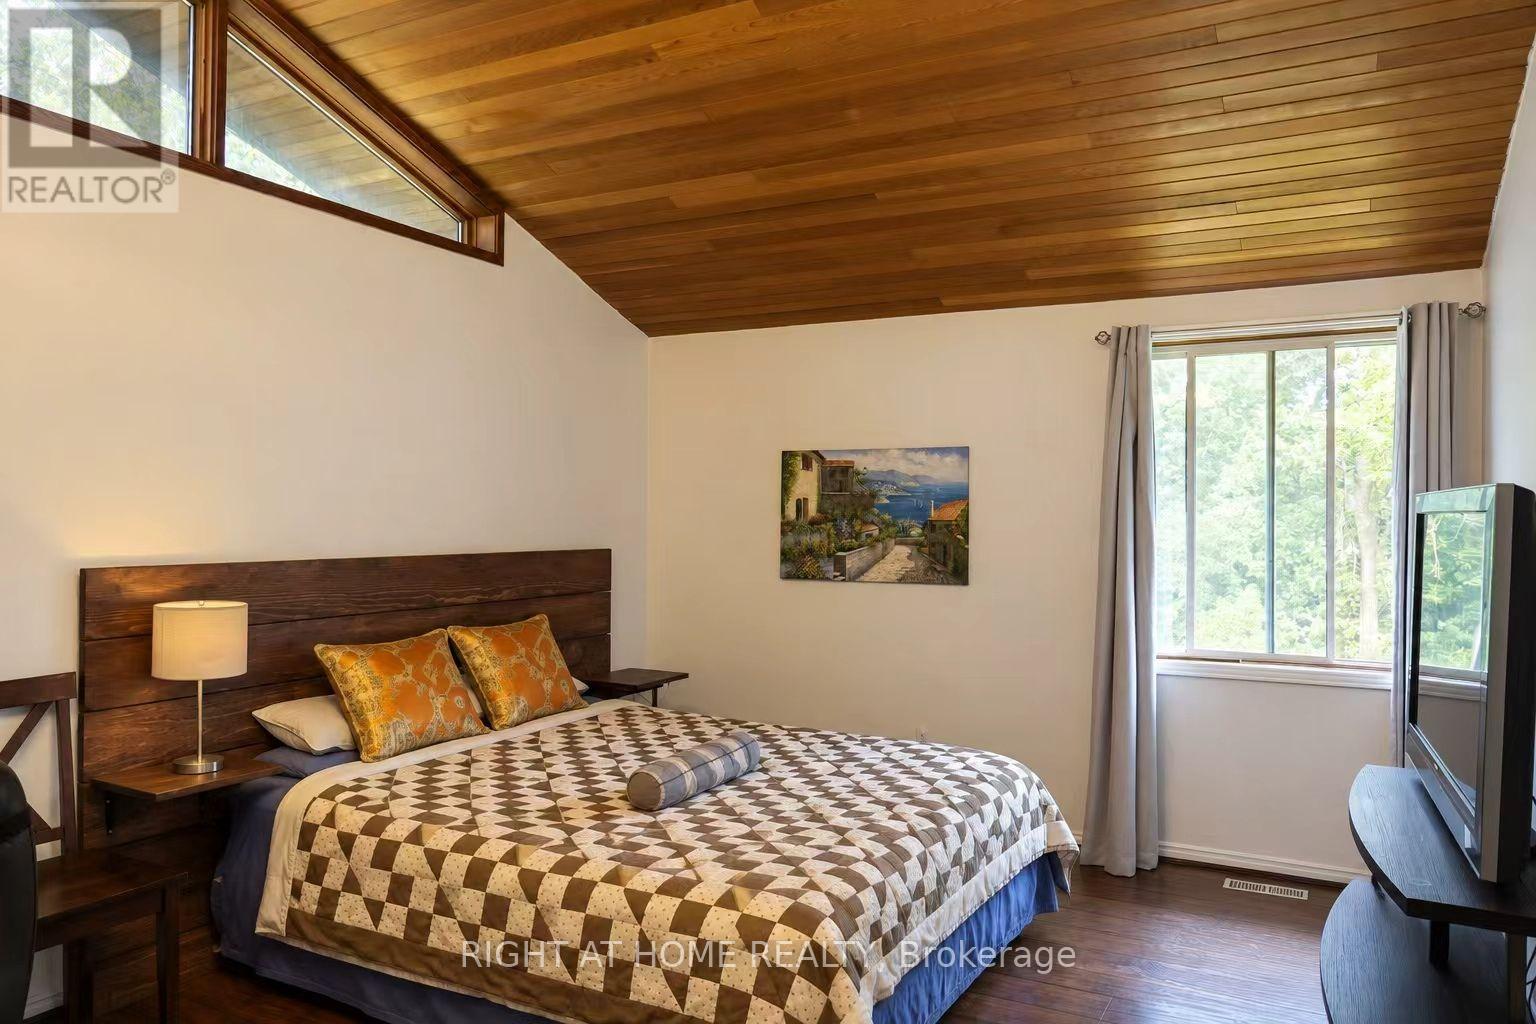
3 Bedroom
2 Bathroom
2,500 - 3,000 sqft
Bungalow
Fireplace
Central Air Conditioning
Forced Air
$3,200 Monthly
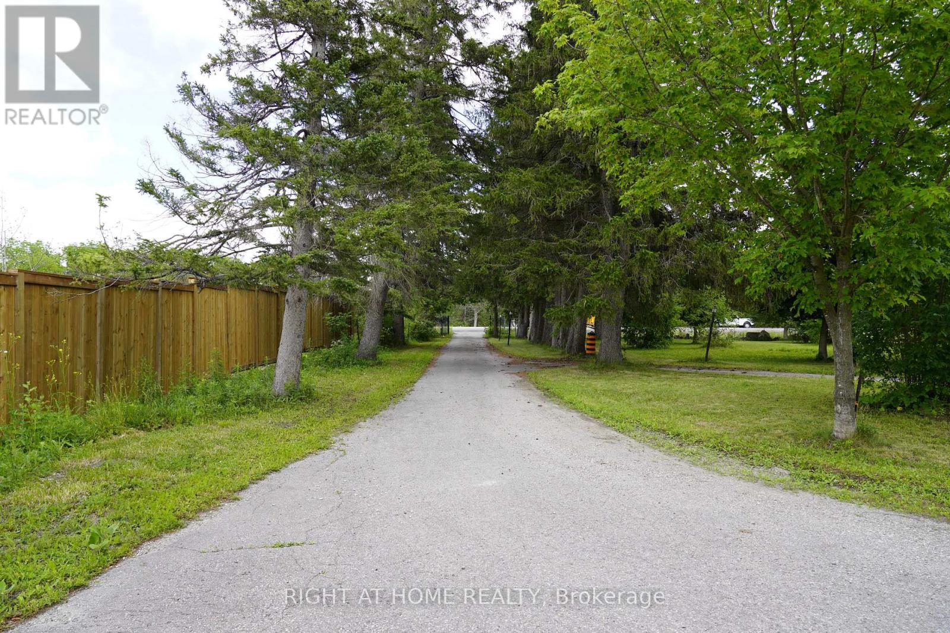
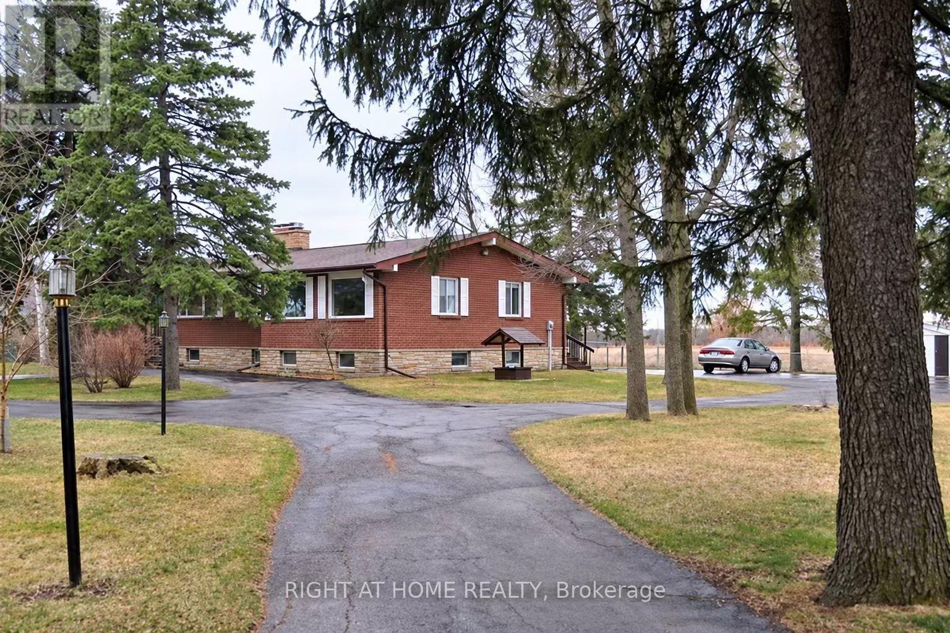
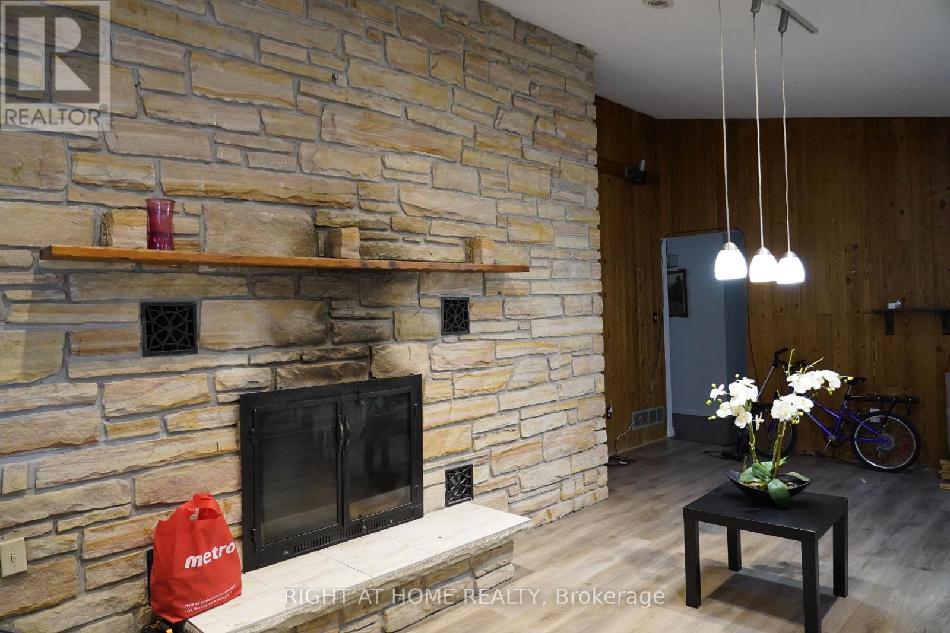
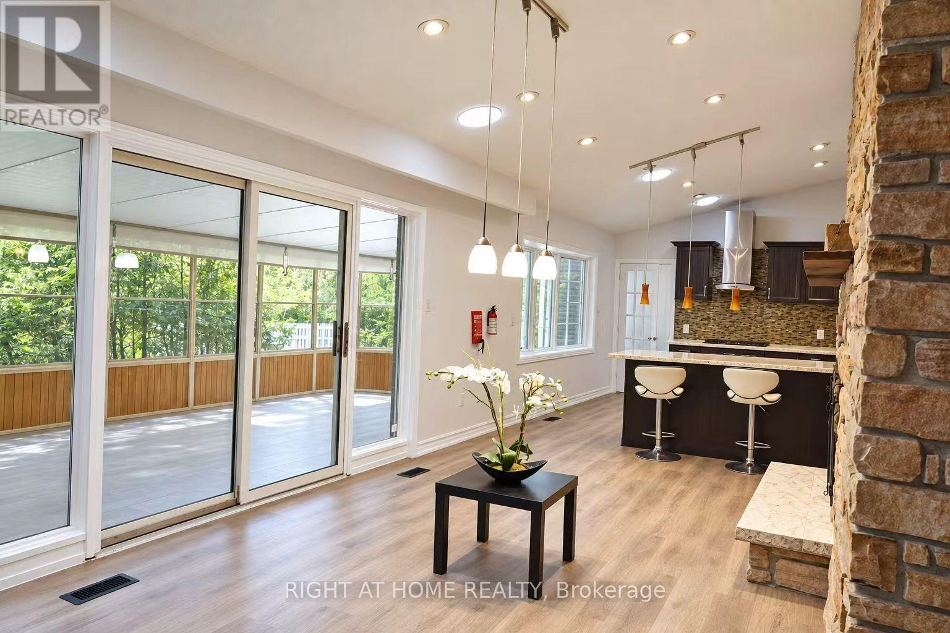
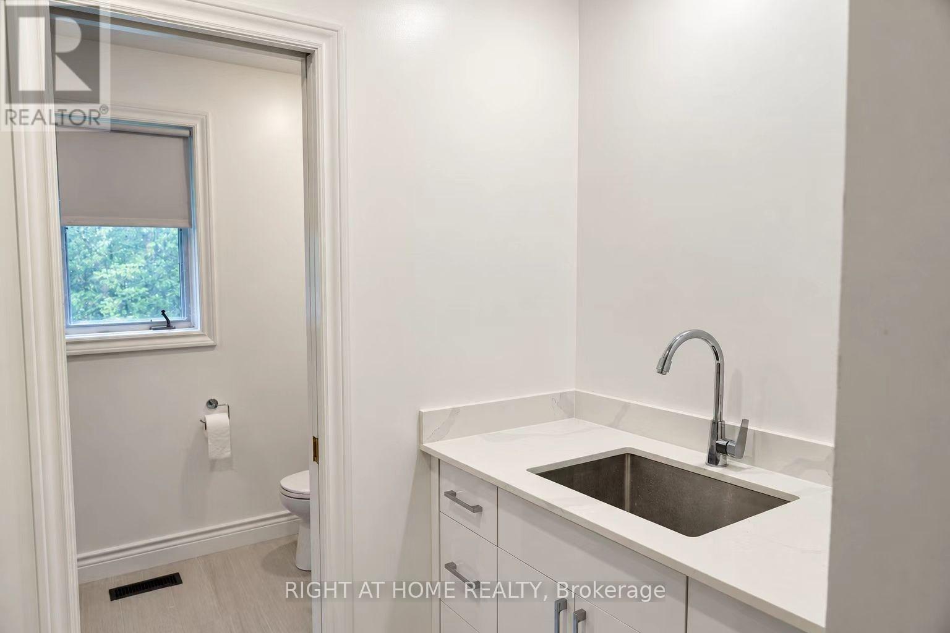
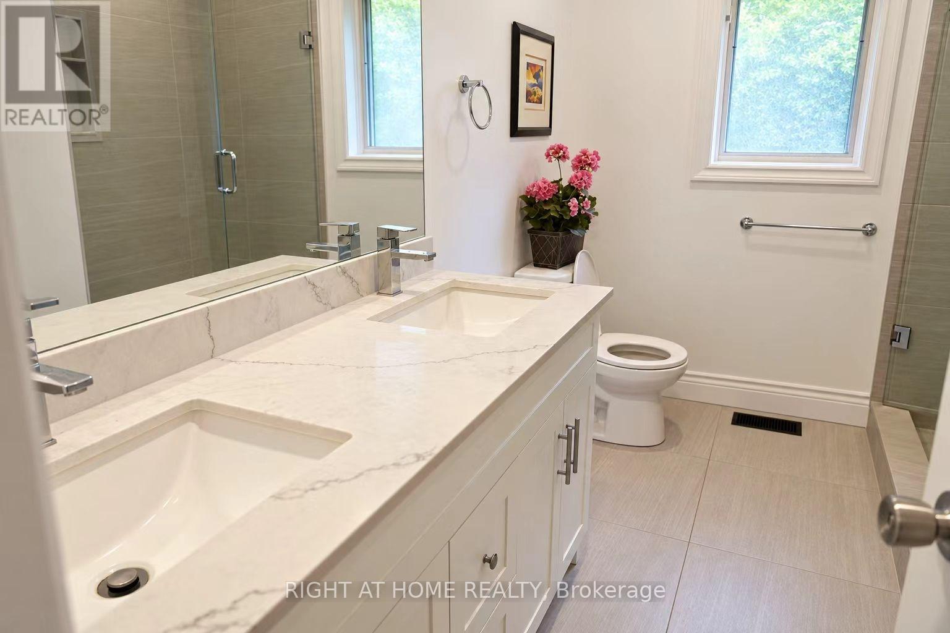
Main Flr Only! 3 Bedroom Lrg Ranch Bungalow Sits On A Beautiful 1+ Acres Tableland. Close To Major Hws & Shops. Newly renovated bathrooms. Chalet Style Formal Dining/Lvin Rm W/Dbl Sided Stone F/P, Large solarium walk-out to deck, detached garage, Plenty of parking space. Fully fenced with gate. Ample Parking Space. Beautiful & Peaceful Country Living. Tenant Pays 50% Of All Utilities. (id:50787)
Property Details
|
MLS® Number
|
N14088050 |
|
Property Type
|
Single Family |
|
Community Name
|
Victoria Square |
|
Parking Space Total
|
4 |
Building
|
Bathroom Total
|
2 |
|
Bedrooms Above Ground
|
3 |
|
Bedrooms Total
|
3 |
|
Age
|
31 To 50 Years |
|
Appliances
|
Garage Door Opener Remote(s), Water Heater, Water Softener |
|
Architectural Style
|
Bungalow |
|
Basement Development
|
Finished |
|
Basement Type
|
N/a (finished) |
|
Construction Style Attachment
|
Detached |
|
Cooling Type
|
Central Air Conditioning |
|
Exterior Finish
|
Brick |
|
Fireplace Present
|
Yes |
|
Flooring Type
|
Ceramic, Hardwood, Laminate |
|
Foundation Type
|
Block |
|
Heating Fuel
|
Oil |
|
Heating Type
|
Forced Air |
|
Stories Total
|
1 |
|
Size Interior
|
2,500 - 3,000 Sqft |
|
Type
|
House |
Parking
Land
|
Acreage
|
No |
|
Sewer
|
Septic System |
Rooms
| Level |
Type |
Length |
Width |
Dimensions |
|
Main Level |
Kitchen |
3.71 m |
5.4 m |
3.71 m x 5.4 m |
|
Main Level |
Dining Room |
3.53 m |
3.93 m |
3.53 m x 3.93 m |
|
Main Level |
Living Room |
3.71 m |
6.21 m |
3.71 m x 6.21 m |
|
Main Level |
Family Room |
3.71 m |
6.21 m |
3.71 m x 6.21 m |
|
Main Level |
Primary Bedroom |
4.92 m |
3.33 m |
4.92 m x 3.33 m |
|
Main Level |
Bedroom 2 |
3.23 m |
4 m |
3.23 m x 4 m |
|
Main Level |
Bedroom 3 |
4.05 m |
4 m |
4.05 m x 4 m |
Utilities
https://www.realtor.ca/real-estate/30412648/10934-warden-avenue-markham-victoria-square-victoria-square