
109 Fruitvale Circle Brampton, Ontario L7A 5C4

$2,650 Monthly
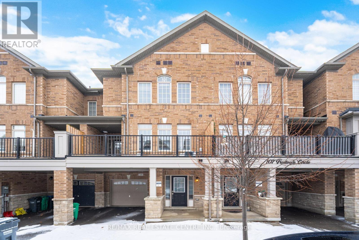
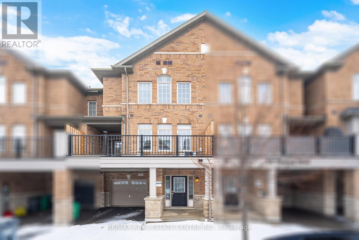
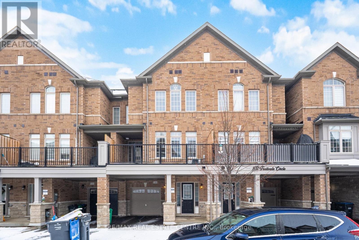
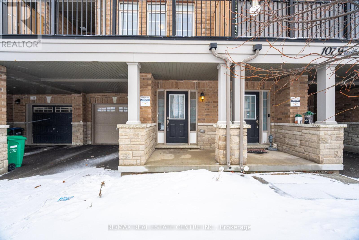
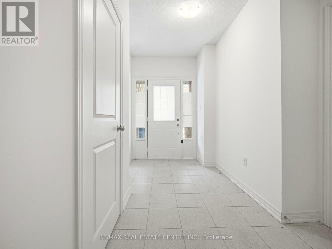
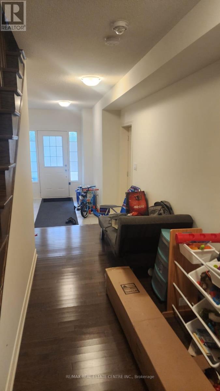
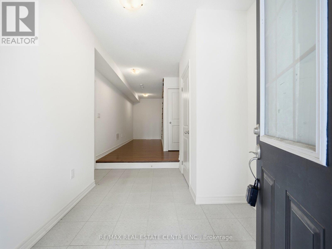
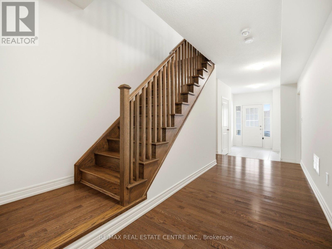
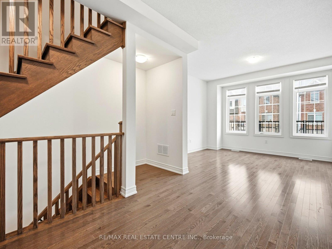
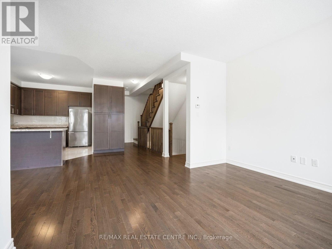
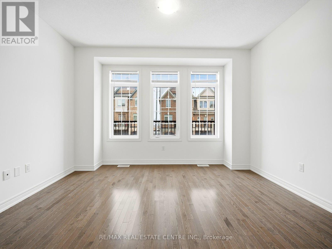
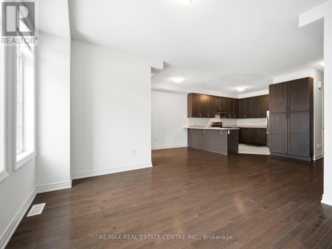
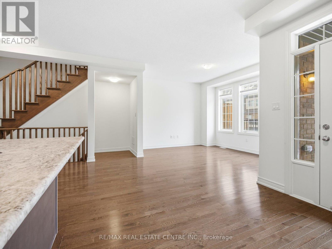
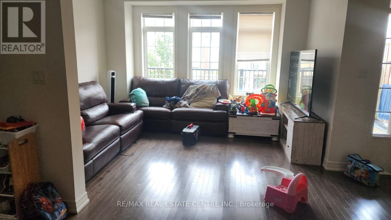
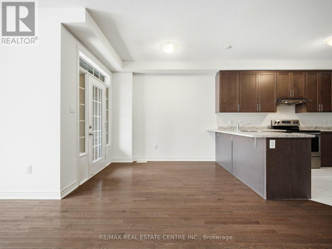
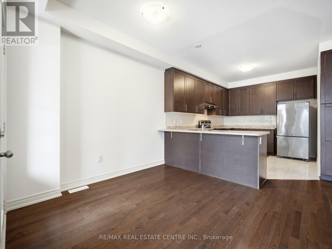
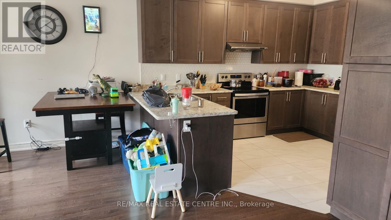
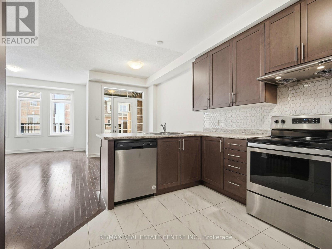
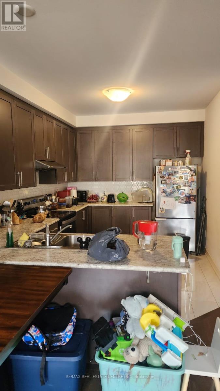
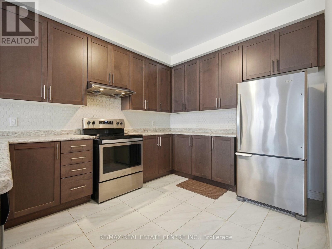
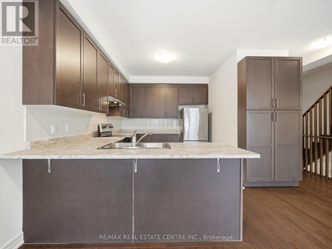
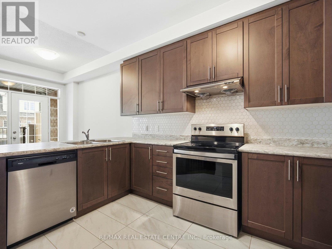
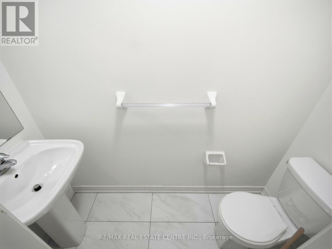
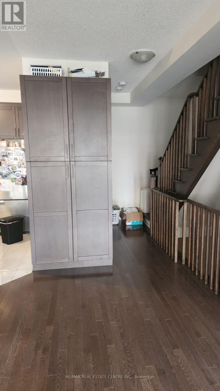
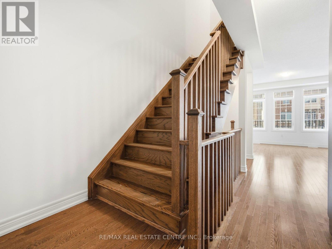
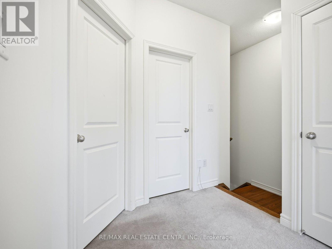
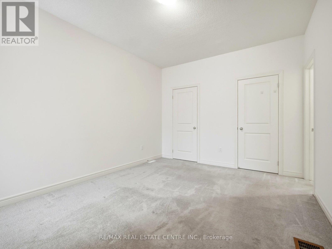
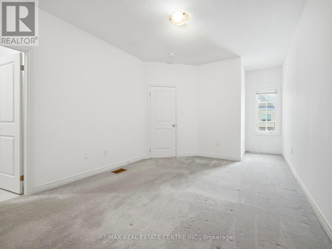
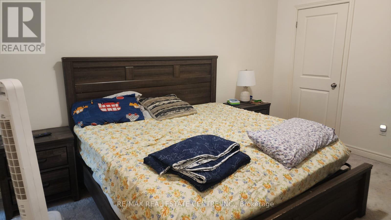
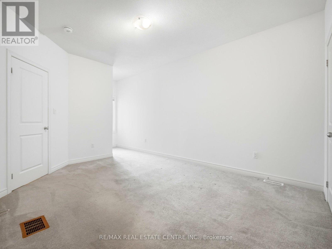
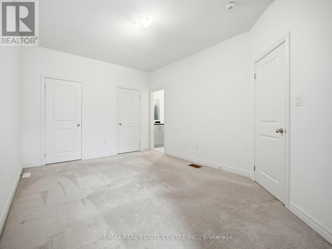
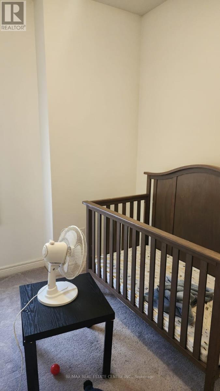
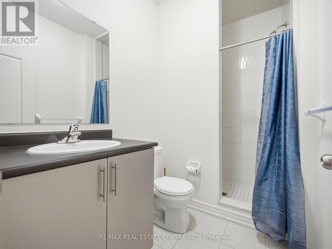
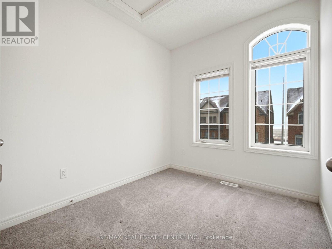
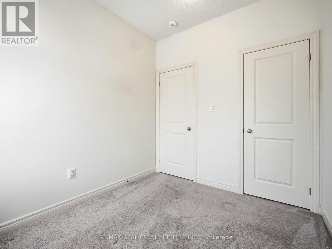
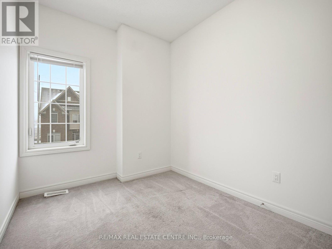
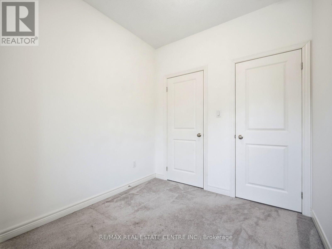
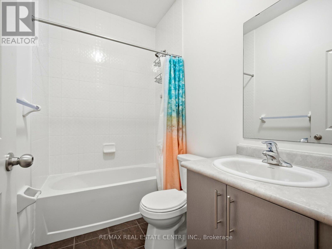
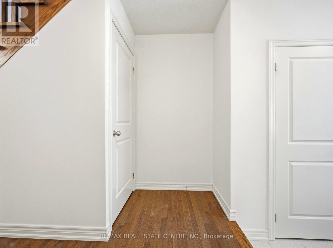
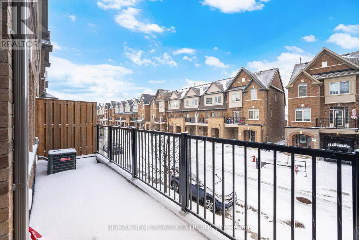
Welcome to this executive 3-storey townhouse in sought-after Northwest Brampton! Offering approximately 1,506 sq. ft. of bright, spacious, functional living space thoughtfully designed for modern family living. The main and second floors feature beautiful hardwood flooring and a welcoming sunken foyer. The second floor boasts 9-ft ceilings, a modern kitchen with stainless steel appliances, a spacious breakfast area and a large great room ideal for entertaining. Walk out to the balcony from great room & breakfast area. Enjoy a convenient driveway with no sidewalk. Located close to Cassie Campbell Community Centre, parks, schools, shopping and public transit, with easy access to Mount Pleasant GO Station for commuters. Window coverings and stainless steel appliances included. Move-in ready and waiting for you to call it home! (id:50787)
Property Details
| MLS® Number | W13784576 |
| Property Type | Single Family |
| Community Name | Northwest Brampton |
| Equipment Type | Water Heater |
| Parking Space Total | 2 |
| Rental Equipment Type | Water Heater |
Building
| Bathroom Total | 3 |
| Bedrooms Above Ground | 3 |
| Bedrooms Total | 3 |
| Age | 6 To 15 Years |
| Appliances | Water Heater |
| Basement Type | None |
| Construction Style Attachment | Attached |
| Cooling Type | Central Air Conditioning |
| Exterior Finish | Brick |
| Flooring Type | Ceramic, Hardwood, Carpeted |
| Foundation Type | Poured Concrete |
| Half Bath Total | 1 |
| Heating Fuel | Natural Gas |
| Heating Type | Forced Air |
| Stories Total | 3 |
| Size Interior | 1,500 - 2,000 Sqft |
| Type | Row / Townhouse |
| Utility Water | Municipal Water |
Parking
| Garage |
Land
| Acreage | No |
| Sewer | Sanitary Sewer |
| Size Depth | 41 Ft |
| Size Frontage | 21 Ft |
| Size Irregular | 21 X 41 Ft |
| Size Total Text | 21 X 41 Ft |
Rooms
| Level | Type | Length | Width | Dimensions |
|---|---|---|---|---|
| Second Level | Great Room | 3.68 m | 3.44 m | 3.68 m x 3.44 m |
| Second Level | Eating Area | 3.9 m | 3 m | 3.9 m x 3 m |
| Second Level | Kitchen | 3.9 m | 3.8 m | 3.9 m x 3.8 m |
| Third Level | Primary Bedroom | 3.07 m | 4.29 m | 3.07 m x 4.29 m |
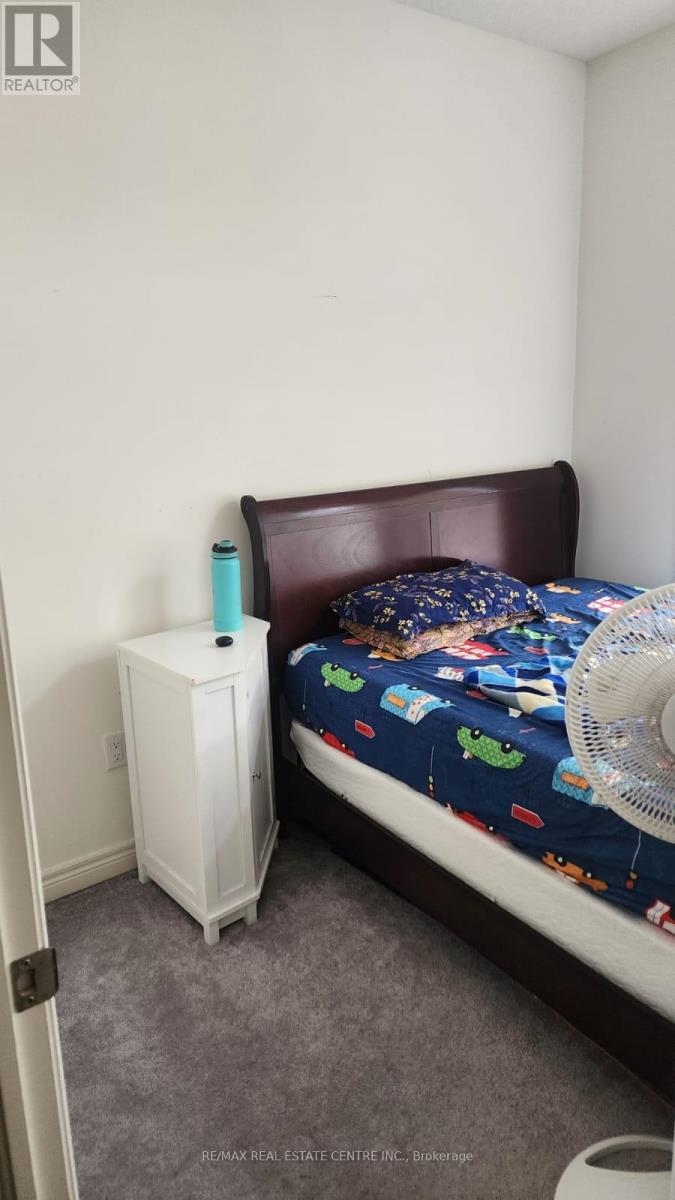
| Third Level | Bedroom 2 | 2.4 m | 2.77 m | 2.4 m x 2.77 m |
| Third Level | Bedroom 3 | 2.4 m | 2.77 m | 2.4 m x 2.77 m |
| Main Level | Foyer | 1 m | 1 m | 1 m x 1 m |

The trademarks REALTOR®, REALTORS®, and the REALTOR® logo are controlled by The Canadian Real Estate Association (CREA) and identify real estate professionals who are members of CREA. The trademarks MLS®, Multiple Listing Service® and the associated logos are owned by The Canadian Real Estate Association (CREA) and identify the quality of services provided by real estate professionals who are members of CREA. The trademark DDF® is owned by The Canadian Real Estate Association (CREA) and identifies CREA's Data Distribution Facility (DDF®)
September 15 2026 02:18:16
Toronto Regional Real Estate Board
RE/MAX Real Estate Centre Inc.