
1087 Nantyr Drive Innisfil, Ontario L9S 0A7

$1,148,000
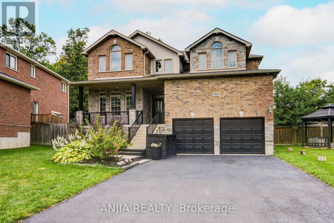
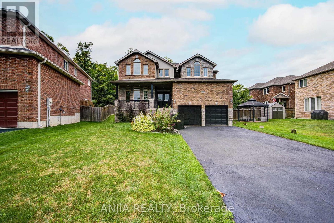
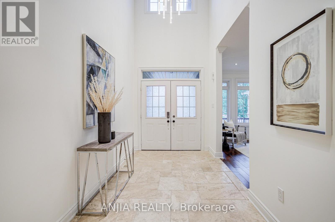
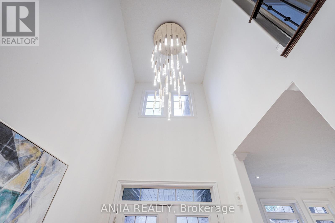
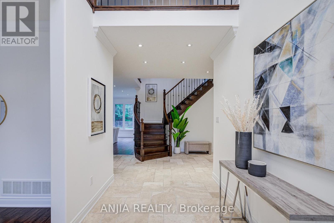
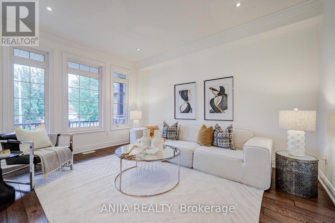
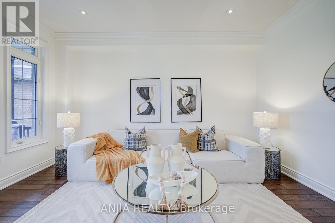
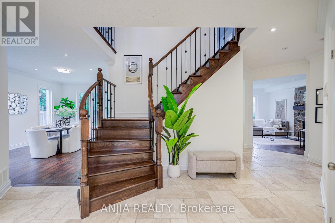
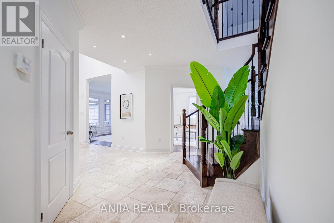
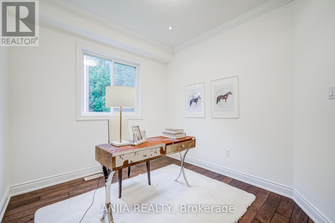
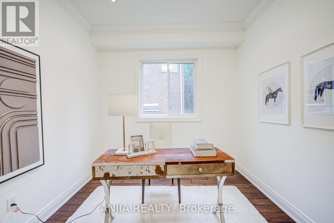
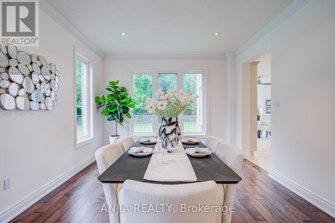
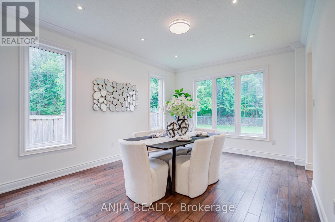
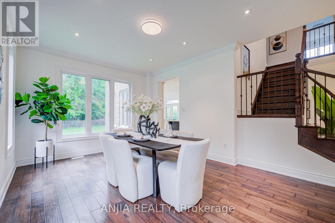
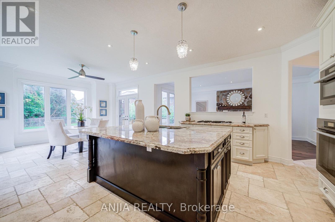
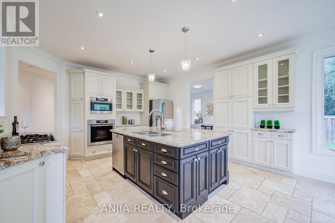
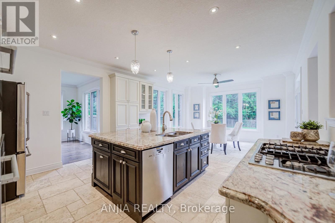
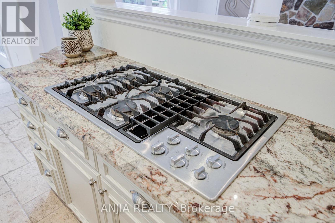
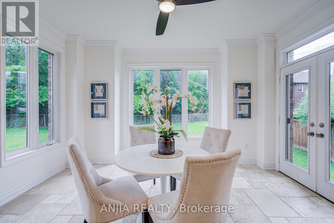
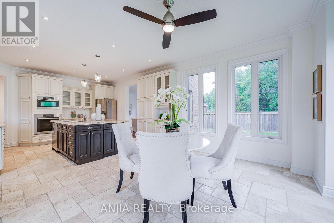
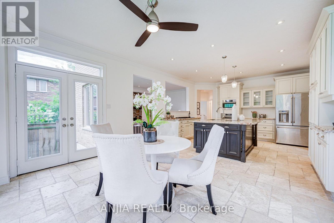
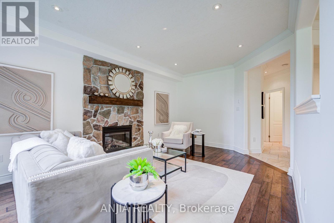
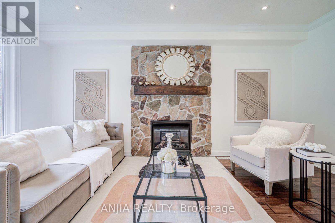
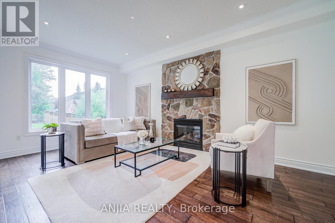
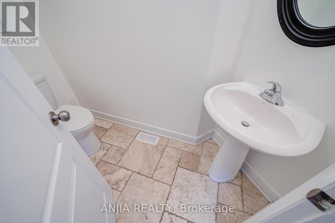
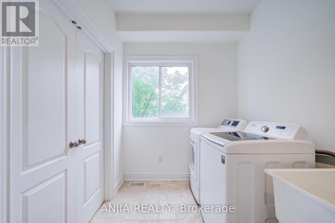
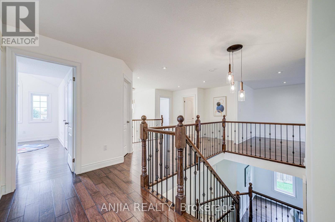
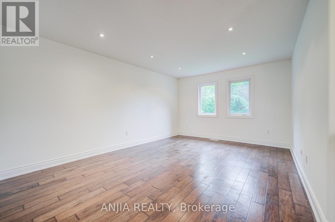
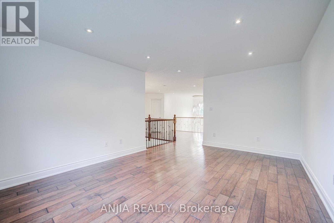
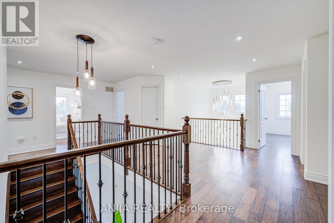
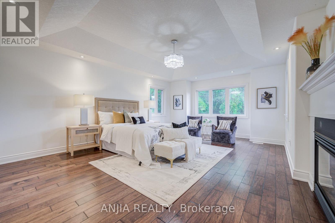
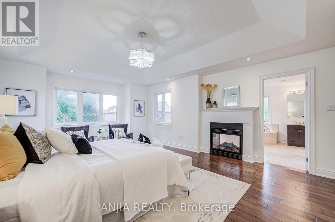
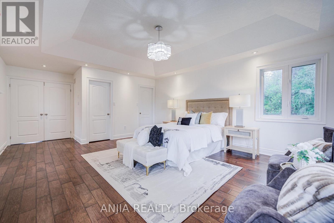
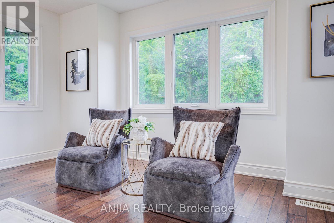
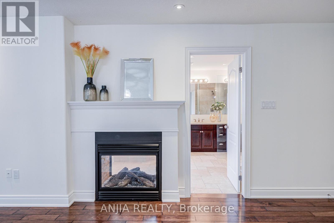
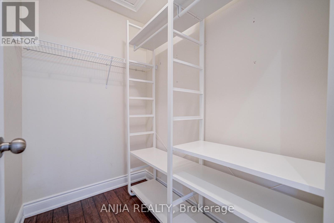
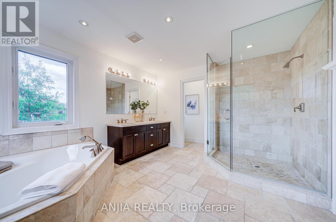
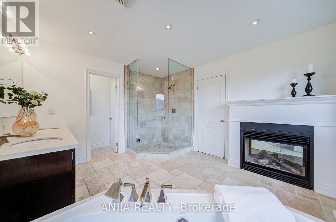
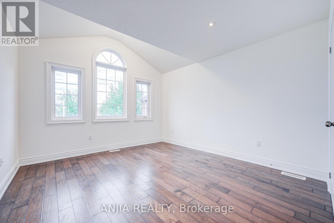
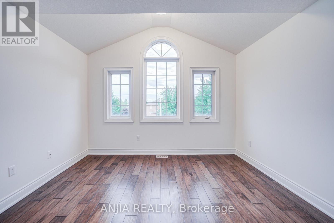
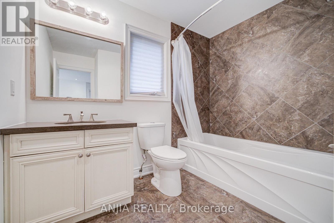
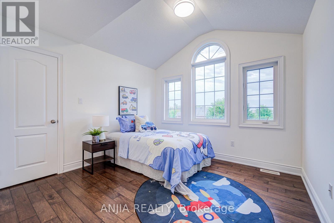
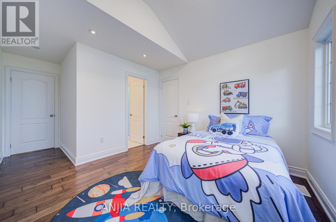
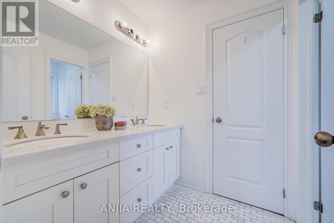
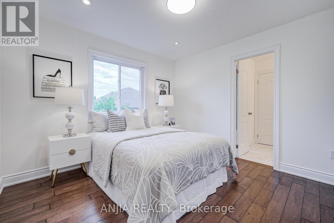
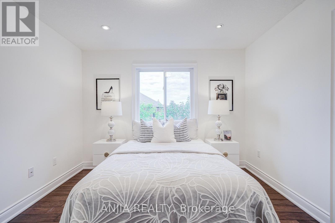
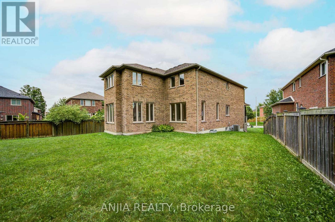
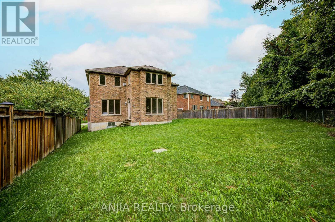
Absolutely Outstanding Grandview Home! This Spacious Detached Home Offers Over 3,500 Sq. Ft. Of Above Grade Living Space On A Premium Lot Backing Onto Woodlands. Featuring 4 Spacious Bedrooms And An Impressive Array Of Upgrades Throughout. Enjoy Beautiful Stone And Hardwood Flooring, A Main-Floor Office And Laundry Room. A Stunning Upgraded Kitchen With Granite Countertops, Downdraft Gas Cooktop, Stainless Steel Built-In Appliances, And A Large Centre Island With Abundant Storage. The Elegant Dark Oak Staircase With Wrought Iron Spindles Leads To The Second Floor, Featuring A Spacious Media/Entertainment Room. The Impressive Primary Suite Boasts A Two-Sided Fireplace, While Two Additional Bedrooms Feature Private Ensuites. Stone Fireplace, Pot Lights Galore & More. (id:50787)
Property Details
| MLS® Number | N13739478 |
| Property Type | Single Family |
| Community Name | Alcona |
| Equipment Type | Water Heater |
| Features | Carpet Free |
| Parking Space Total | 6 |
| Rental Equipment Type | Water Heater |
Building
| Bathroom Total | 4 |
| Bedrooms Above Ground | 4 |
| Bedrooms Total | 4 |
| Appliances | Cooktop, Dishwasher, Dryer, Washer, Refrigerator |
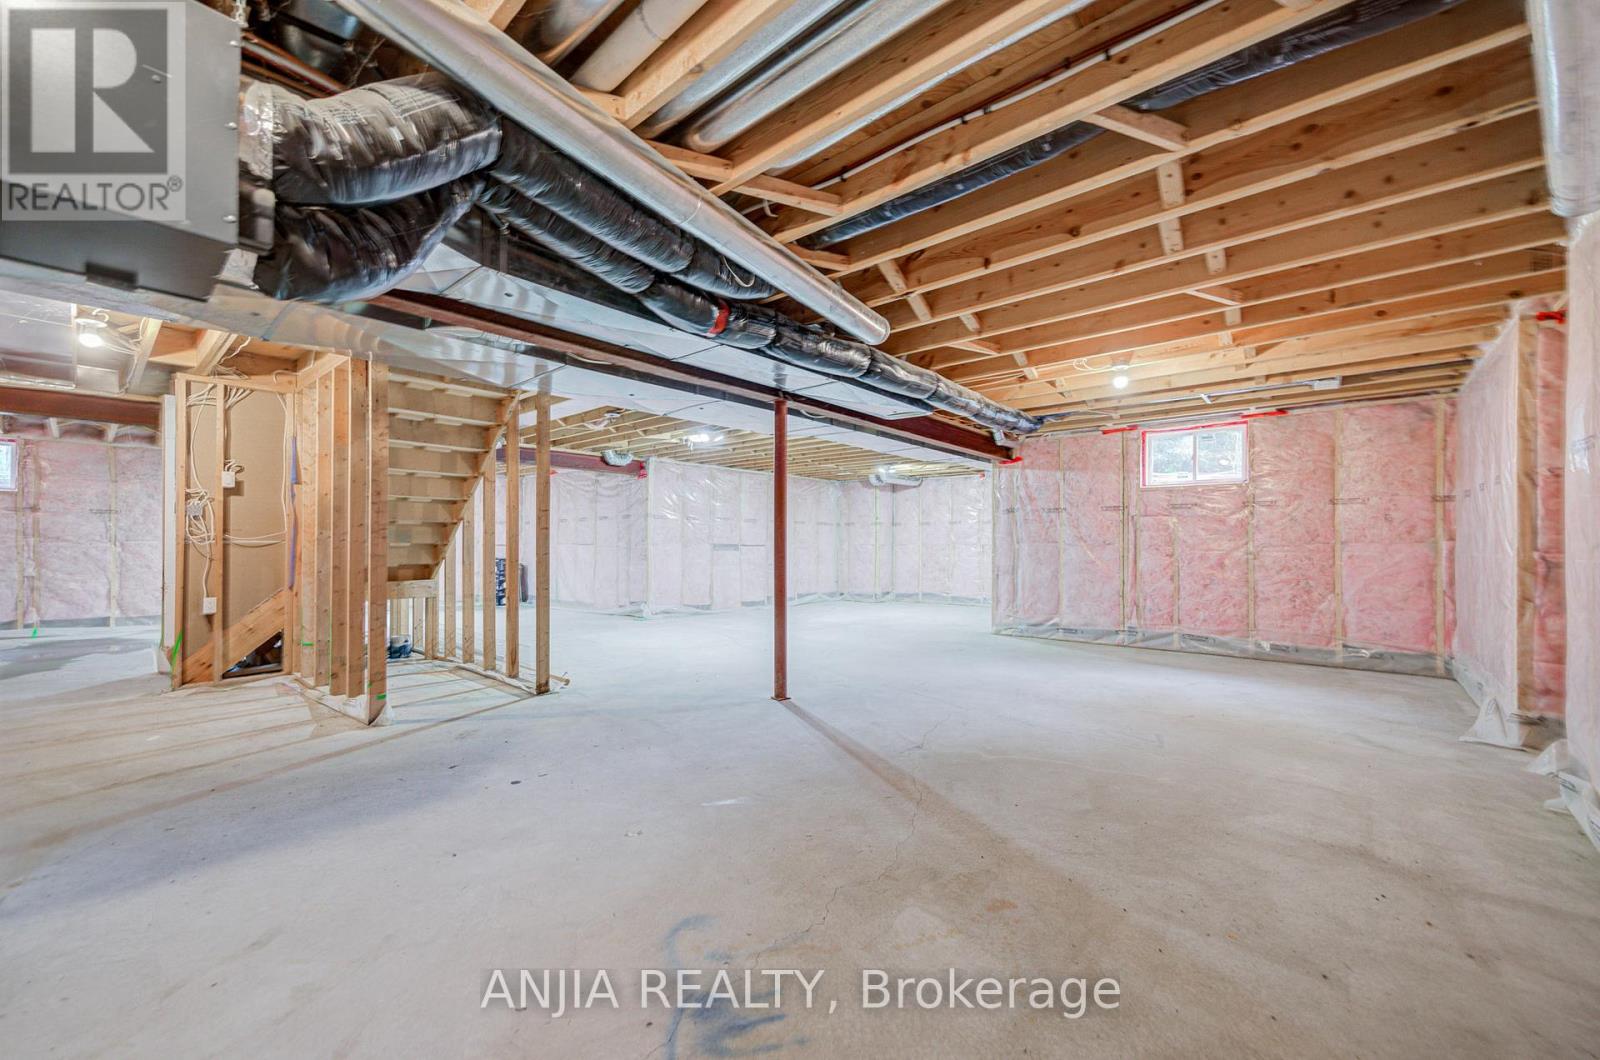
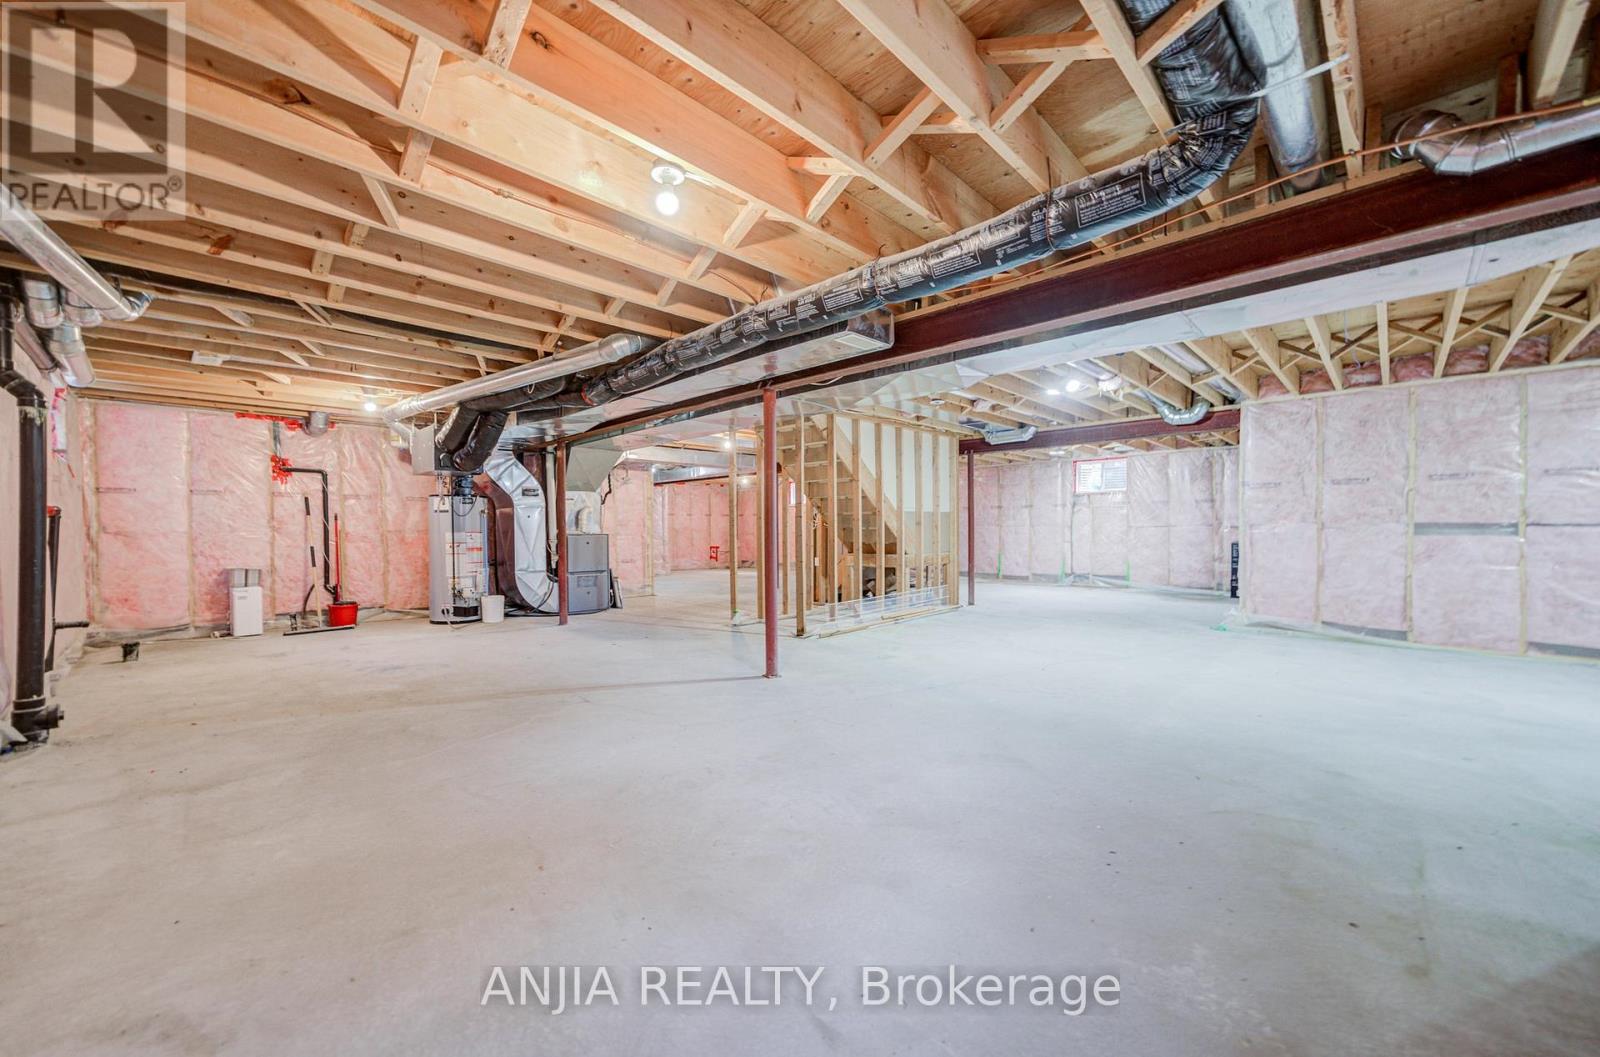
| Basement Type | Full |
| Construction Style Attachment | Detached |
| Cooling Type | Central Air Conditioning |
| Exterior Finish | Brick |
| Fireplace Present | Yes |
| Flooring Type | Hardwood |
| Foundation Type | Concrete |
| Half Bath Total | 1 |
| Heating Fuel | Natural Gas |
| Heating Type | Forced Air |
| Stories Total | 2 |
| Size Interior | 3,500 - 5,000 Sqft |
| Type | House |
| Utility Water | Municipal Water |
Parking
| Attached Garage | |
| Garage |
Land
| Acreage | No |
| Sewer | Sanitary Sewer |
| Size Depth | 160 Ft ,8 In |
| Size Frontage | 43 Ft ,7 In |
| Size Irregular | 43.6 X 160.7 Ft |
| Size Total Text | 43.6 X 160.7 Ft |
Rooms
| Level | Type | Length | Width | Dimensions |
|---|---|---|---|---|
| Second Level | Primary Bedroom | 6 m | 4.63 m | 6 m x 4.63 m |
| Second Level | Bedroom 2 | 3.42 m | 3.36 m | 3.42 m x 3.36 m |
| Second Level | Bedroom 3 | 3.36 m | 3.36 m | 3.36 m x 3.36 m |
| Second Level | Bedroom 4 | 3.69 m | 3.66 m | 3.69 m x 3.66 m |
| Second Level | Media | 5.06 m | 3.87 m | 5.06 m x 3.87 m |
| Main Level | Living Room | 4.57 m | 3.66 m | 4.57 m x 3.66 m |
| Main Level | Dining Room | 5.06 m | 3.63 m | 5.06 m x 3.63 m |
| Main Level | Family Room | 5.6 m | 3.66 m | 5.6 m x 3.66 m |
| Main Level | Kitchen | 7.57 m | 4.36 m | 7.57 m x 4.36 m |
| Main Level | Office | 2.87 m | 2.84 m | 2.87 m x 2.84 m |
https://www.realtor.ca/real-estate/30228727/1087-nantyr-drive-innisfil-alcona-alcona

The trademarks REALTOR®, REALTORS®, and the REALTOR® logo are controlled by The Canadian Real Estate Association (CREA) and identify real estate professionals who are members of CREA. The trademarks MLS®, Multiple Listing Service® and the associated logos are owned by The Canadian Real Estate Association (CREA) and identify the quality of services provided by real estate professionals who are members of CREA. The trademark DDF® is owned by The Canadian Real Estate Association (CREA) and identifies CREA's Data Distribution Facility (DDF®)
September 03 2026 04:56:46
Toronto Regional Real Estate Board
Anjia Realty