
108 York Downs Drive Toronto, Ontario M3H 2G7

$989,900
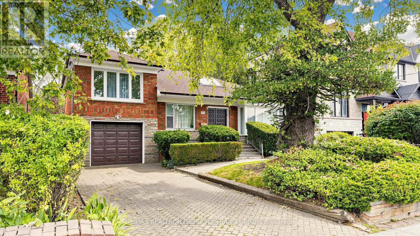
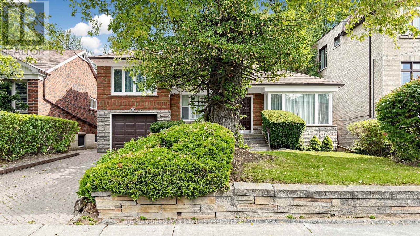
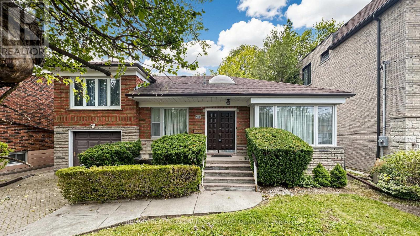
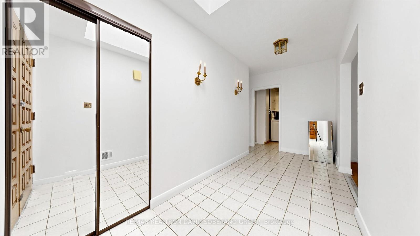
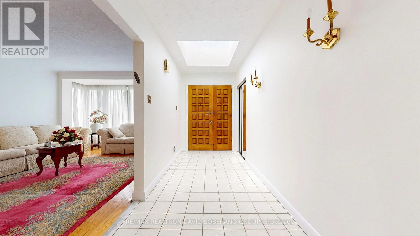
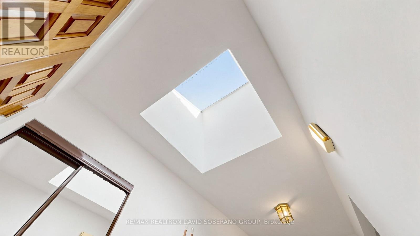
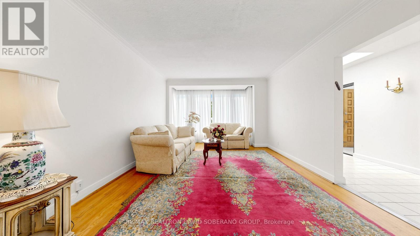
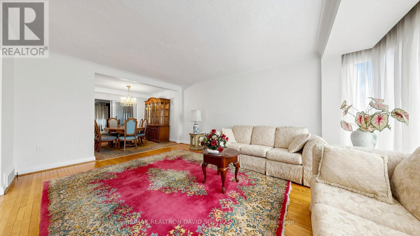
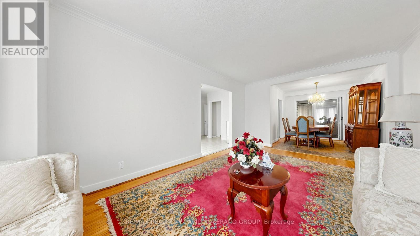
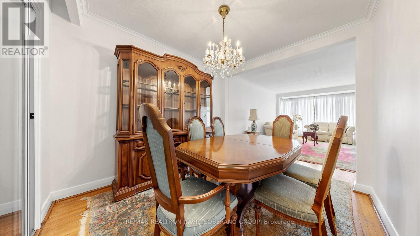
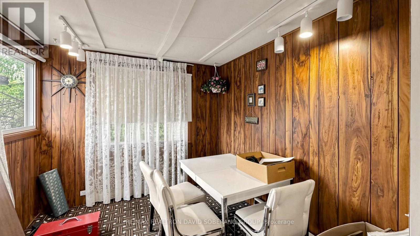
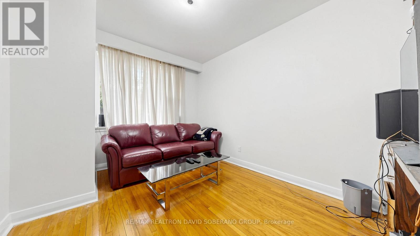
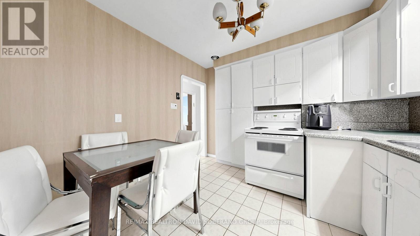
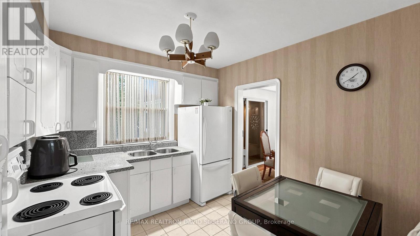
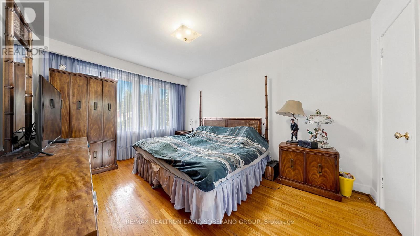
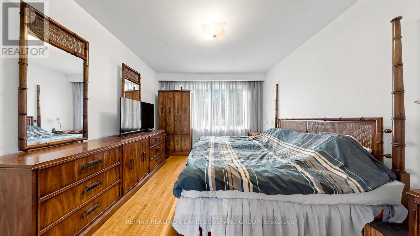
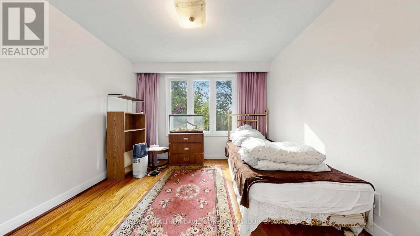
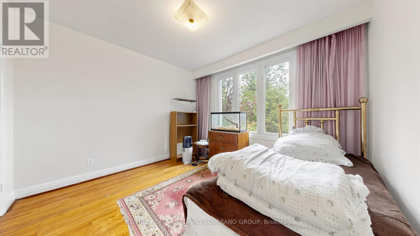
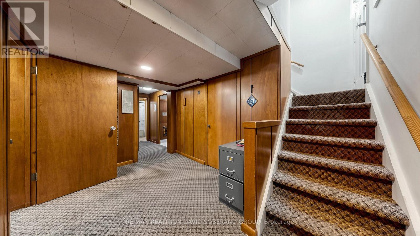
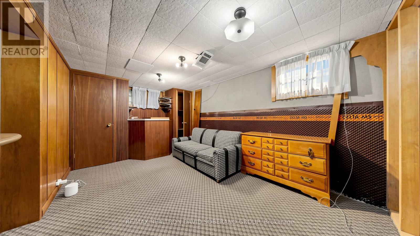
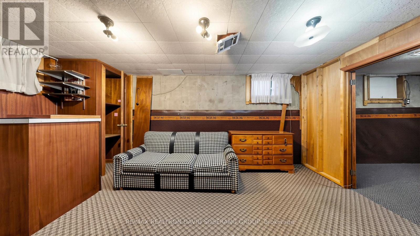
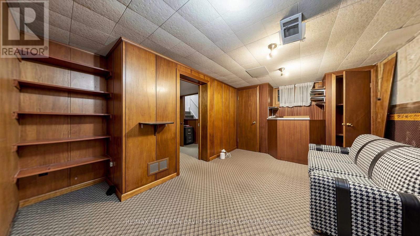
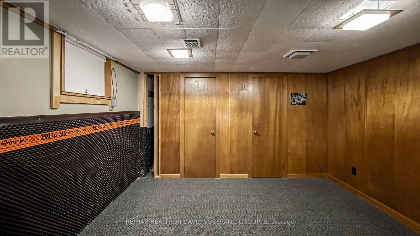
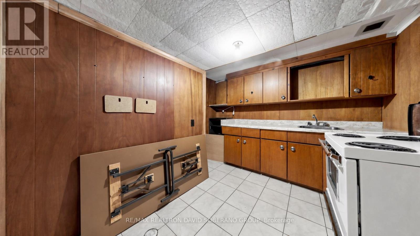
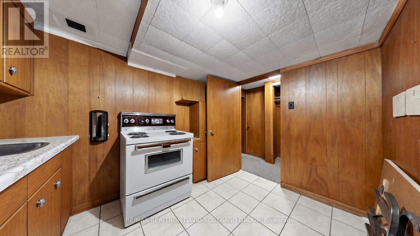
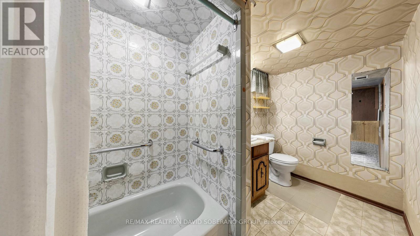
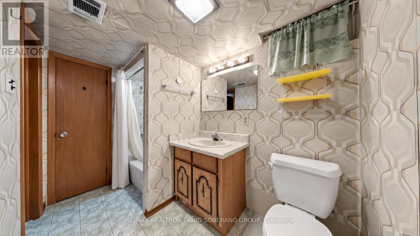
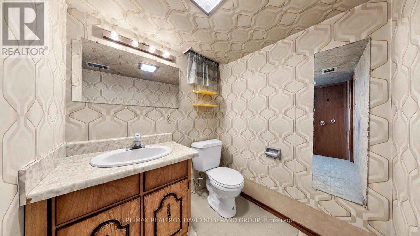
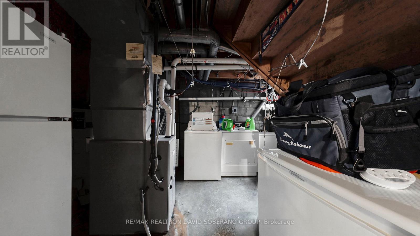
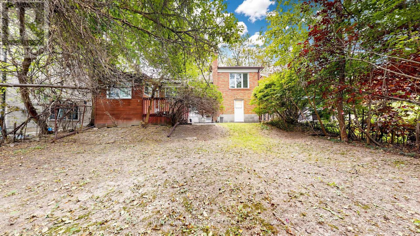
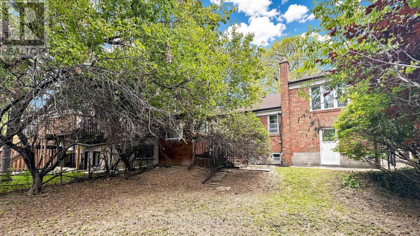
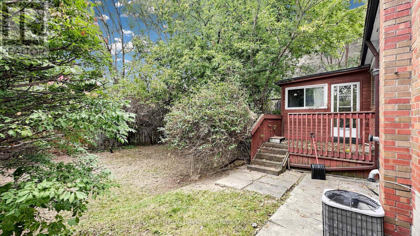
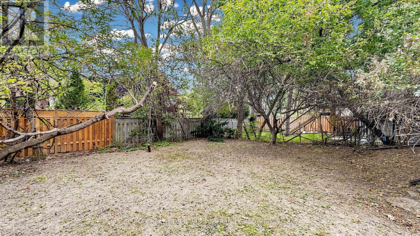
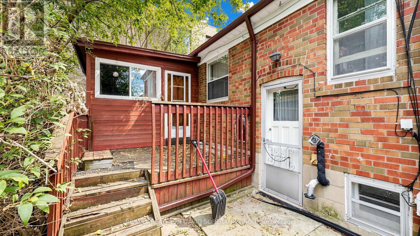
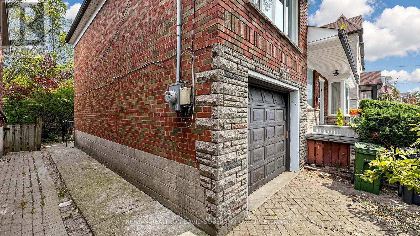
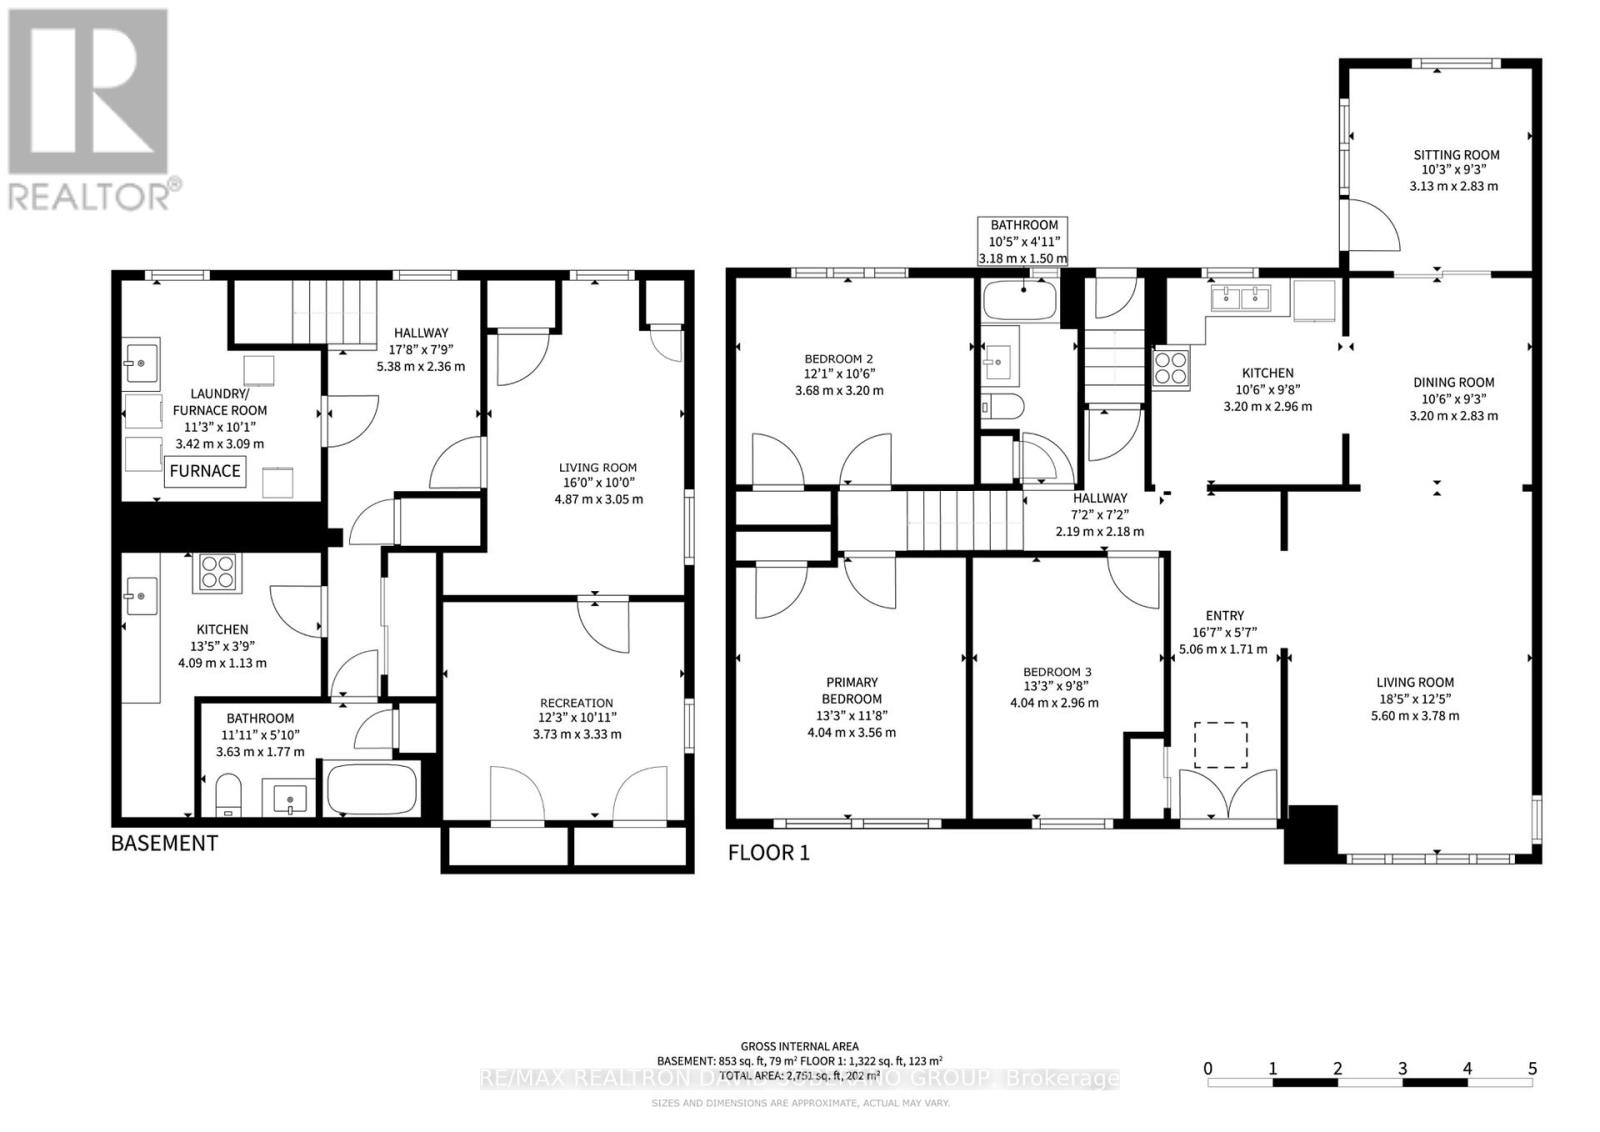
Bring your vision to 108 York Downs Drive! This brick three-level sidesplit offers a versatile layout and an opportunity to move in, update at your own pace or plan a larger renovation. A skylit entry welcomes you into bright living and dining rooms, complemented by a functional kitchen and hardwood flooring in several rooms. With one bedroom on the main floor and two upstairs, the layout provides flexibility for a variety of needs. An unheated rear sitting room extends to the deck, creating a pleasant space for seasonal enjoyment overlooking a backyard framed by mature trees. The lower level features a separate side entrance, recreation area, second kitchen, bathroom and laundry, offering potential for a basement apartment, subject to necessary approvals. An appealing opportunity for first-time buyers, renovators and investors, with future possibilities for those exploring redevelopment, subject to applicable approvals. Make it your own today and explore its potential for tomorrow. (id:67731)
Property Details
| MLS® Number | C14125386 |
| Property Type | Single Family |
| Community Name | Clanton Park |
| Parking Space Total | 3 |
Building
| Bathroom Total | 2 |
| Bedrooms Above Ground | 3 |
| Bedrooms Below Ground | 1 |
| Bedrooms Total | 4 |
| Basement Development | Partially Finished |
| Basement Features | Apartment In Basement, Separate Entrance |
| Basement Type | N/a, N/a (partially Finished), N/a |
| Construction Style Attachment | Detached |
| Construction Style Split Level | Sidesplit |
| Cooling Type | Central Air Conditioning |
| Exterior Finish | Brick, Stone |
| Flooring Type | Ceramic, Hardwood, Carpeted, Concrete |
| Foundation Type | Concrete |
| Heating Fuel | Natural Gas |
| Heating Type | Forced Air |
| Size Interior | 1,100 - 1,500 Sqft |
| Type | House |
| Utility Water | Municipal Water |
Parking
| Garage |
Land
| Acreage | No |
| Sewer | Sanitary Sewer |
| Size Depth | 110 Ft |
| Size Frontage | 50 Ft |
| Size Irregular | 50 X 110 Ft |
| Size Total Text | 50 X 110 Ft |
Rooms
| Level | Type | Length | Width | Dimensions |
|---|---|---|---|---|
| Second Level | Primary Bedroom | 4.04 m | 3.56 m | 4.04 m x 3.56 m |
| Second Level | Bedroom 2 | 3.68 m | 3.2 m | 3.68 m x 3.2 m |
| Basement | Recreational, Games Room | 3.73 m | 3.33 m | 3.73 m x 3.33 m |
| Basement | Bathroom | 3.63 m | 1.77 m | 3.63 m x 1.77 m |
| Basement | Kitchen | 4.09 m | 1.13 m | 4.09 m x 1.13 m |
| Basement | Utility Room | 3.42 m | 3.09 m | 3.42 m x 3.09 m |
| Basement | Living Room | 4.87 m | 3.05 m | 4.87 m x 3.05 m |
| Main Level | Foyer | 5.06 m | 1.71 m | 5.06 m x 1.71 m |
| Main Level | Living Room | 5.6 m | 3.78 m | 5.6 m x 3.78 m |
| Main Level | Dining Room | 3.2 m | 2.83 m | 3.2 m x 2.83 m |
| Main Level | Sitting Room | 3.13 m | 2.83 m | 3.13 m x 2.83 m |
| Main Level | Kitchen | 3.2 m | 2.96 m | 3.2 m x 2.96 m |
| Main Level | Bedroom 3 | 4.04 m | 2.96 m | 4.04 m x 2.96 m |
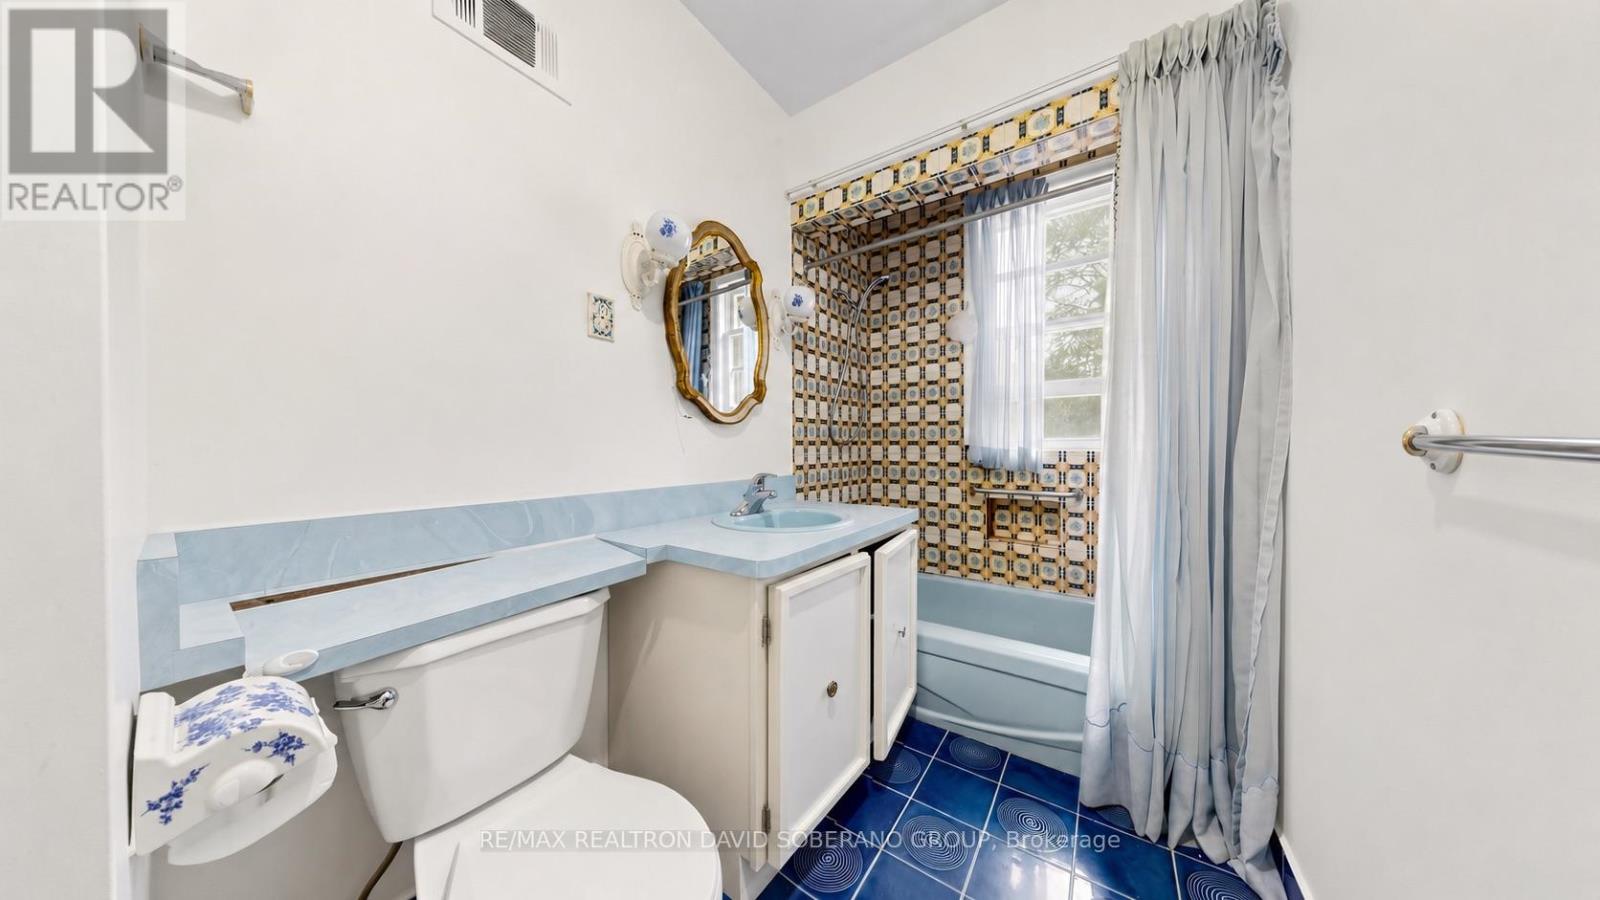
| Main Level | Bathroom | 3.18 m | 3.2 m | 3.18 m x 3.2 m |
https://www.realtor.ca/real-estate/30453601/108-york-downs-drive-toronto-clanton-park-clanton-park

The trademarks REALTOR®, REALTORS®, and the REALTOR® logo are controlled by The Canadian Real Estate Association (CREA) and identify real estate professionals who are members of CREA. The trademarks MLS®, Multiple Listing Service® and the associated logos are owned by The Canadian Real Estate Association (CREA) and identify the quality of services provided by real estate professionals who are members of CREA. The trademark DDF® is owned by The Canadian Real Estate Association (CREA) and identifies CREA's Data Distribution Facility (DDF®)
October 28 2026 06:28:59
Toronto Regional Real Estate Board
RE/MAX Realtron David Soberano Group