
108 Freshmeadow Drive Toronto, Ontario M2H 2P8

$2,750 Monthly
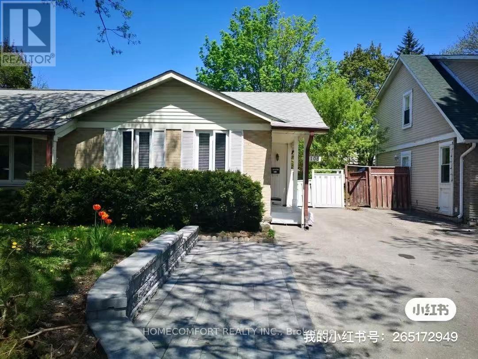
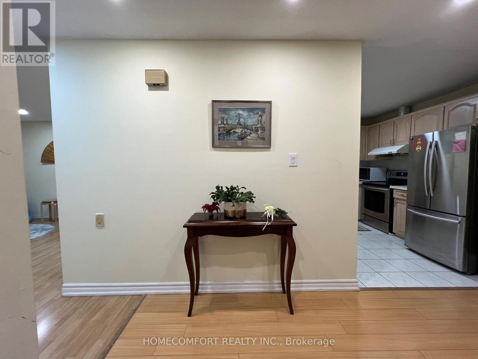
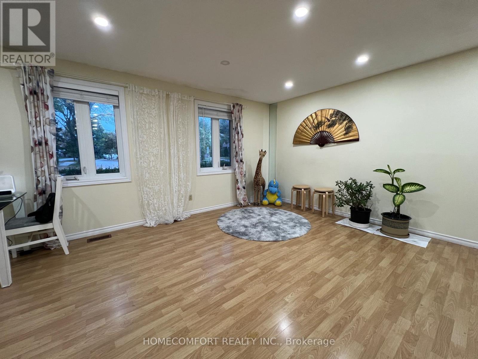
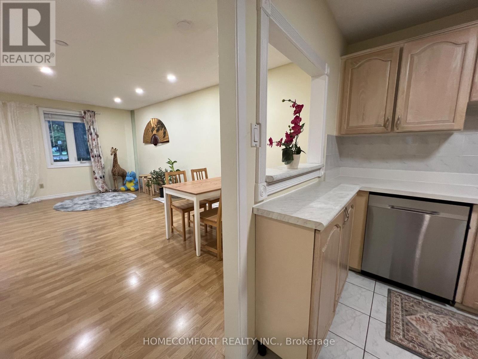
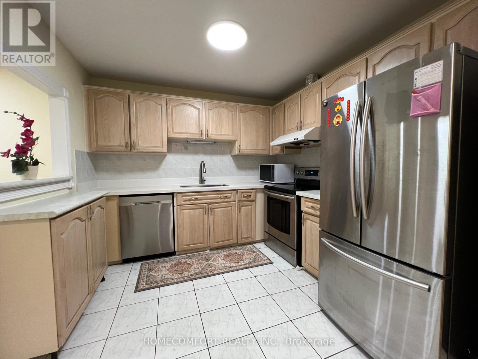
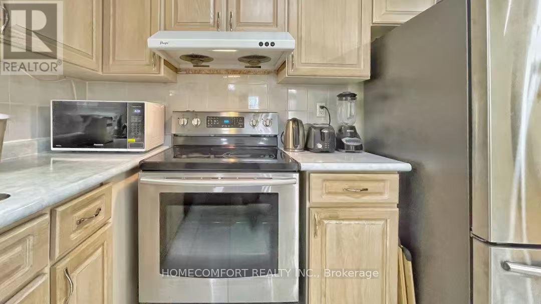
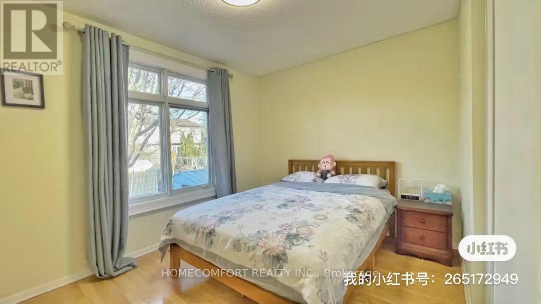
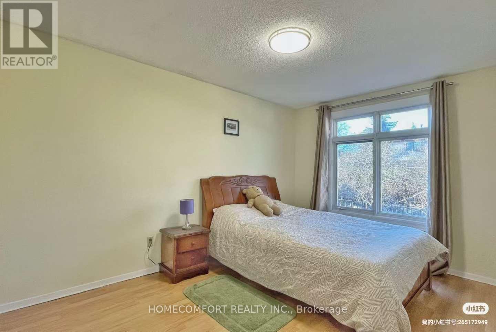
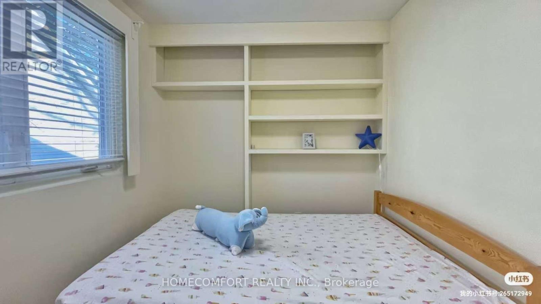
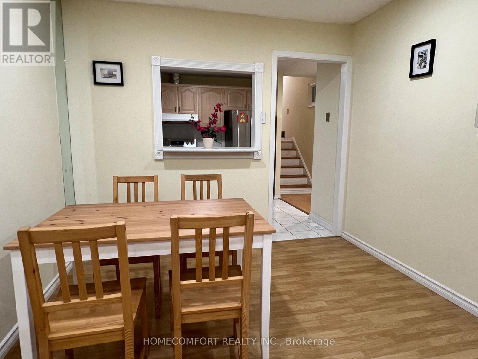
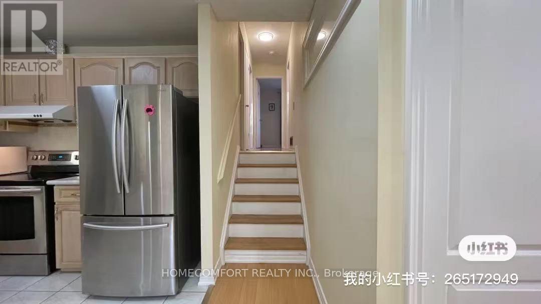
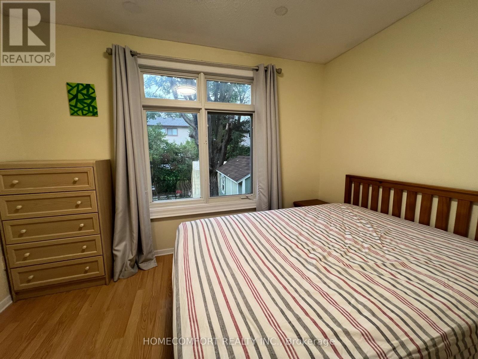
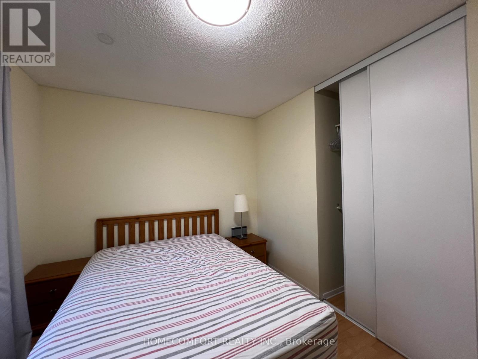
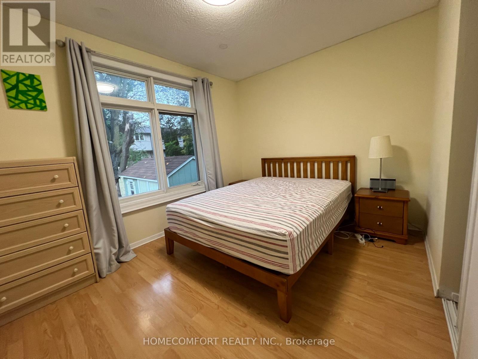
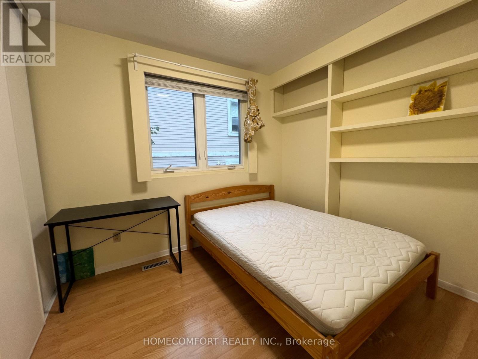
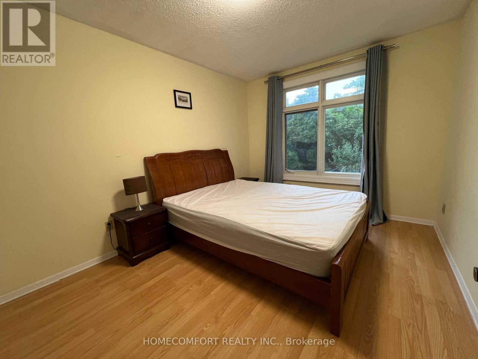
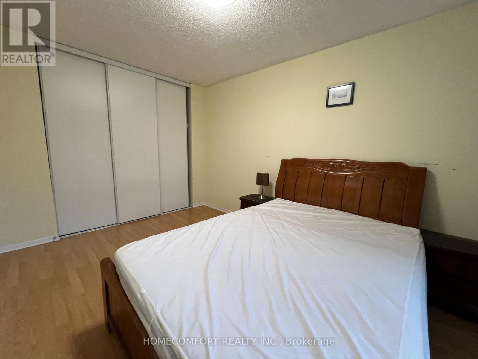
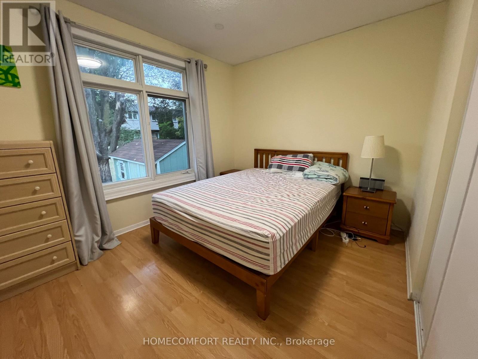
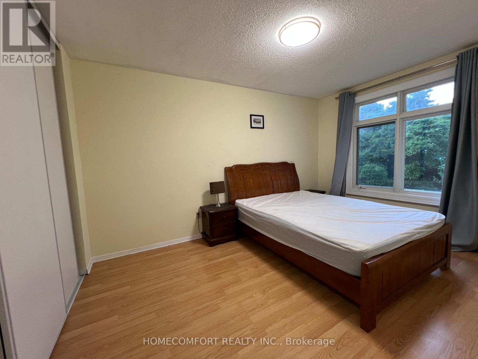
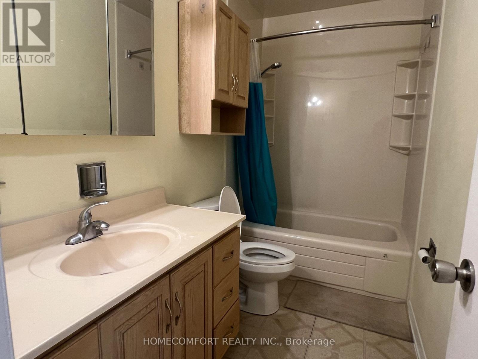
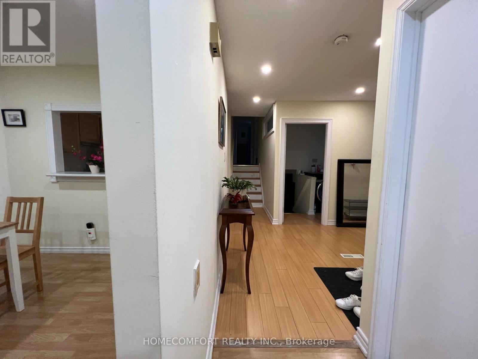
Spacious 3-bedroom upper-level home in a desirable North York neighbourhood, ideal for families. Located in the sought-after school area of Arbor Glen Public School, Highland Junior High School and A.Y. Jackson Secondary School. Walking distance to TTC, shops and schools, with easy access to Hwy 401, 404 and DVP. Features 1.5 bathrooms, vinyl windows, and a functional layout with plenty of natural light. Enjoy the fully fenced, child-friendly backyard with interlock patio and sidewalk. Convenient access to public transit, shopping and everyday amenities. A wonderful opportunity to enjoy comfortable family living in a convenient location. Move-in ready! Utility shared with one person in the basement. (id:50787)
Property Details
| MLS® Number | C13852622 |
| Property Type | Single Family |
| Community Name | Hillcrest Village |
| Amenities Near By | Park, Public Transit, Schools |
| Community Features | Community Centre |
| Features | Carpet Free, In Suite Laundry |
| Parking Space Total | 2 |
| View Type | View |
Building
| Bathroom Total | 2 |
| Bedrooms Above Ground | 3 |
| Bedrooms Below Ground | 1 |
| Bedrooms Total | 4 |
| Appliances | Dishwasher, Dryer, Stove, Washer, Refrigerator |
| Basement Features | Apartment In Basement |
| Basement Type | N/a |
| Construction Style Attachment | Semi-detached |
| Construction Style Split Level | Backsplit |
| Cooling Type | Central Air Conditioning |
| Exterior Finish | Aluminum Siding, Brick |
| Flooring Type | Laminate, Ceramic |
| Foundation Type | Block |
| Half Bath Total | 1 |
| Heating Fuel | Natural Gas |
| Heating Type | Forced Air |
| Size Interior | 700 - 1,100 Sqft |
| Type | House |
| Utility Water | Municipal Water |
Parking
| No Garage |
Land
| Acreage | No |
| Land Amenities | Park, Public Transit, Schools |
| Sewer | Sanitary Sewer |
| Size Depth | 120 Ft |
| Size Frontage | 30 Ft |
| Size Irregular | 30 X 120 Ft |
| Size Total Text | 30 X 120 Ft |
Rooms
| Level | Type | Length | Width | Dimensions |
|---|---|---|---|---|
| Main Level | Living Room | 5.35 m | 3.87 m | 5.35 m x 3.87 m |
| Main Level | Dining Room | 2.94 m | 2.14 m | 2.94 m x 2.14 m |
| Main Level | Kitchen | 2.97 m | 2.94 m | 2.97 m x 2.94 m |
| Upper Level | Primary Bedroom | 4.19 m | 2.94 m | 4.19 m x 2.94 m |
| Upper Level | Bedroom 2 | 3.44 m | 2.76 m | 3.44 m x 2.76 m |
| Upper Level | Bedroom 3 | 2.99 m | 2.44 m | 2.99 m x 2.44 m |

The trademarks REALTOR®, REALTORS®, and the REALTOR® logo are controlled by The Canadian Real Estate Association (CREA) and identify real estate professionals who are members of CREA. The trademarks MLS®, Multiple Listing Service® and the associated logos are owned by The Canadian Real Estate Association (CREA) and identify the quality of services provided by real estate professionals who are members of CREA. The trademark DDF® is owned by The Canadian Real Estate Association (CREA) and identifies CREA's Data Distribution Facility (DDF®)
October 02 2026 01:54:06
Toronto Regional Real Estate Board
Homecomfort Realty Inc.