
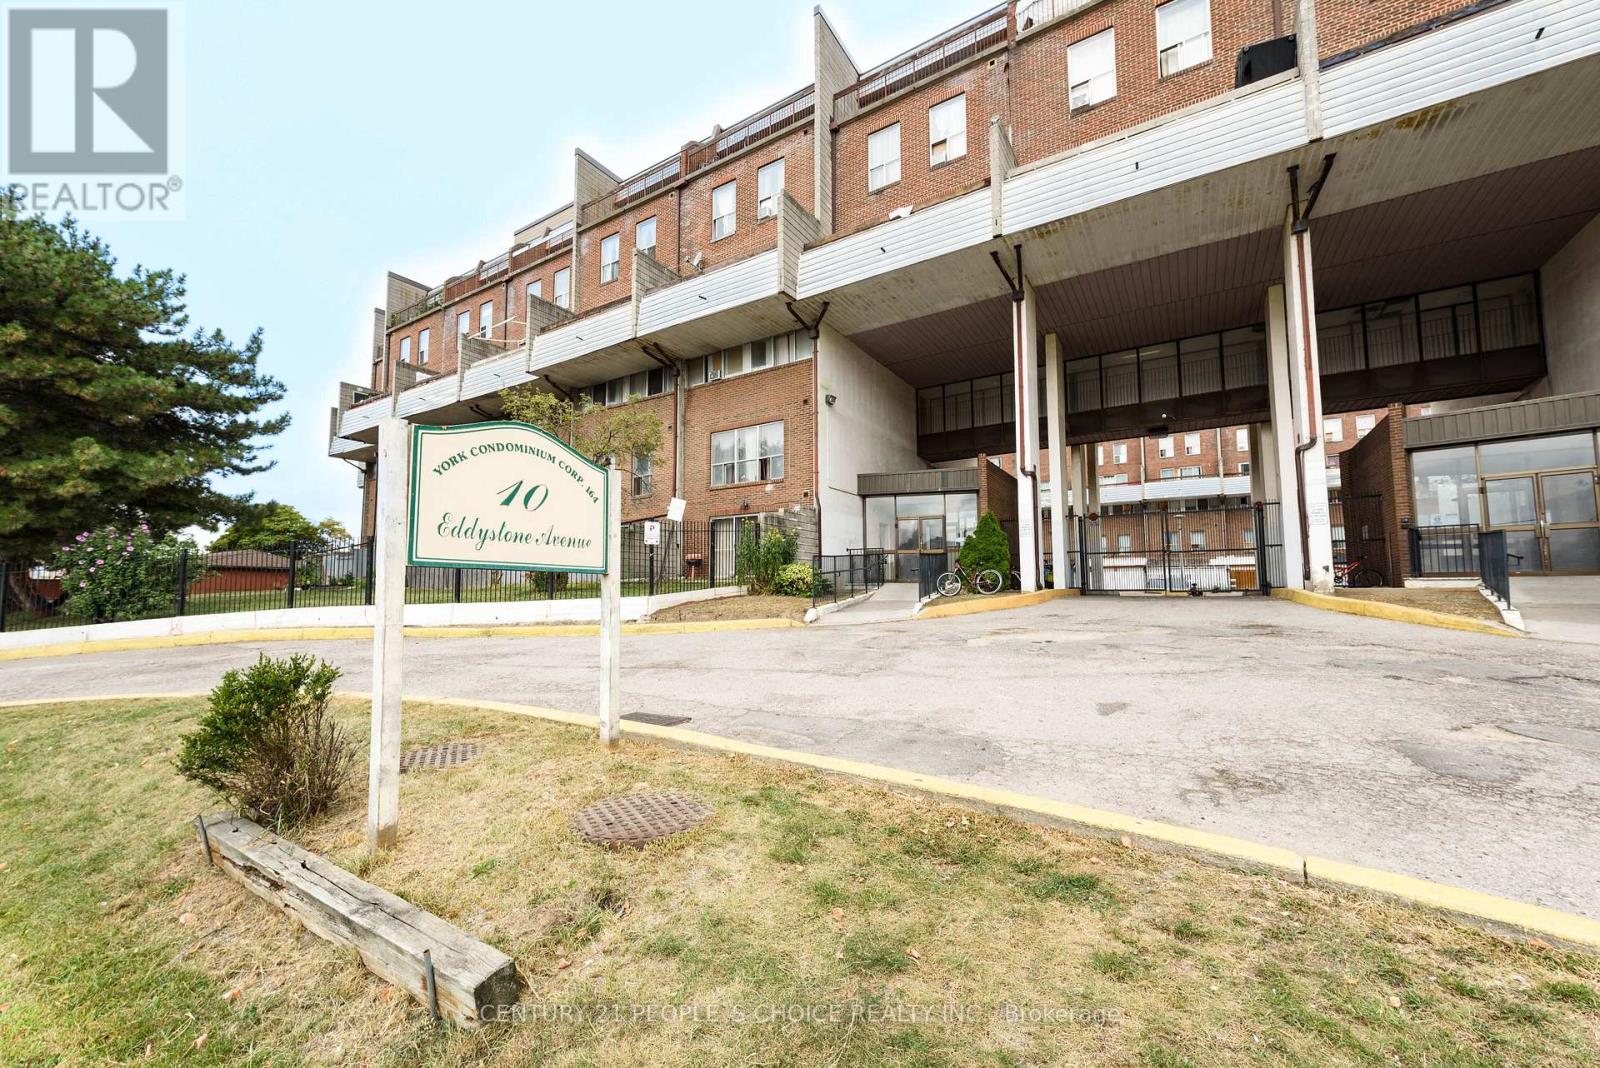
108 - 10 Eddystone Avenue Toronto, Ontario M3N 2T2
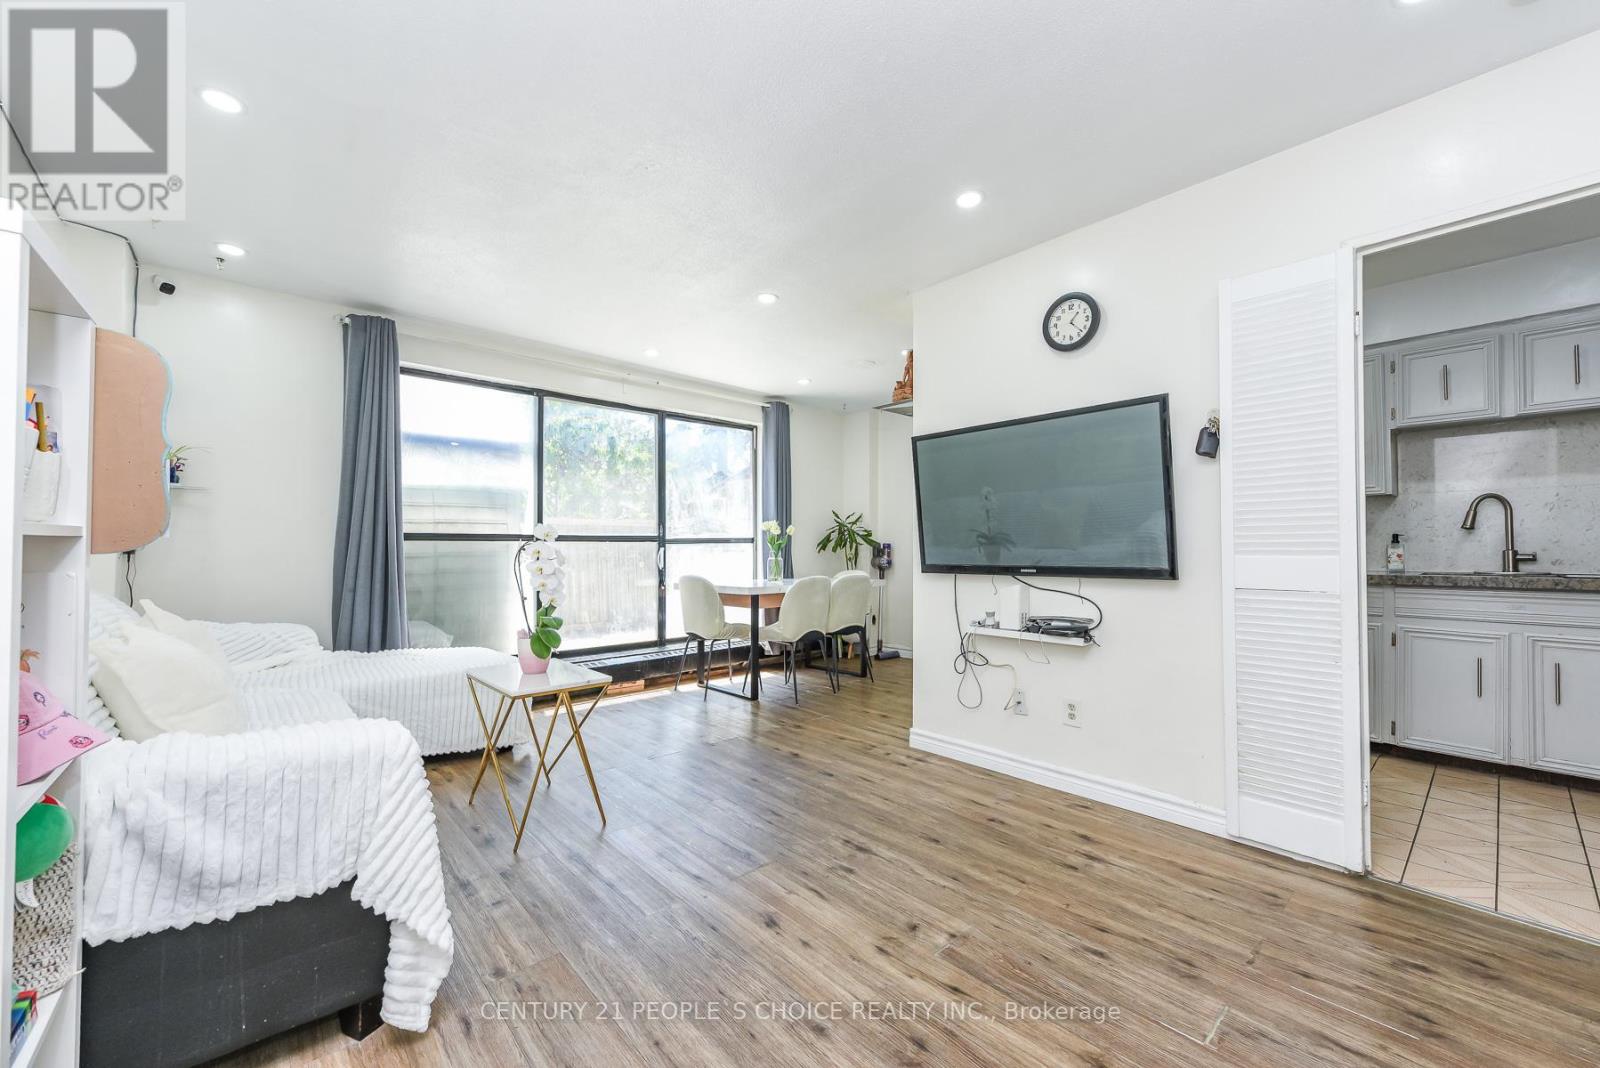

$492,000Maintenance, Heat, Water, Common Area Maintenance, Parking, Cable TV
$854.85 Monthly
Maintenance, Heat, Water, Common Area Maintenance, Parking, Cable TV
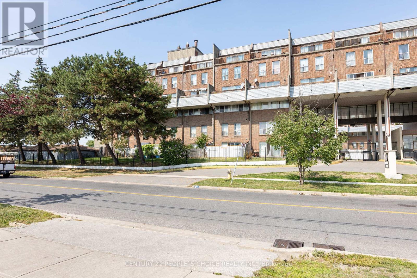
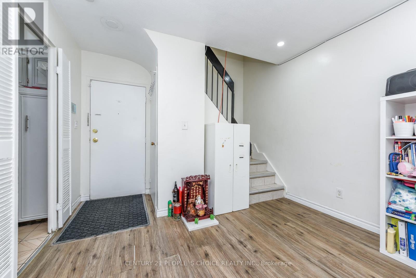
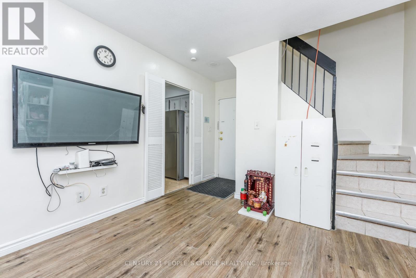
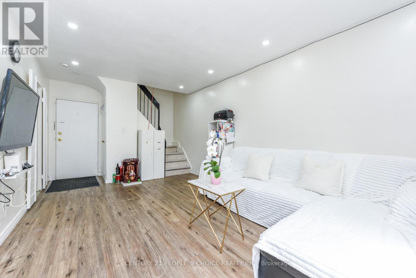
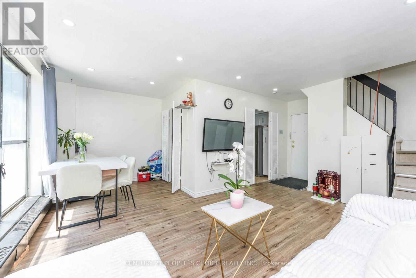
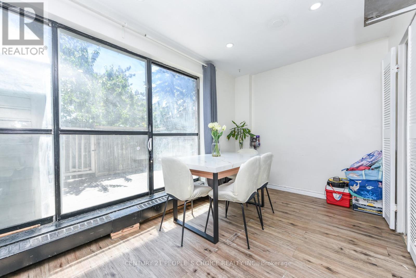
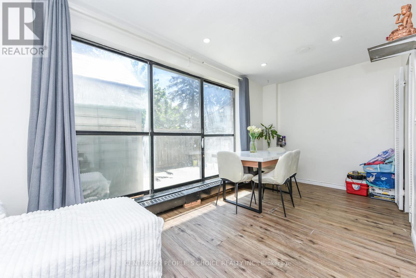
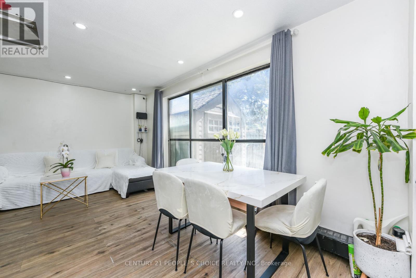
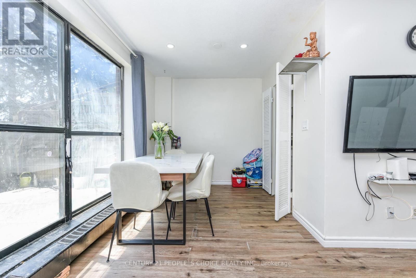
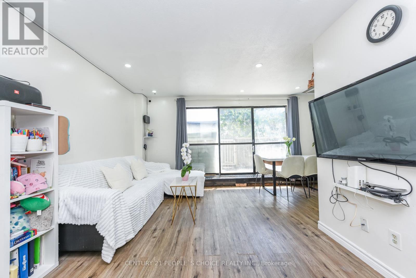
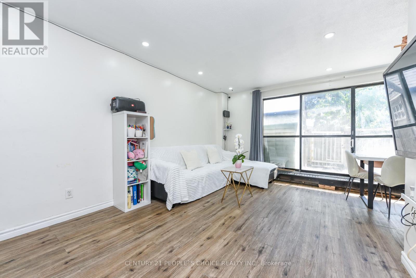
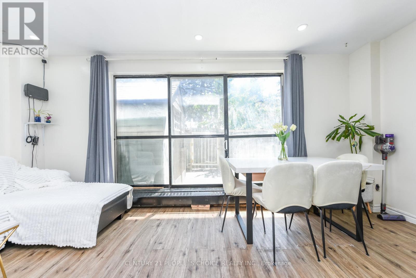
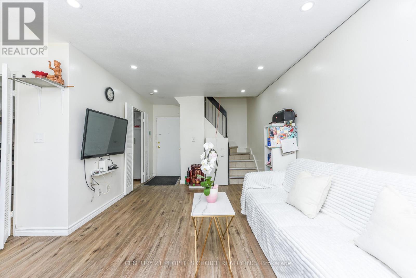
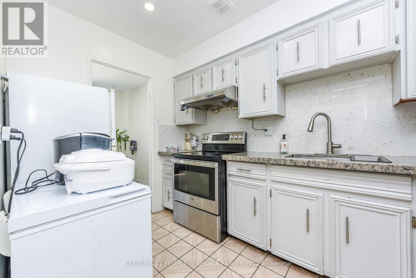
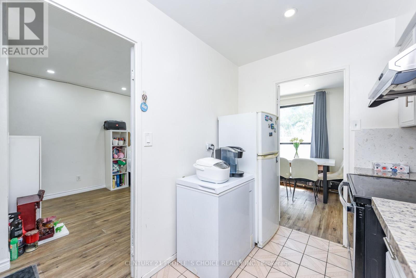
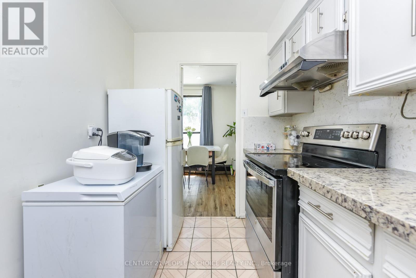
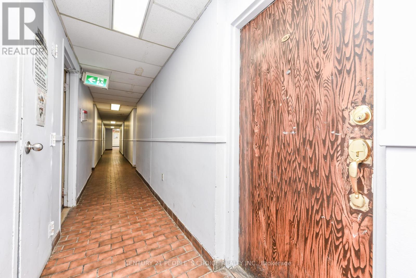
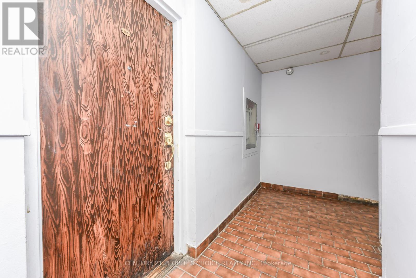
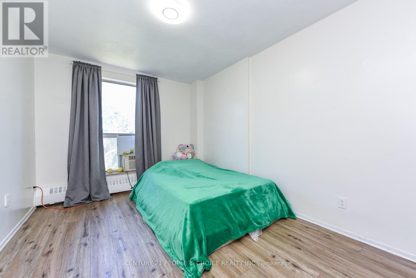
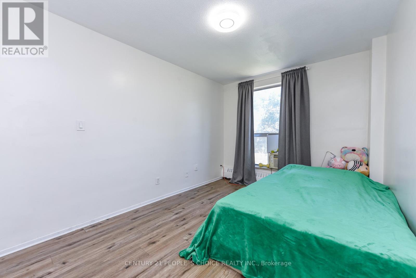
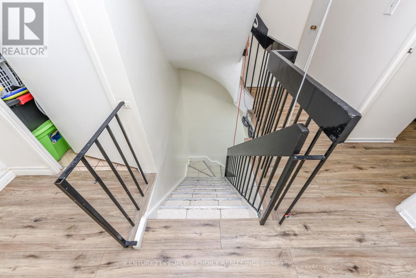
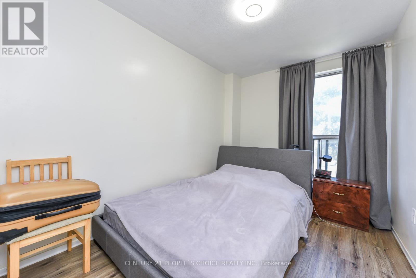
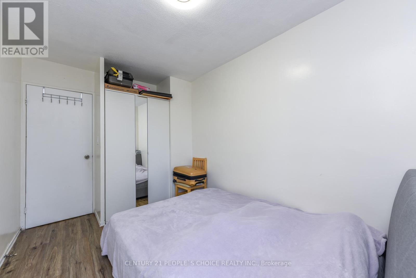
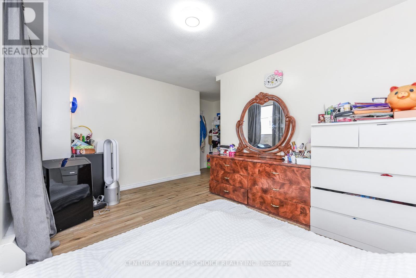
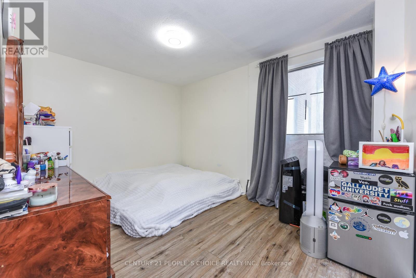
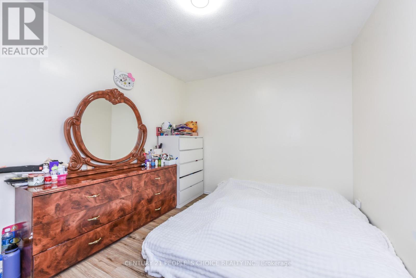
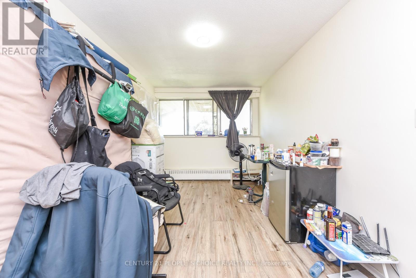
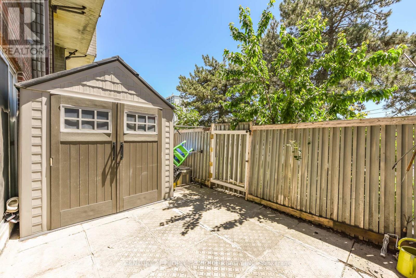
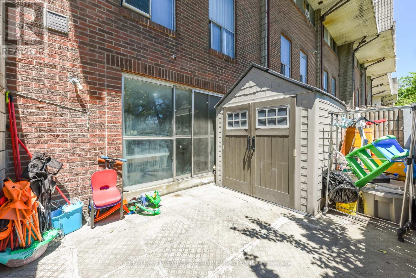
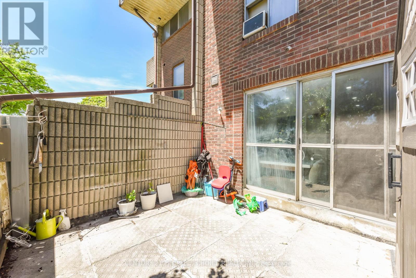
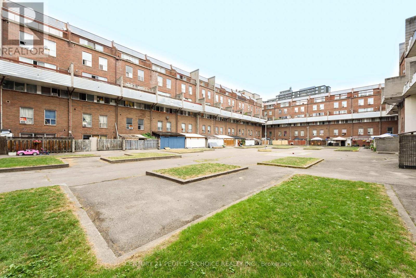
$854.85 MonthlySpacious & Sun Filled 3-Storey Condo Town Conveniently Located With Walking Distance To Parks,Schools & Shops! Ttc At The Door! Close To Highways! Perfect For First Time Home Buyer,Investor Or A Downsizing Family! 5 Bedrooms & Bathrooms! With City View! (id:67731)
Property Details
| MLS® Number | W13732846 |
| Property Type | Single Family |
| Community Name | Glenfield-Jane Heights |
| Amenities Near By | Hospital, Place Of Worship, Public Transit, Schools |
| Community Features | Pets Allowed With Restrictions |
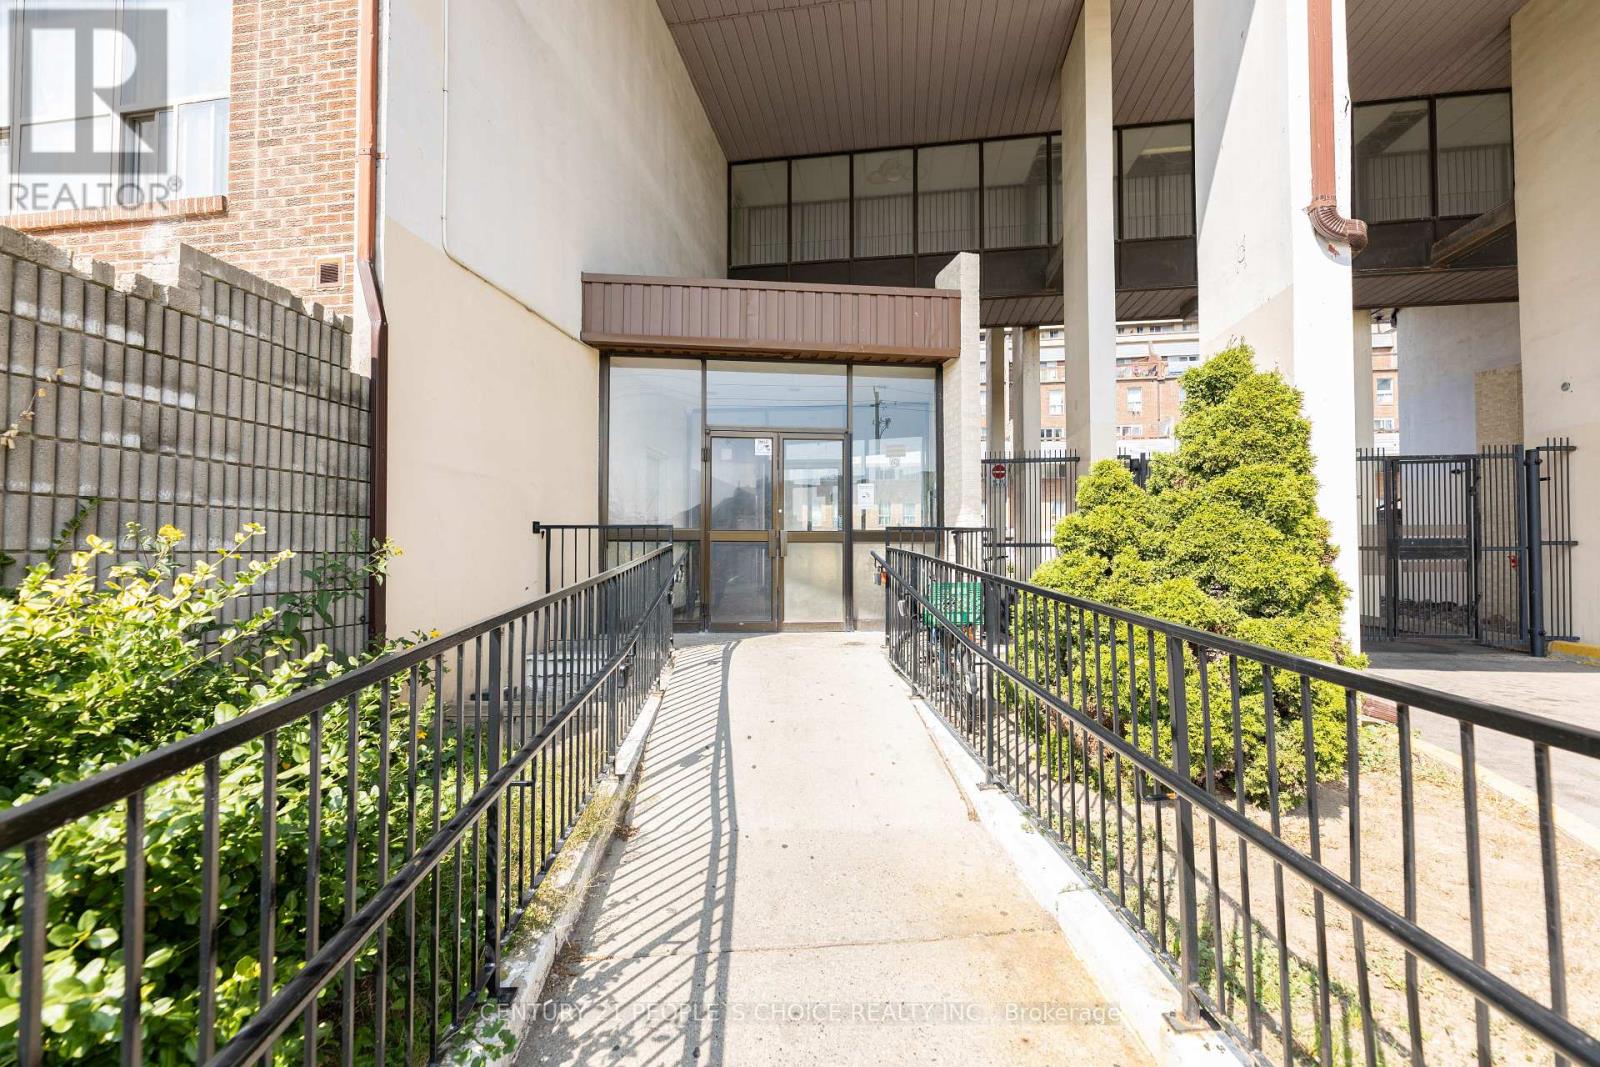
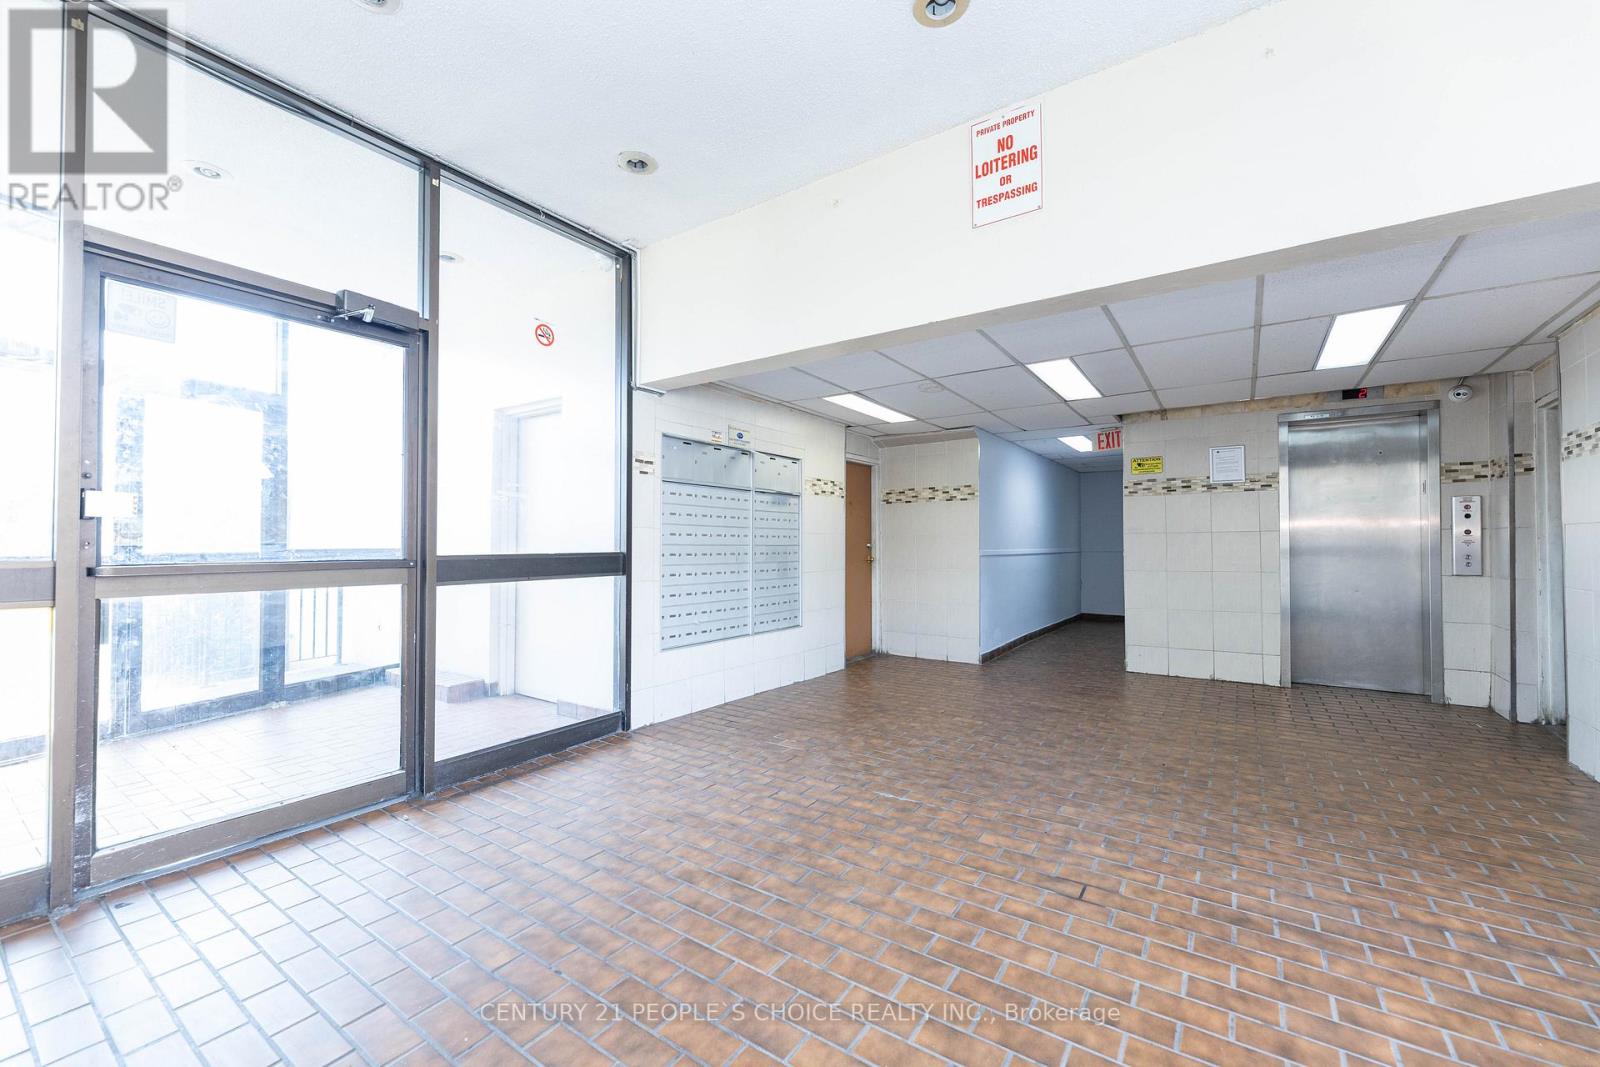
| Features | Elevator |
| Parking Space Total | 1 |
Building
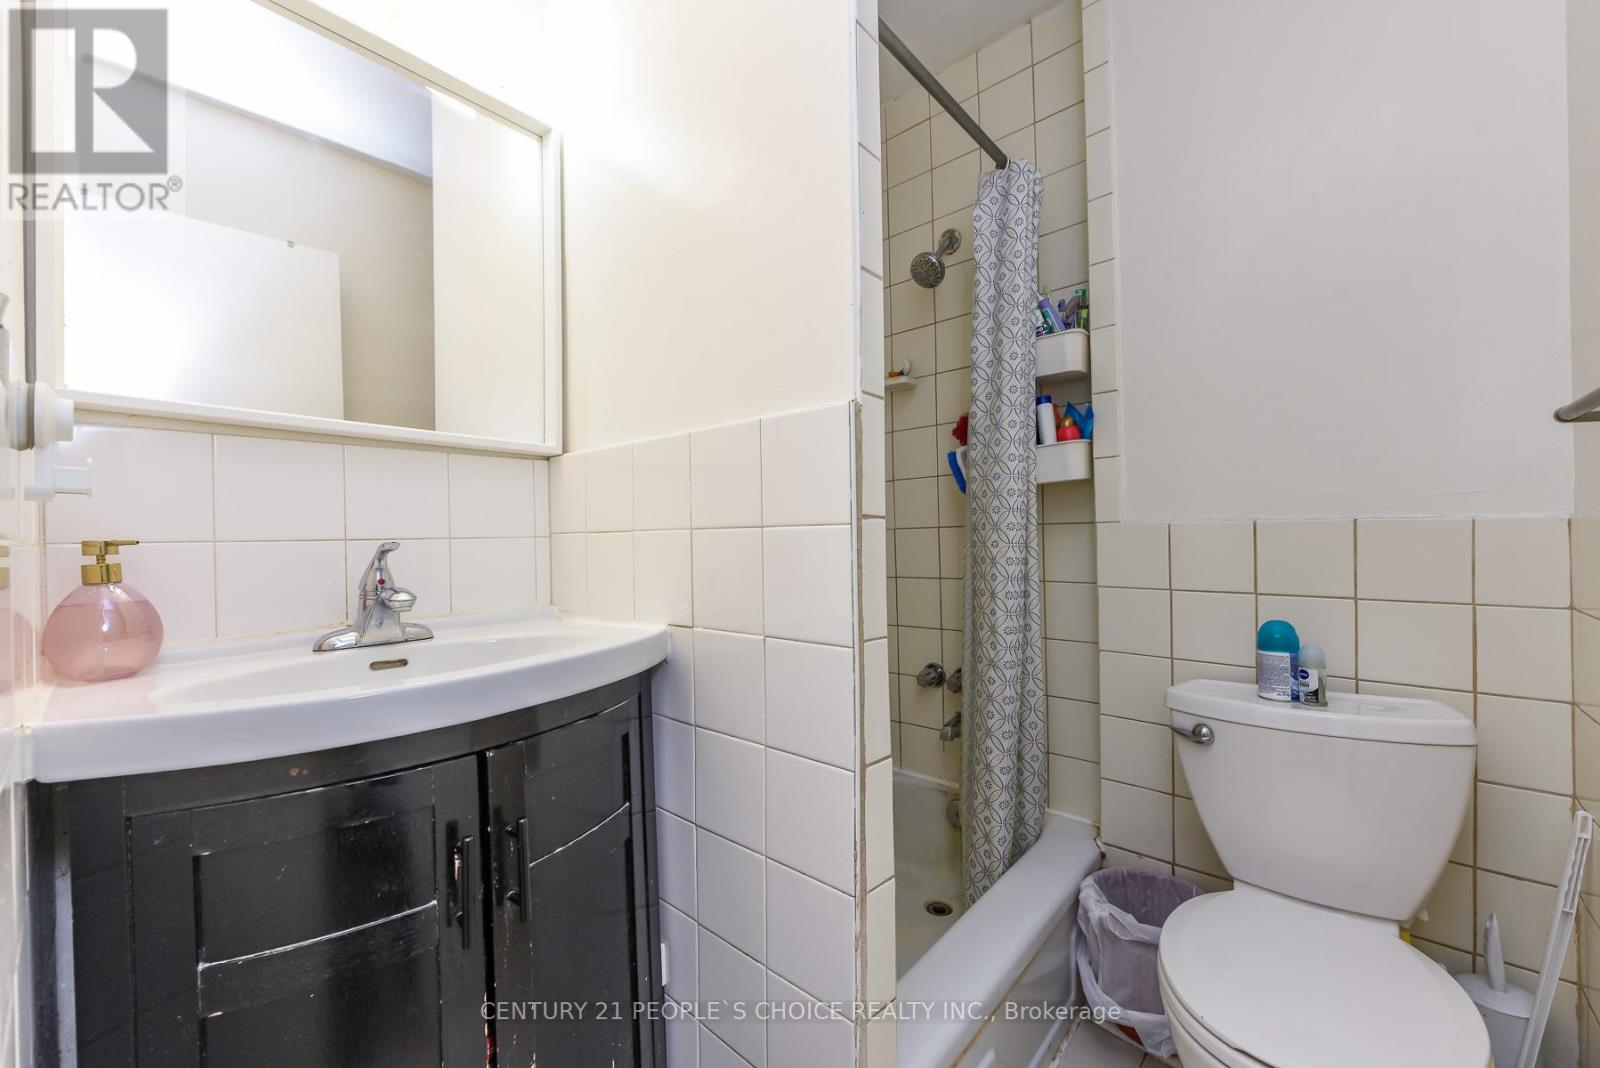
| Bathroom Total | 2 |
| Bedrooms Above Ground | 5 |
| Bedrooms Total | 5 |
| Basement Type | None |
| Exterior Finish | Brick |
| Fire Protection | Security Guard |
| Foundation Type | Brick |
| Heating Fuel | Geo Thermal |
| Heating Type | Baseboard Heaters |
| Stories Total | 3 |
| Size Interior | 1,200 - 1,399 Sqft |
| Type | Row / Townhouse |
Parking
| Underground | |
| No Garage |
Land
| Acreage | No |
| Land Amenities | Hospital, Place Of Worship, Public Transit, Schools |
Rooms
| Level | Type | Length | Width | Dimensions |
|---|---|---|---|---|
| Second Level | Primary Bedroom | 5.84 m | 4.88 m | 5.84 m x 4.88 m |
| Second Level | Bedroom 2 | 5.41 m | 4.88 m | 5.41 m x 4.88 m |
| Third Level | Bedroom 3 | 4.17 m | 4.04 m | 4.17 m x 4.04 m |
| Third Level | Bedroom 4 | 5 m | 2.79 m | 5 m x 2.79 m |
| Third Level | Bedroom 5 | 4.47 m | 4.57 m | 4.47 m x 4.57 m |
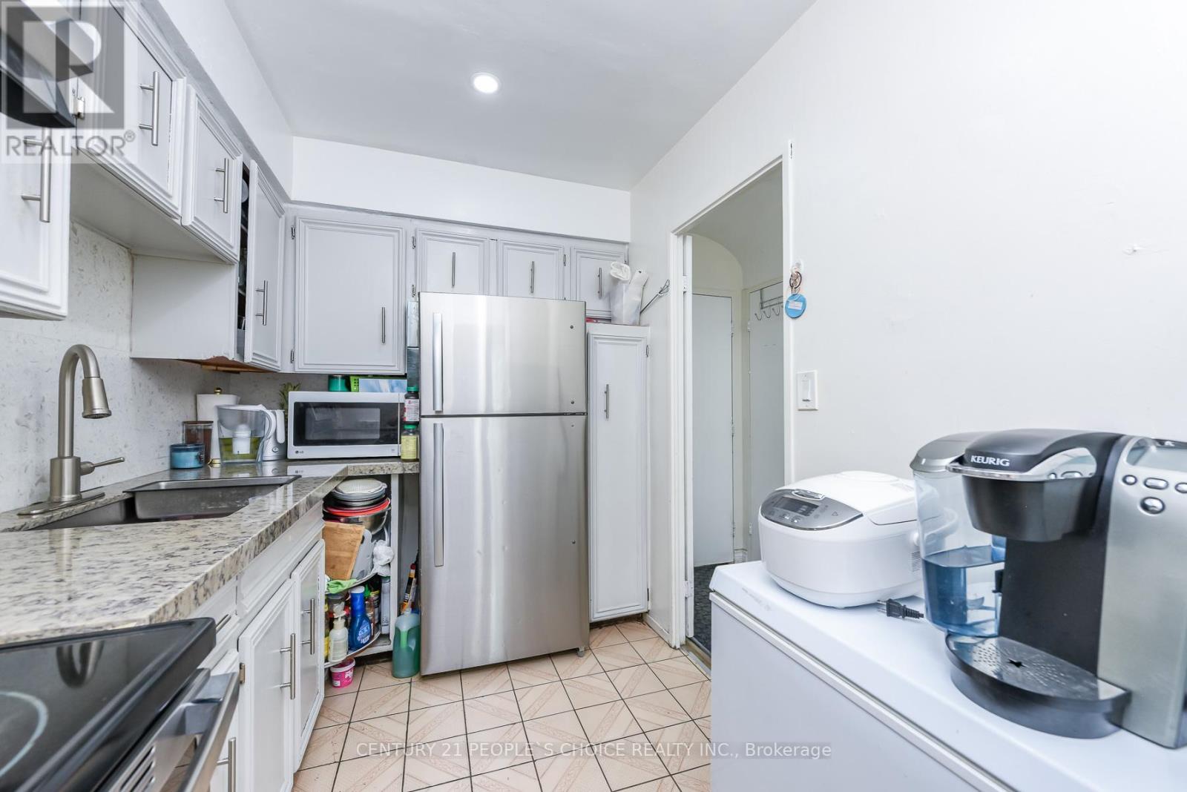
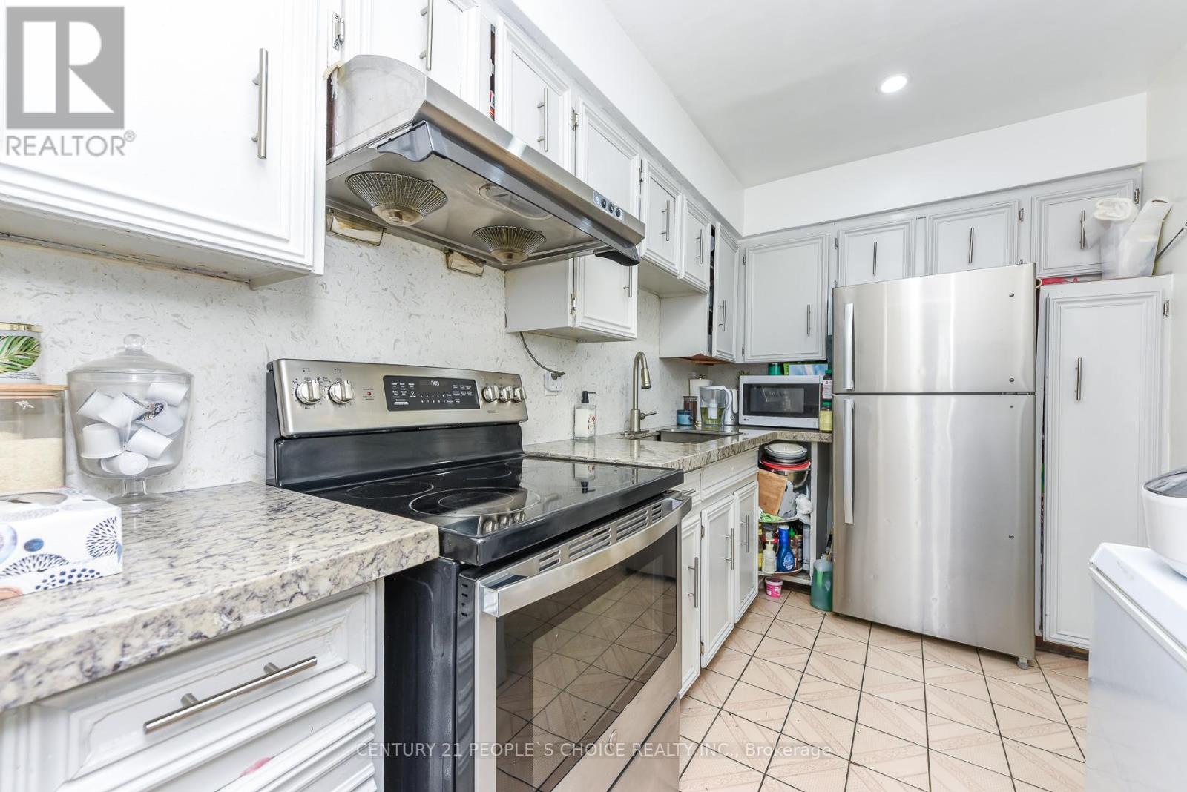
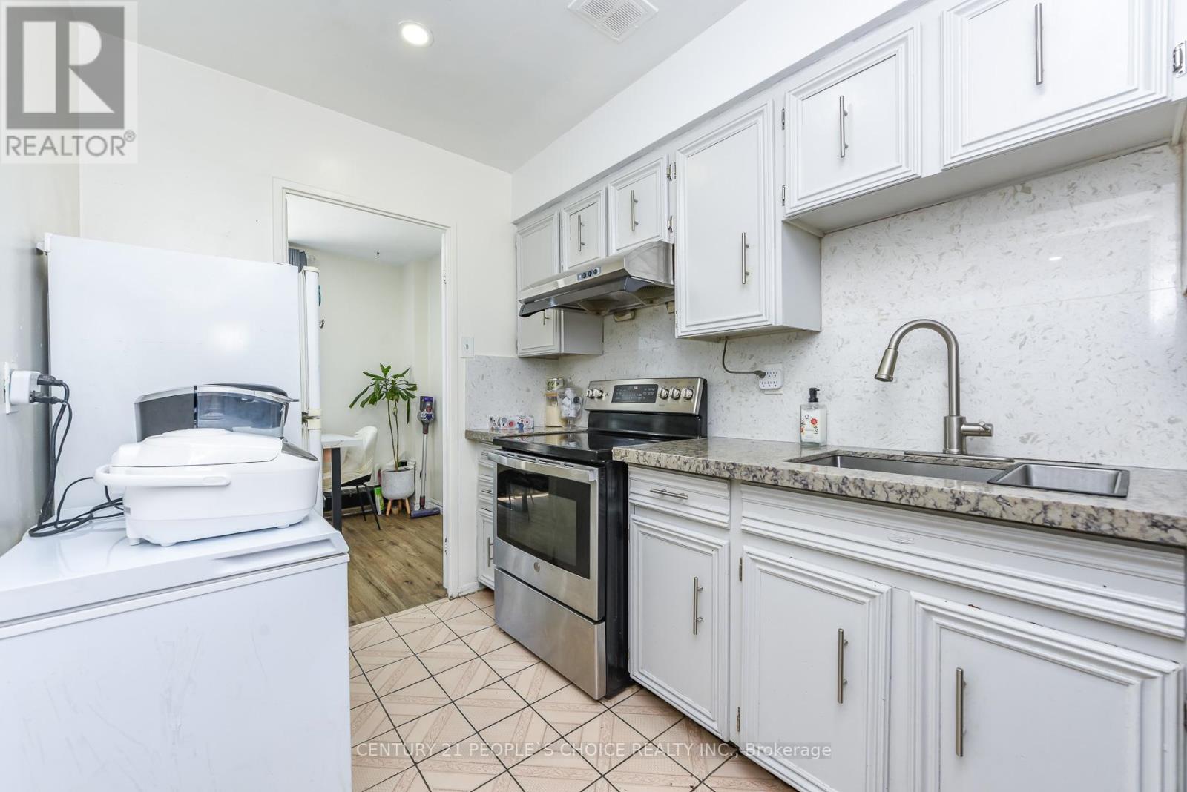
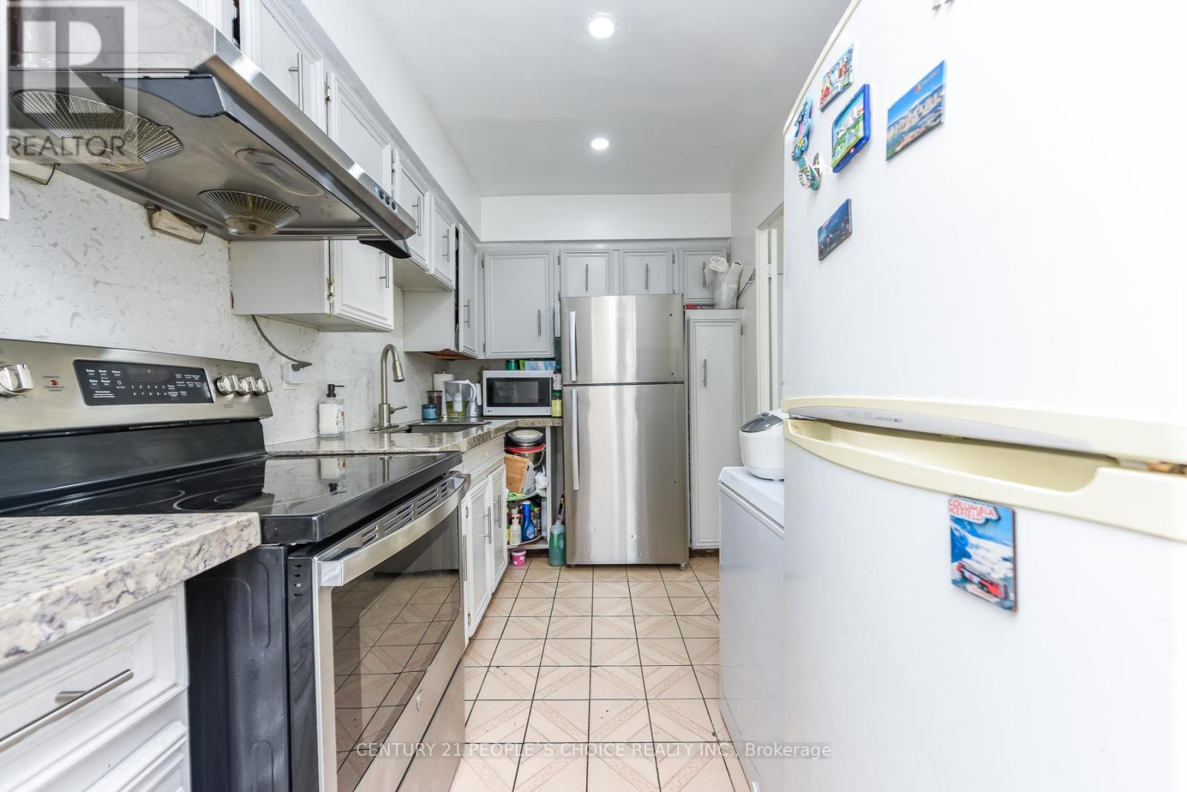
| Lower Level | Kitchen | 3.96 m | 3.68 m | 3.96 m x 3.68 m |
| Main Level | Living Room | 6.2 m | 5.41 m | 6.2 m x 5.41 m |
| Main Level | Dining Room | 4.88 m | 4.34 m | 4.88 m x 4.34 m |

The trademarks REALTOR®, REALTORS®, and the REALTOR® logo are controlled by The Canadian Real Estate Association (CREA) and identify real estate professionals who are members of CREA. The trademarks MLS®, Multiple Listing Service® and the associated logos are owned by The Canadian Real Estate Association (CREA) and identify the quality of services provided by real estate professionals who are members of CREA. The trademark DDF® is owned by The Canadian Real Estate Association (CREA) and identifies CREA's Data Distribution Facility (DDF®)
September 01 2026 06:34:23
Toronto Regional Real Estate Board
Century 21 People's Choice Realty Inc.