
107w - 268 Buchanan Drive Markham, Ontario L3R 8G9

$498,000Maintenance, Common Area Maintenance, Water, Heat, Parking
$567.85 Monthly
Maintenance, Common Area Maintenance, Water, Heat, Parking
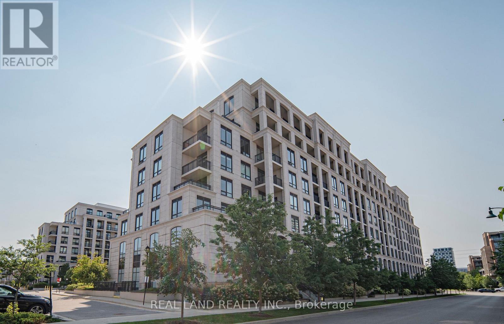
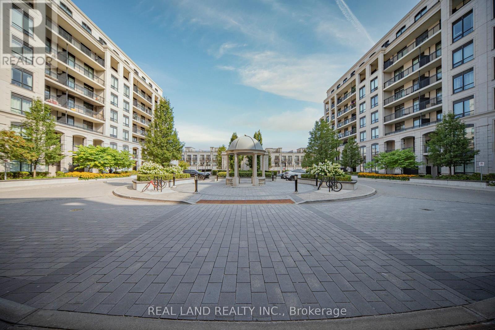

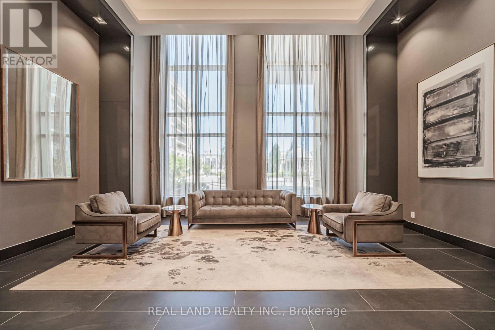
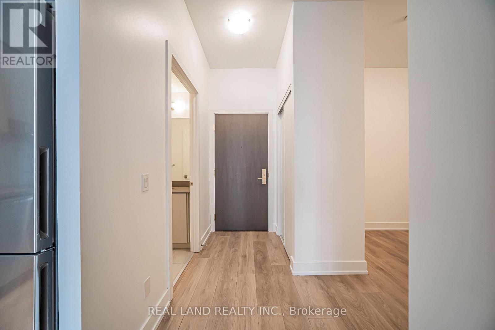
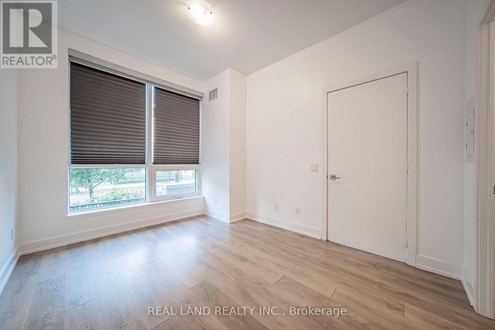
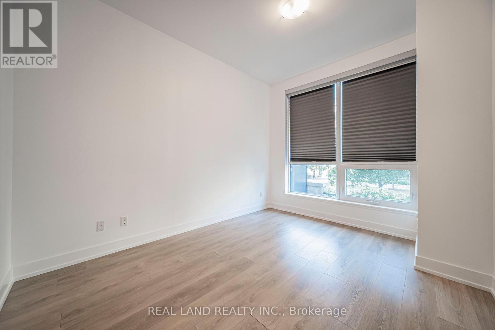
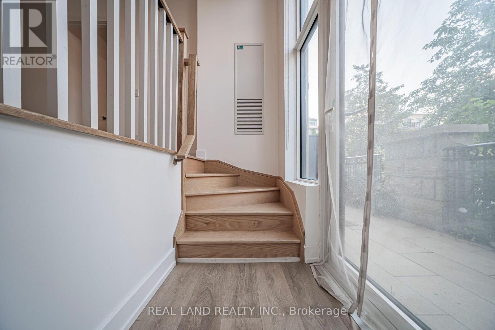
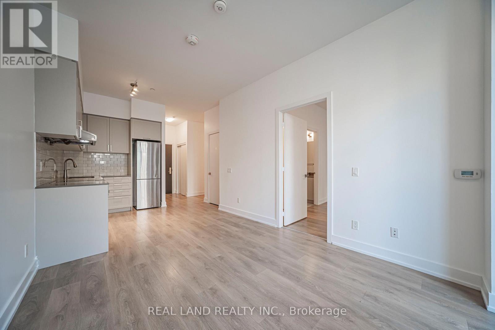
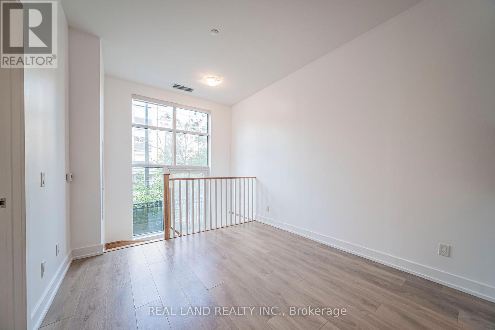
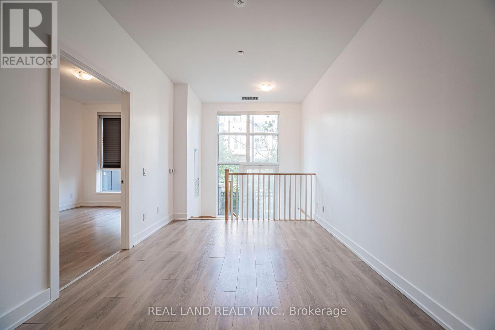
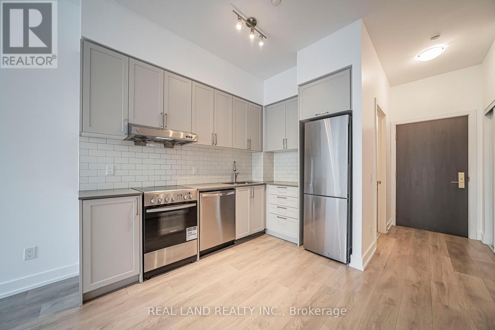
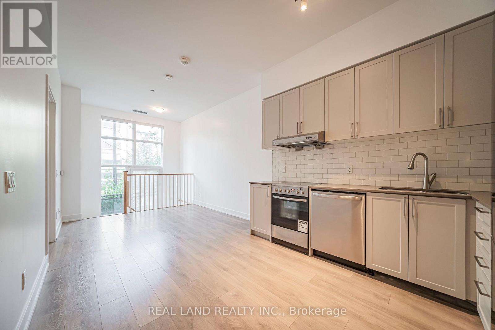
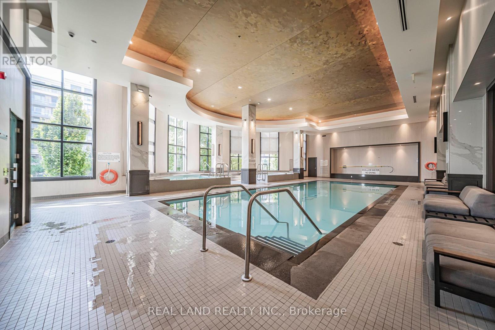
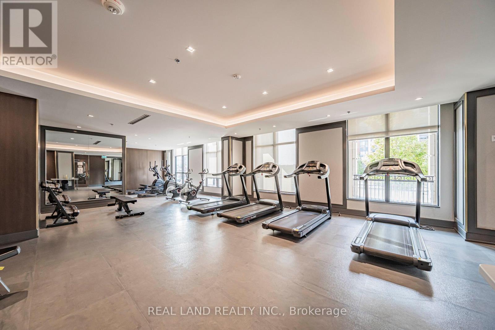
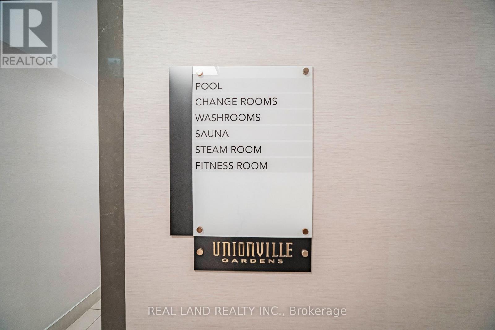
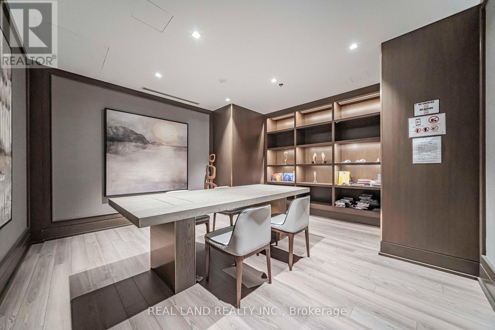
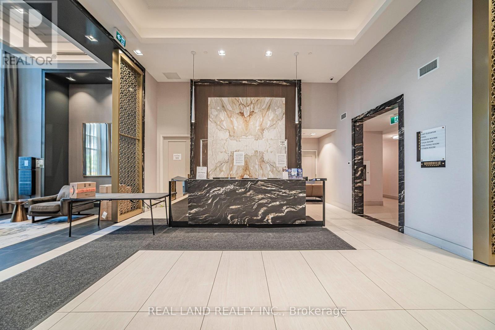
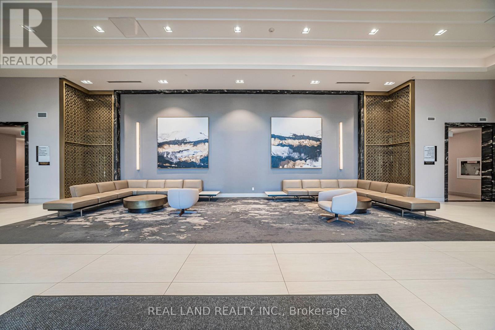
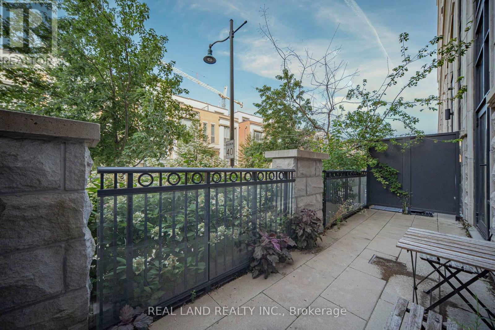
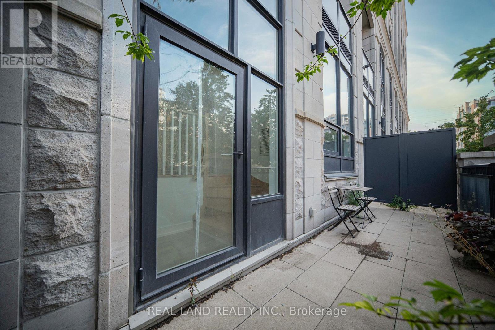
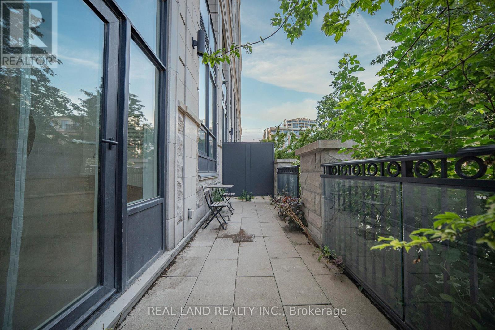
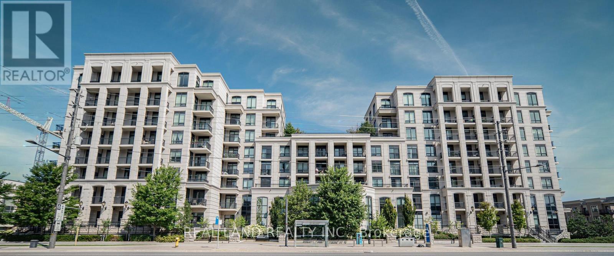
$567.85 MonthlyPrime Markham Living at UnionView Garden! Welcome to 268 Buchanan Drive, ideally located just north of Highway 7 & Birchmount Road in one of Markham's most desirable communities. This bright west-facing suite features a desirable walk-out terrace, offering excellent afternoon and evening sunlight and a private outdoor space for relaxing or entertaining.Enjoy access to highly sought-after schools, including Pierre Elliott Trudeau High School, Unionville High School and Coledale Public School, making this an excellent choice for families seeking a quality education and established community.Unbeatable convenience with easy access to Highway 7, GO Bus, GO Train and VIVA transit. Just minutes to Historic Unionville and Downtown Markham, with an extensive selection of restaurants, cafés, shopping, grocery stores, entertainment, parks and everyday amenities nearby.UnionView Garden offers an impressive range of resort-style amenities, including an indoor swimming pool, spa, fitness centre, karaoke room, mahjong & games room, party/social room and well-maintained common areas. Abundant visitor parking provides exceptional convenience for family and guests.A major highlight of this established condominium is its predominantly owner-occupied community, with relatively few rental units compared with many investment-oriented buildings. The result is a quiet, stable and well-maintained residential environment with a strong sense of pride of ownership. The community is home to families, long-term residents and retirees, creating a peaceful and welcoming atmosphere.A rare opportunity to own at UnionView Garden, where excellent schools, convenient transportation, outstanding amenities and a mature residential community come together. (id:50787)
Property Details
| MLS® Number | N13656306 |
| Property Type | Single Family |
| Community Name | Unionville |
| Amenities Near By | Park, Place Of Worship, Public Transit, Schools |
| Community Features | Pets Allowed With Restrictions, Community Centre |
| Features | Balcony, Carpet Free |
| Parking Space Total | 1 |
Building
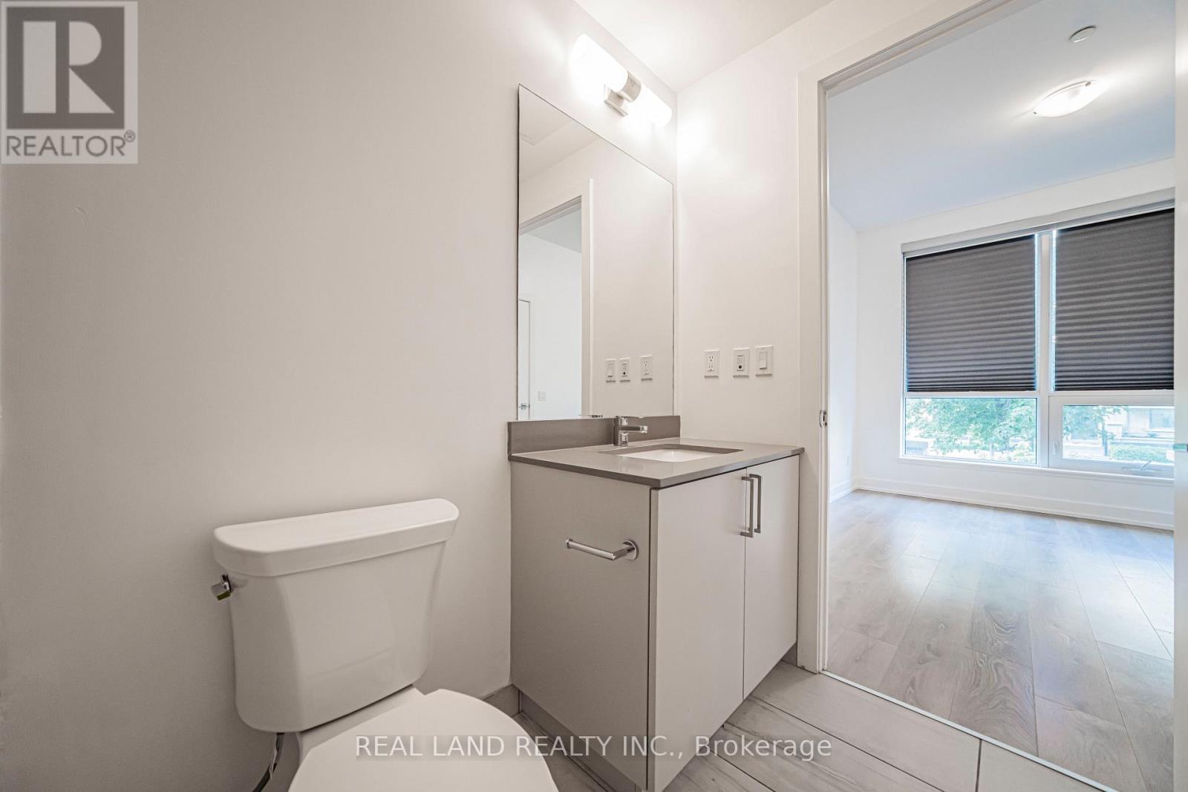
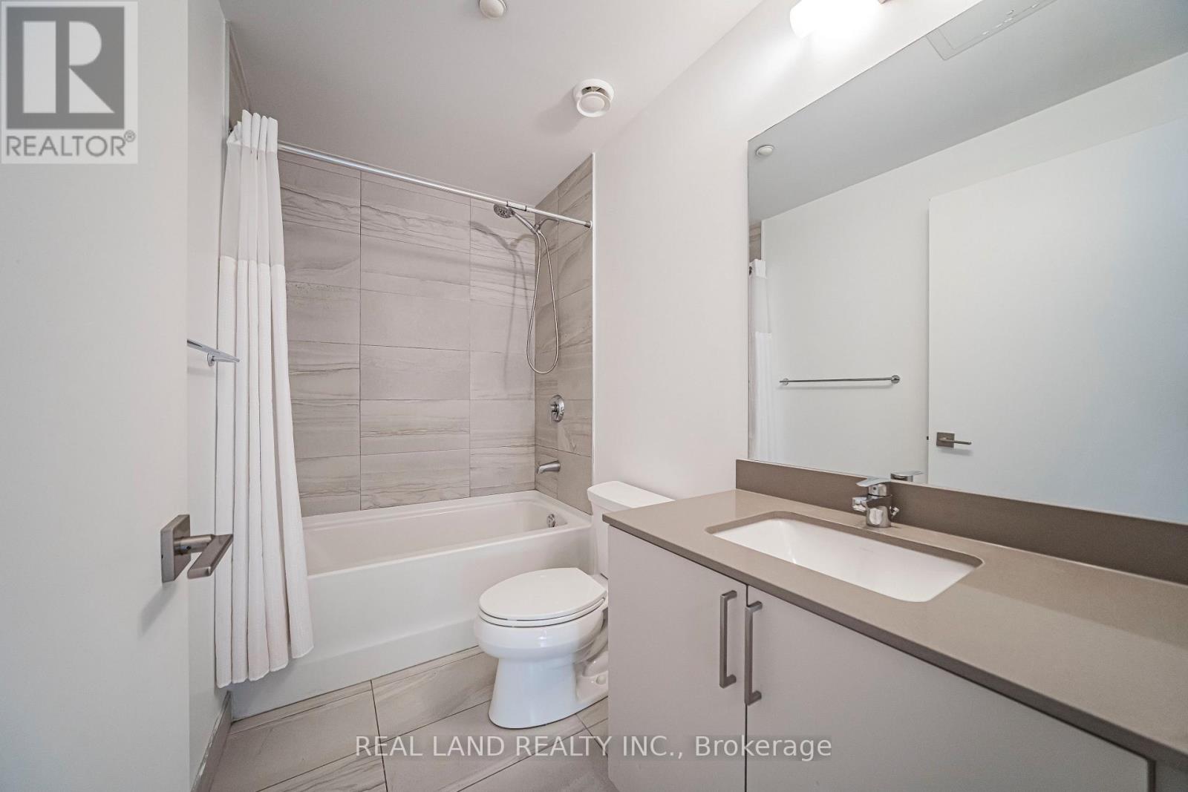
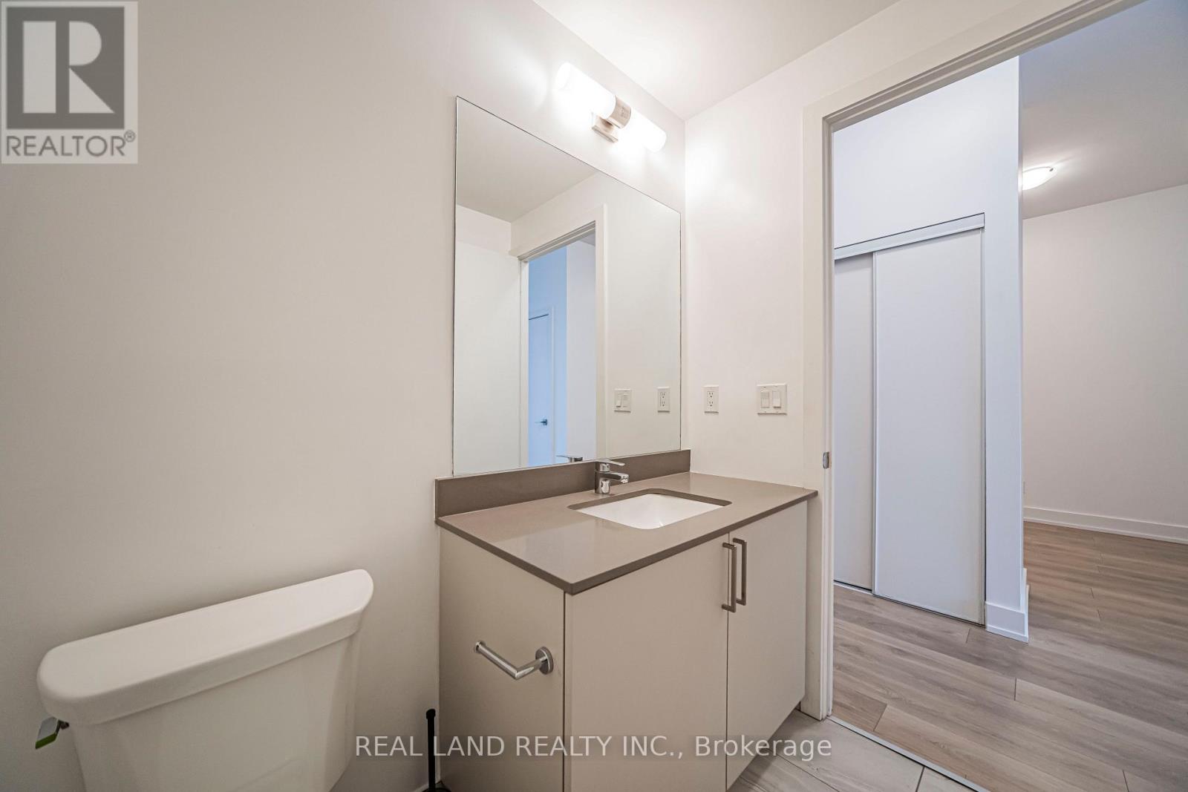
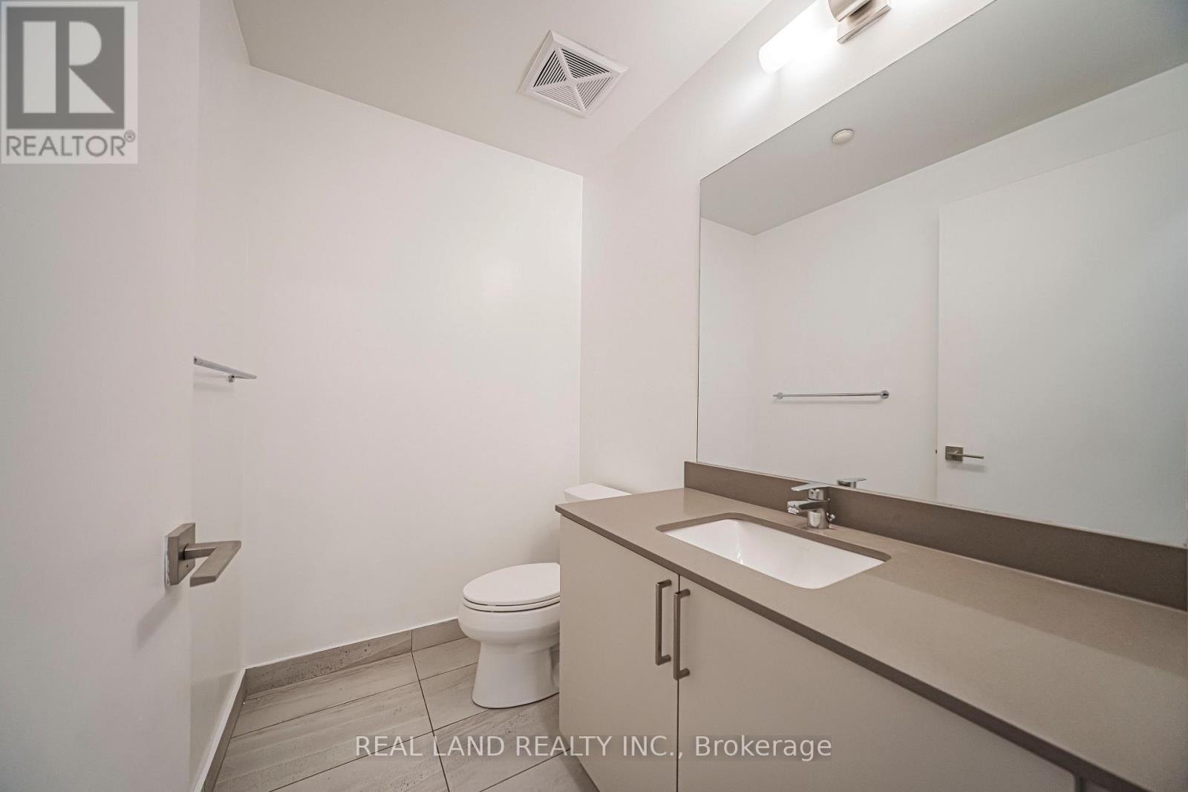
| Bathroom Total | 2 |
| Bedrooms Above Ground | 1 |
| Bedrooms Below Ground | 1 |
| Bedrooms Total | 2 |
| Age | 0 To 5 Years |
| Amenities | Security/concierge, Exercise Centre, Party Room, Visitor Parking, Storage - Locker |
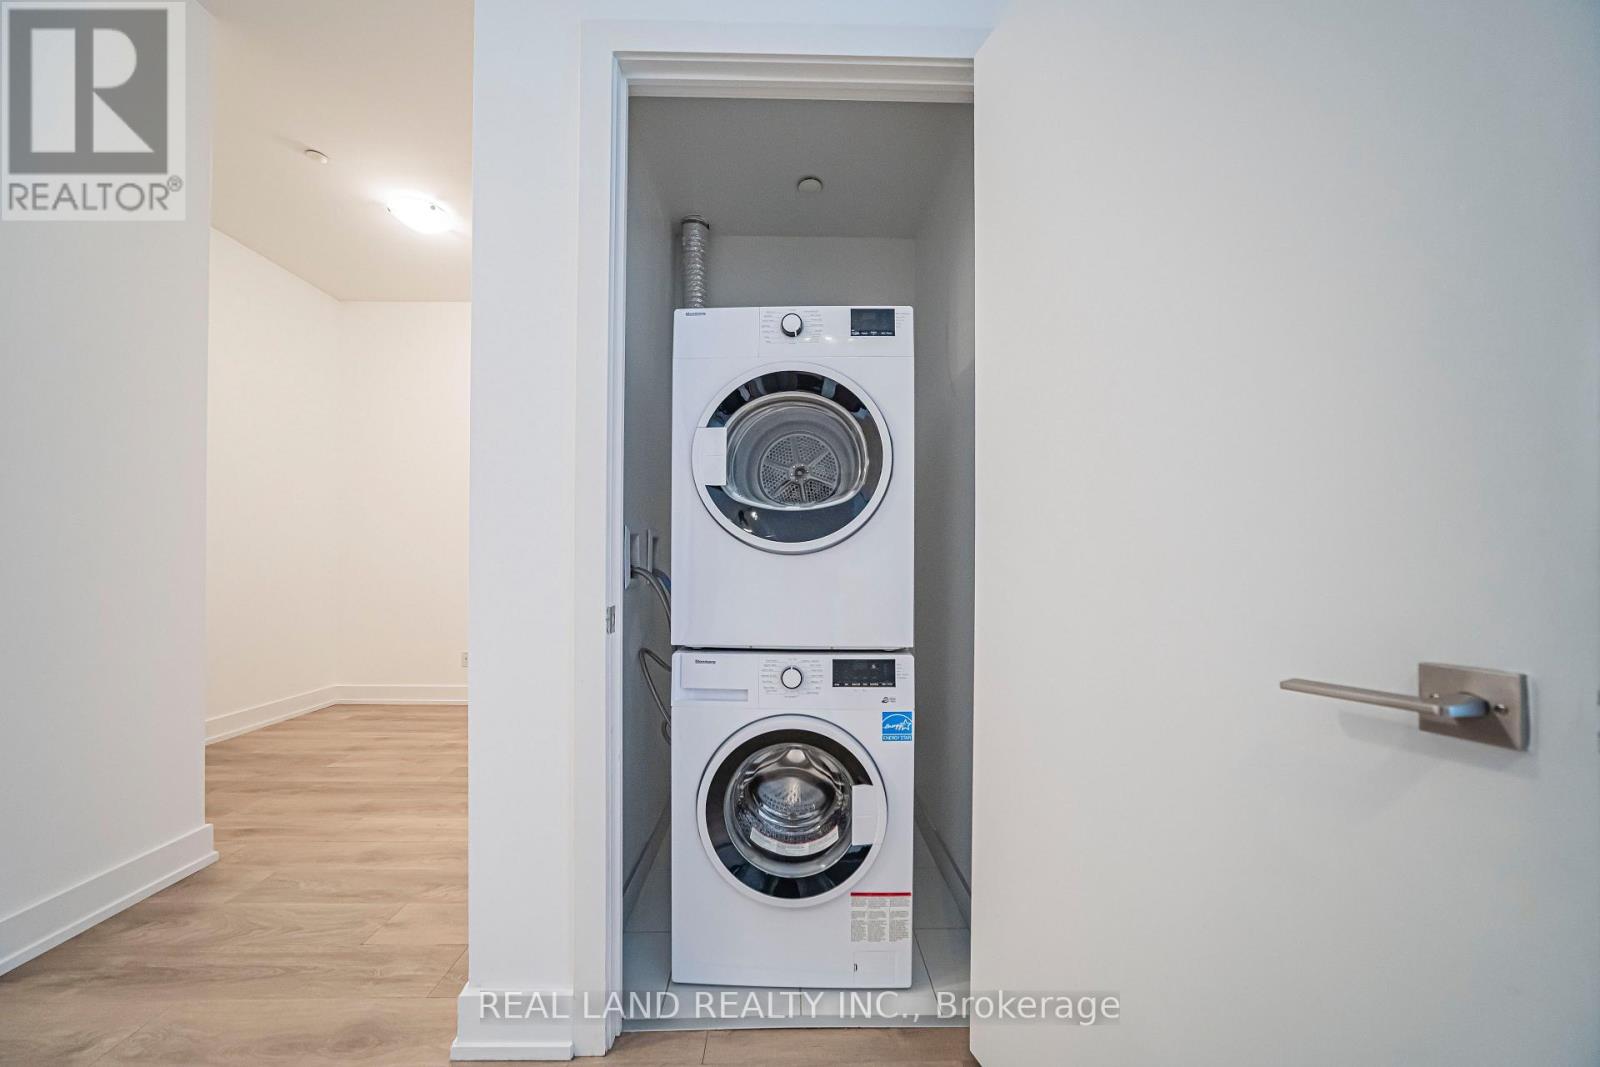
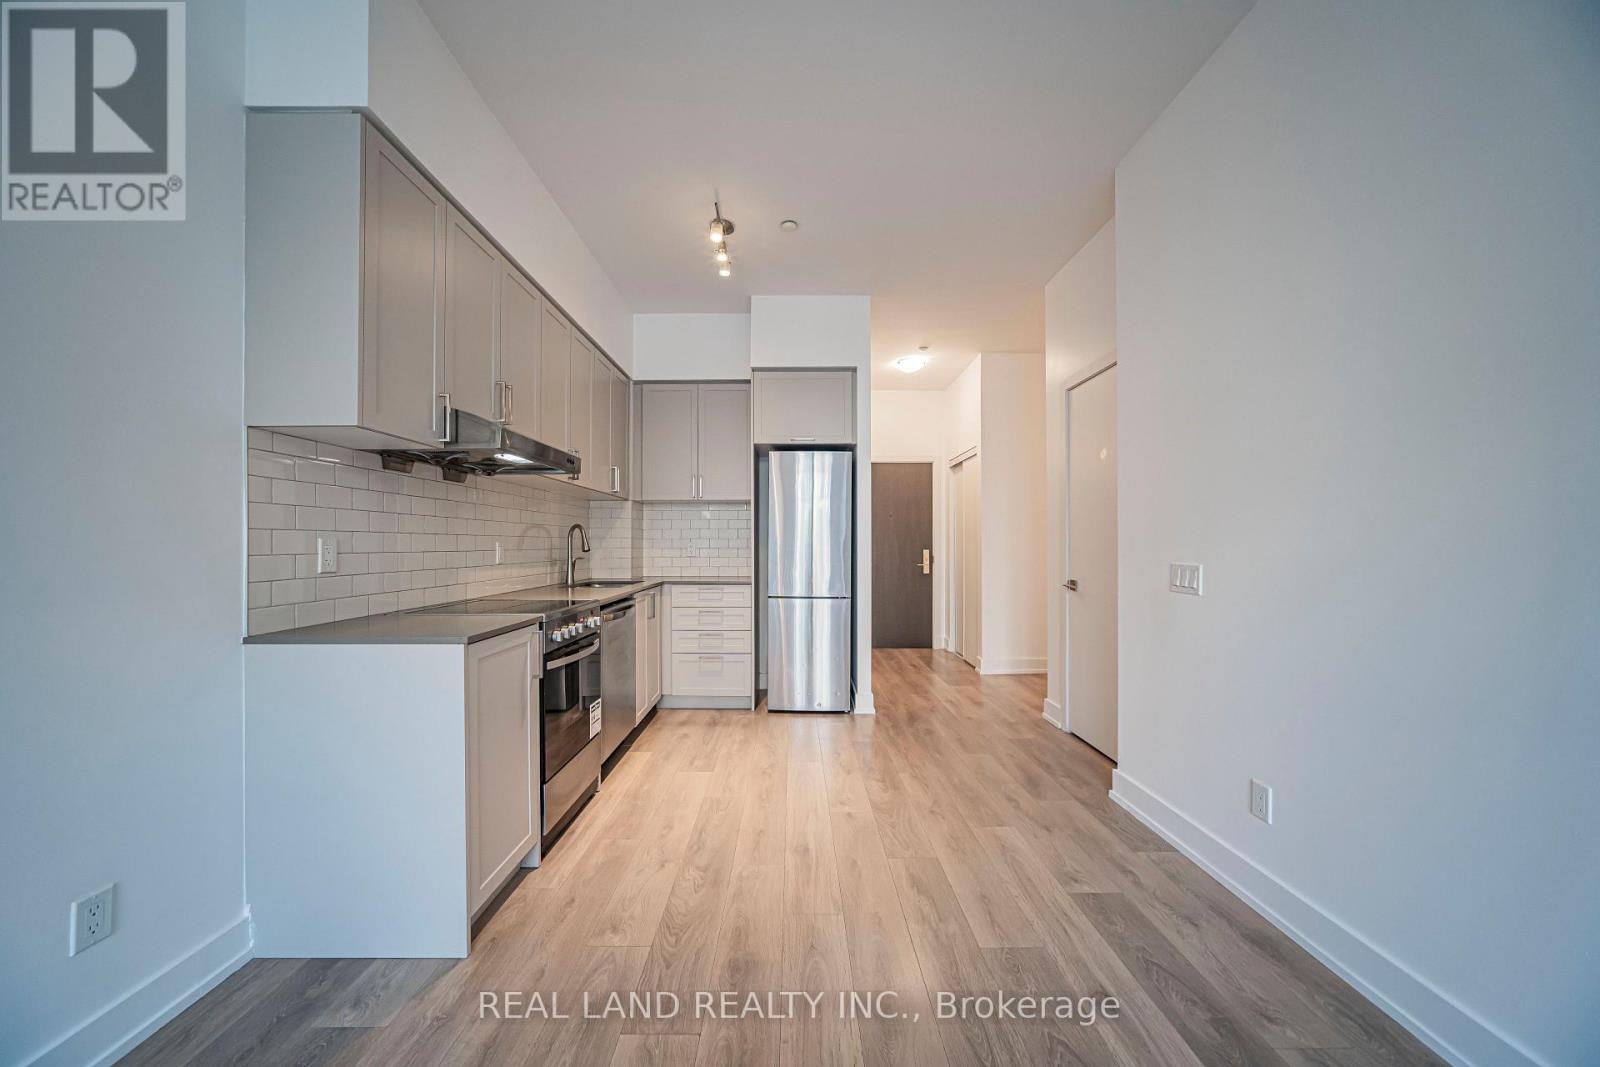
| Appliances | Dishwasher, Dryer, Hood Fan, Stove, Washer, Refrigerator |
| Basement Type | None |
| Cooling Type | Central Air Conditioning |
| Exterior Finish | Concrete |
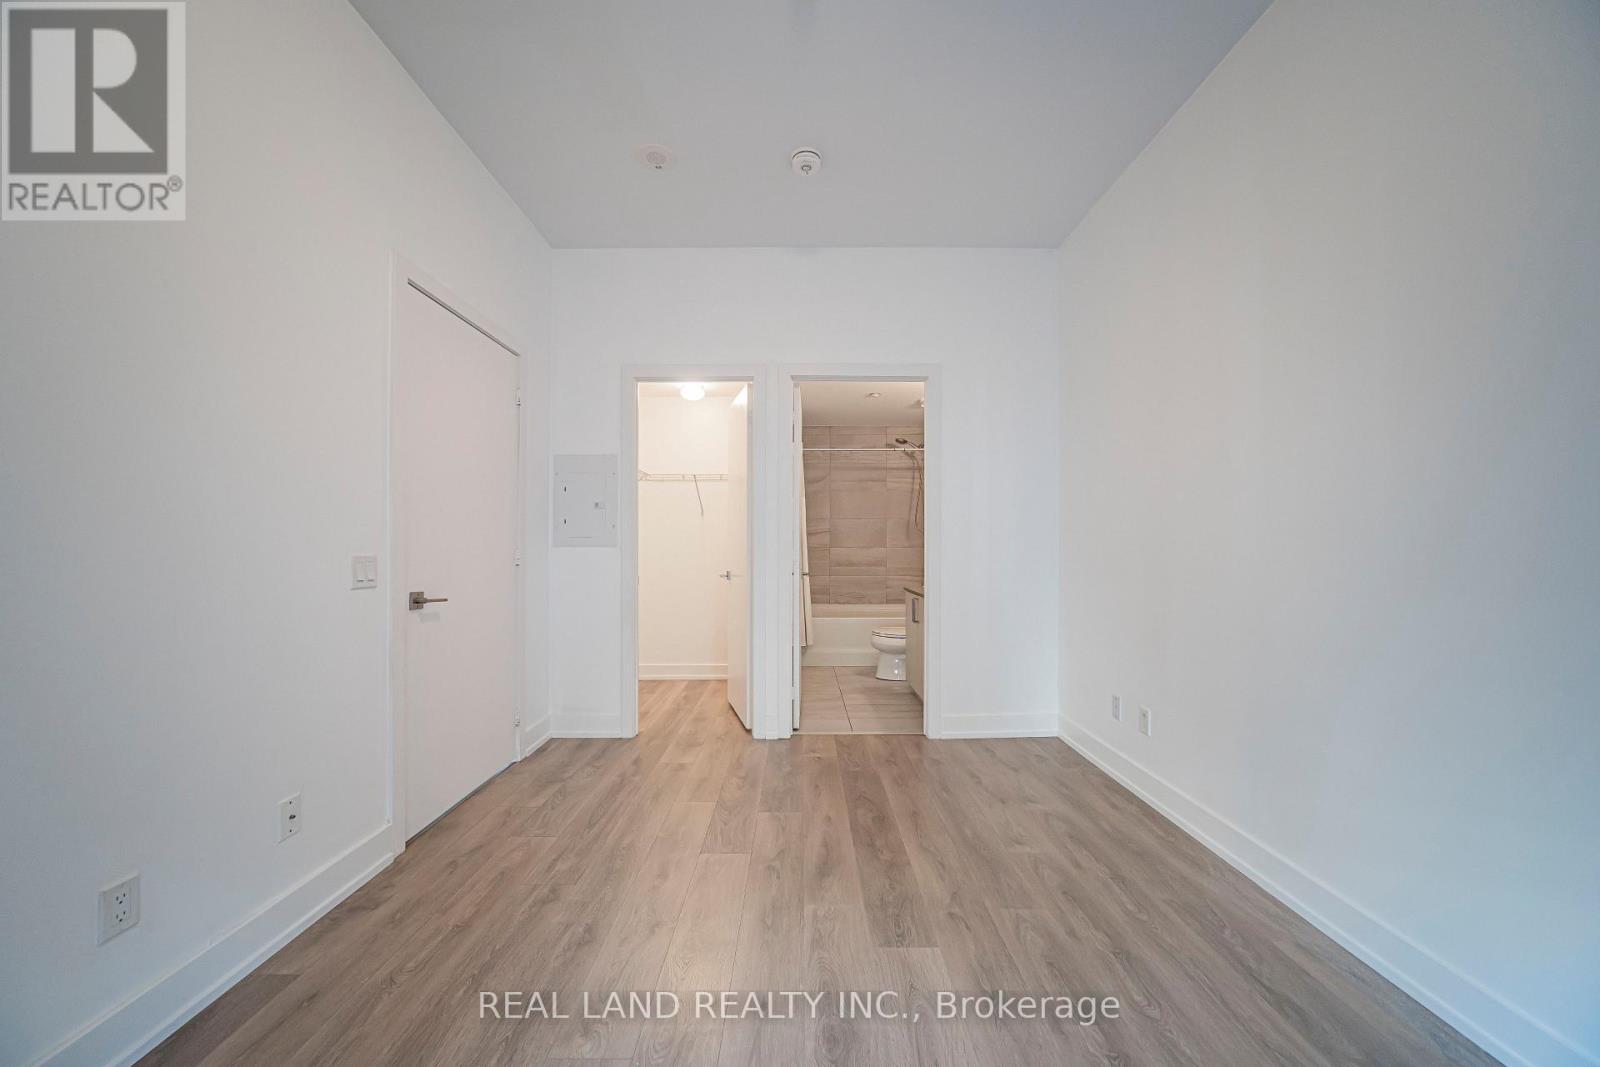
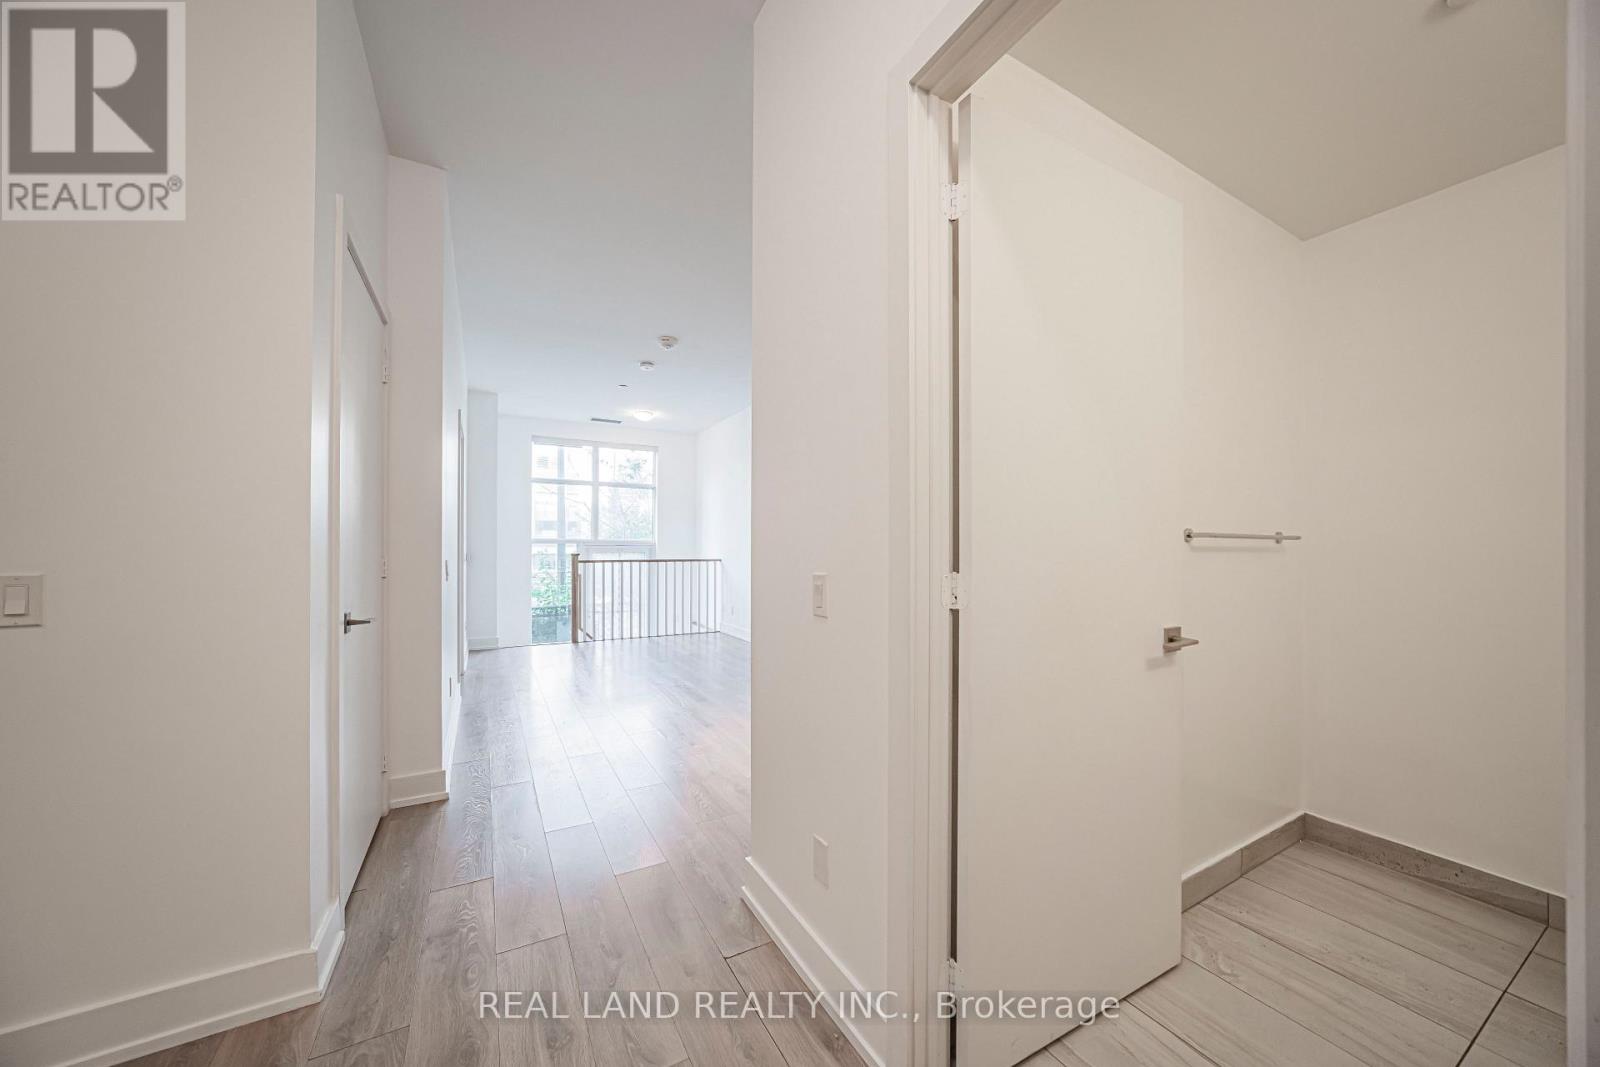
| Flooring Type | Laminate |
| Half Bath Total | 1 |
| Heating Fuel | Natural Gas |
| Heating Type | Forced Air |
| Size Interior | 500 - 599 Sqft |
| Type | Apartment |
Parking
| Underground | |
| Garage |
Land
| Acreage | No |
| Land Amenities | Park, Place Of Worship, Public Transit, Schools |
Rooms
| Level | Type | Length | Width | Dimensions |
|---|---|---|---|---|
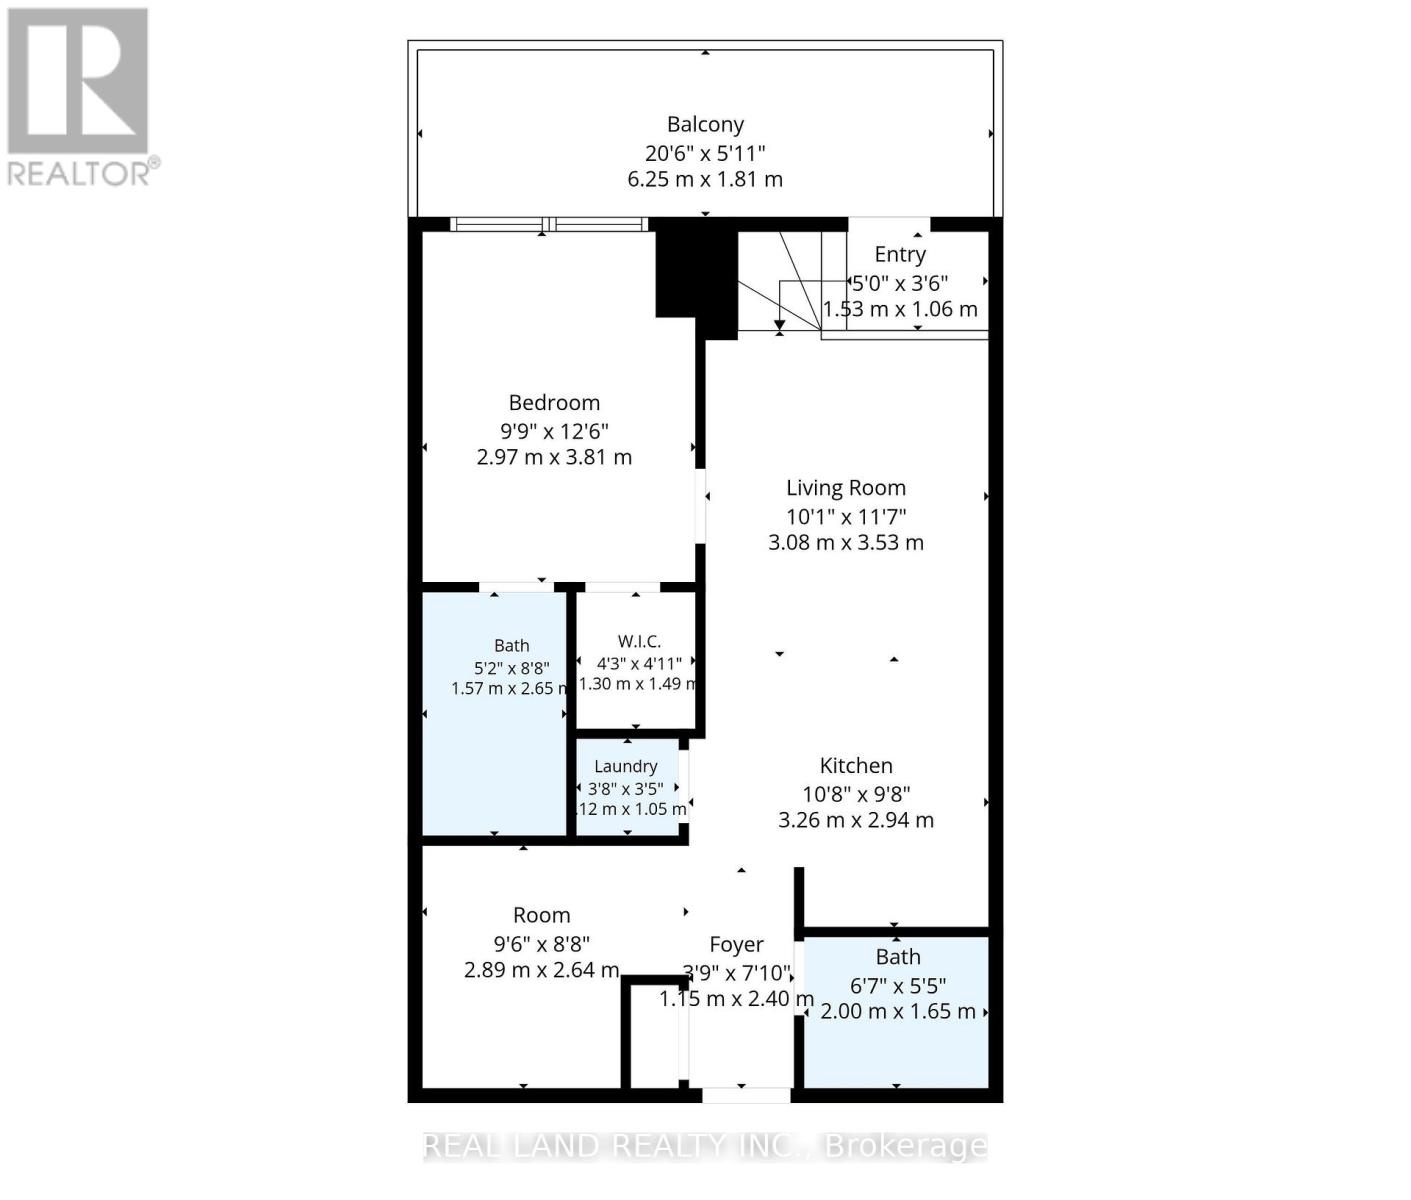
| Main Level | Living Room | 3.08 m | 3.53 m | 3.08 m x 3.53 m |
| Main Level | Dining Room | 3.08 m | 3.53 m | 3.08 m x 3.53 m |
| Main Level | Kitchen | 3.26 m | 2.94 m | 3.26 m x 2.94 m |
| Main Level | Primary Bedroom | 2.97 m | 3.91 m | 2.97 m x 3.91 m |
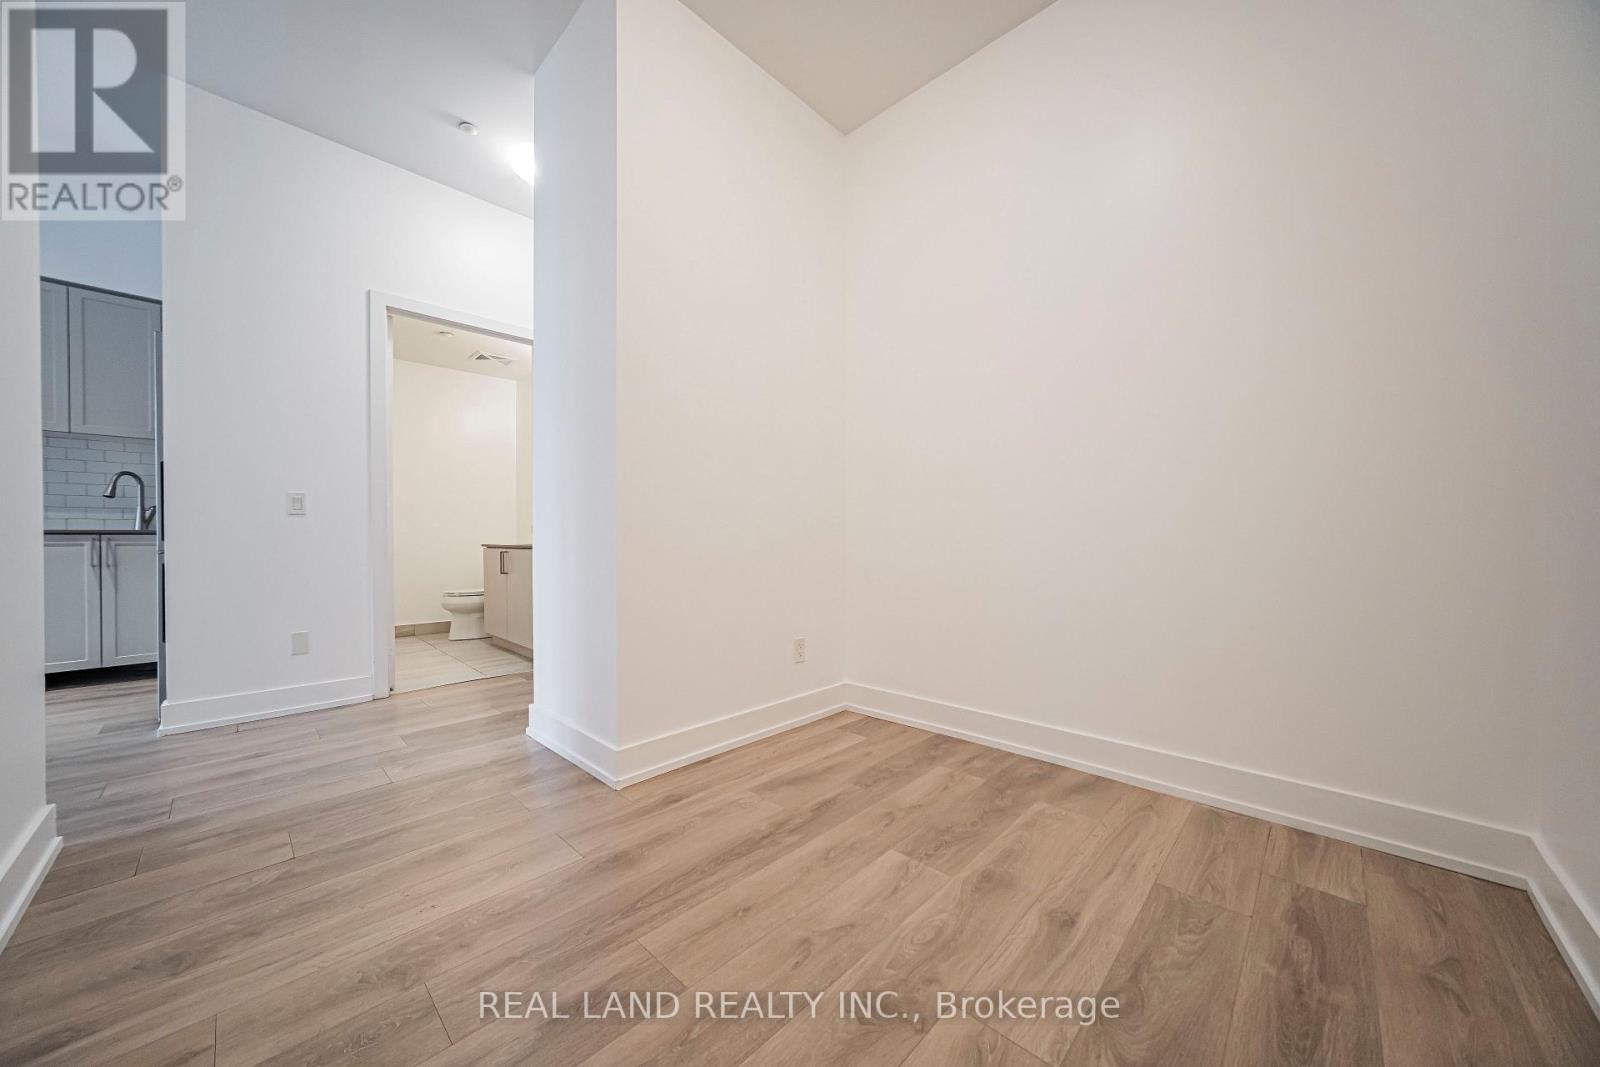
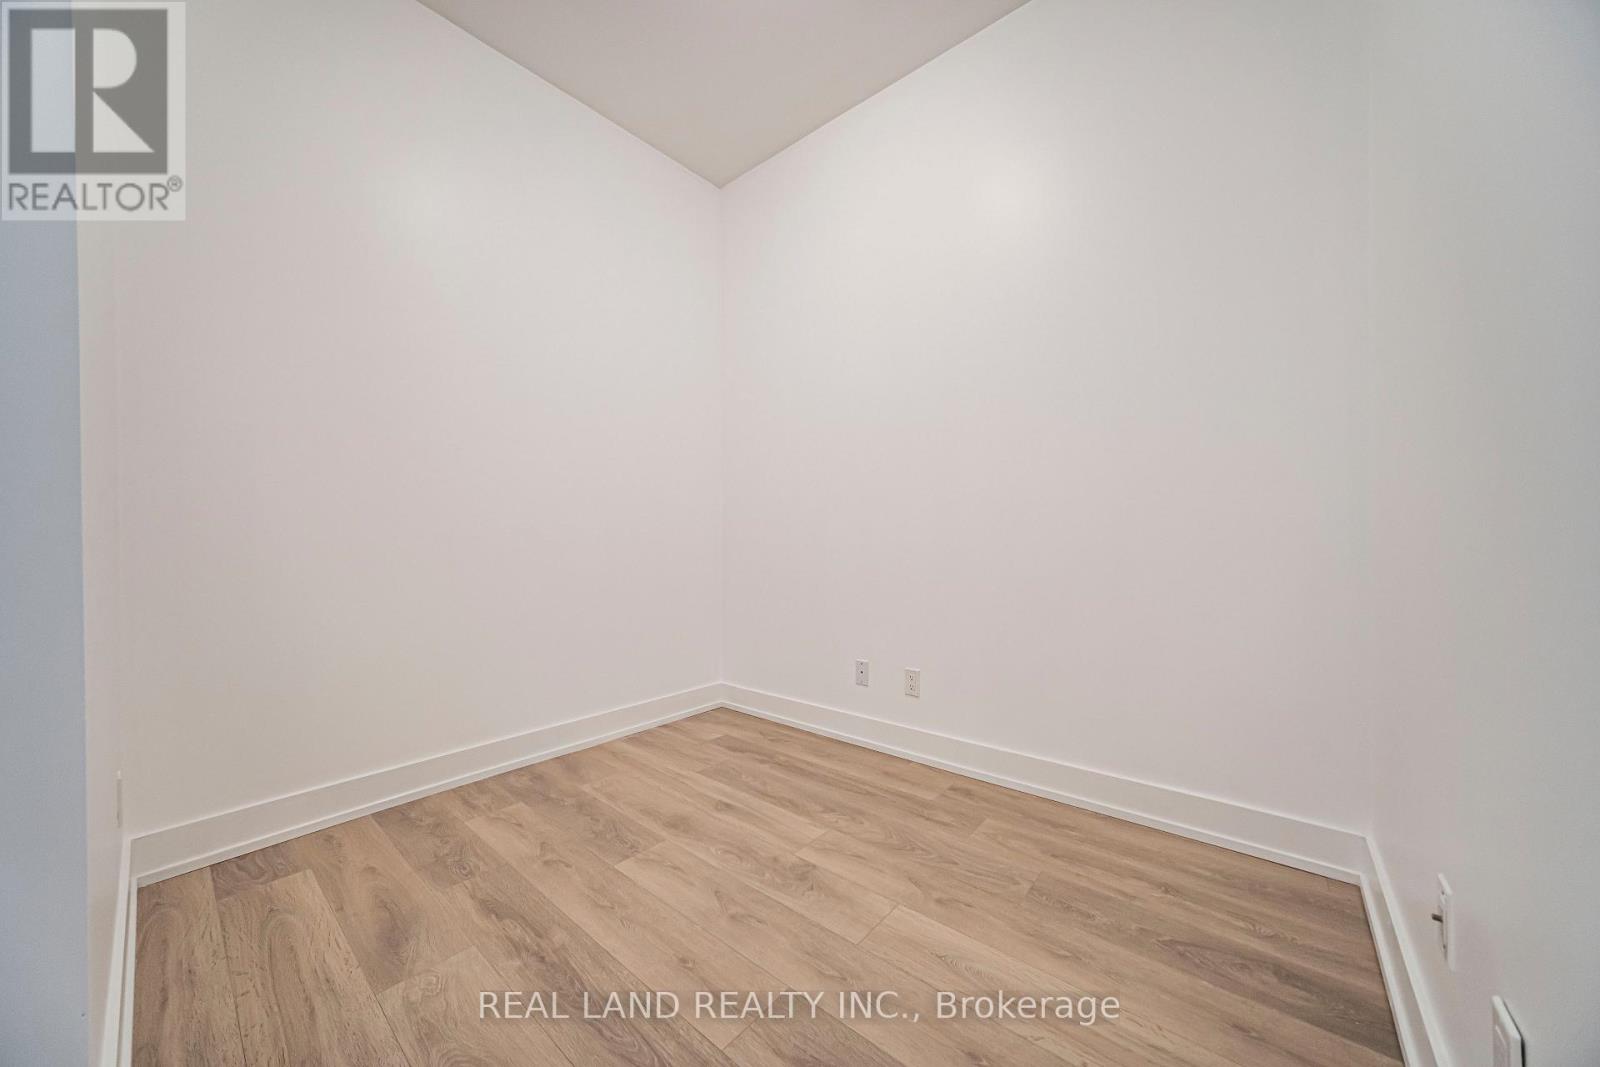
| Main Level | Den | 2.89 m | 2.64 m | 2.89 m x 2.64 m |
https://www.realtor.ca/real-estate/30134719/107w-268-buchanan-drive-markham-unionville-unionville

The trademarks REALTOR®, REALTORS®, and the REALTOR® logo are controlled by The Canadian Real Estate Association (CREA) and identify real estate professionals who are members of CREA. The trademarks MLS®, Multiple Listing Service® and the associated logos are owned by The Canadian Real Estate Association (CREA) and identify the quality of services provided by real estate professionals who are members of CREA. The trademark DDF® is owned by The Canadian Real Estate Association (CREA) and identifies CREA's Data Distribution Facility (DDF®)
August 25 2026 04:33:23
Toronto Regional Real Estate Board
Real Land Realty Inc.