
1077 Selby Avenue Oakville, Ontario L6L 2M4

$4,500 Monthly
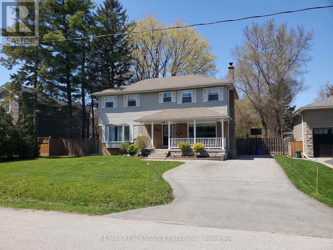
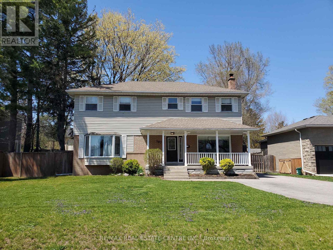
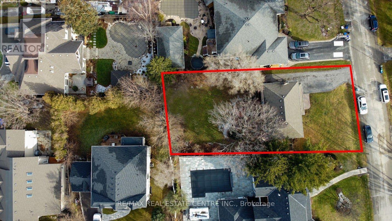
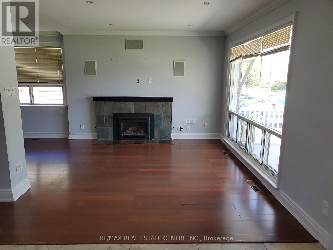
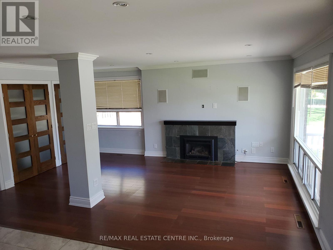
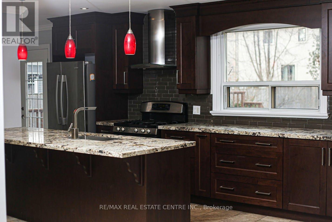
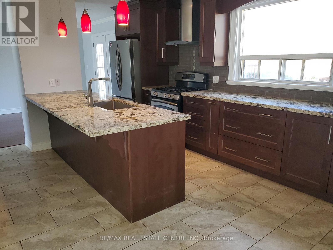
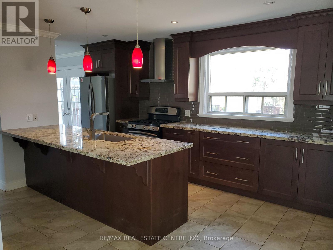
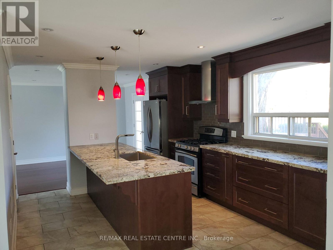
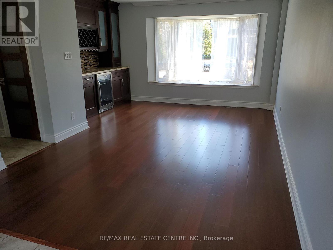
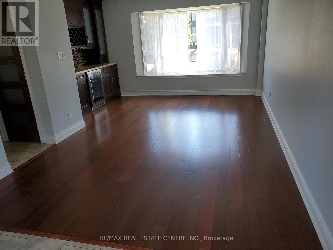
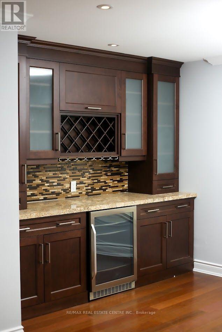
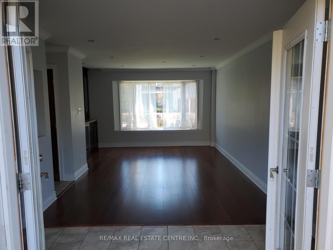
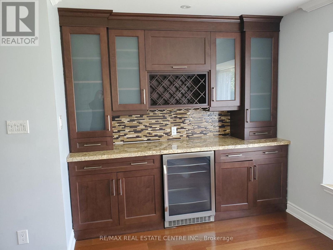
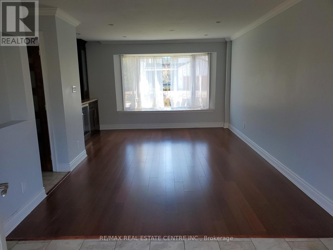
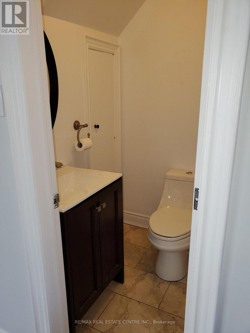
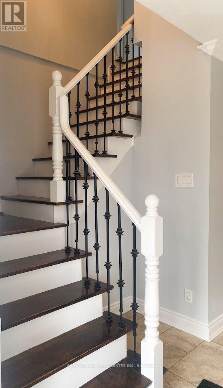
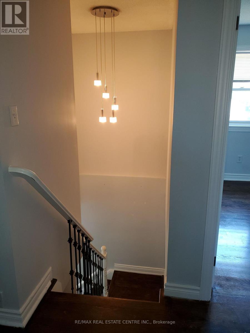
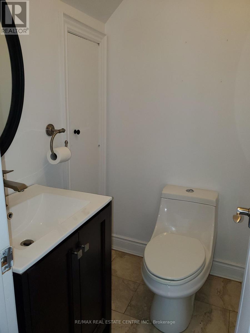
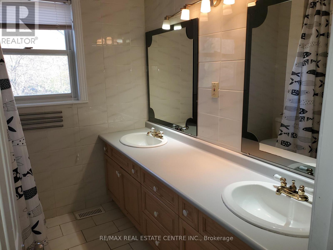
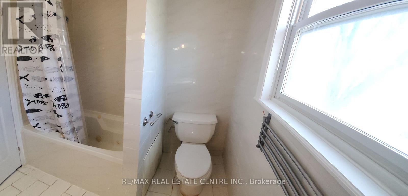
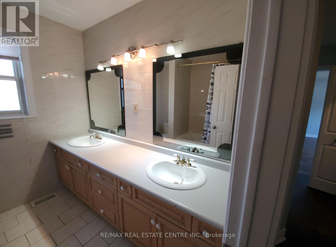
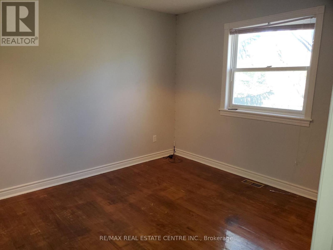
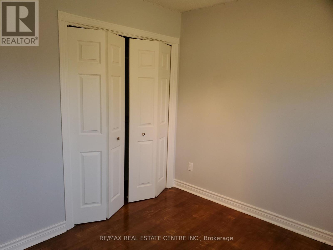
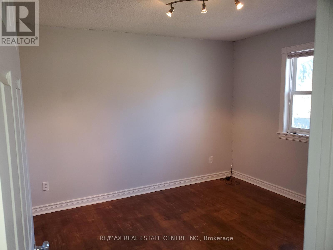
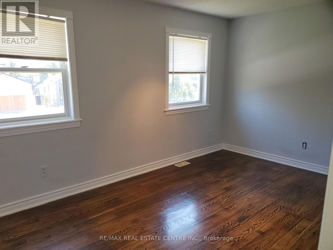
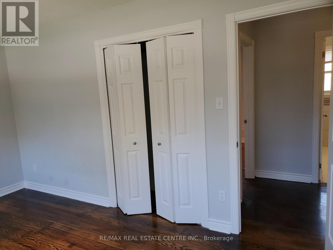
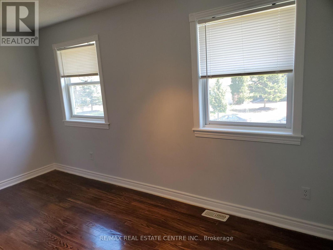
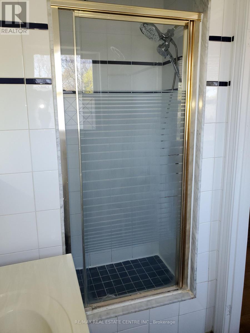
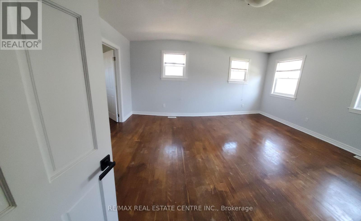
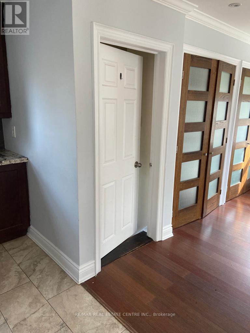
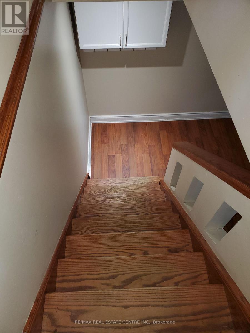
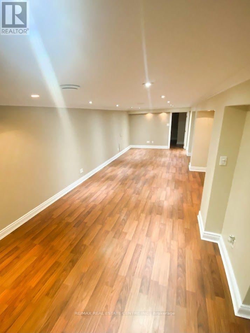
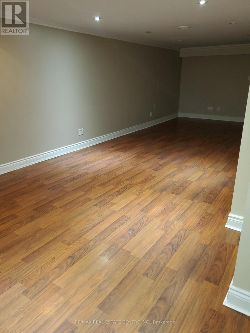
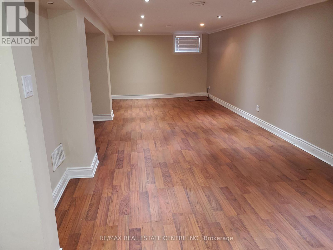
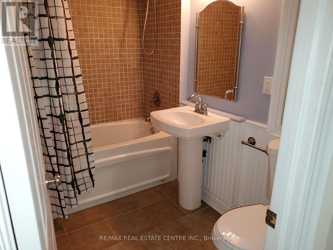
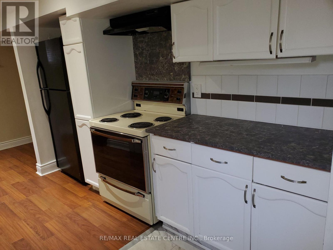
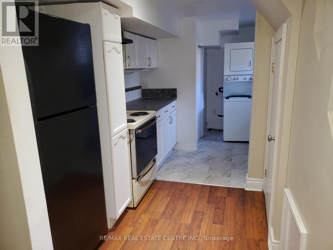
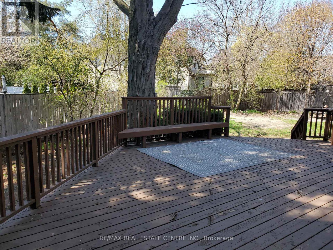
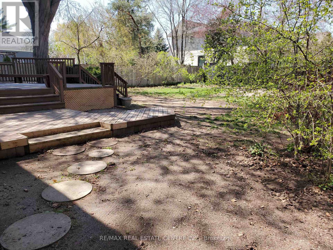
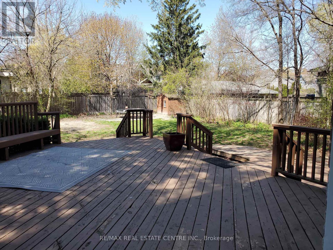
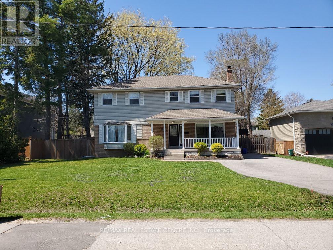
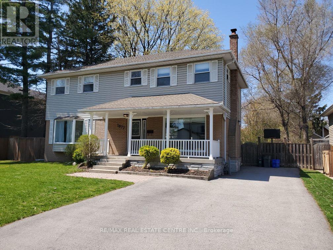
Nestled in the sought after Southwest Oakville Enclave. This 2 Story Home features 4 + 2 Bedrooms, 4 Baths, 2 Kitchens with a Separate Entrance to Basement. Situated on a Spectacular 75X151ft Treed Lot with Large Deck and Large Private Treed Backyard. Perfect space for relaxing or entertaining. The kitchen features granite countertops, Breakfast Bar and Centre Island. Combined Living and Dining room with a walkout to the patio for seamless indoor outdoor living. Large Family room and carpet fee throughout the home. Separate Entrance to basement for In-Law suite! This home offers great living space to suit growing families and an entertaining lifestyle. Large Driveway With Easy 5 Car Parking. Conveniently located close to shopping, top-rated schools, the library, GO Transit, major commuter routes and major highways. This is an great opportunity to a move in ready home in one of Oakville's most desirable neighbourhoods! (id:50787)
Property Details
| MLS® Number | W13884506 |
| Property Type | Single Family |
| Community Name | 1020 - WO West |
| Amenities Near By | Park, Public Transit, Schools |
| Community Features | School Bus |
| Features | Wooded Area, Carpet Free, Sump Pump, In-law Suite |
| Parking Space Total | 5 |
| Structure | Shed |
Building
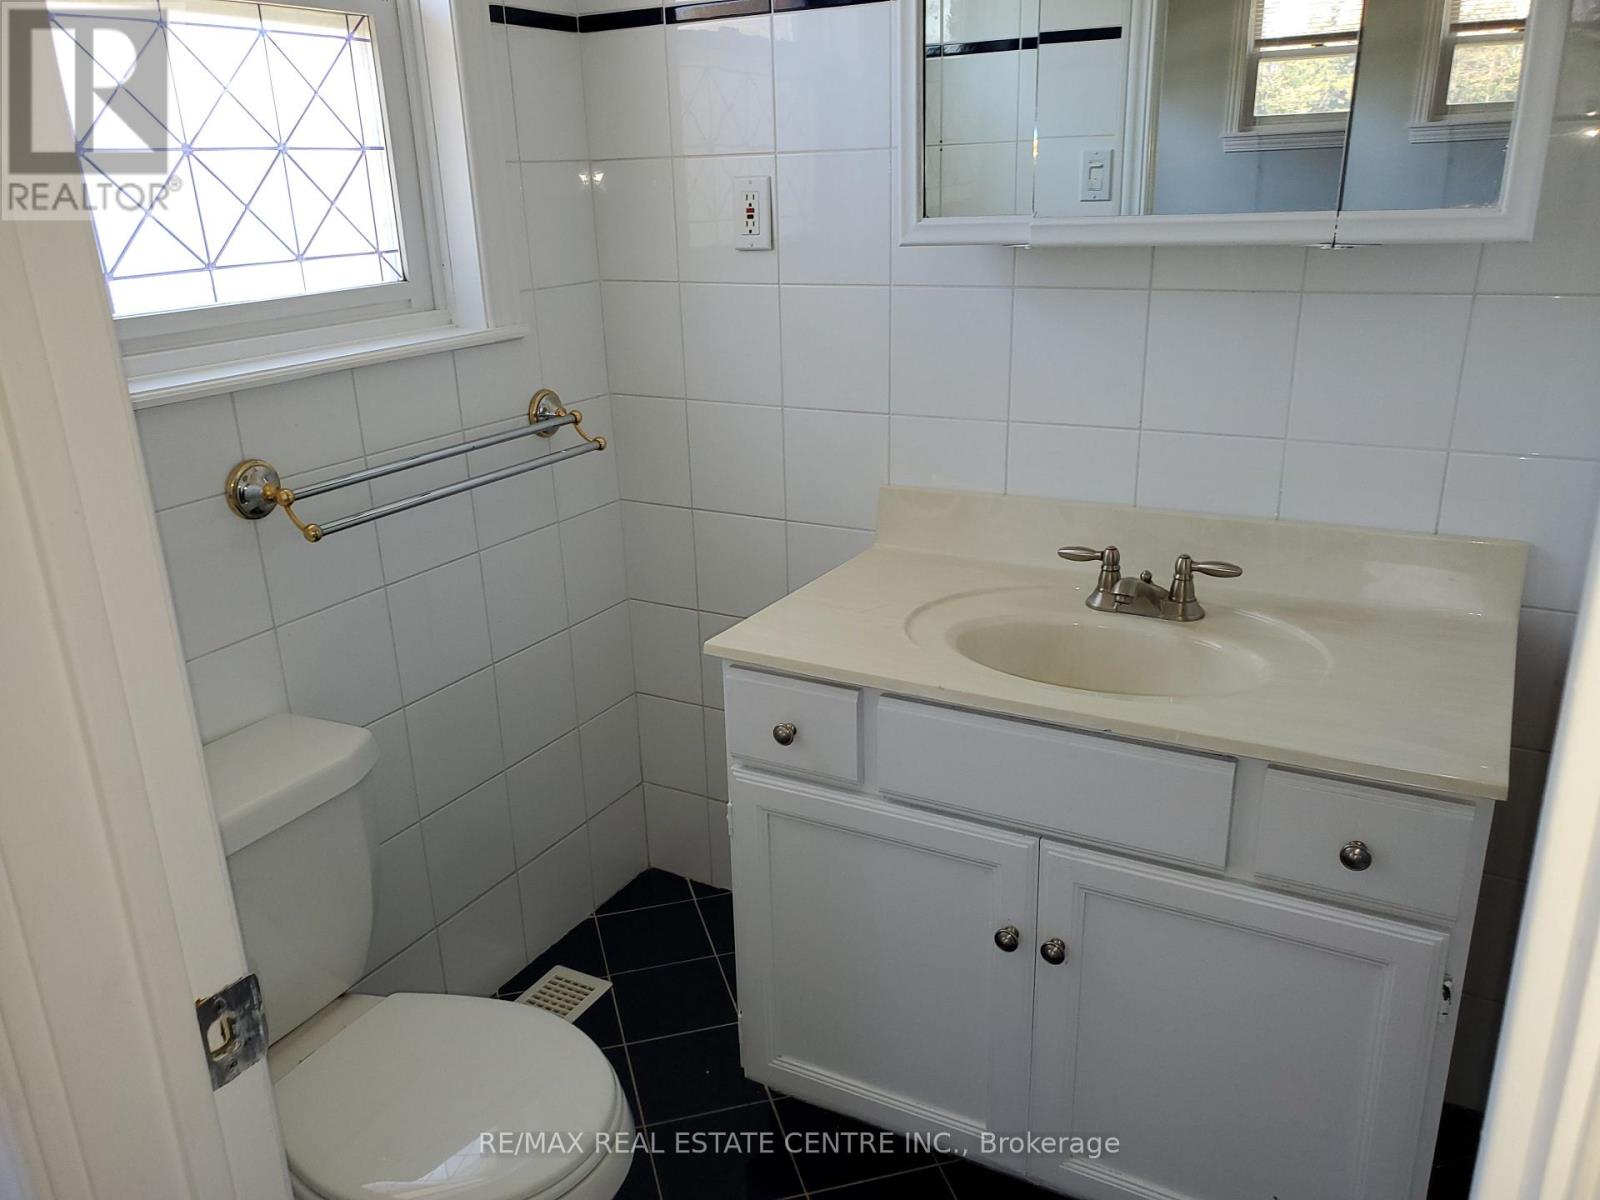
| Bathroom Total | 4 |
| Bedrooms Above Ground | 4 |
| Bedrooms Below Ground | 2 |
| Bedrooms Total | 6 |
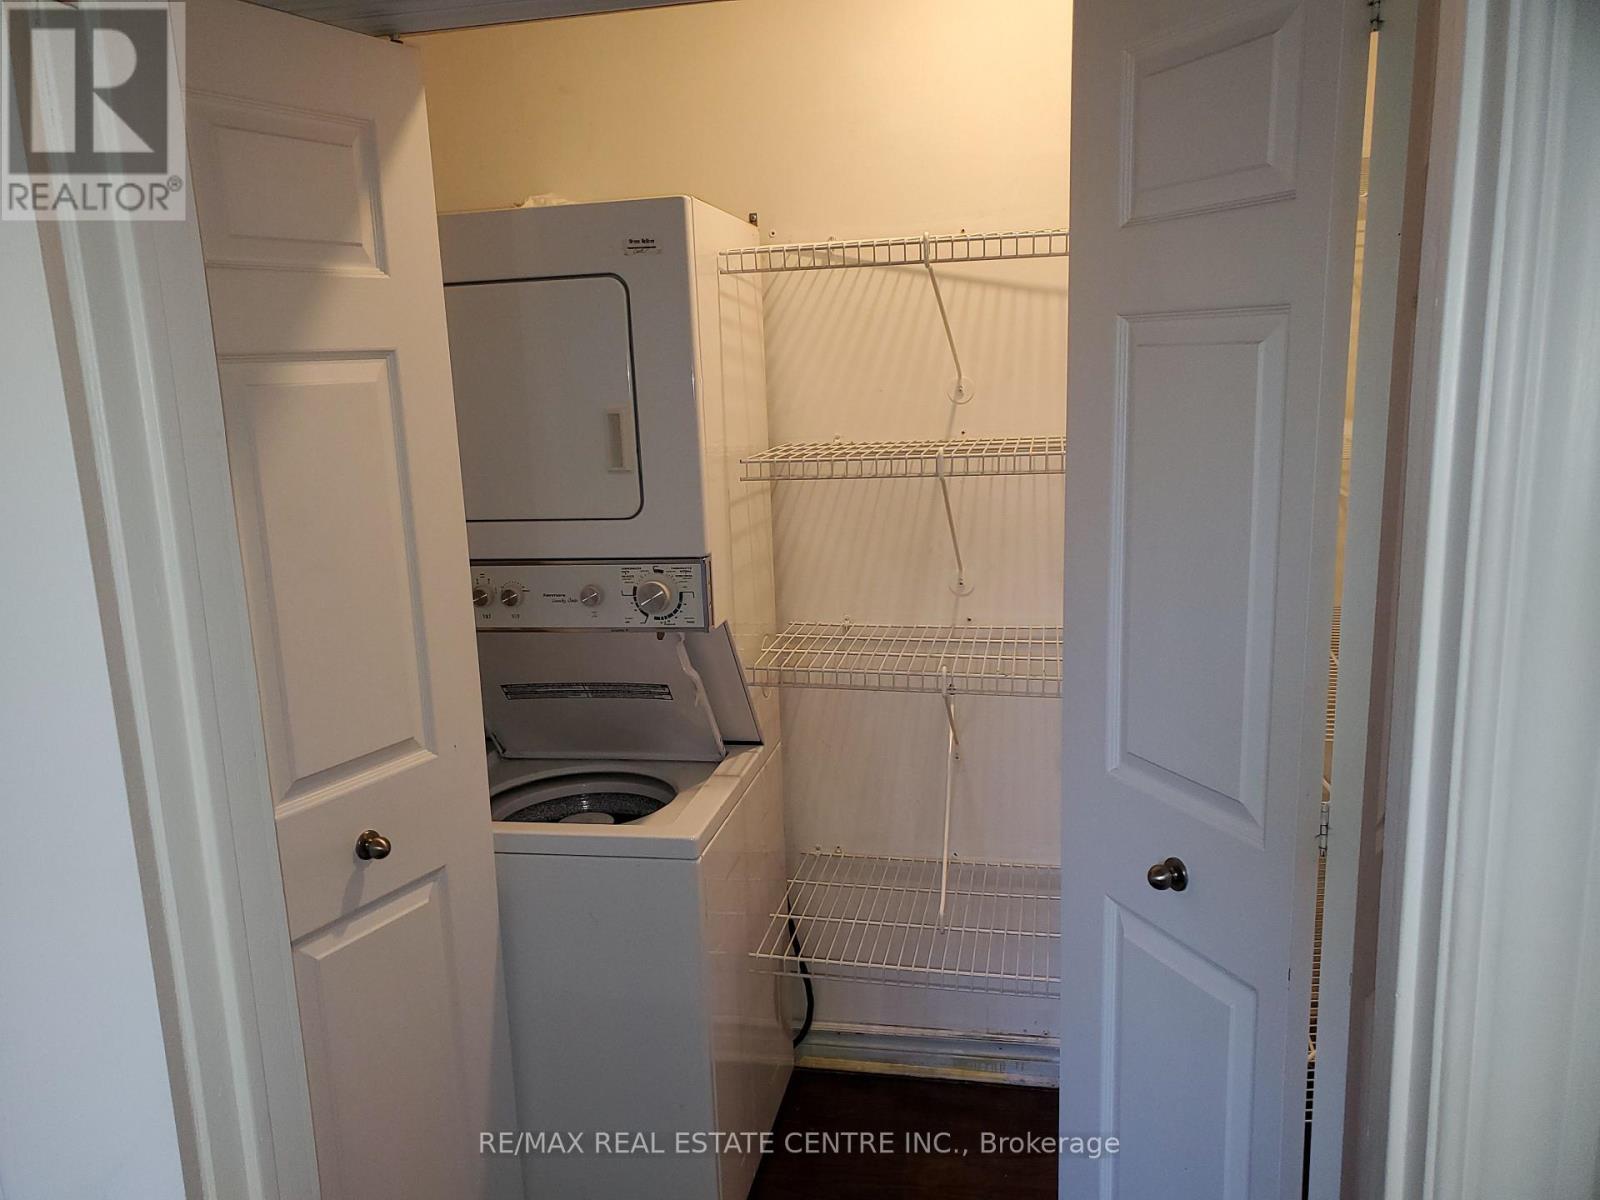
| Appliances | Dishwasher, Dryer, Two Stoves, Washer, Window Coverings, Two Refrigerators |
| Basement Development | Finished |
| Basement Features | Separate Entrance |
| Basement Type | Full, N/a (finished), N/a |
| Construction Style Attachment | Detached |
| Cooling Type | Central Air Conditioning |
| Exterior Finish | Brick, Aluminum Siding |
| Fireplace Present | Yes |
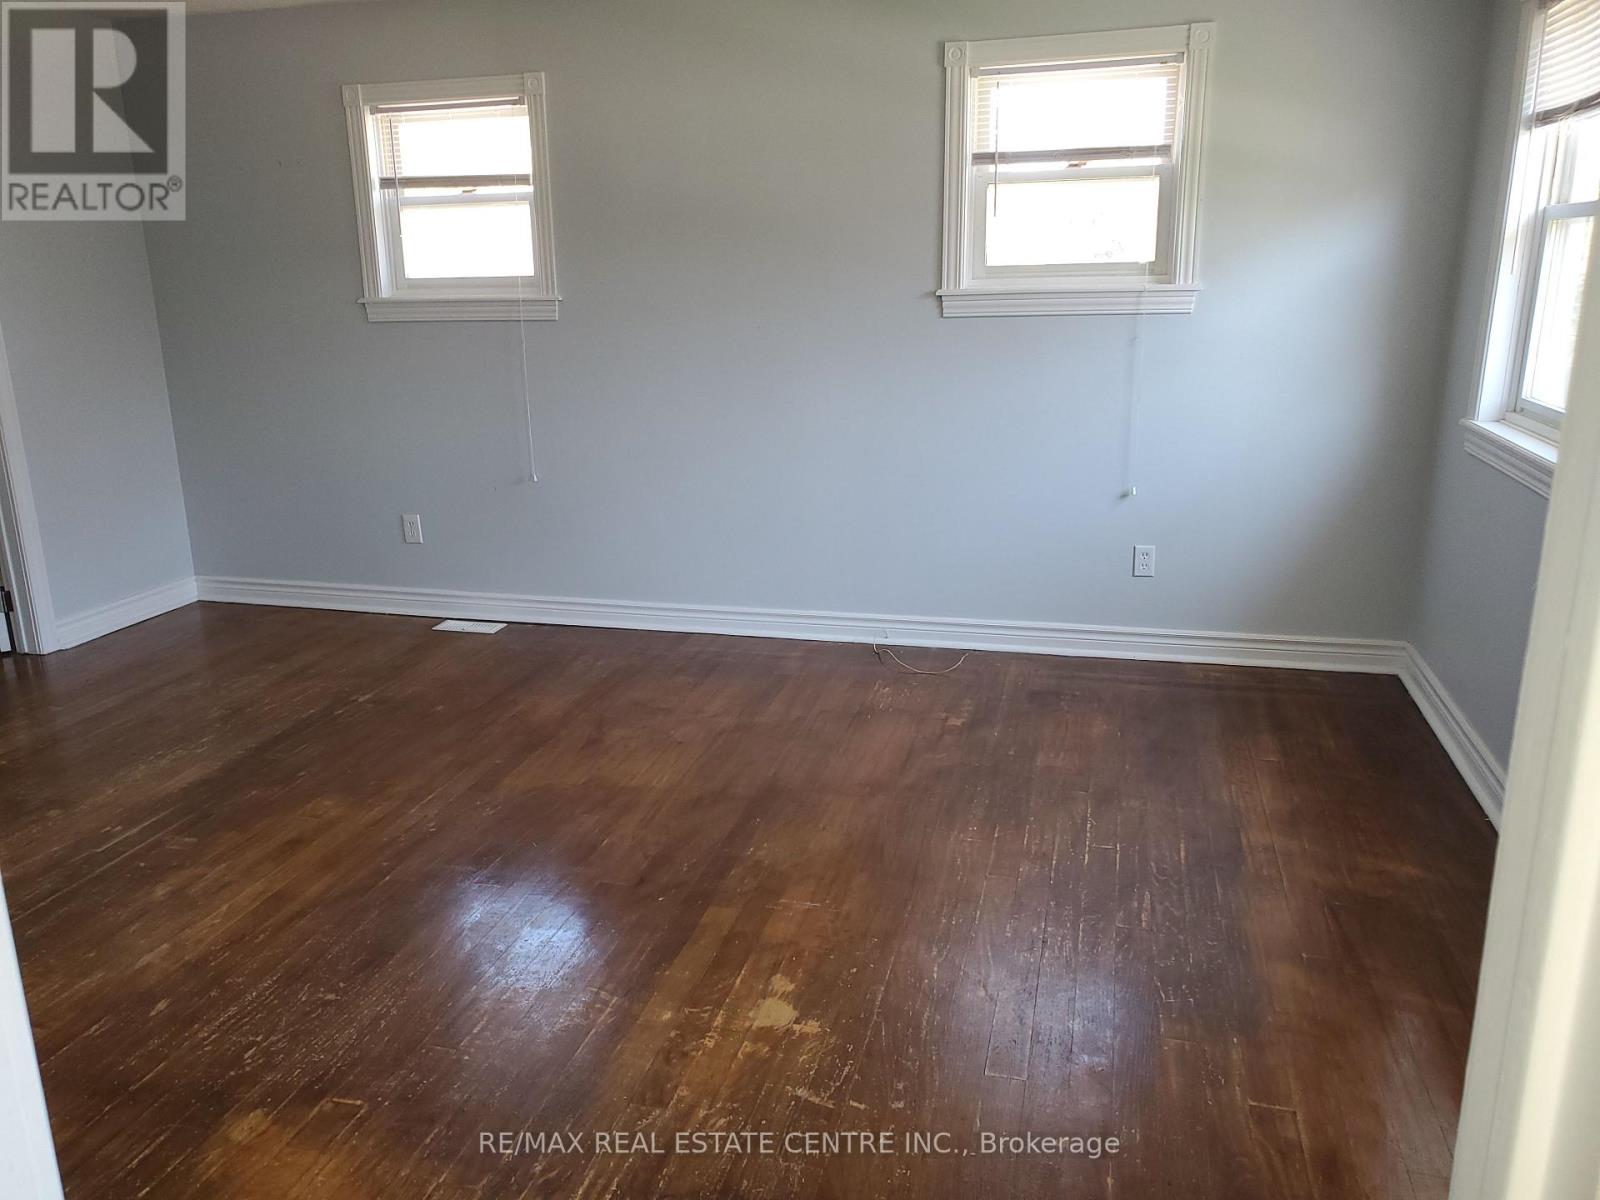
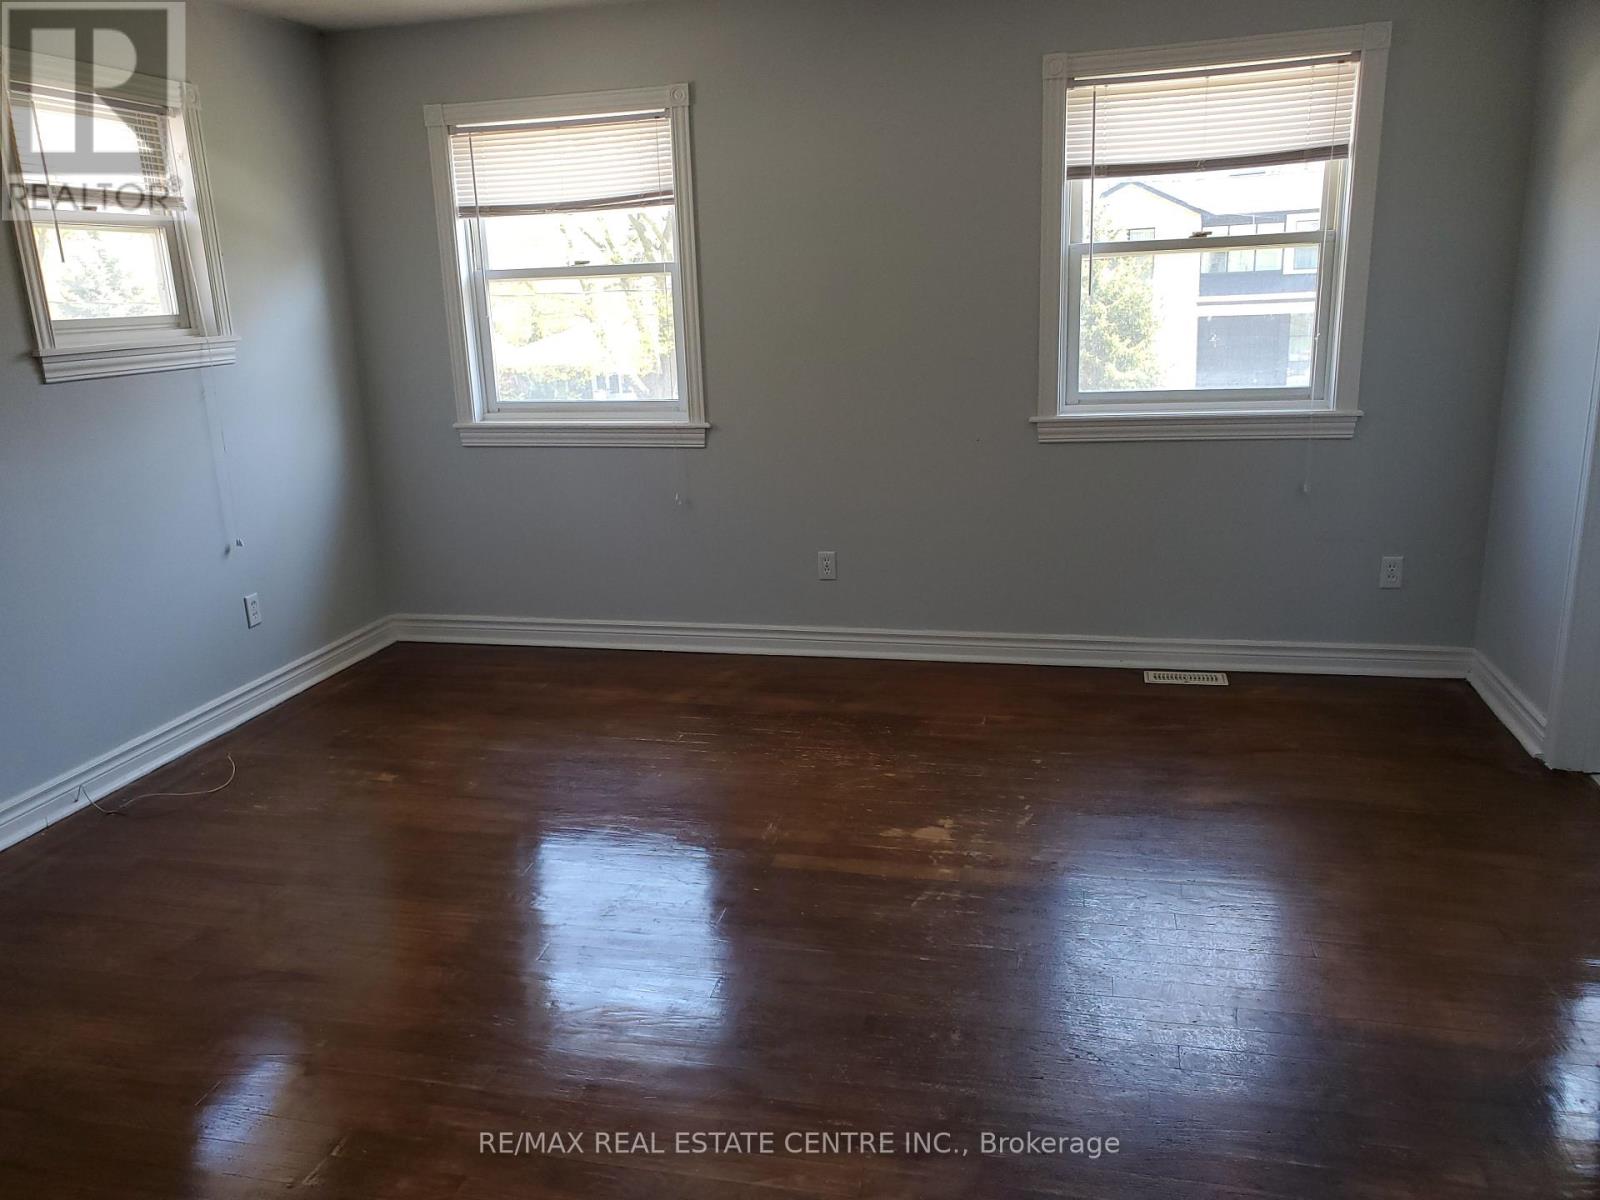
| Flooring Type | Hardwood, Laminate |
| Foundation Type | Block |
| Half Bath Total | 1 |
| Heating Fuel | Natural Gas |
| Heating Type | Forced Air |
| Stories Total | 2 |
| Size Interior | 2,000 - 2,500 Sqft |
| Type | House |
| Utility Water | Municipal Water |
Parking
| No Garage |
Land
| Acreage | No |
| Fence Type | Fully Fenced, Fenced Yard |
| Land Amenities | Park, Public Transit, Schools |
| Sewer | Sanitary Sewer |
| Size Depth | 151 Ft |
| Size Frontage | 75 Ft |
| Size Irregular | 75 X 151 Ft |
| Size Total Text | 75 X 151 Ft |
Rooms
| Level | Type | Length | Width | Dimensions |
|---|---|---|---|---|
| Second Level | Primary Bedroom | 5.1 m | 4.3 m | 5.1 m x 4.3 m |
| Second Level | Bedroom 2 | 4.52 m | 2.89 m | 4.52 m x 2.89 m |
| Second Level | Bedroom 3 | 3.52 m | 3.25 m | 3.52 m x 3.25 m |
| Second Level | Bedroom 4 | 3.17 m | 2.76 m | 3.17 m x 2.76 m |
| Basement | Bedroom | 2.8 m | 3.36 m | 2.8 m x 3.36 m |
| Basement | Bedroom | 3.05 m | 3.29 m | 3.05 m x 3.29 m |
| Basement | Kitchen | 5 m | 2.98 m | 5 m x 2.98 m |
| Basement | Recreational, Games Room | 8.99 m | 3.6 m | 8.99 m x 3.6 m |
| Main Level | Living Room | 7.7 m | 4.47 m | 7.7 m x 4.47 m |
| Main Level | Dining Room | 7.7 m | 4.47 m | 7.7 m x 4.47 m |
| Main Level | Kitchen | 5.33 m | 3.5 m | 5.33 m x 3.5 m |
| Main Level | Family Room | 5.33 m | 4.07 m | 5.33 m x 4.07 m |
https://www.realtor.ca/real-estate/30389944/1077-selby-avenue-oakville-wo-west-1020-wo-west

The trademarks REALTOR®, REALTORS®, and the REALTOR® logo are controlled by The Canadian Real Estate Association (CREA) and identify real estate professionals who are members of CREA. The trademarks MLS®, Multiple Listing Service® and the associated logos are owned by The Canadian Real Estate Association (CREA) and identify the quality of services provided by real estate professionals who are members of CREA. The trademark DDF® is owned by The Canadian Real Estate Association (CREA) and identifies CREA's Data Distribution Facility (DDF®)
October 10 2026 03:01:08
Toronto Regional Real Estate Board
RE/MAX Real Estate Centre Inc.