
1075 Greenwood Avenue Toronto, Ontario M4J 4E2

$989,000
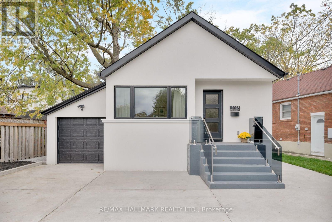
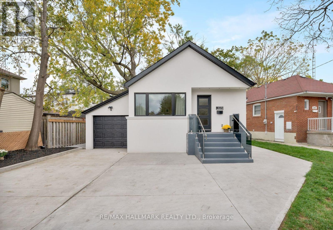
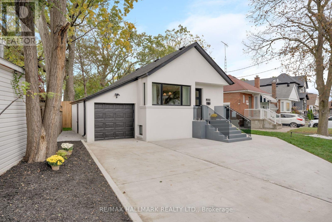
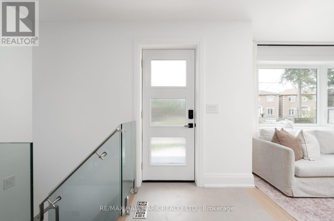
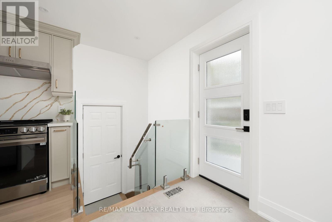
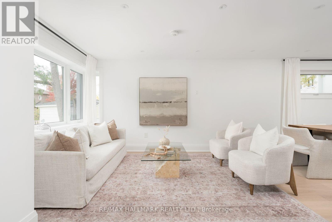
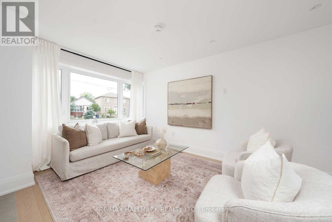
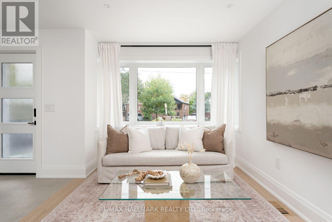
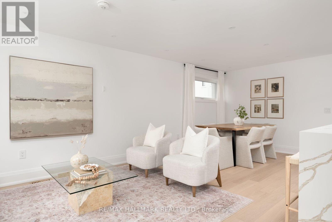
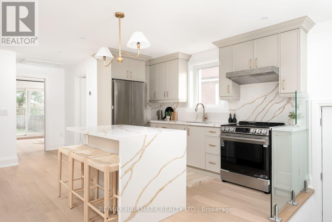
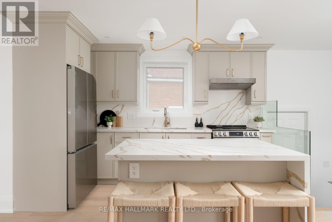
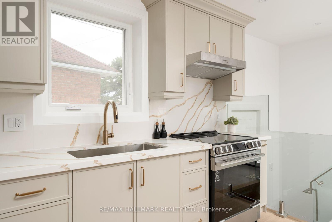
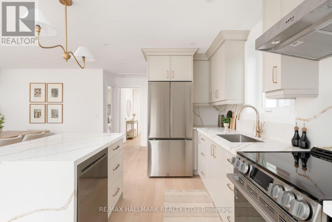
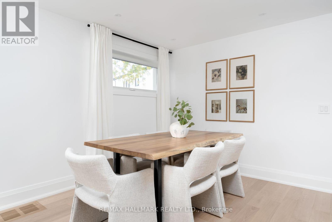
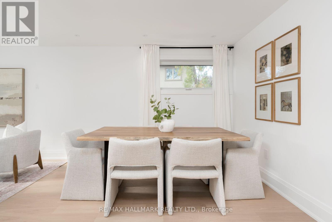
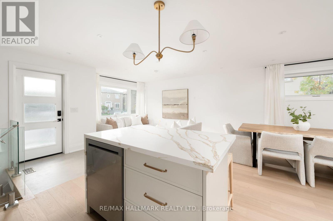
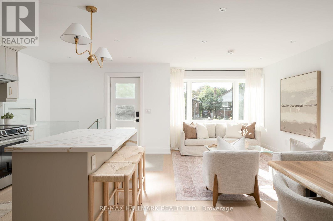
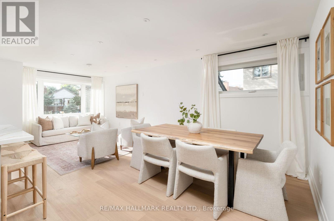
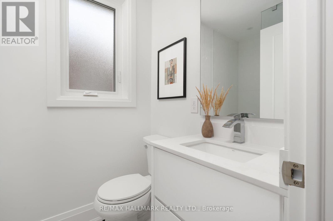
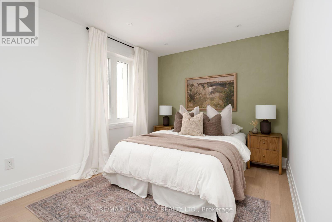
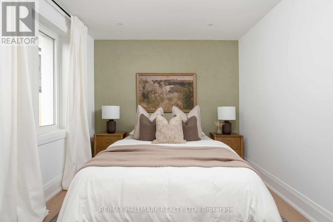
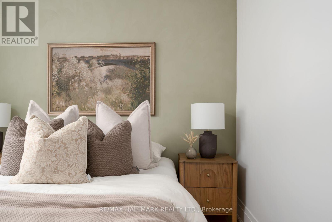
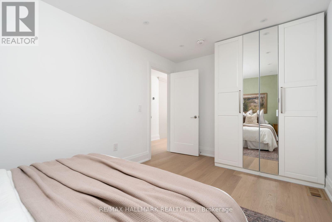
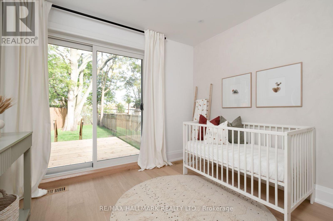
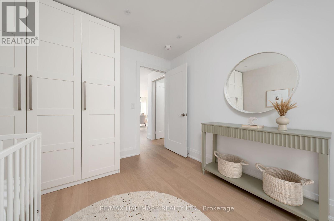
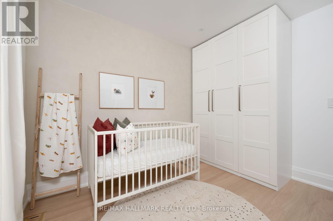
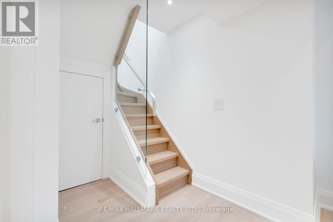
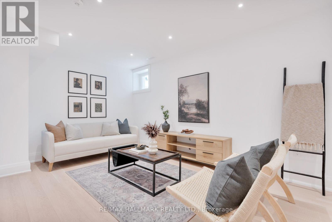
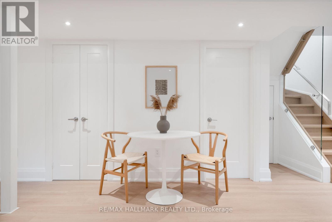
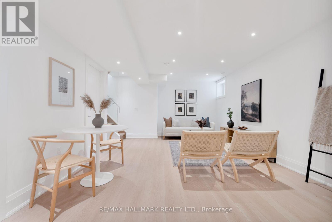
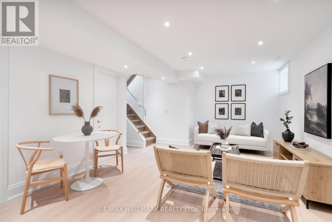
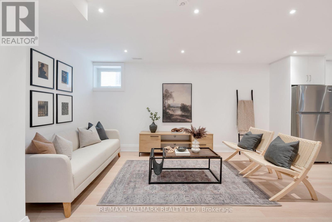
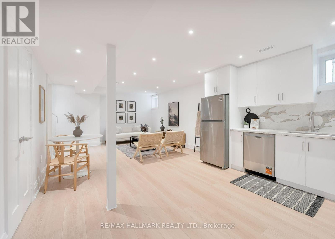
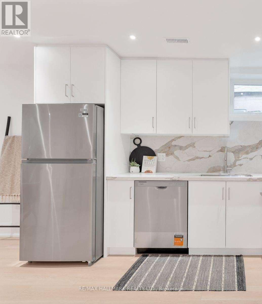
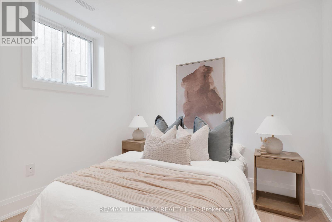
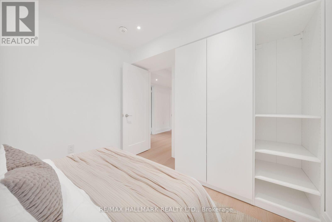
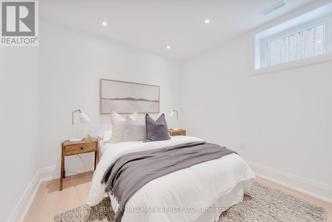
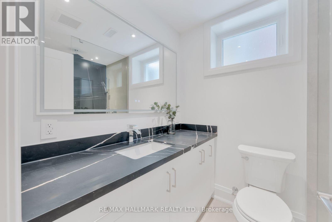
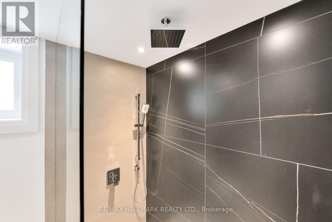
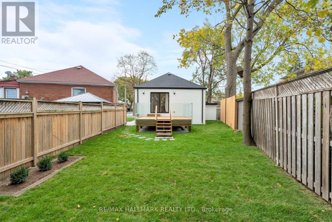
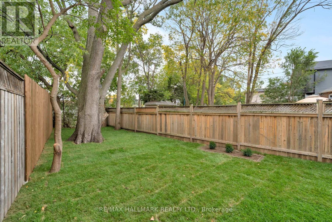
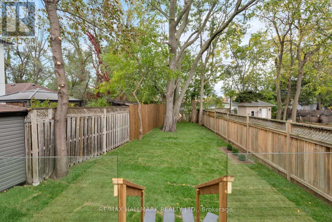
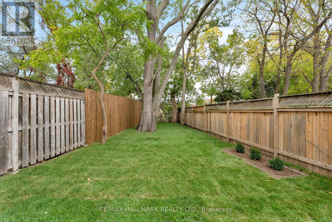
1075 Greenwood Ave ! Your Search for a Bungalow Offering Modern Space and Convenience Ends Here! Beautifully transformed through a full, down-to-the-studs renovation, this inviting 2+2 bedroom, 2-bathroom detached bungalow blends contemporary finishes with versatile living spaces, all set on an impressive 44.42 x 139.79 ft. deep lot. A detached garage and three private driveway parking spaces add to the appeal.The open-concept living and dining areas flow harmoniously into a contemporary kitchen featuring a central island, stainless steel appliances,quartz central island and backsplash. Hardwood flooring and pot lights create a warm, modern atmosphere, while the spacious bedrooms offer comfort and flexibility. One bedroom features a walkout to the deck and an expansive backyard, creating a seamless connection between indoor and outdoor living. A 4-piece bathroom completes the main-floor layout.The finished basement adds valuable living space, featuring a massive recreation room and a wet bar - an ideal setting for family gatherings, entertaining friends, and cozy winter evenings. Two additional well-lit bedrooms and a 3-piece bathroom offer flexibility for a growing family, overnight guests, or a dedicated home office.Set in the highly sought-after East York community, this home is just steps from Dieppe Park and its recreational facilities, and within a desirable school district that includes Diefenbaker and Cosburn Middle School. Enjoy convenient access to the DVP, public transit, the Danforth's vibrant shops and restaurants, Greenwood Subway Station, and a short drive to downtown Toronto and Woodbine Beach.Please refer to the attached list of features for a complete overview of the home's upgrades and highlights (id:50787)
Open House
This property has open houses!
2:00 pm
Ends at:4:00 pm
2:00 pm
Ends at:4:00 pm
Property Details
| MLS® Number | E14081294 |
| Property Type | Single Family |
| Community Name | Danforth Village-East York |
| Amenities Near By | Public Transit, Park, Hospital |
| Features | Irregular Lot Size, Carpet Free, Sump Pump |
| Parking Space Total | 5 |
Building
| Bathroom Total | 2 |
| Bedrooms Above Ground | 2 |
| Bedrooms Below Ground | 2 |
| Bedrooms Total | 4 |
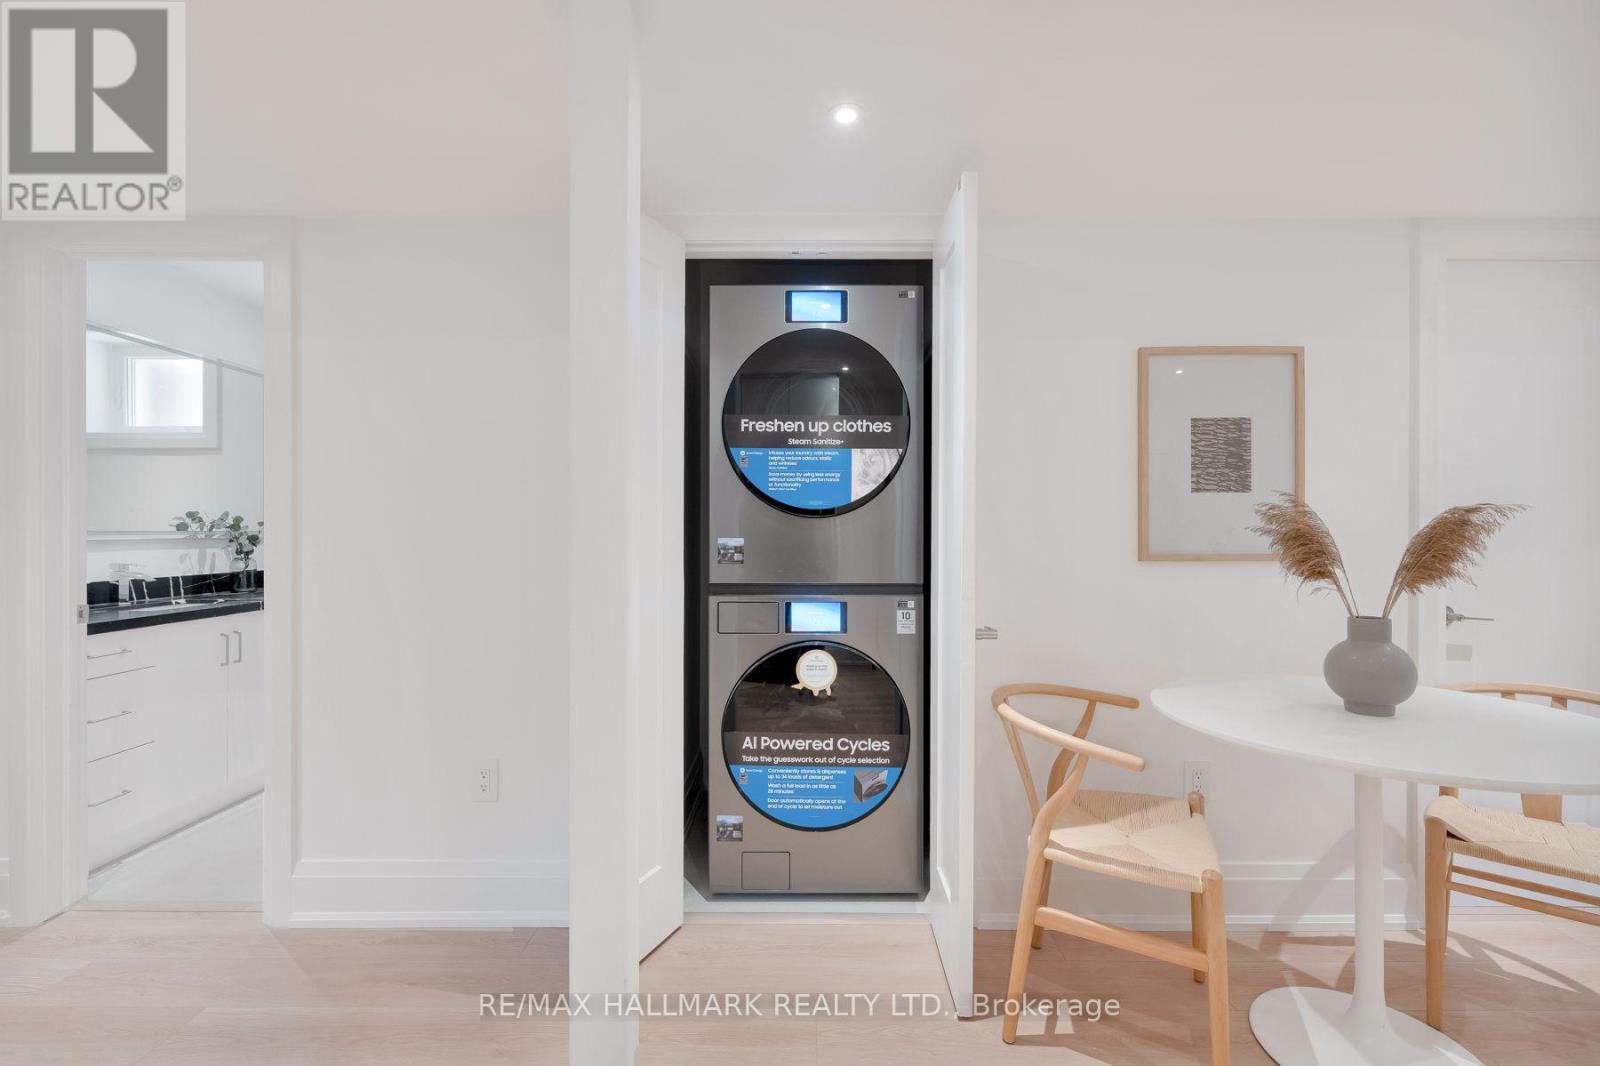
| Appliances | Water Heater, Dishwasher, Dryer, Hood Fan, Stove, Washer, Whirlpool, Refrigerator |
| Architectural Style | Bungalow |
| Basement Development | Finished |
| Basement Features | Walk Out, Separate Entrance |
| Basement Type | N/a (finished), N/a |
| Construction Style Attachment | Detached |
| Cooling Type | Central Air Conditioning |
| Exterior Finish | Brick, Stucco |
| Flooring Type | Hardwood, Laminate |
| Heating Fuel | Natural Gas |
| Heating Type | Forced Air |
| Stories Total | 1 |
| Size Interior | 700 - 1,100 Sqft |
| Type | House |
| Utility Water | Municipal Water |
Parking
| Attached Garage | |
| Garage |
Land
| Acreage | No |
| Fence Type | Fenced Yard |
| Land Amenities | Public Transit, Park, Hospital |
| Sewer | Sanitary Sewer |
| Size Depth | 139 Ft ,9 In |
| Size Frontage | 44 Ft ,4 In |
| Size Irregular | 44.4 X 139.8 Ft ; 14.42 Ft X 140.15 X 44.18 Ft X 125.17 |
| Size Total Text | 44.4 X 139.8 Ft ; 14.42 Ft X 140.15 X 44.18 Ft X 125.17 |
Rooms
| Level | Type | Length | Width | Dimensions |
|---|---|---|---|---|
| Basement | Bedroom 3 | 3.26 m | 2.82 m | 3.26 m x 2.82 m |
| Basement | Bedroom 4 | 3.26 m | 3.17 m | 3.26 m x 3.17 m |
| Basement | Recreational, Games Room | 8.59 m | 10.1 m | 8.59 m x 10.1 m |
| Main Level | Living Room | 4.69 m | 4.56 m | 4.69 m x 4.56 m |
| Main Level | Dining Room | 4 m | 4.37 m | 4 m x 4.37 m |
| Main Level | Kitchen | 3.62 m | 1.73 m | 3.62 m x 1.73 m |
| Main Level | Primary Bedroom | 4.61 m | 2.91 m | 4.61 m x 2.91 m |
| Main Level | Bedroom 2 | 3.62 m | 1.73 m | 3.62 m x 1.73 m |

The trademarks REALTOR®, REALTORS®, and the REALTOR® logo are controlled by The Canadian Real Estate Association (CREA) and identify real estate professionals who are members of CREA. The trademarks MLS®, Multiple Listing Service® and the associated logos are owned by The Canadian Real Estate Association (CREA) and identify the quality of services provided by real estate professionals who are members of CREA. The trademark DDF® is owned by The Canadian Real Estate Association (CREA) and identifies CREA's Data Distribution Facility (DDF®)
October 15 2026 04:01:35
Toronto Regional Real Estate Board
RE/MAX Hallmark Realty Ltd.