
107 Parklea Drive Toronto, Ontario M4G 2J9

$5,450 Monthly
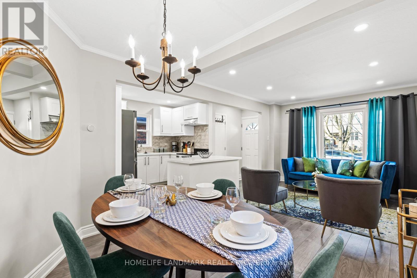
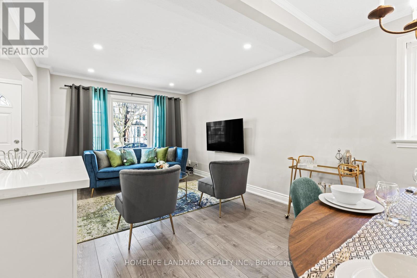
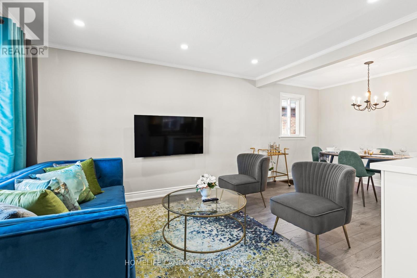
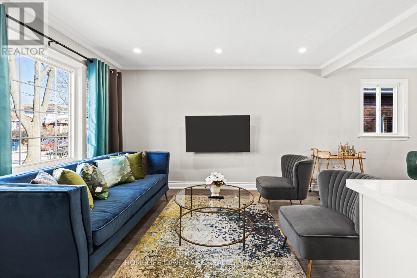
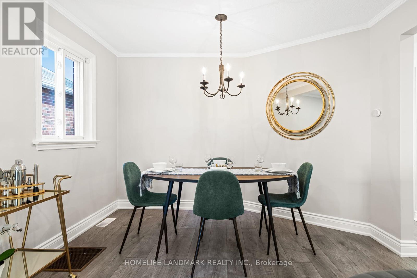
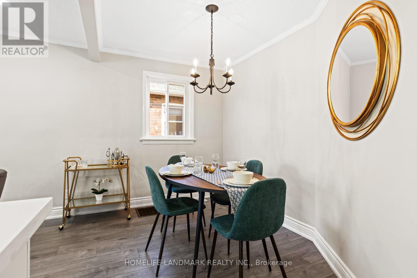
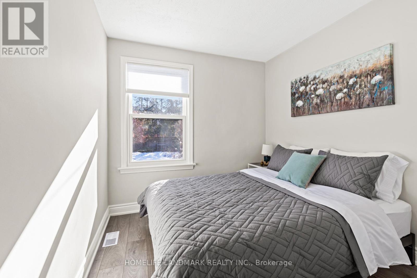
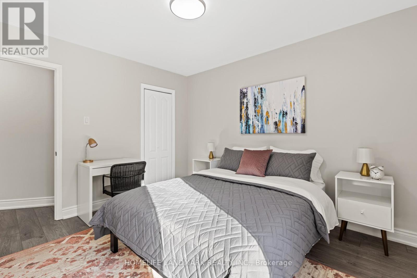
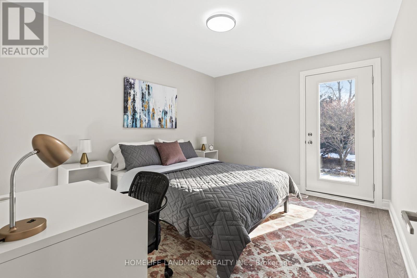
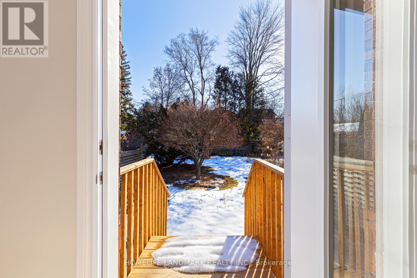
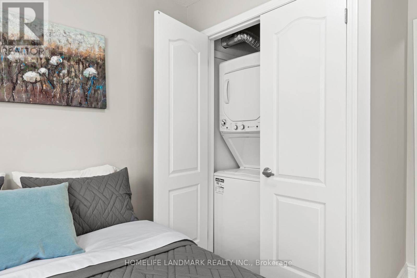
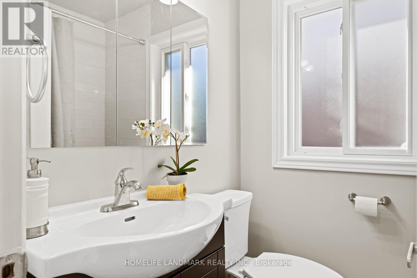
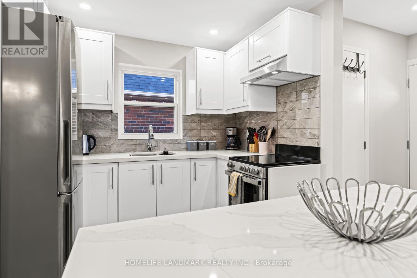
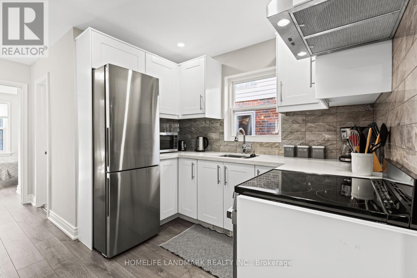
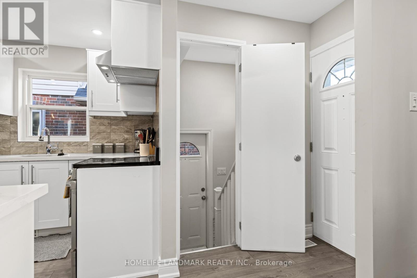
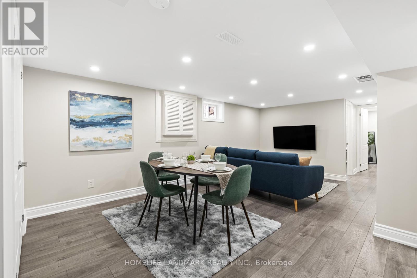
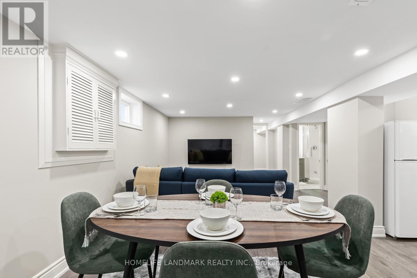
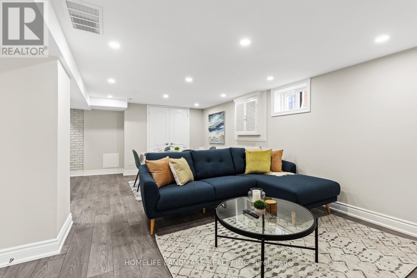
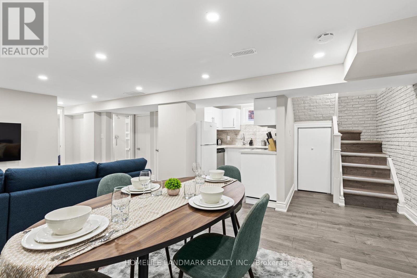
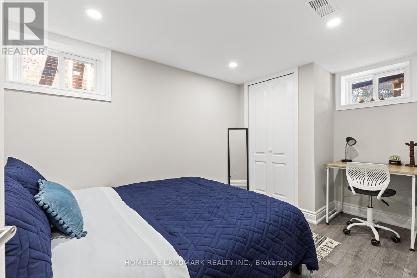
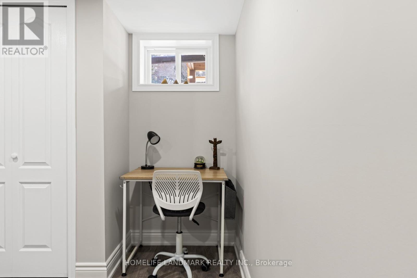
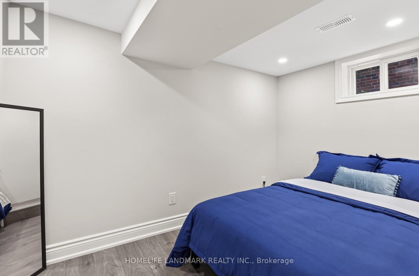
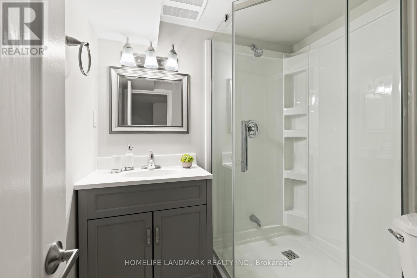
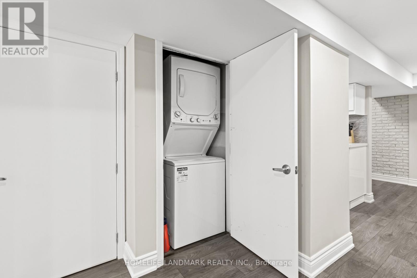
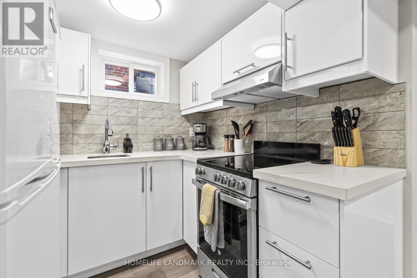
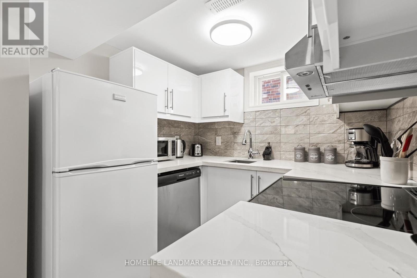
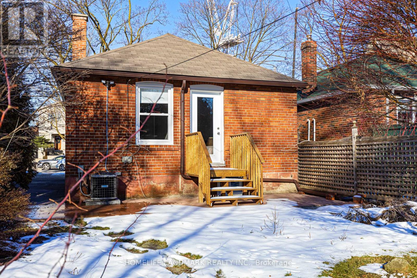
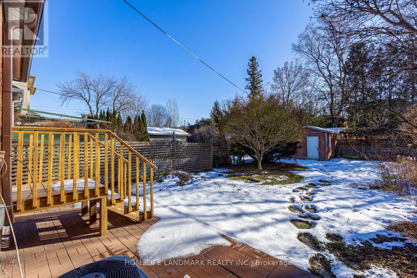
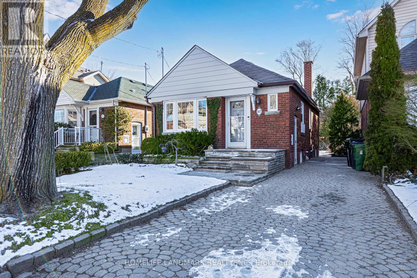
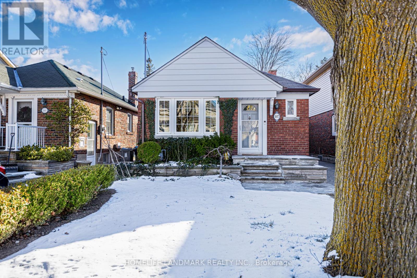
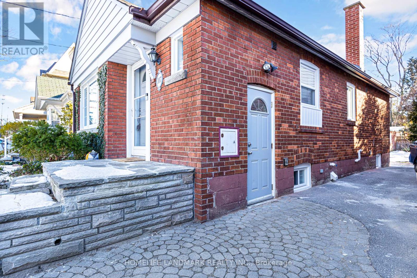
Beautifully renovated and fully furnished bungalow in sought-after Leaside. Bright open-concept layout with 2+2 bedrooms, 1+1 full bathrooms, 1+1 full kitchens, stylish finishes, and flexible living space. Enjoy a private double-car driveway, exclusive use of a fenced backyard. Ideally located near top-rated schools, parks, shops, restaurants, hospitals, and public transit ( Subway station in 2 min walk form the house).A stylish, move-in-ready home offering comfort, privacy, and convenience in one of Toronto's most desirable neighbourhoods. (id:50787)
Property Details
| MLS® Number | C13872724 |
| Property Type | Single Family |
| Community Name | Leaside |
| Amenities Near By | Schools |
| Equipment Type | Water Heater |
| Features | Carpet Free, In-law Suite |
| Parking Space Total | 2 |
| Rental Equipment Type | Water Heater |
Building
| Bathroom Total | 2 |
| Bedrooms Above Ground | 2 |
| Bedrooms Below Ground | 2 |
| Bedrooms Total | 4 |
| Appliances | Furniture |
| Architectural Style | Bungalow |
| Basement Development | Finished |
| Basement Features | Apartment In Basement, Separate Entrance, Walk Out |
| Basement Type | N/a, N/a, N/a (finished) |
| Construction Status | Insulation Upgraded |
| Construction Style Attachment | Detached |
| Cooling Type | Central Air Conditioning |
| Exterior Finish | Brick |
| Flooring Type | Laminate, Tile |
| Foundation Type | Concrete |
| Half Bath Total | 1 |
| Heating Fuel | Natural Gas |
| Heating Type | Forced Air |
| Stories Total | 1 |
| Size Interior | 700 - 1,100 Sqft |
| Type | House |
| Utility Water | Municipal Water |
Parking
| No Garage |
Land
| Acreage | No |
| Land Amenities | Schools |
| Sewer | Sanitary Sewer |
| Size Depth | 135 Ft |
| Size Frontage | 30 Ft |
| Size Irregular | 30 X 135 Ft |
| Size Total Text | 30 X 135 Ft |
Rooms
| Level | Type | Length | Width | Dimensions |
|---|---|---|---|---|
| Basement | Dining Room | 5.34 m | 3.39 m | 5.34 m x 3.39 m |
| Basement | Kitchen | 2.1 m | 2.17 m | 2.1 m x 2.17 m |
| Basement | Bedroom 3 | 3.39 m | 2.63 m | 3.39 m x 2.63 m |
| Basement | Bedroom 4 | 3.12 m | 2.15 m | 3.12 m x 2.15 m |
| Basement | Bathroom | 2 m | 2.15 m | 2 m x 2.15 m |
| Basement | Family Room | 5.34 m | 3.39 m | 5.34 m x 3.39 m |
| Ground Level | Bedroom | 3.66 m | 3.12 m | 3.66 m x 3.12 m |
| Ground Level | Bedroom 2 | 3.66 m | 2.59 m | 3.66 m x 2.59 m |
| Ground Level | Bathroom | 2 m | 1.65 m | 2 m x 1.65 m |
| Ground Level | Living Room | 6.22 m | 3.14 m | 6.22 m x 3.14 m |
| Ground Level | Dining Room | 6.22 m | 3.14 m | 6.22 m x 3.14 m |
| Ground Level | Kitchen | 2.47 m | 2.17 m | 2.47 m x 2.17 m |
Utilities
| Electricity | Installed |
| Sewer | Installed |
https://www.realtor.ca/real-estate/30376426/107-parklea-drive-toronto-leaside-leaside

The trademarks REALTOR®, REALTORS®, and the REALTOR® logo are controlled by The Canadian Real Estate Association (CREA) and identify real estate professionals who are members of CREA. The trademarks MLS®, Multiple Listing Service® and the associated logos are owned by The Canadian Real Estate Association (CREA) and identify the quality of services provided by real estate professionals who are members of CREA. The trademark DDF® is owned by The Canadian Real Estate Association (CREA) and identifies CREA's Data Distribution Facility (DDF®)
October 07 2026 06:28:27
Toronto Regional Real Estate Board
Homelife Landmark Realty Inc.