
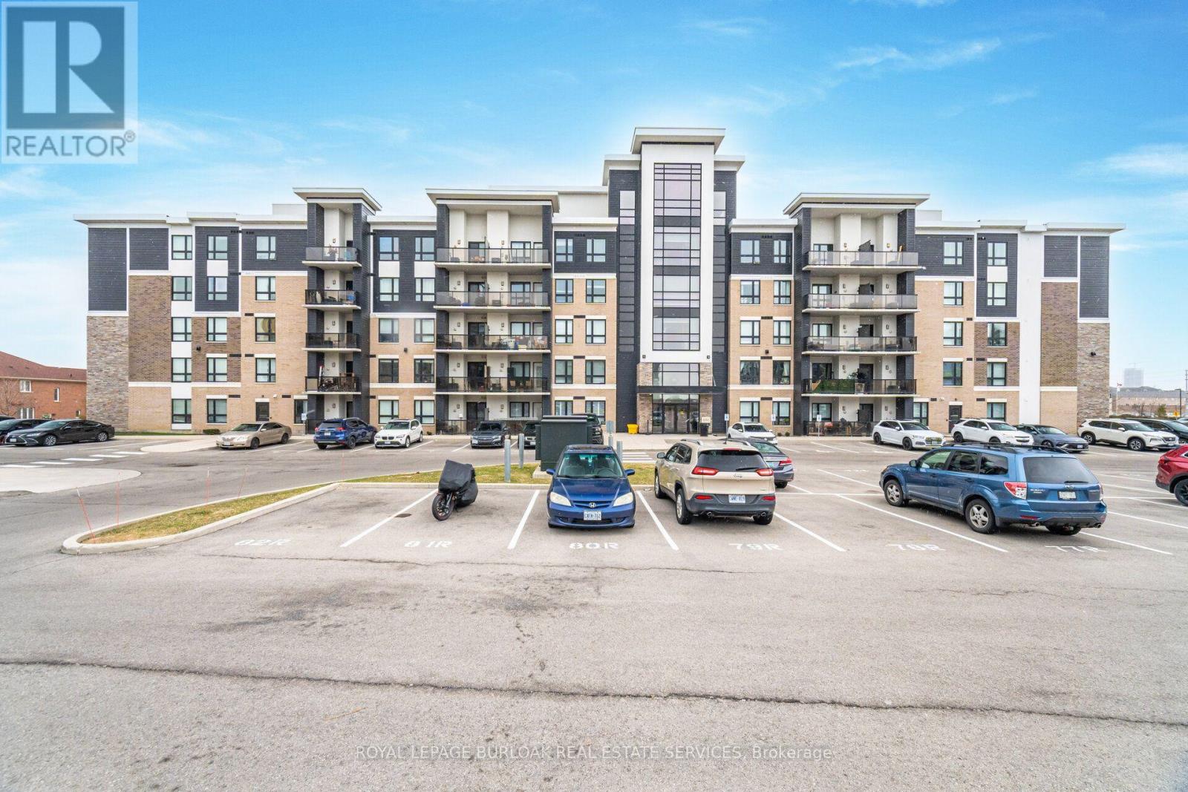
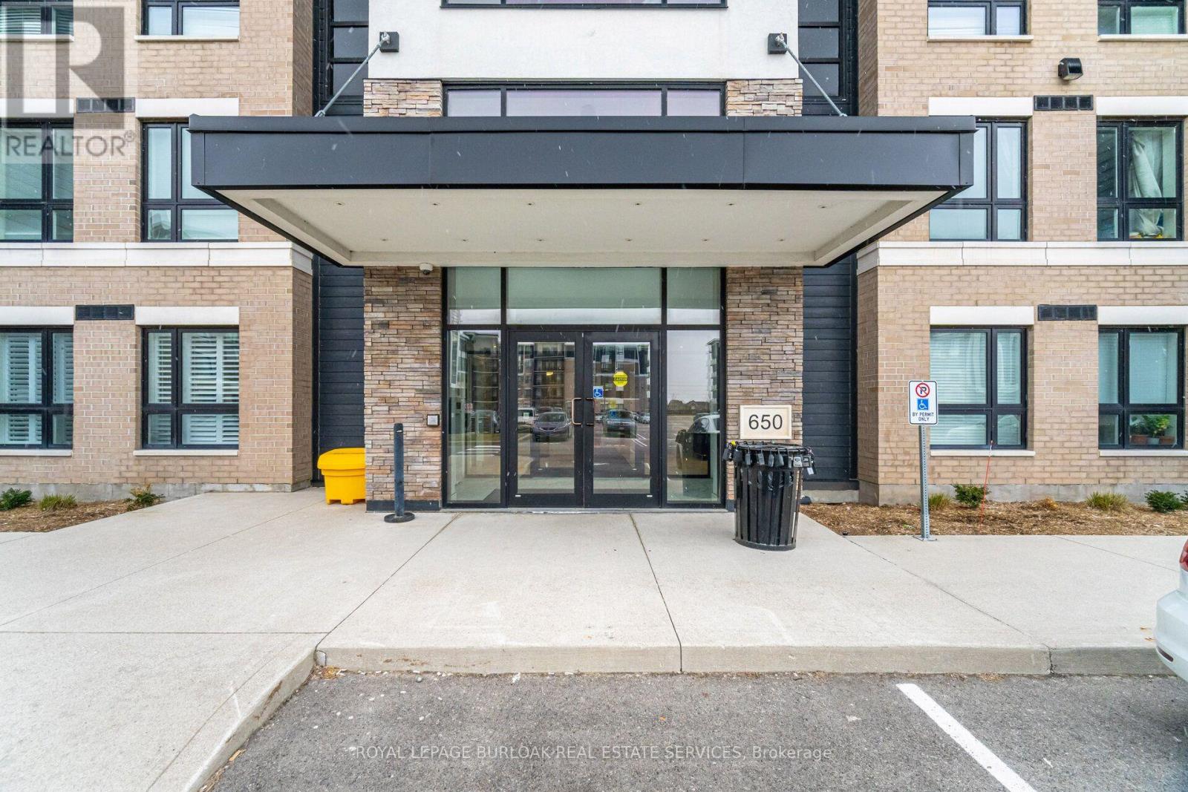
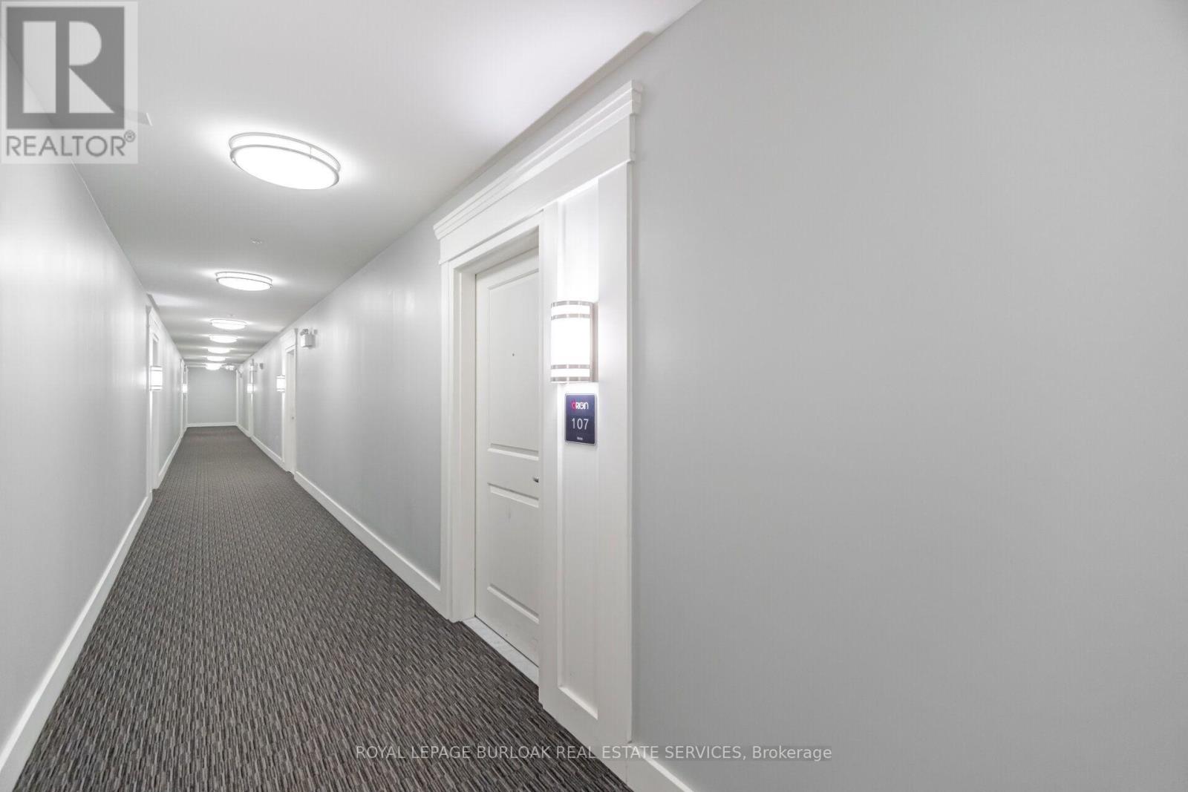
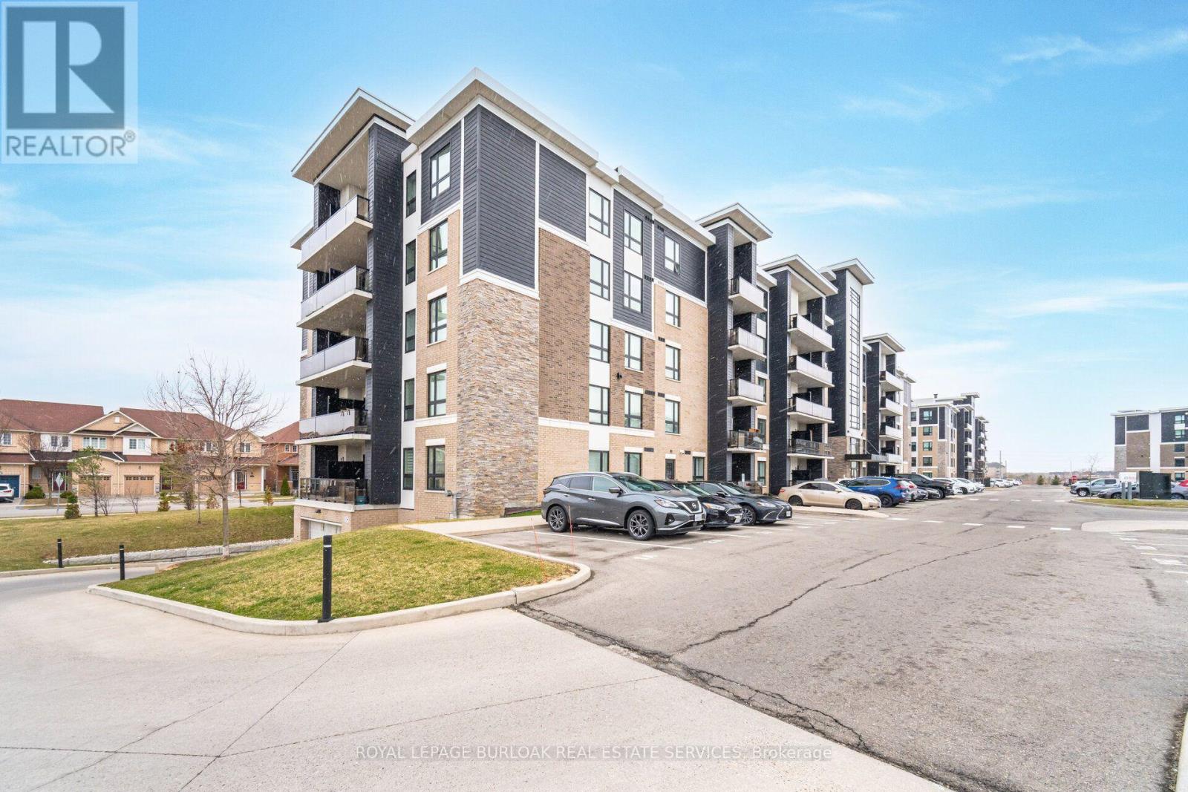
107 - 650 Sauve Street Milton, Ontario L9T 9A8

$475,000Maintenance, Common Area Maintenance
$407.83 Monthly
Maintenance, Common Area Maintenance
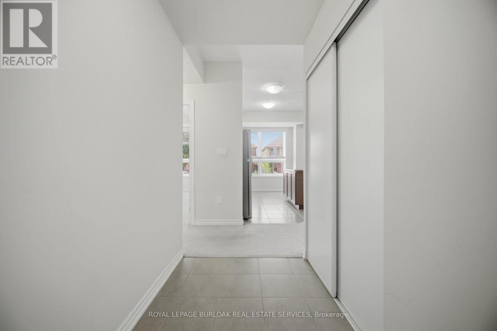
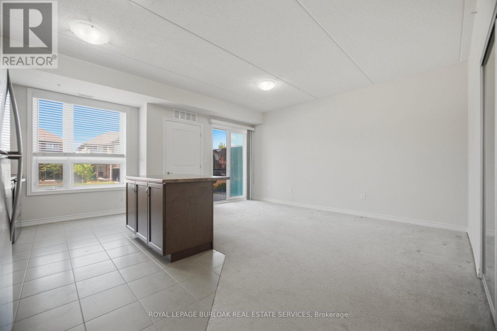
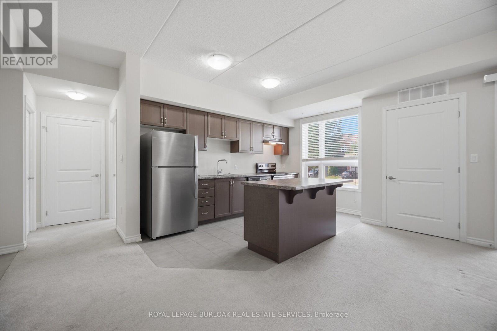
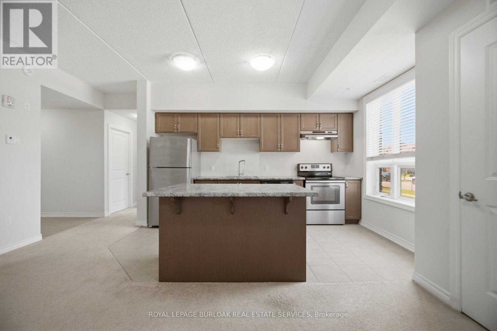
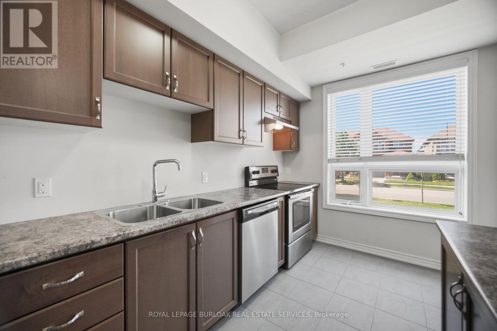
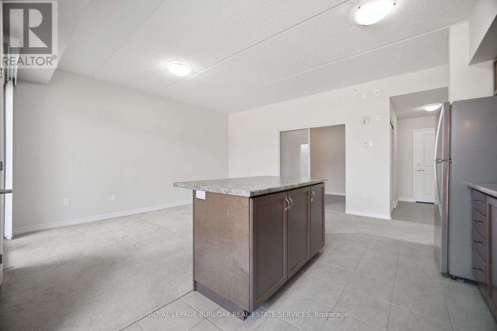
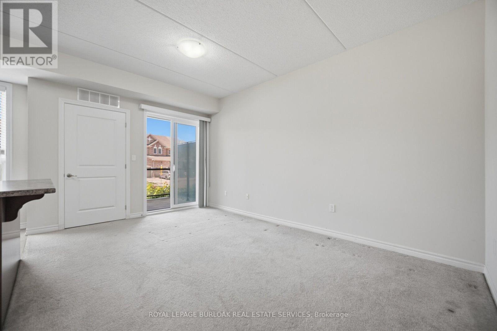
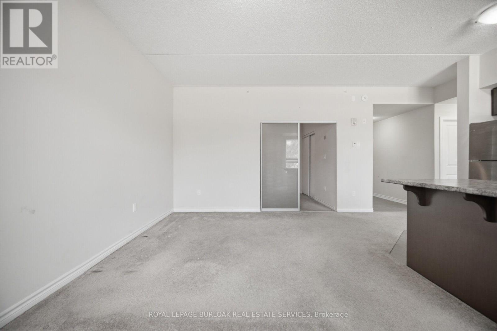
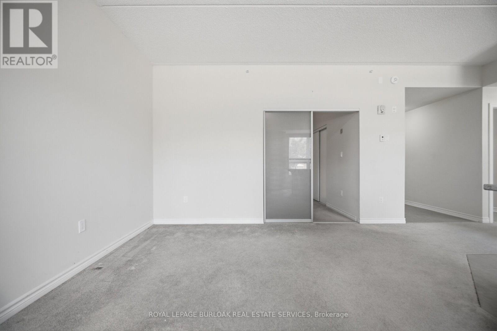
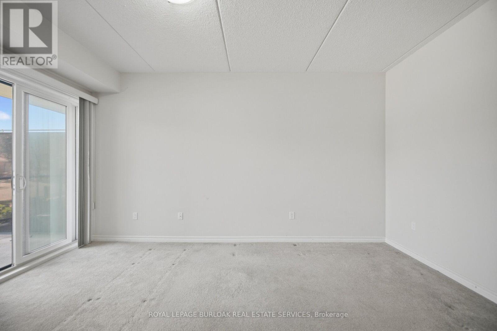
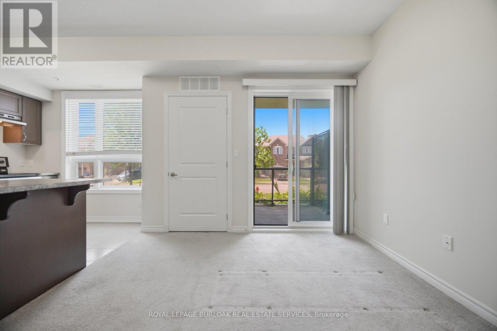
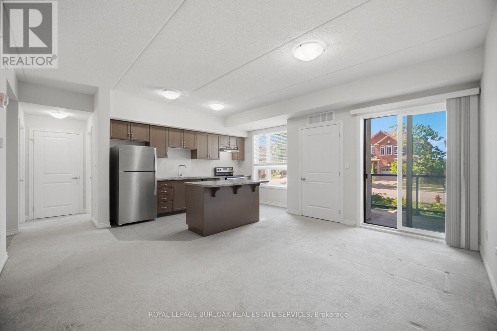
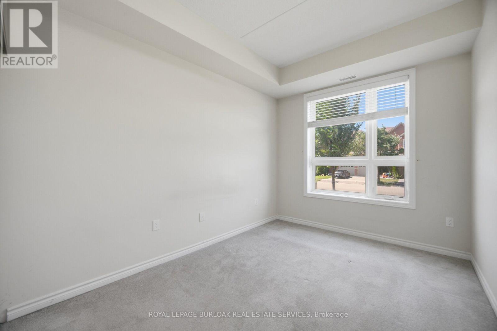
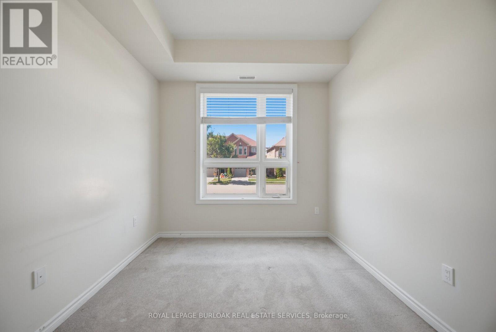
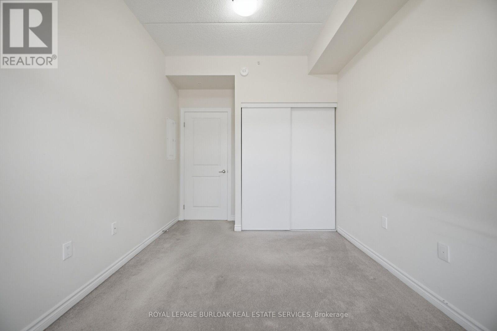
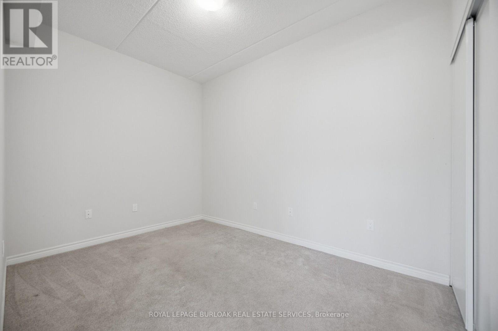
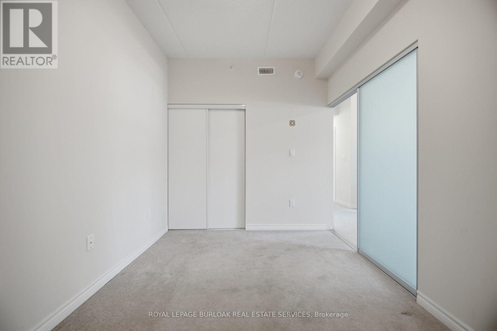
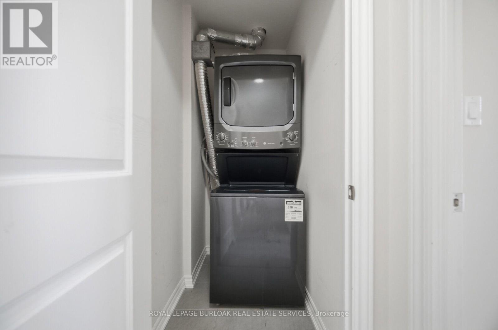
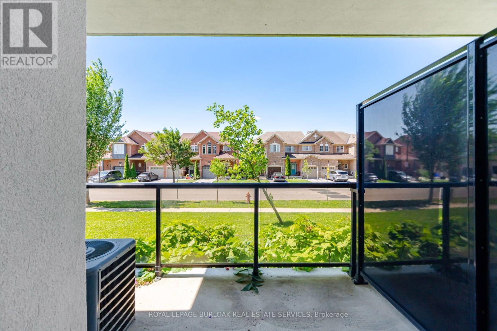
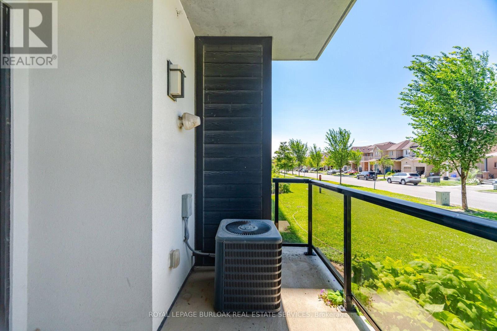
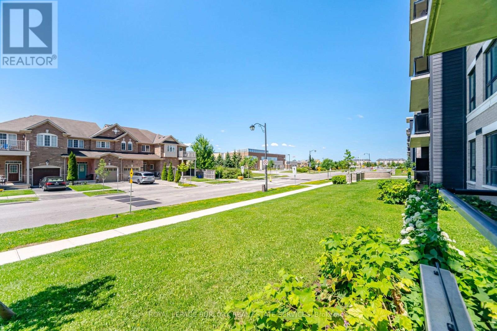
$407.83 MonthlyOpportunity Knocks at 107- 650 Sauve Street Milton. This bright, ground-floor unit features an open-concept living and kitchen area with fantastic functional flow. Offering exceptional value, the suite includes a bright primary bedroom and a versatile secondary den ideal for quiet home office, study or flex space. Enjoy the added convenience of in-suite laundry and step outside to your own private terrace. Situated in a fantastic location close to public transit, shopping, dining and major commuter routes, this unit is perfect for first-time homebuyers, commuters or investors! (id:50787)
Property Details
| MLS® Number | W13697928 |
| Property Type | Single Family |
| Community Name | 1023 - BE Beaty |
| Amenities Near By | Hospital, Public Transit |
| Community Features | Pets Allowed With Restrictions |
| Equipment Type | Water Heater |
| Rental Equipment Type | Water Heater |
Building
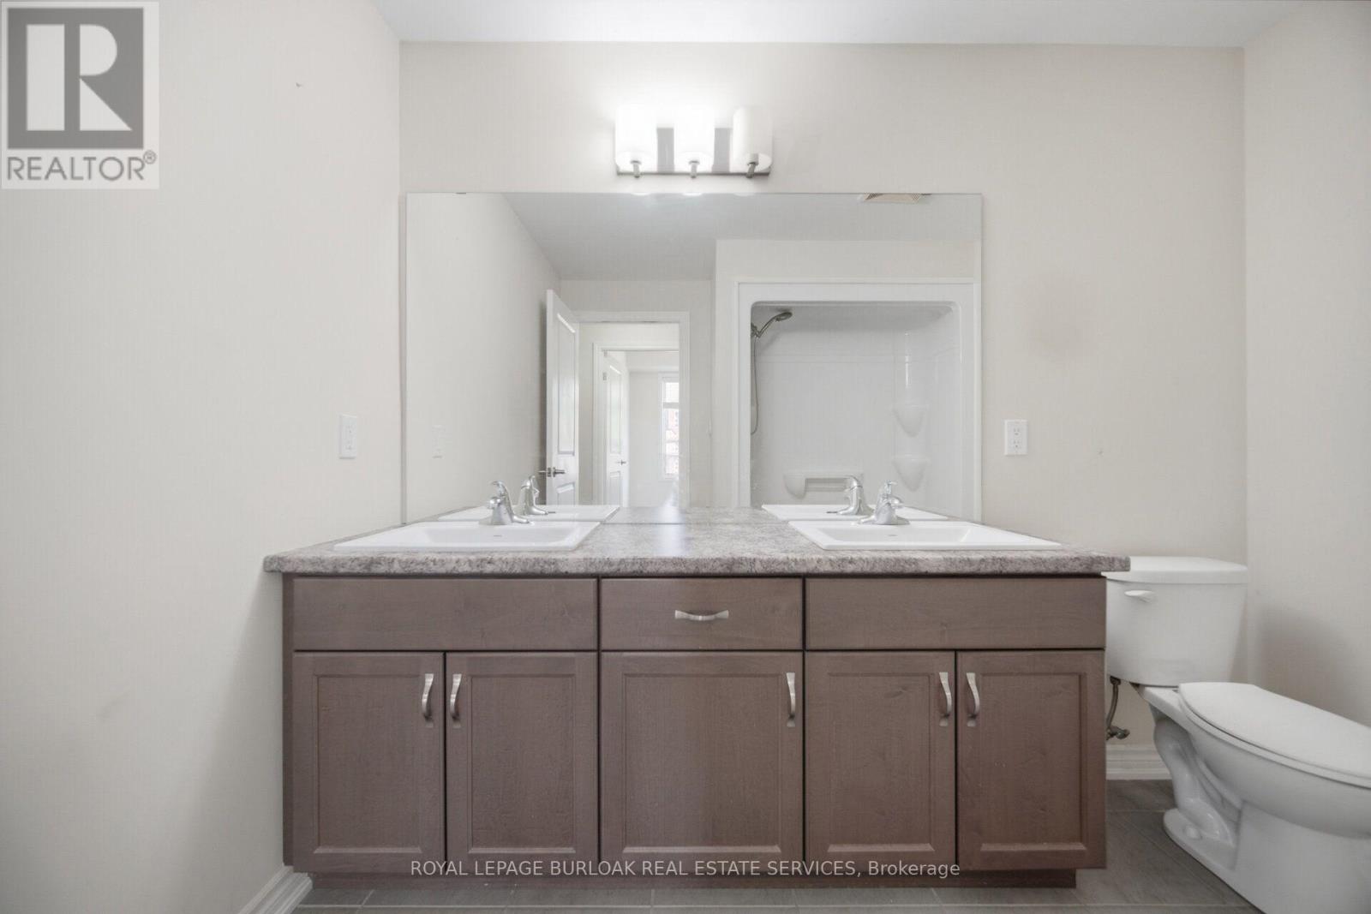
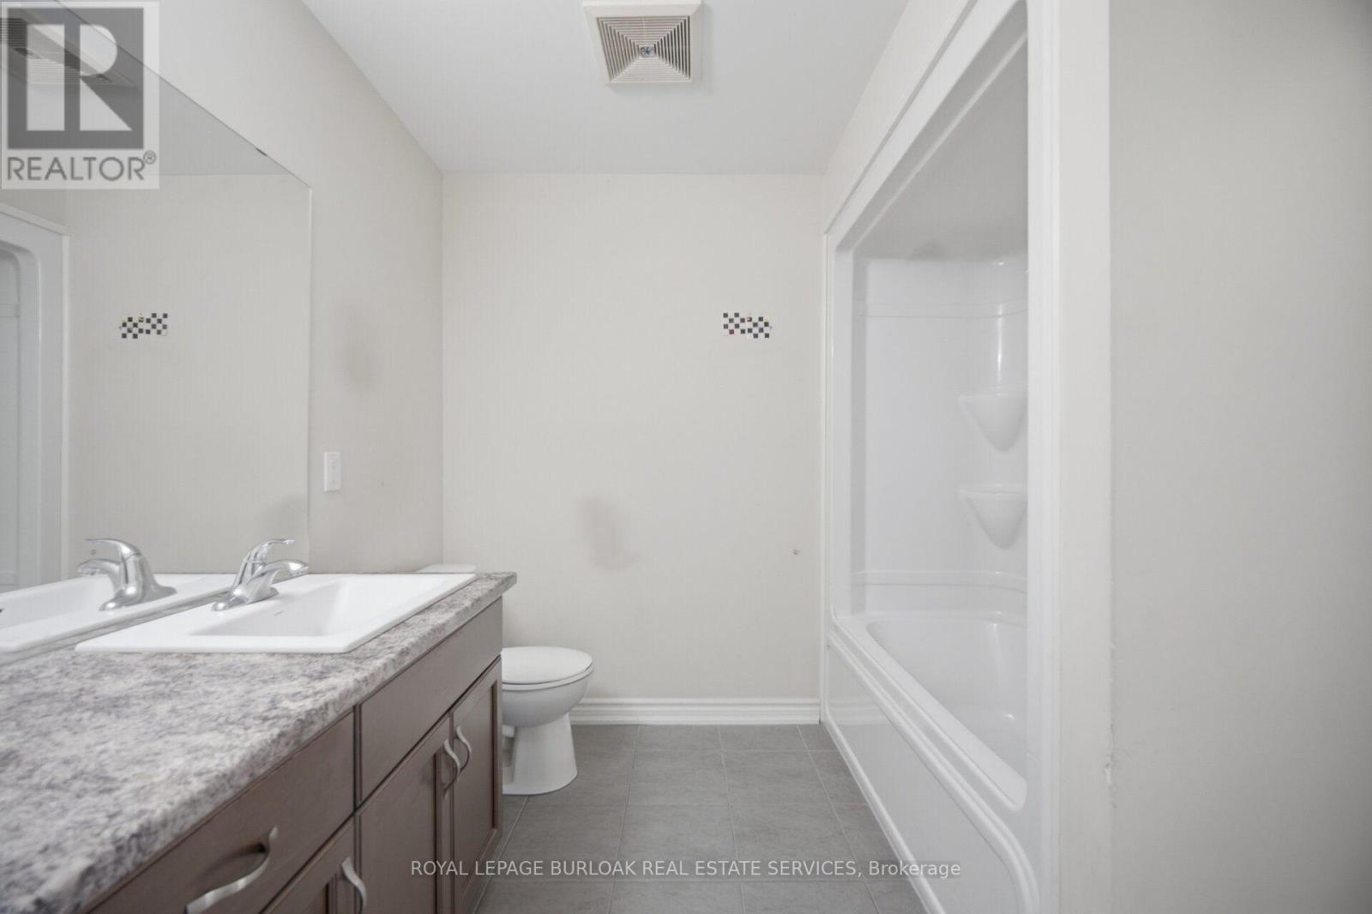
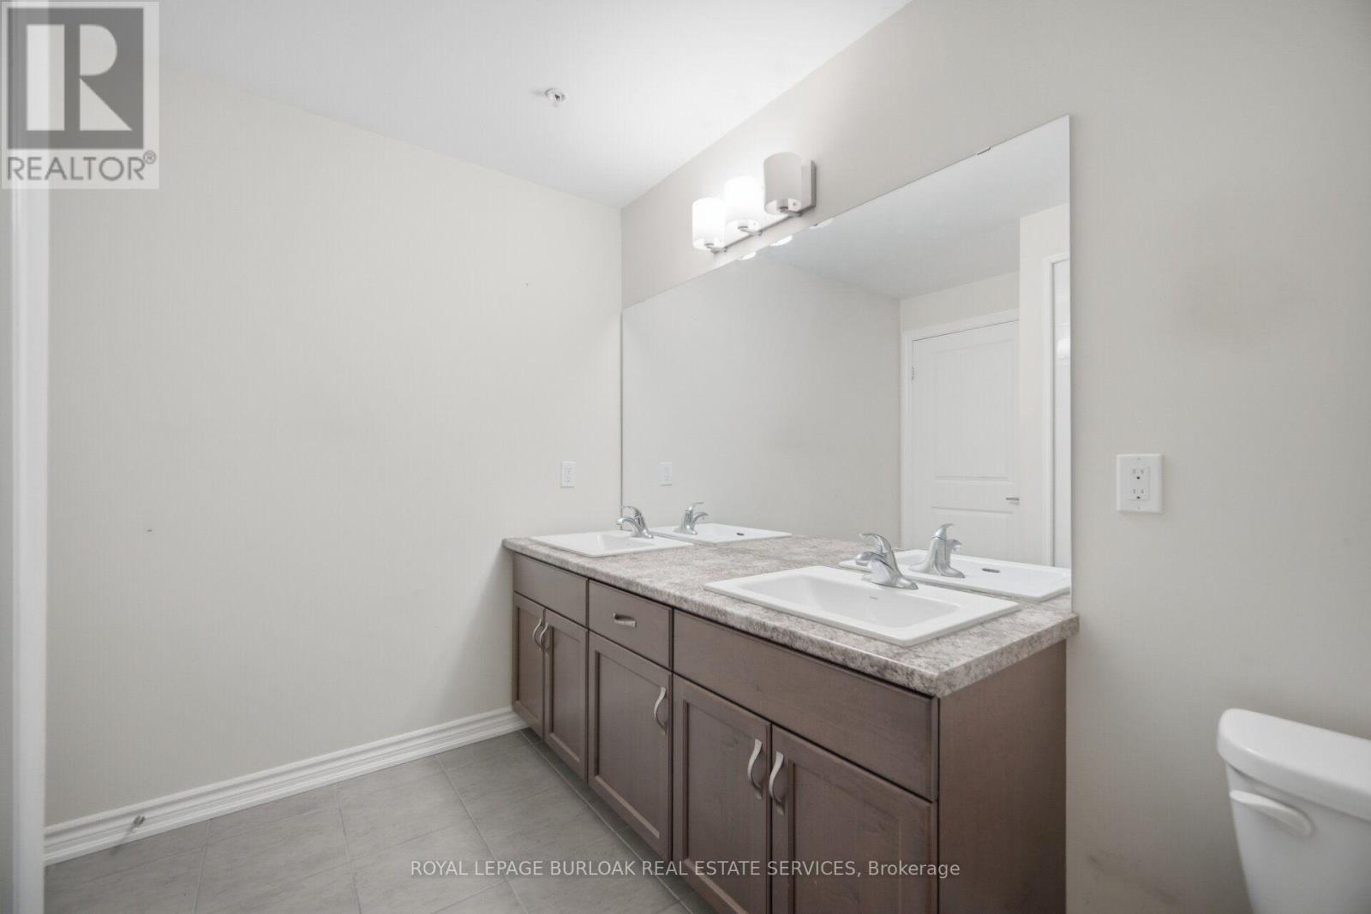
| Bathroom Total | 1 |
| Bedrooms Above Ground | 1 |
| Bedrooms Below Ground | 1 |
| Bedrooms Total | 2 |
| Age | 16 To 30 Years |
| Amenities | Storage - Locker |
| Appliances | Water Heater |
| Basement Type | None |
| Cooling Type | Central Air Conditioning |
| Exterior Finish | Stucco |
| Heating Fuel | Natural Gas |
| Heating Type | Forced Air |
| Size Interior | 700 - 799 Sqft |
| Type | Apartment |
Parking
| Underground | |
| Garage |
Land
| Acreage | No |
| Land Amenities | Hospital, Public Transit |
Rooms
| Level | Type | Length | Width | Dimensions |
|---|---|---|---|---|
| Main Level | Primary Bedroom | 2.72 m | 4.29 m | 2.72 m x 4.29 m |
| Main Level | Den | 3.61 m | 4.49 m | 3.61 m x 4.49 m |
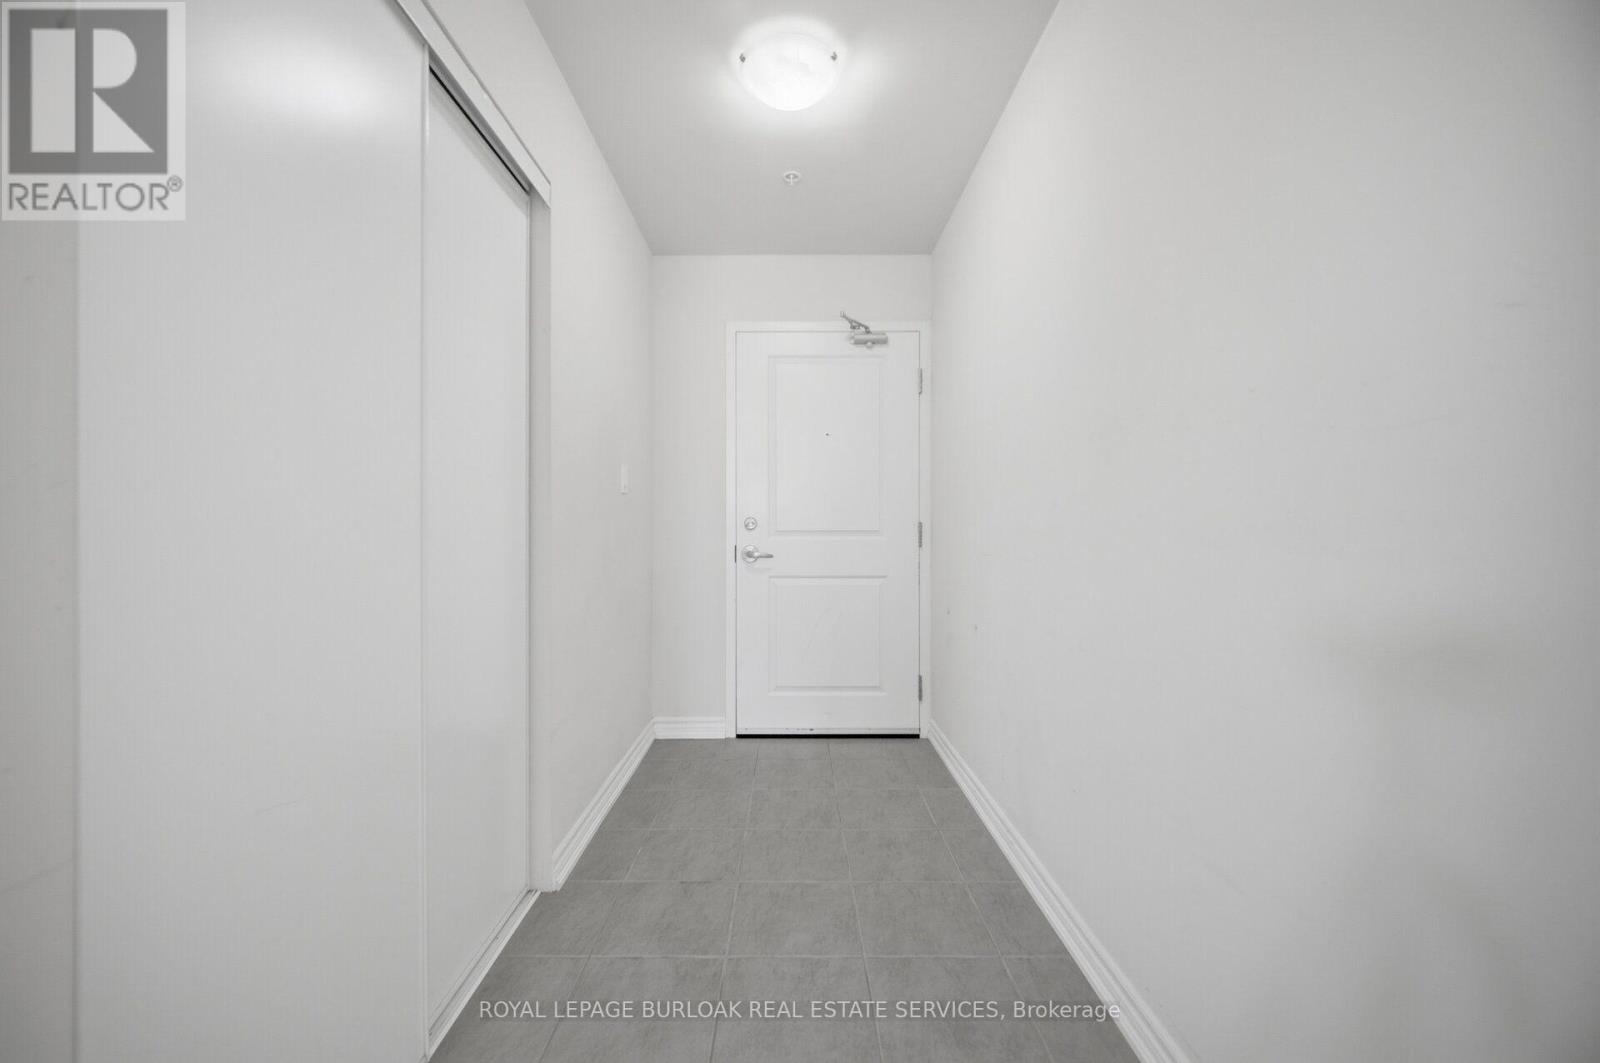
| Main Level | Foyer | 1.42 m | 2.54 m | 1.42 m x 2.54 m |
| Main Level | Kitchen | 2.52 m | 4.39 m | 2.52 m x 4.39 m |
| Main Level | Living Room | 3.3 m | 4.8 m | 3.3 m x 4.8 m |
| Main Level | Bathroom | 2.72 m | 2.49 m | 2.72 m x 2.49 m |
| Main Level | Laundry Room | 3 m | 2.74 m | 3 m x 2.74 m |
https://www.realtor.ca/real-estate/30180843/107-650-sauve-street-milton-be-beaty-1023-be-beaty

The trademarks REALTOR®, REALTORS®, and the REALTOR® logo are controlled by The Canadian Real Estate Association (CREA) and identify real estate professionals who are members of CREA. The trademarks MLS®, Multiple Listing Service® and the associated logos are owned by The Canadian Real Estate Association (CREA) and identify the quality of services provided by real estate professionals who are members of CREA. The trademark DDF® is owned by The Canadian Real Estate Association (CREA) and identifies CREA's Data Distribution Facility (DDF®)
August 25 2026 12:00:46
Toronto Regional Real Estate Board
Royal LePage Burloak Real Estate Services