
1068 Wildwood Drive Newmarket, Ontario L3Y 2B5

$1,068,000
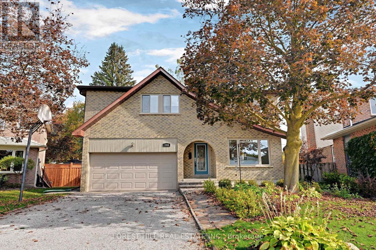
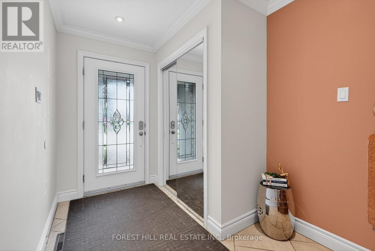
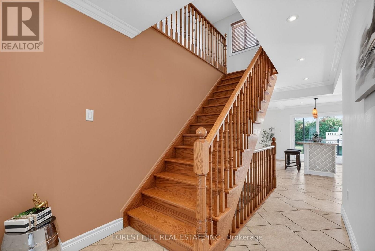
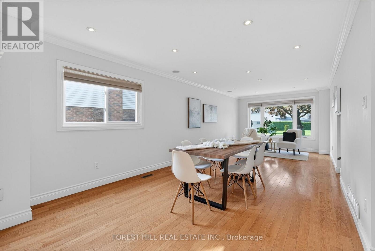
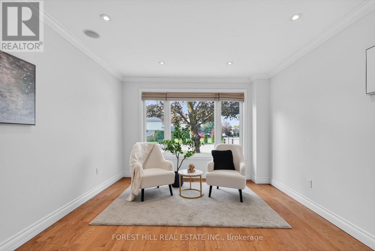
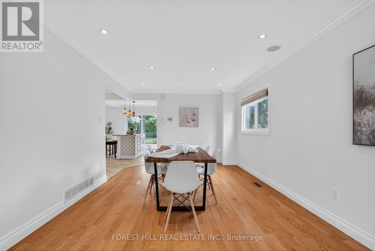
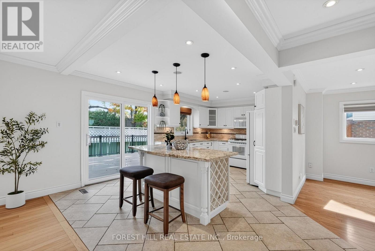
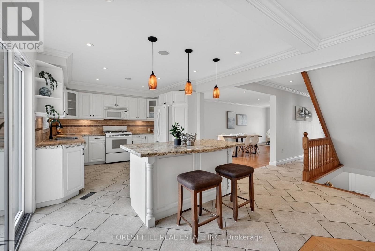
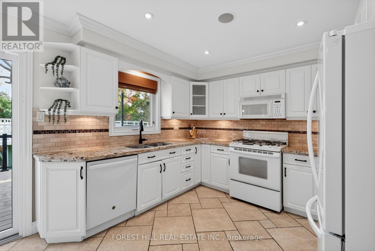
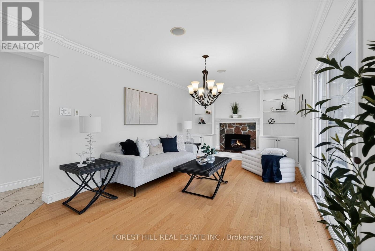
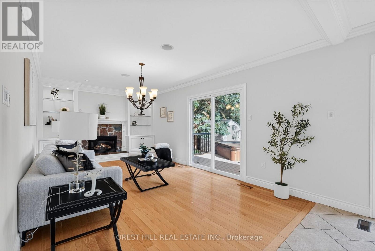
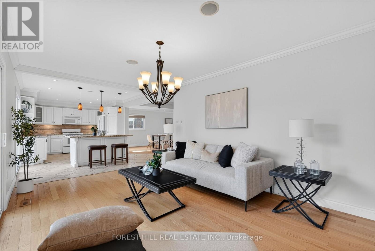
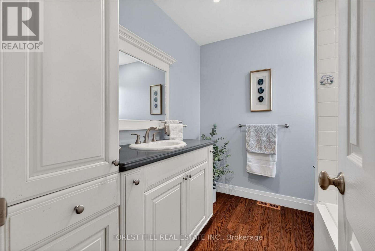
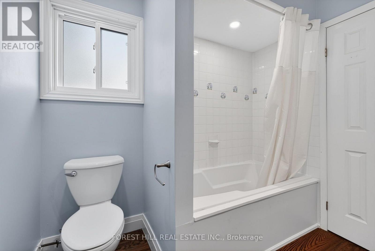
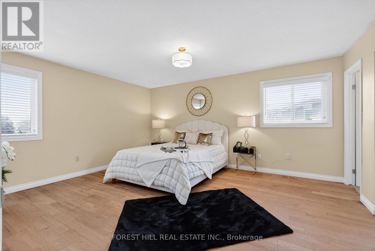
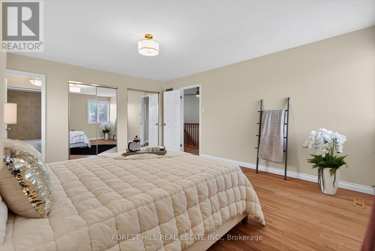
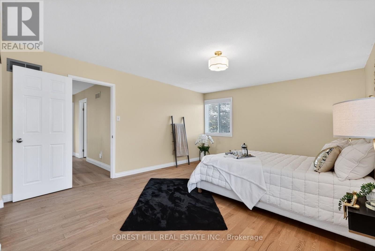
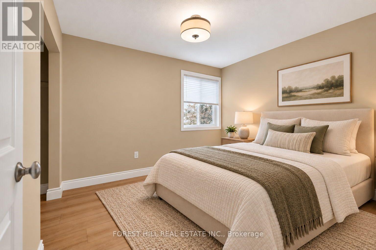
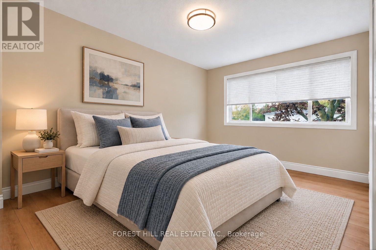
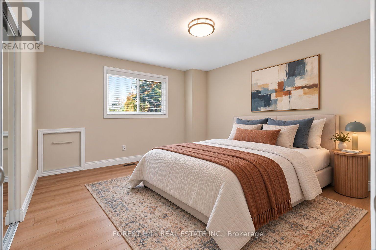
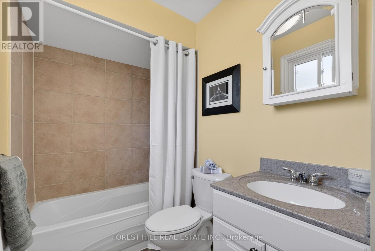
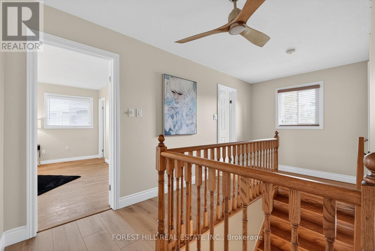
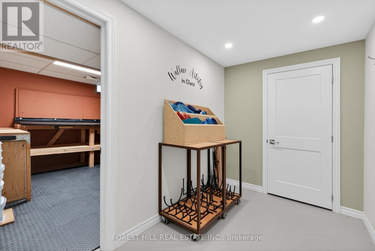
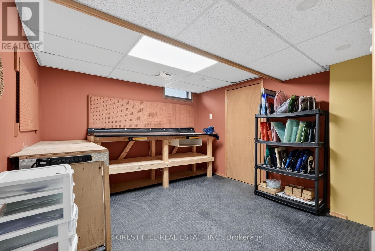
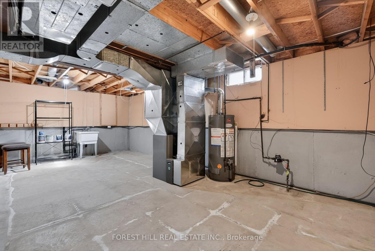
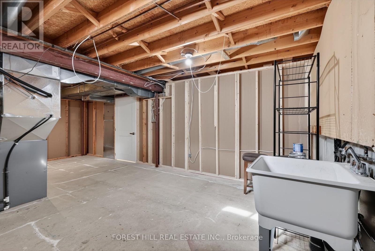
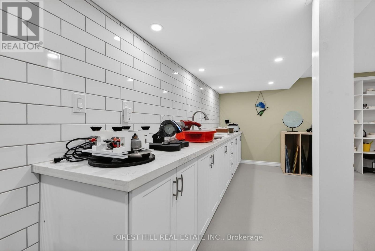
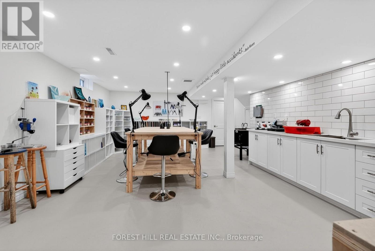
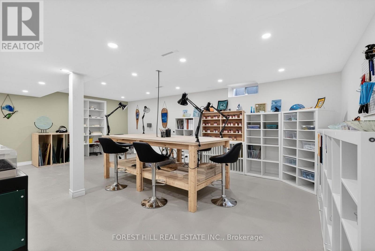
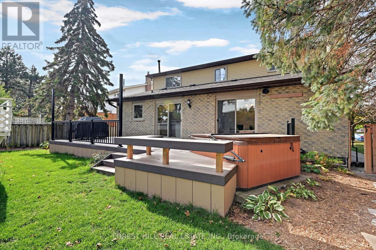
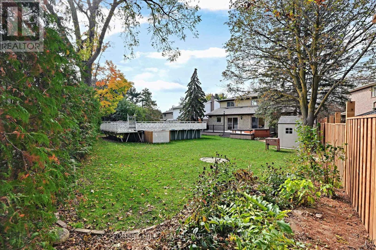
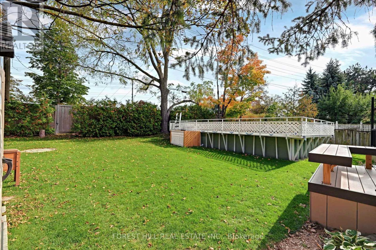
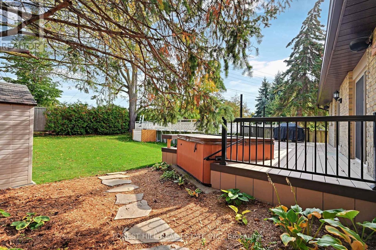
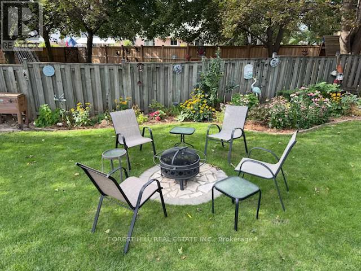
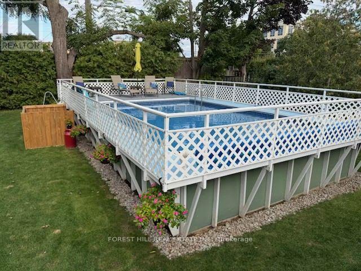
Welcome to 1068 Wildwood Drive, a spacious 4-bedroom, 3-bathroom home in Newmarket'ssought-after Gorham-College Manor neighbourhood. At the heart of the home is a large chef'skitchen featuring granite countertops, a beautiful backsplash and an oversized island withplenty of seating. If you love to cook, entertain or simply have everyone gather in thekitchen, there's lots of room to do it here! The home also offers a large living/dining areaand a cozy family room with a gas fireplace. The finished basement provides even more livingspace with plenty of flexibility for a rec room, home office, gym or playroom. The main-floorlaundry room offers additional upper cabinetry for extra storage, along with a convenientwalkout to the side yard.And then there's the backyard! Walk out from either the breakfast area or family room onto alarge deck with a built-in hot tub, overlooking a huge, private yard surrounded by maturetrees. It truly feels like your own backyard oasis! The impressive above-ground pool has itsown surrounding deck, creating another great space to relax, entertain and enjoy those warmsummer days.There's plenty of room for vehicles and storage too, with an enormous 2-car garage offeringloads of extra storage space, plus a large driveway.All of this in a fantastic family-friendly neighbourhood close to great schools, parks,shopping and transit, with easy access to Highway 404 and Newmarket GO Station nearby. Awonderful family home with tons of space inside and out, and a backyard you'll absolutely love! (id:50787)
Property Details
| MLS® Number | N14081170 |
| Property Type | Single Family |
| Community Name | Gorham-College Manor |
| Amenities Near By | Hospital, Park, Public Transit, Schools |
| Community Features | Community Centre, School Bus |
| Equipment Type | Water Heater - Gas |
| Features | Carpet Free |
| Parking Space Total | 5 |
| Pool Type | Above Ground Pool |
| Rental Equipment Type | Water Heater - Gas |
| Structure | Deck, Shed |
Building
| Bathroom Total | 3 |
| Bedrooms Above Ground | 4 |
| Bedrooms Total | 4 |
| Age | 31 To 50 Years |
| Amenities | Fireplace(s) |
| Appliances | Hot Tub, Blinds, Dishwasher, Dryer, Microwave, Stove, Washer, Window Coverings, Refrigerator |
| Basement Development | Finished |
| Basement Type | N/a (finished) |
| Construction Style Attachment | Detached |
| Cooling Type | Central Air Conditioning |
| Exterior Finish | Brick |
| Fireplace Present | Yes |
| Flooring Type | Hardwood, Concrete, Ceramic |
| Foundation Type | Concrete |
| Half Bath Total | 1 |
| Heating Fuel | Natural Gas |
| Heating Type | Forced Air |
| Stories Total | 2 |
| Size Interior | 2,000 - 2,500 Sqft |
| Type | House |
| Utility Water | Municipal Water |
Parking
| Attached Garage | |
| Garage |
Land
| Acreage | No |
| Land Amenities | Hospital, Park, Public Transit, Schools |
| Sewer | Sanitary Sewer |
| Size Depth | 141 Ft |
| Size Frontage | 41 Ft ,10 In |
| Size Irregular | 41.9 X 141 Ft |
| Size Total Text | 41.9 X 141 Ft|under 1/2 Acre |
Rooms
| Level | Type | Length | Width | Dimensions |
|---|---|---|---|---|
| Second Level | Primary Bedroom | 5 m | 4.09 m | 5 m x 4.09 m |
| Second Level | Bedroom 2 | 4.06 m | 2.84 m | 4.06 m x 2.84 m |
| Second Level | Bedroom 3 | 3.86 m | 3.89 m | 3.86 m x 3.89 m |
| Second Level | Bedroom 4 | 3.3 m | 3 m | 3.3 m x 3 m |
| Basement | Recreational, Games Room | 7.11 m | 4.93 m | 7.11 m x 4.93 m |
| Basement | Workshop | 3.53 m | 3.38 m | 3.53 m x 3.38 m |
| Basement | Utility Room | 7.01 m | 3.71 m | 7.01 m x 3.71 m |
| Main Level | Living Room | 7.92 m | 3.43 m | 7.92 m x 3.43 m |
| Main Level | Dining Room | 7.92 m | 3.43 m | 7.92 m x 3.43 m |
| Main Level | Kitchen | 3.35 m | 2.77 m | 3.35 m x 2.77 m |
| Main Level | Eating Area | 3.35 m | 2.51 m | 3.35 m x 2.51 m |
| Main Level | Family Room | 5.03 m | 3.3 m | 5.03 m x 3.3 m |
| Main Level | Laundry Room | 2.92 m | 2.01 m | 2.92 m x 2.01 m |

The trademarks REALTOR®, REALTORS®, and the REALTOR® logo are controlled by The Canadian Real Estate Association (CREA) and identify real estate professionals who are members of CREA. The trademarks MLS®, Multiple Listing Service® and the associated logos are owned by The Canadian Real Estate Association (CREA) and identify the quality of services provided by real estate professionals who are members of CREA. The trademark DDF® is owned by The Canadian Real Estate Association (CREA) and identifies CREA's Data Distribution Facility (DDF®)
October 15 2026 03:32:50
Toronto Regional Real Estate Board
Forest Hill Real Estate Inc.