
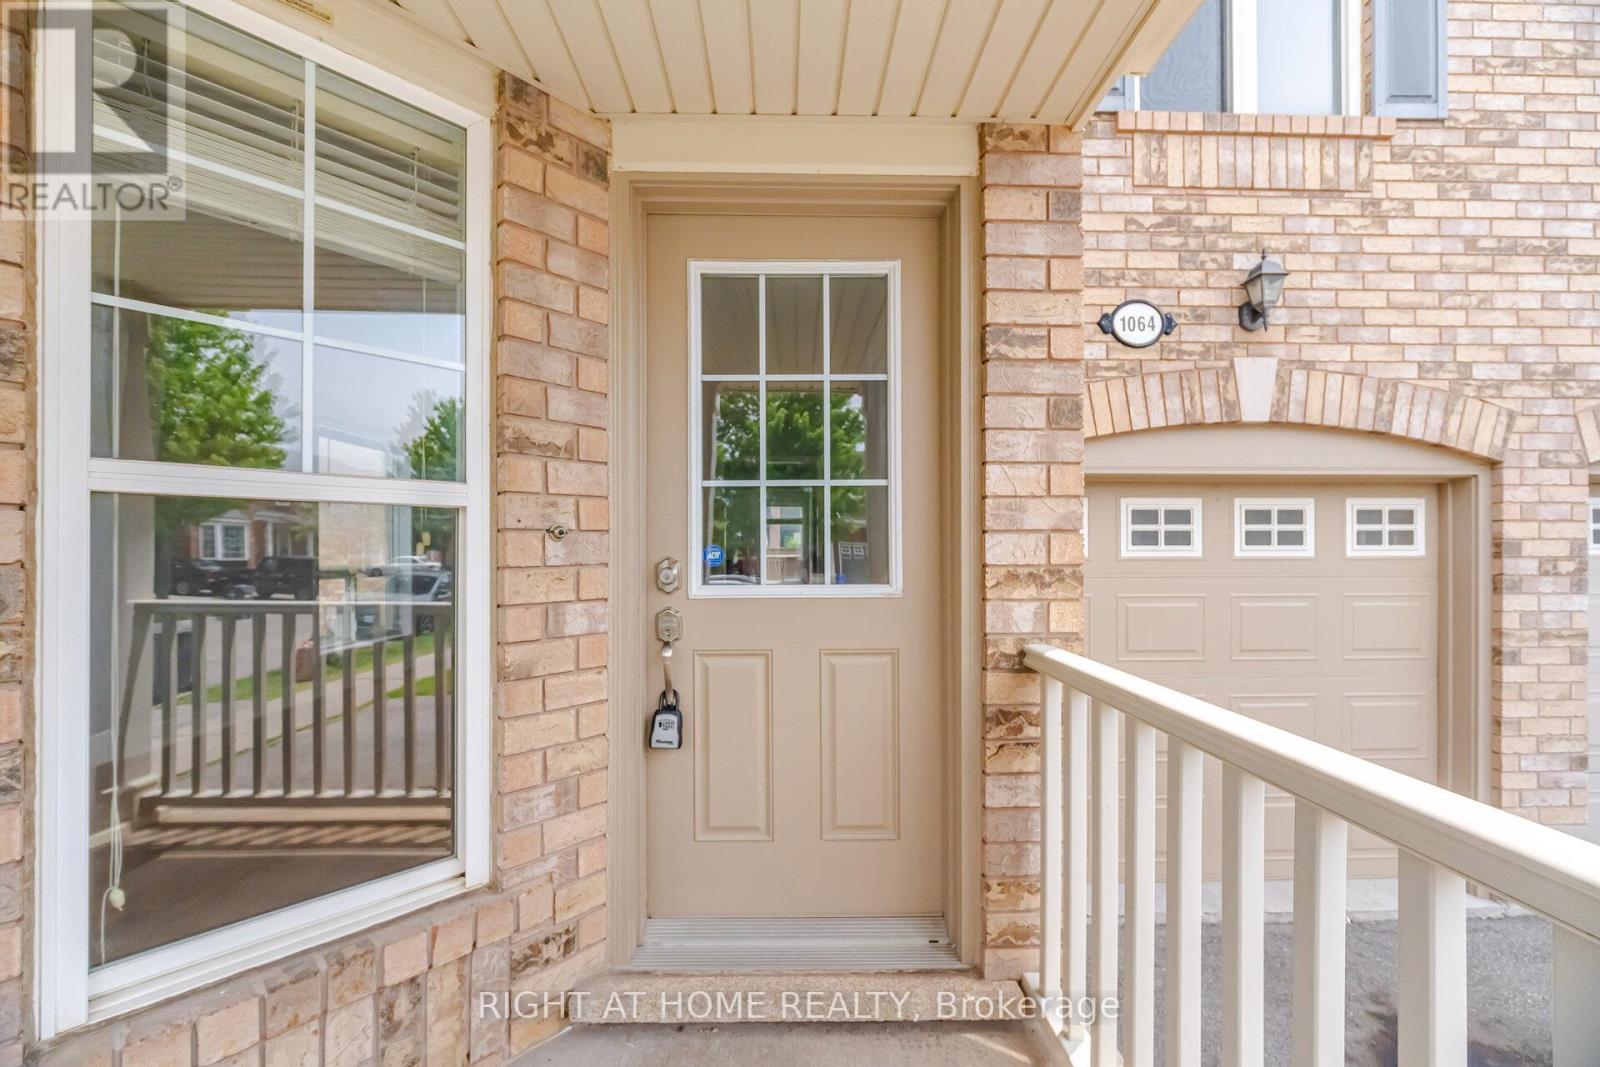
1064 Wickson Way Milton, Ontario L9T 6Y4

$3,200 Monthly
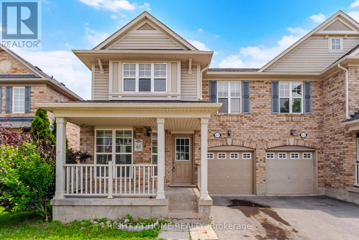
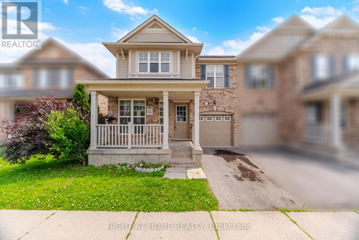
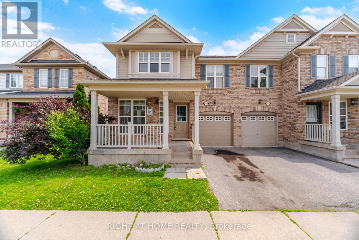
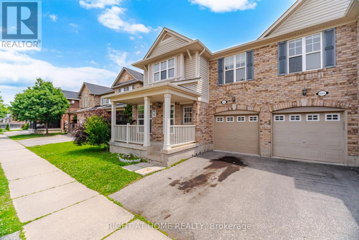
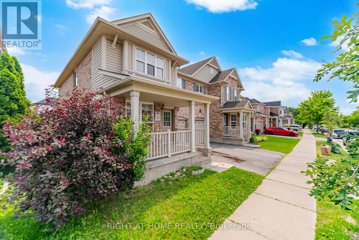
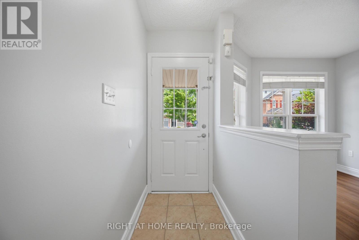
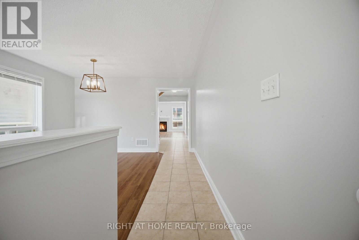
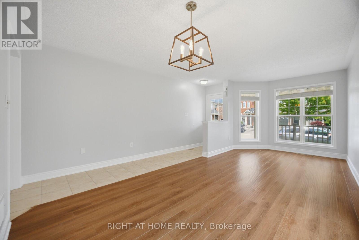
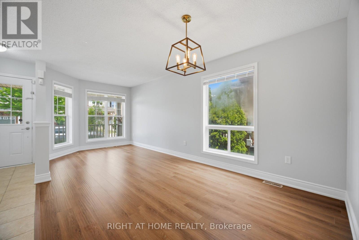
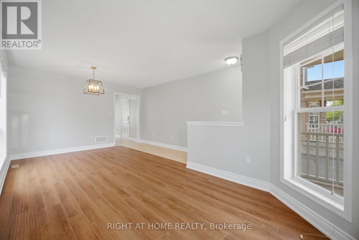
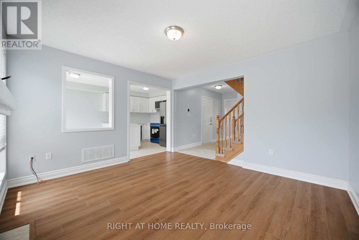
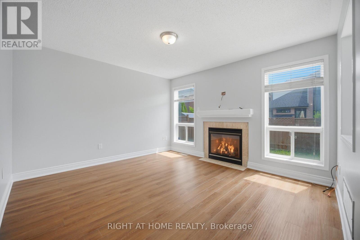
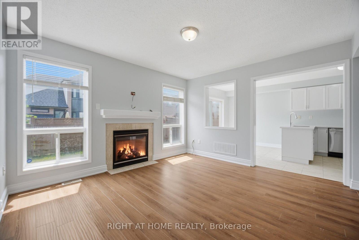
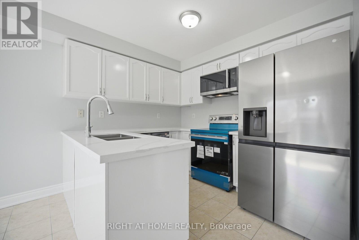
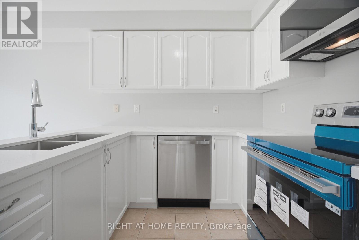
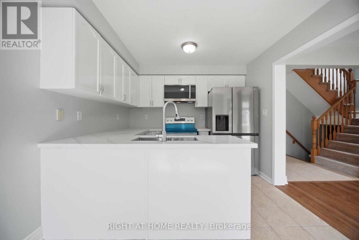
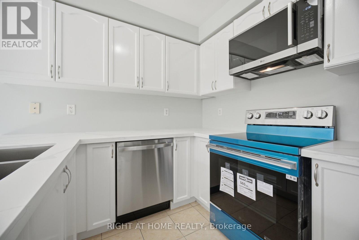
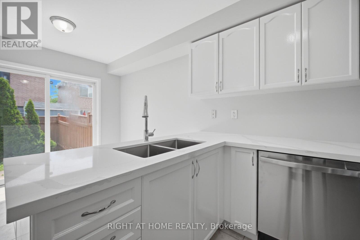
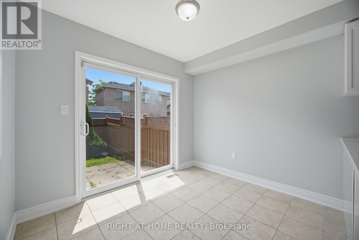
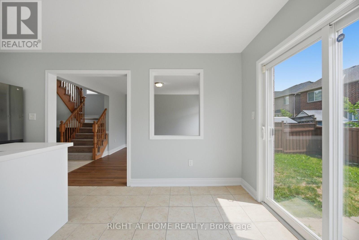
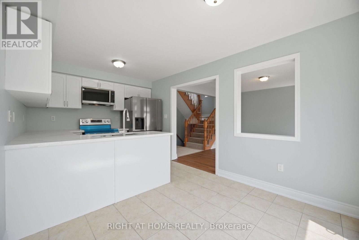
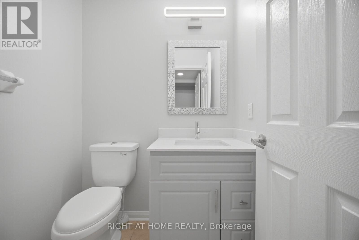
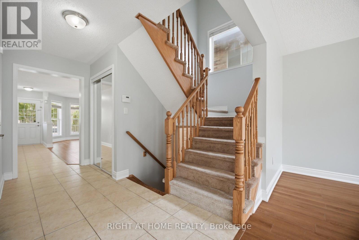
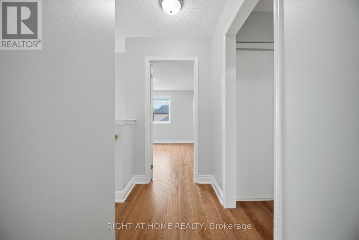
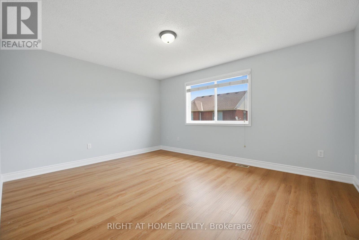
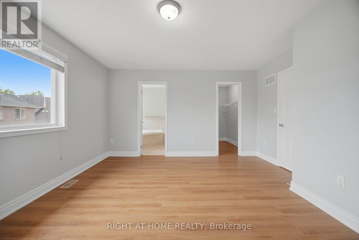
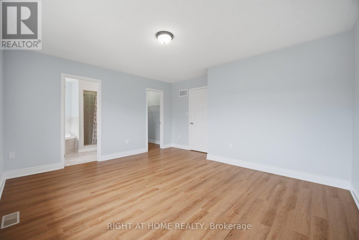
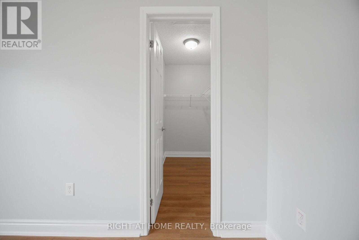
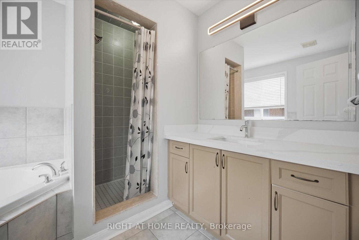
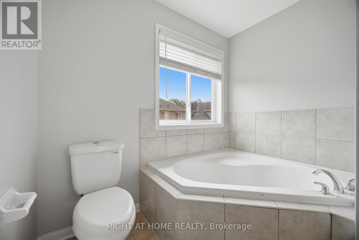
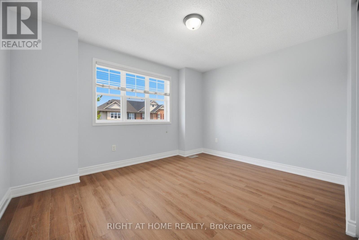
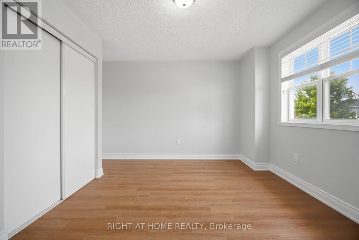
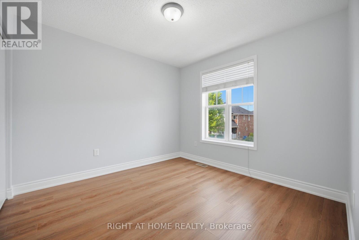
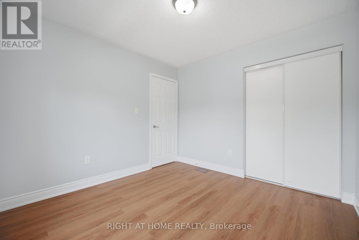
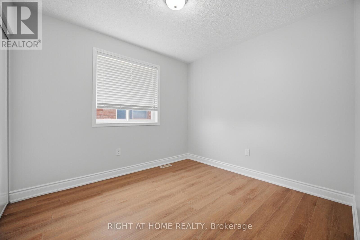
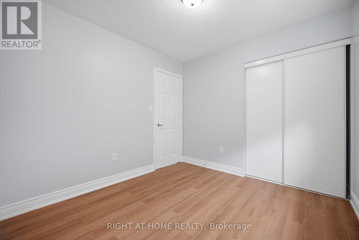
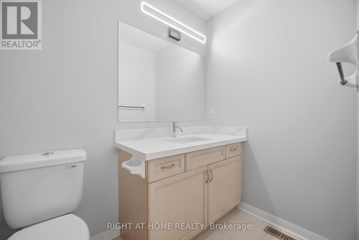
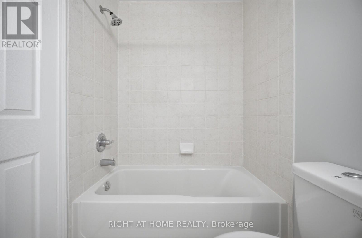
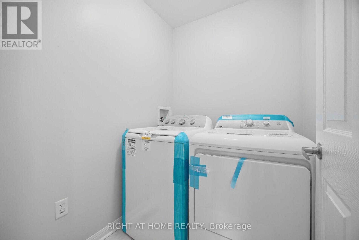
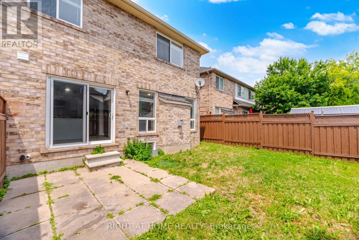
This beautifully renovated approximately 1,860 sq. ft. home is bright, spacious, and truly move-in ready! Meticulouslymaintained and finished with modern upgrades throughout, this home offers exceptional value and style.Features include brand-new hardwoodflooring throughout (excluding the staircase), fresh professional paint, new baseboards, and brand-new light fixtures throughout. The renovated kitchen boasts quartz countertops, a new sink and faucet, and a full set of brand-new stainless steel appliances, including a washer, dryer, range, over-the-range microwave, and dishwasher, plus a one-year-old refrigerator.All bathrooms have been tastefully updated with new quartz countertops, brand-new vanities, and modern faucets. Major mechanical updates provide added peace of mind, including a 2-year-old furnace, 2-year-old air conditioner, 3-year-old roof, and 3-year-old sump pump. A major bonus is the convenient upper-level laundry room, ideally locatedamong the bedrooms-eliminating the need to carry laundry up and down the stairs. The home has also been professionally cleaned and is ready for its new owners.Ideally located close to parks, schools, shopping, GO Transit, and Hawthorne Village Public School, this exceptional home combines comfort, quality, and convenience in one of the area's most desirable neighbourhoods. (id:50787)
Property Details
| MLS® Number | W13680742 |
| Property Type | Single Family |
| Community Name | 1023 - BE Beaty |
| Equipment Type | Water Heater |
| Features | Carpet Free, Sump Pump |
| Parking Space Total | 2 |
| Rental Equipment Type | Water Heater |
Building
| Bathroom Total | 3 |
| Bedrooms Above Ground | 4 |
| Bedrooms Total | 4 |
| Appliances | Garage Door Opener Remote(s), Window Coverings |
| Basement Development | Unfinished |
| Basement Type | N/a (unfinished) |
| Construction Style Attachment | Semi-detached |
| Cooling Type | Central Air Conditioning |
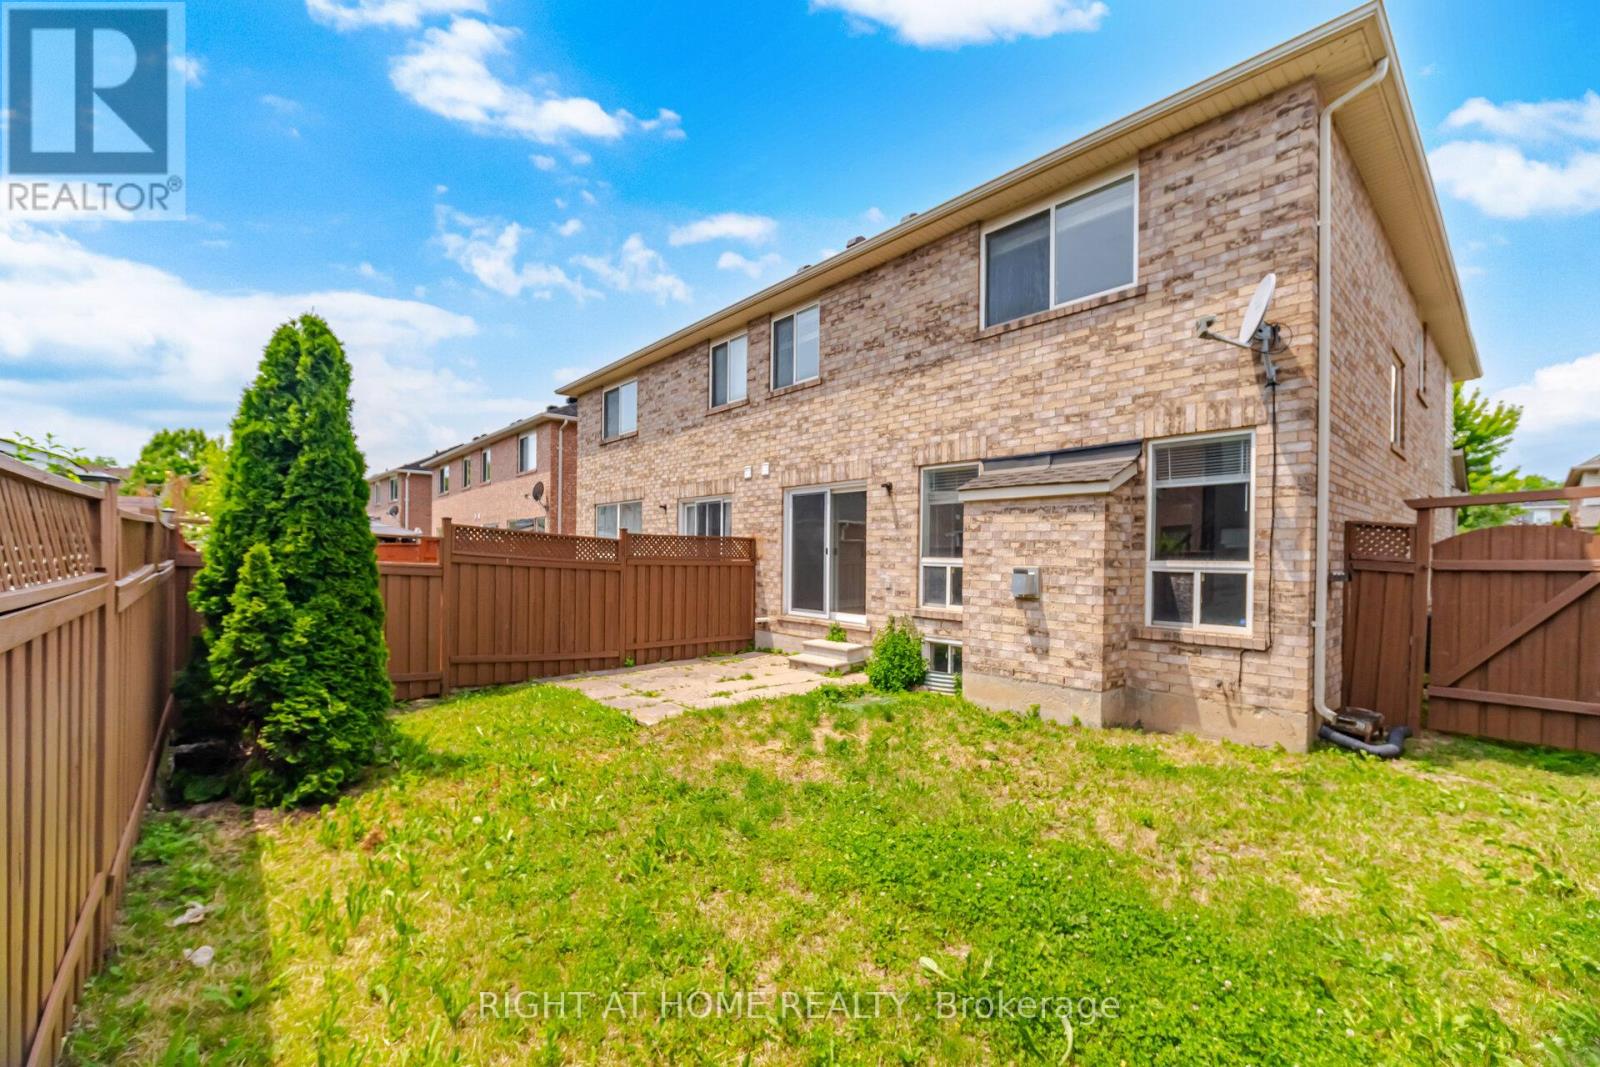
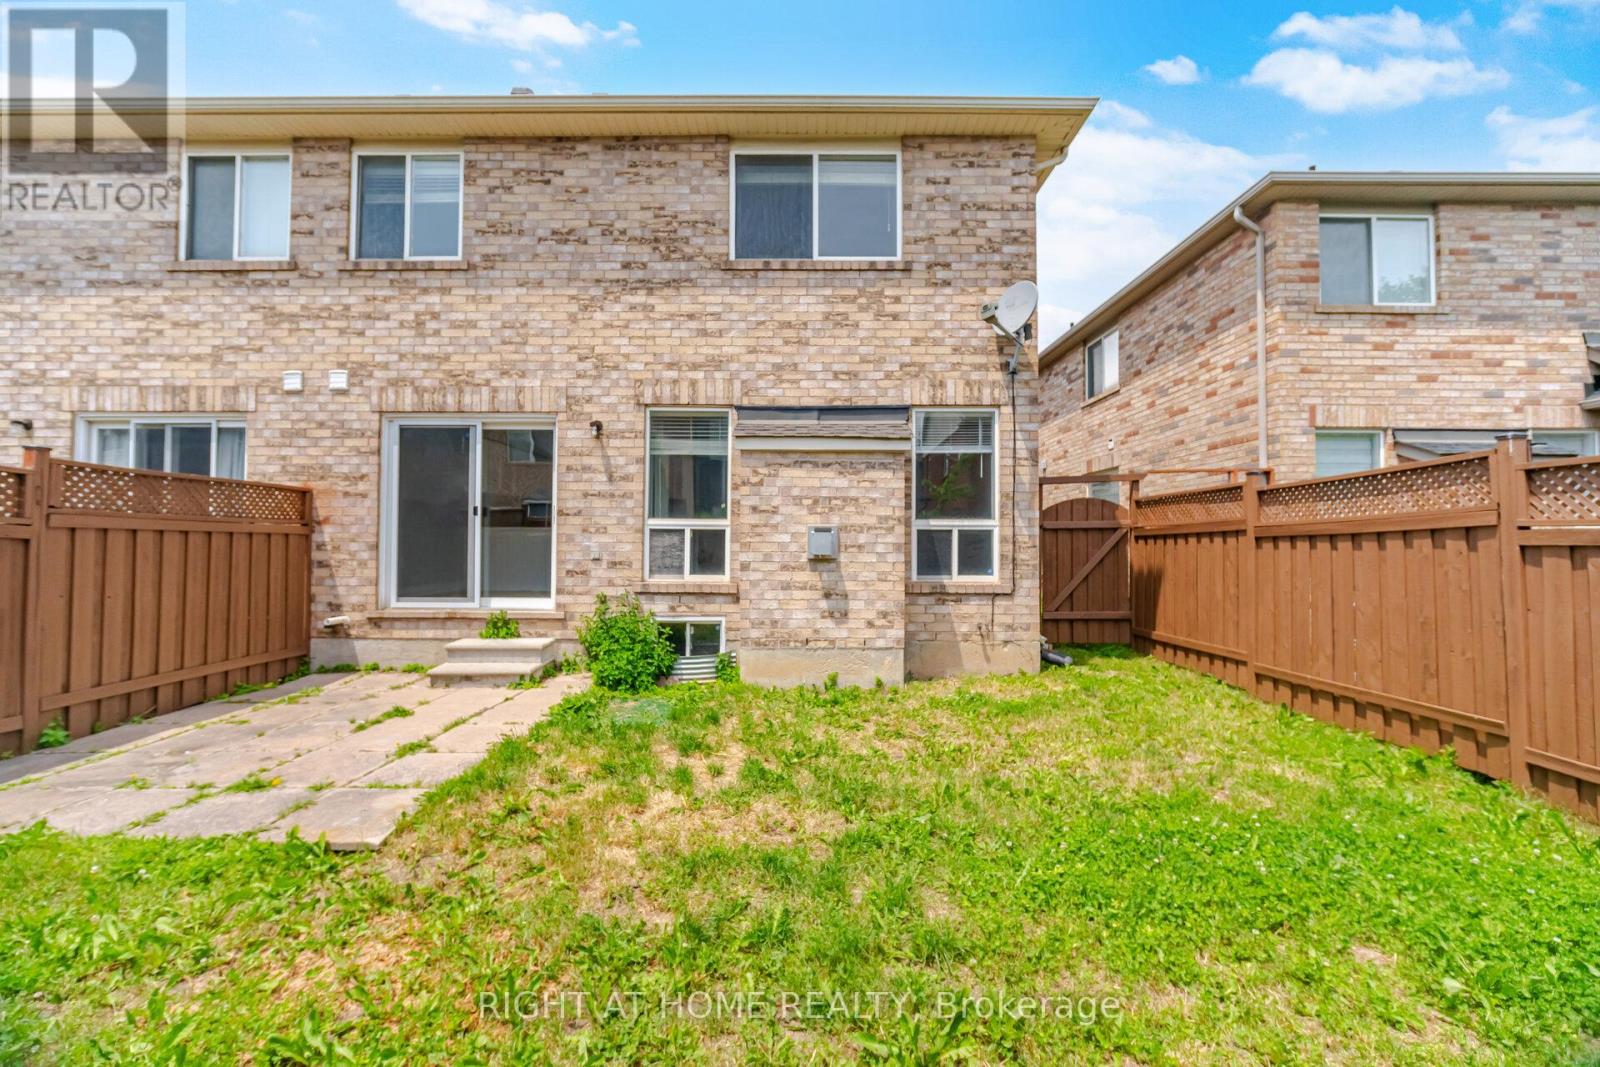
| Exterior Finish | Brick |
| Fireplace Present | Yes |
| Flooring Type | Hardwood, Laminate |
| Foundation Type | Block |
| Half Bath Total | 1 |
| Heating Fuel | Natural Gas |
| Heating Type | Forced Air |
| Stories Total | 2 |
| Size Interior | 1,500 - 2,000 Sqft |
| Type | House |
| Utility Water | Municipal Water |
Parking
| Garage |
Land
| Acreage | No |
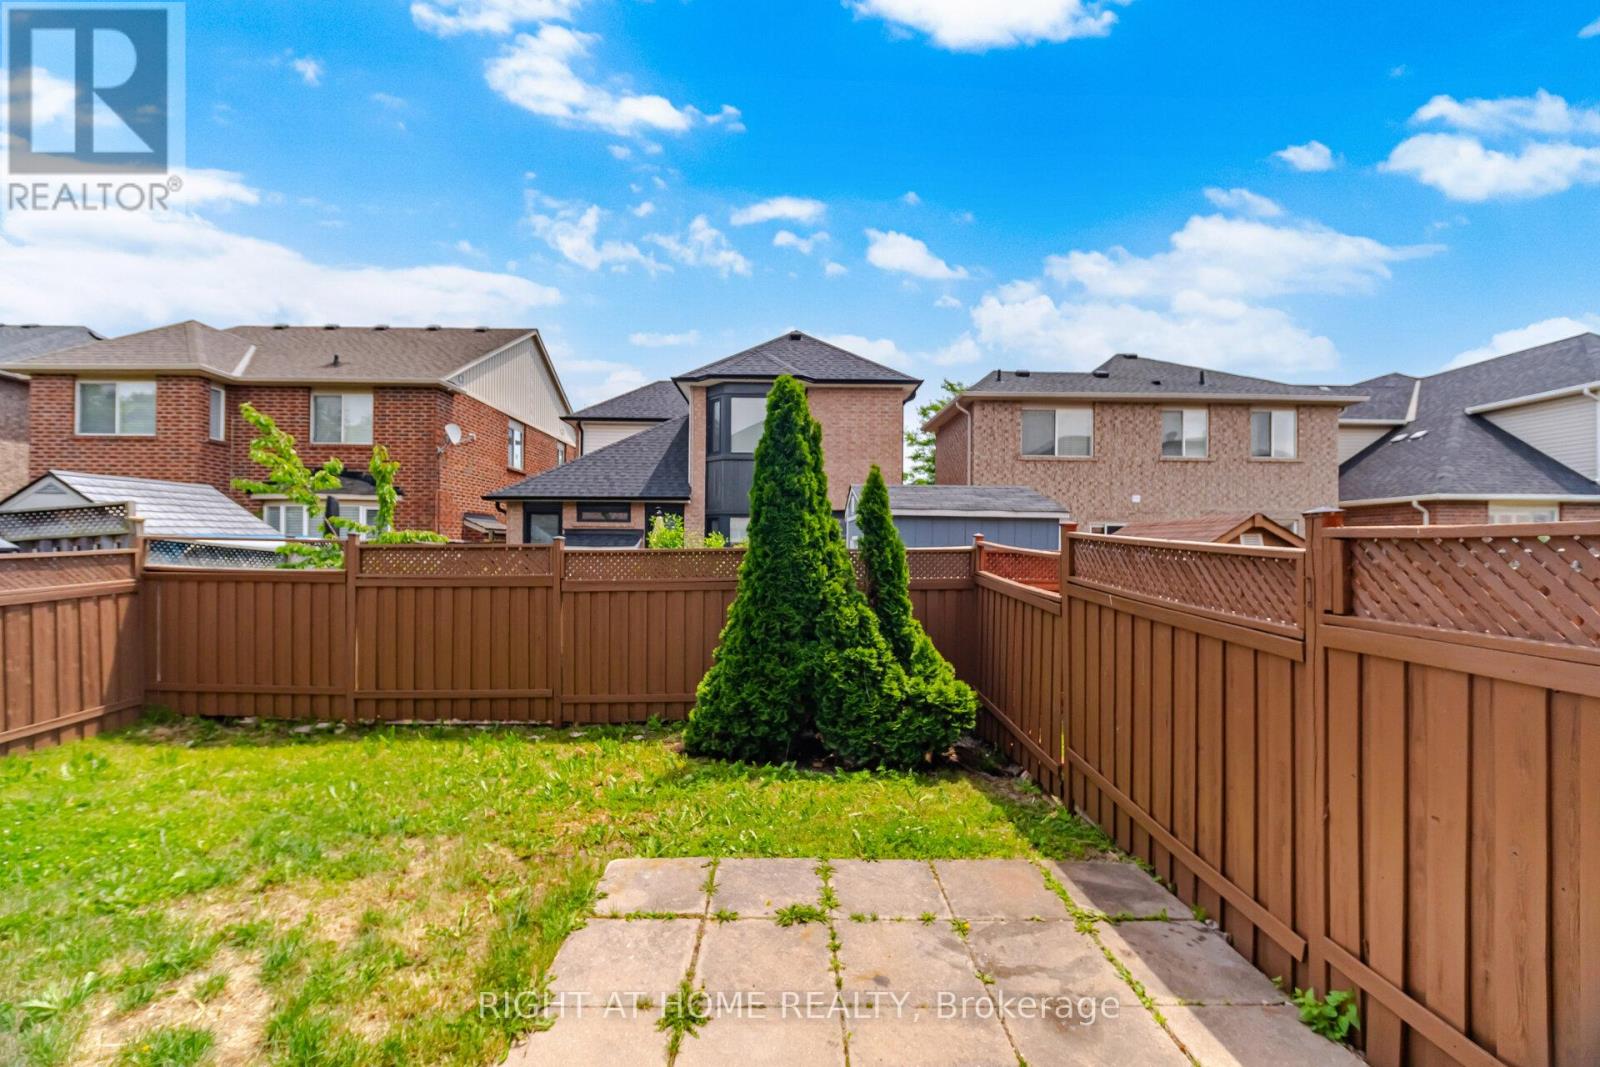
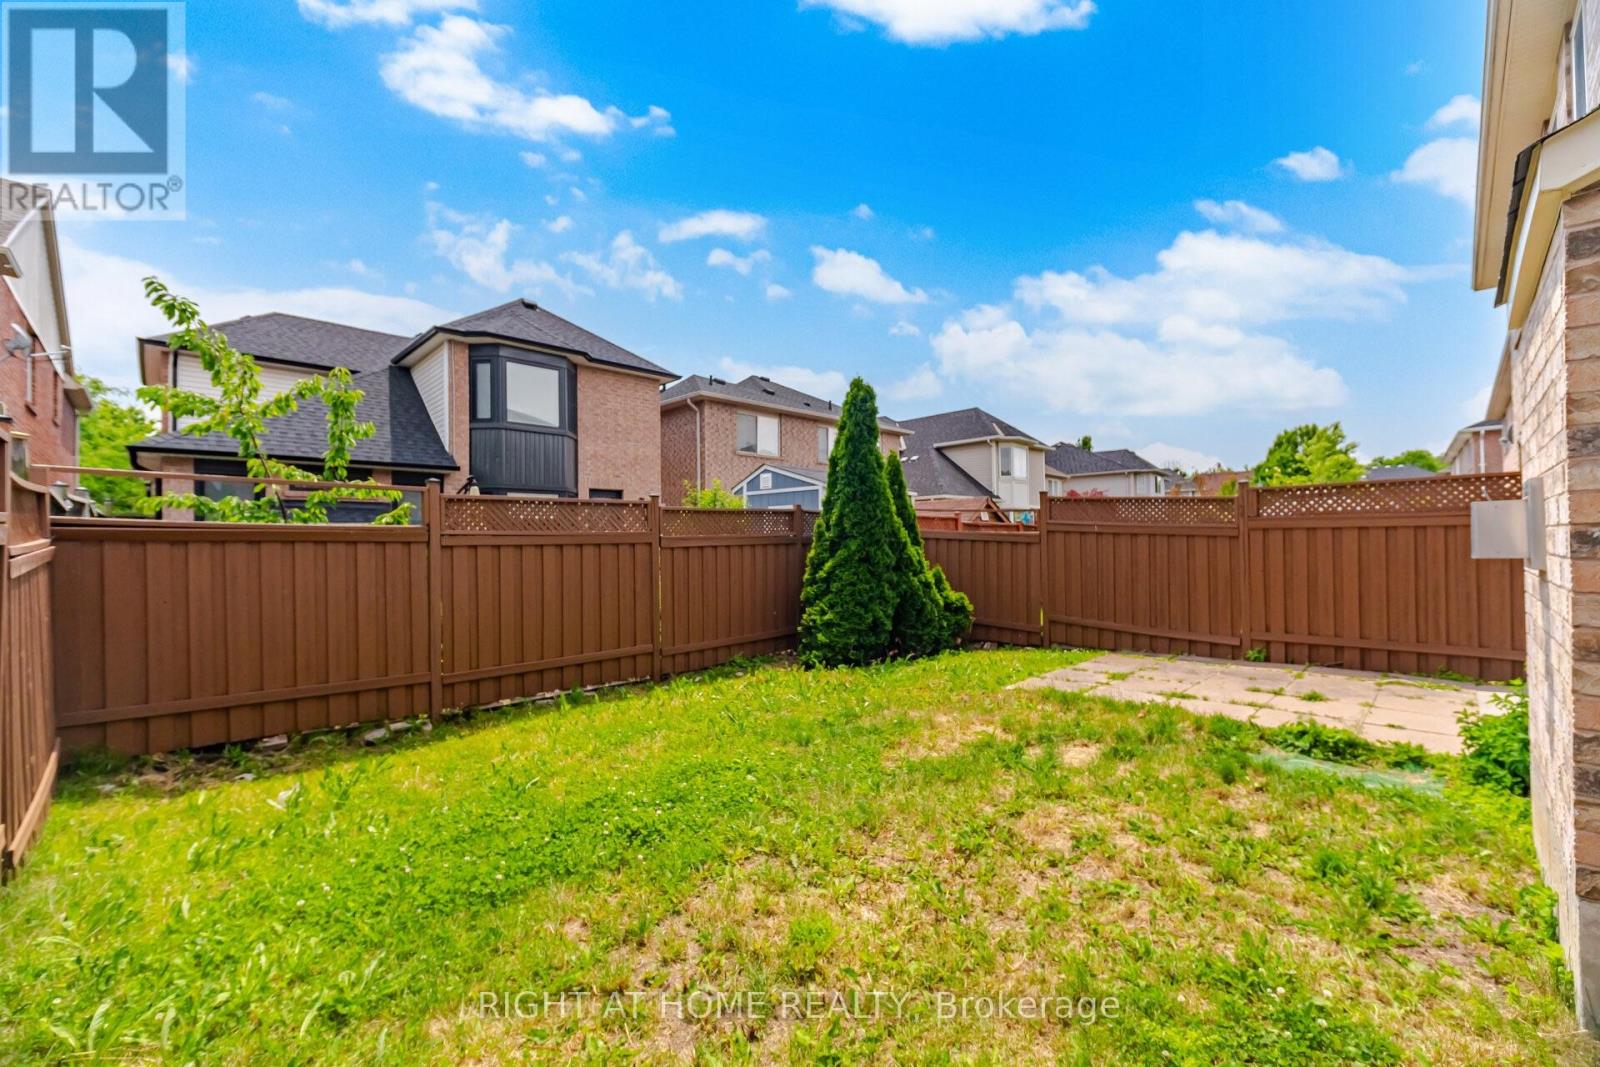
| Fence Type | Fenced Yard |
| Sewer | Sanitary Sewer |
Rooms
| Level | Type | Length | Width | Dimensions |
|---|---|---|---|---|
| Second Level | Primary Bedroom | 4.4 m | 4.3 m | 4.4 m x 4.3 m |
| Second Level | Bedroom 2 | 3.08 m | 3.06 m | 3.08 m x 3.06 m |
| Second Level | Bedroom 3 | 3.7 m | 3.25 m | 3.7 m x 3.25 m |
| Second Level | Bedroom 4 | 2.85 m | 3.08 m | 2.85 m x 3.08 m |
| Main Level | Living Room | 6.1 m | 3.95 m | 6.1 m x 3.95 m |
| Main Level | Dining Room | 6.1 m | 3.95 m | 6.1 m x 3.95 m |
| Main Level | Family Room | 3.95 m | 3.67 m | 3.95 m x 3.67 m |
| Main Level | Kitchen | 6.1 m | 4.65 m | 6.1 m x 4.65 m |
Utilities
| Cable | Available |
| Electricity | Installed |
| Sewer | Installed |
https://www.realtor.ca/real-estate/30161670/1064-wickson-way-milton-be-beaty-1023-be-beaty

The trademarks REALTOR®, REALTORS®, and the REALTOR® logo are controlled by The Canadian Real Estate Association (CREA) and identify real estate professionals who are members of CREA. The trademarks MLS®, Multiple Listing Service® and the associated logos are owned by The Canadian Real Estate Association (CREA) and identify the quality of services provided by real estate professionals who are members of CREA. The trademark DDF® is owned by The Canadian Real Estate Association (CREA) and identifies CREA's Data Distribution Facility (DDF®)
August 16 2026 04:35:56
Toronto Regional Real Estate Board
Right At Home Realty