
106 Meighen Avenue Toronto, Ontario M4B 2H7

$699,000
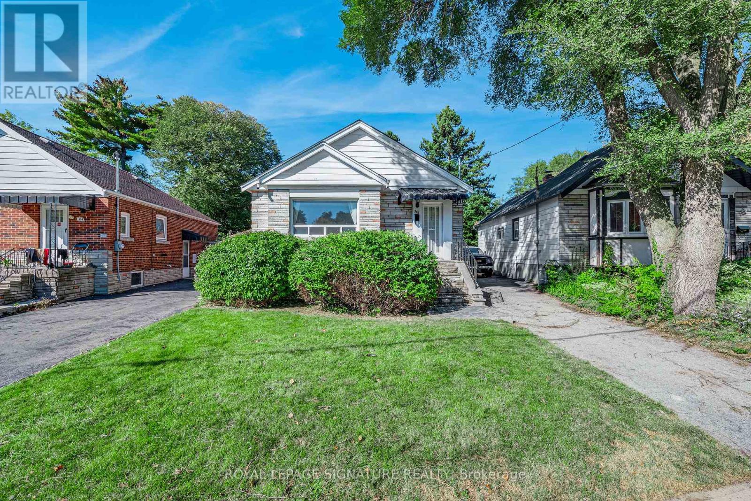
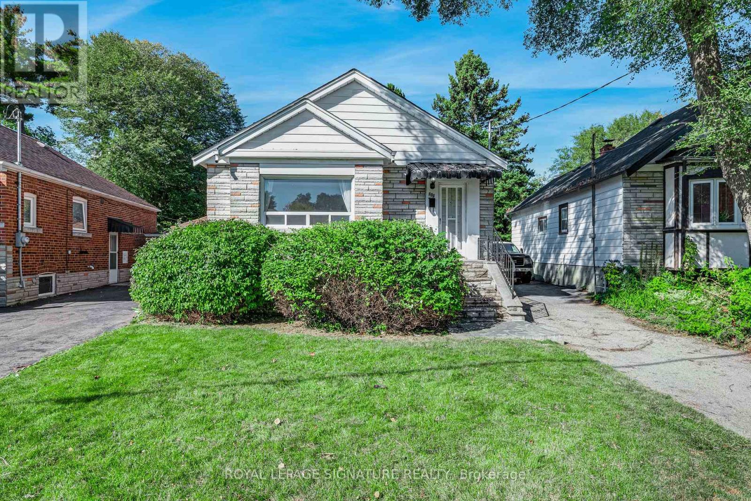
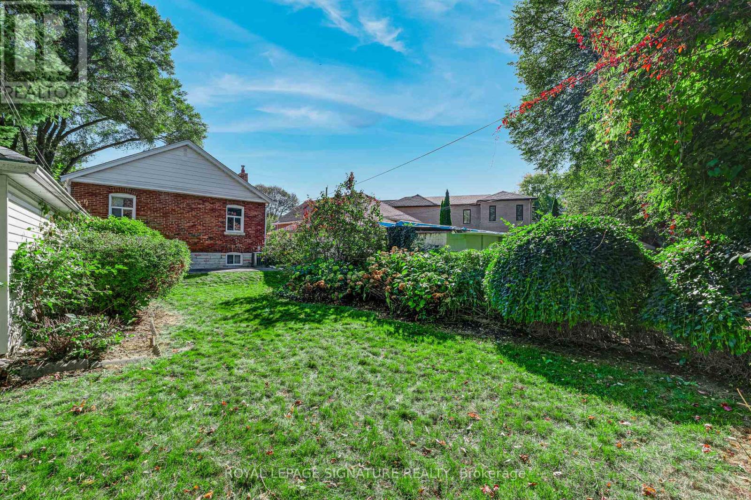
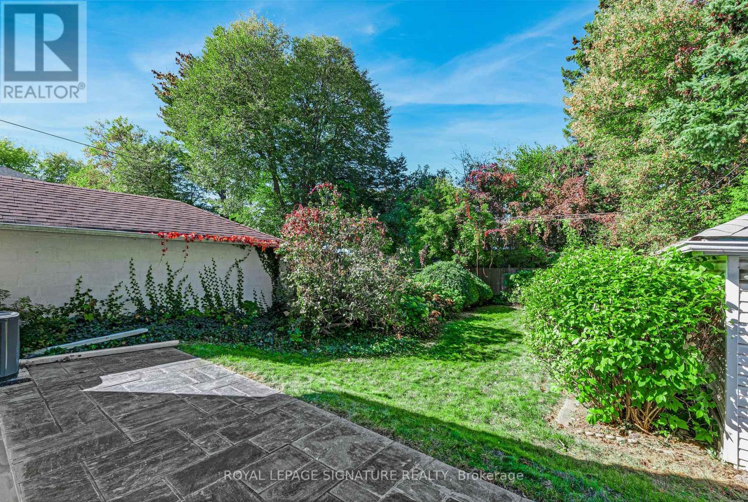
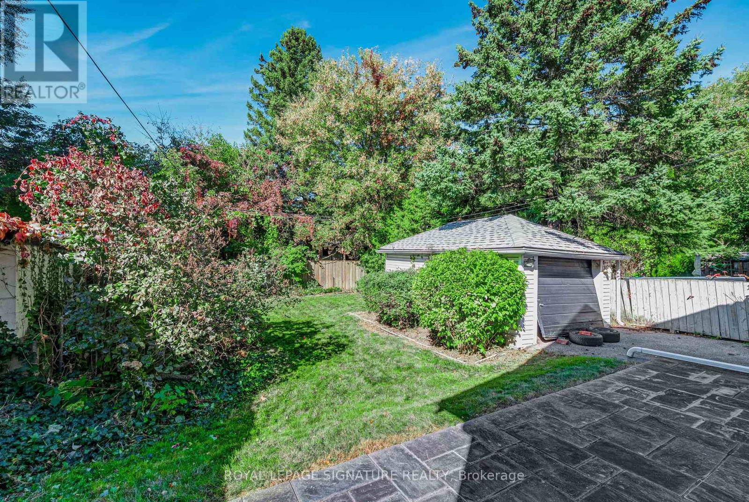
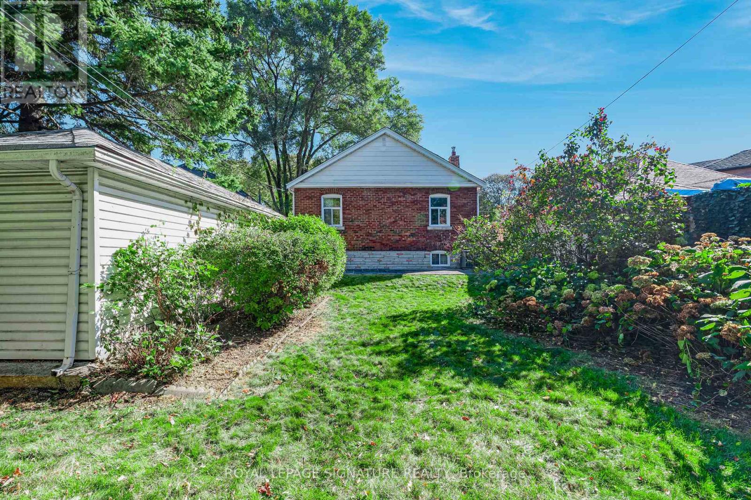
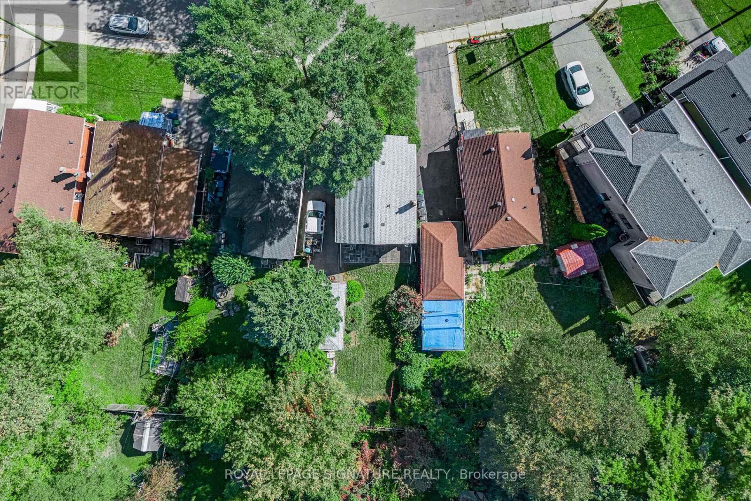
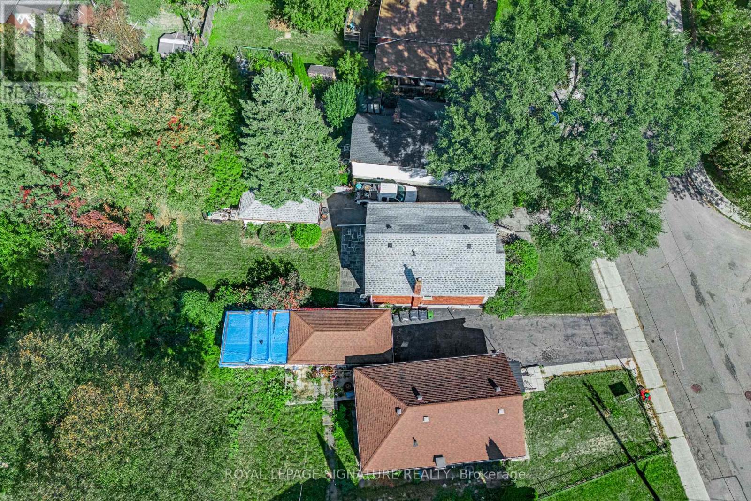
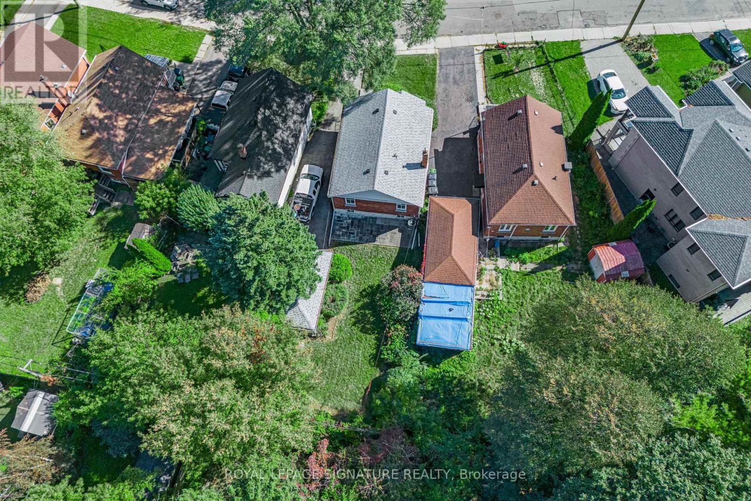
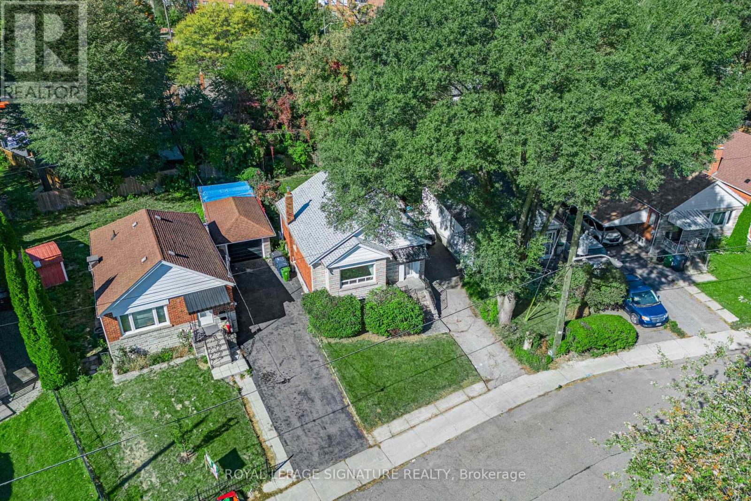
***Exceptional East York Value*** Fantastic Opportunity To Renovate/Personalize A Bungalow On A Large West Facing Lot. Move In & Renovate, Top Up Or Build New! Awaits Your Designer's Touch. Separate Side Entrance To Finished Basement. Detached Garage, Parking For 5 Cars On Driveway, Very Private Rear Yard. Widens To 41 Feet At Rear Of Property, Updated Furnace & AC. Steps To TTC, Subway, Parks, Schools & Shopping. (id:50787)
Property Details
| MLS® Number | E14080692 |
| Property Type | Single Family |
| Community Name | O'Connor-Parkview |
| Amenities Near By | Park, Public Transit, Schools |
| Equipment Type | Water Heater |
| Features | Irregular Lot Size |
| Parking Space Total | 5 |
| Rental Equipment Type | Water Heater |
Building
| Bathroom Total | 1 |
| Bedrooms Above Ground | 2 |
| Bedrooms Total | 2 |
| Appliances | Cooktop, Dryer, Freezer, Oven, Washer, Window Coverings, Refrigerator |
| Architectural Style | Bungalow |
| Basement Development | Finished |
| Basement Features | Separate Entrance |
| Basement Type | N/a (finished), N/a |
| Construction Style Attachment | Detached |
| Cooling Type | Central Air Conditioning |
| Exterior Finish | Brick, Stone |
| Flooring Type | Carpeted, Hardwood, Ceramic, Tile |
| Foundation Type | Block |
| Heating Fuel | Natural Gas |
| Heating Type | Forced Air |
| Stories Total | 1 |
| Size Interior | 700 - 1,100 Sqft |
| Type | House |
| Utility Water | Municipal Water |
Parking
| Detached Garage | |
| Garage |
Land
| Acreage | No |
| Land Amenities | Park, Public Transit, Schools |
| Sewer | Sanitary Sewer |
| Size Depth | 111 Ft ,10 In |
| Size Frontage | 35 Ft ,9 In |
| Size Irregular | 35.8 X 111.9 Ft ; 41.05ft.x114.03ft. X 35.03ft. X 106.05ft |
| Size Total Text | 35.8 X 111.9 Ft ; 41.05ft.x114.03ft. X 35.03ft. X 106.05ft |
Rooms
| Level | Type | Length | Width | Dimensions |
|---|---|---|---|---|
| Basement | Recreational, Games Room | 4.11 m | 3.72 m | 4.11 m x 3.72 m |
| Basement | Utility Room | 5.32 m | 4.01 m | 5.32 m x 4.01 m |
| Basement | Laundry Room | 3.92 m | 2.88 m | 3.92 m x 2.88 m |
| Main Level | Living Room | 4.57 m | 3.9 m | 4.57 m x 3.9 m |
| Main Level | Dining Room | 4.57 m | 3.9 m | 4.57 m x 3.9 m |
| Main Level | Kitchen | 3.1 m | 3.01 m | 3.1 m x 3.01 m |
| Main Level | Primary Bedroom | 3.89 m | 2.97 m | 3.89 m x 2.97 m |
| Main Level | Bedroom 2 | 3.24 m | 3.01 m | 3.24 m x 3.01 m |

The trademarks REALTOR®, REALTORS®, and the REALTOR® logo are controlled by The Canadian Real Estate Association (CREA) and identify real estate professionals who are members of CREA. The trademarks MLS®, Multiple Listing Service® and the associated logos are owned by The Canadian Real Estate Association (CREA) and identify the quality of services provided by real estate professionals who are members of CREA. The trademark DDF® is owned by The Canadian Real Estate Association (CREA) and identifies CREA's Data Distribution Facility (DDF®)
October 15 2026 03:30:45
Toronto Regional Real Estate Board
Royal LePage Signature Realty