
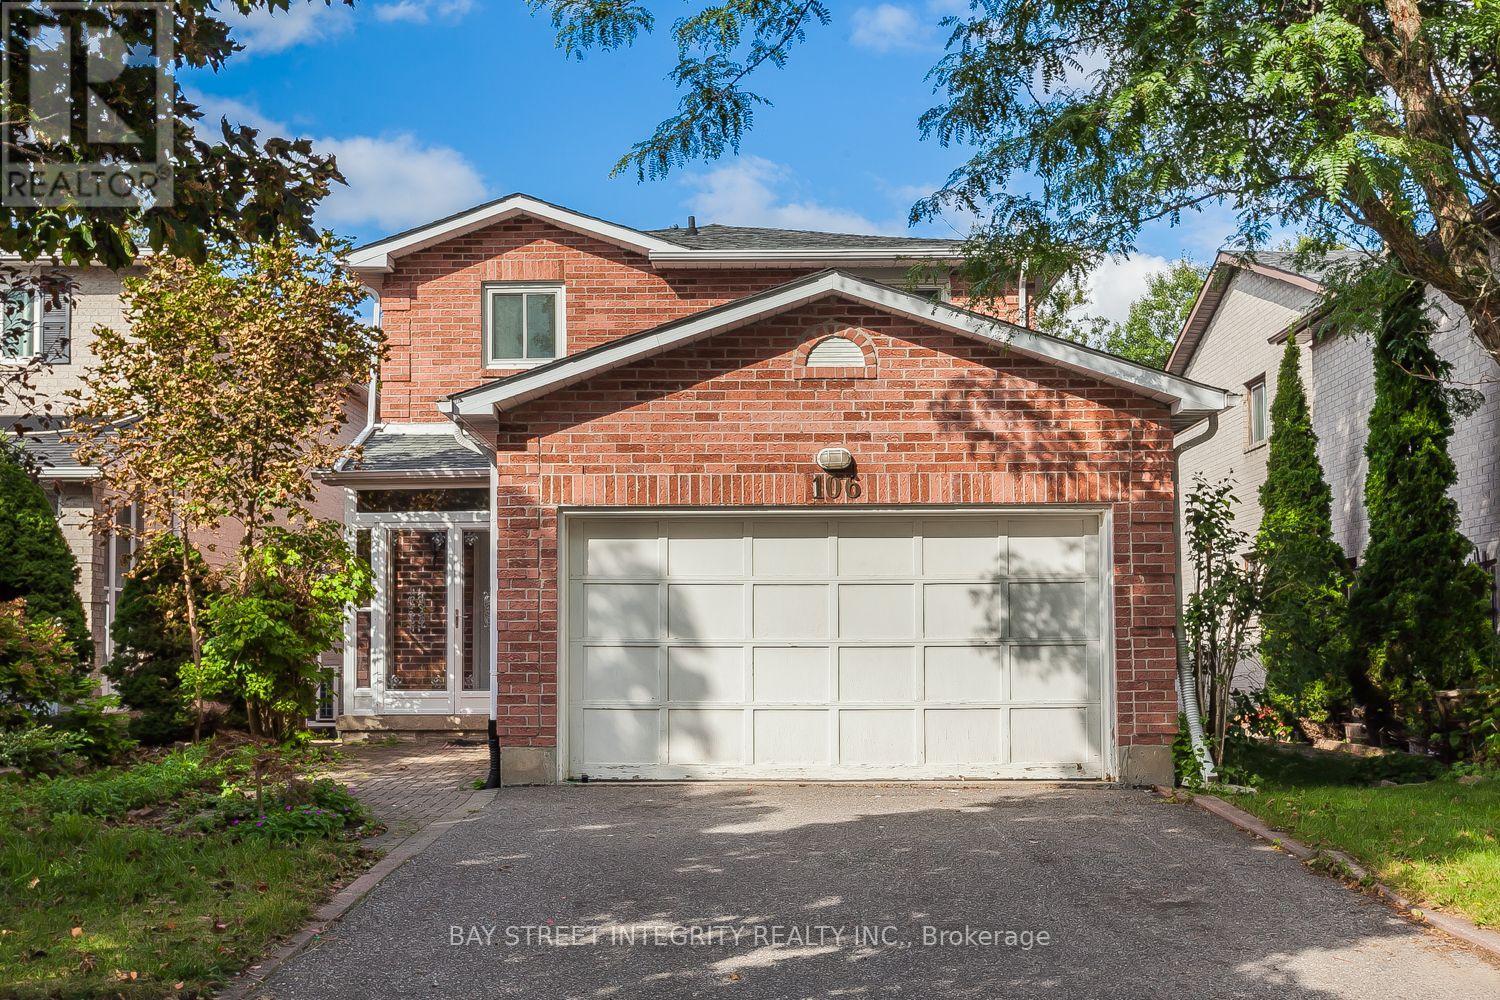
106 Beck Drive Markham, Ontario L3P 5J9

$4,000 Monthly
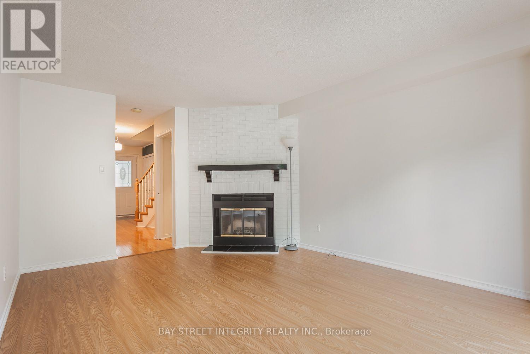
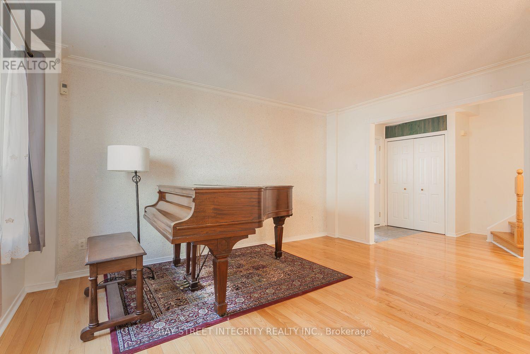
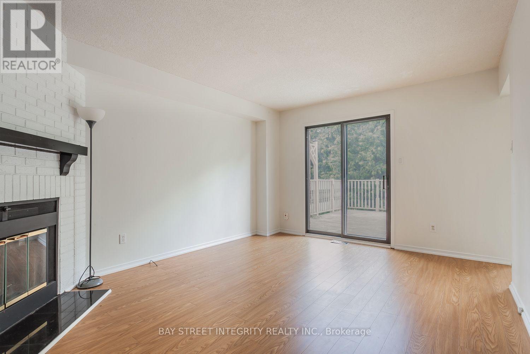
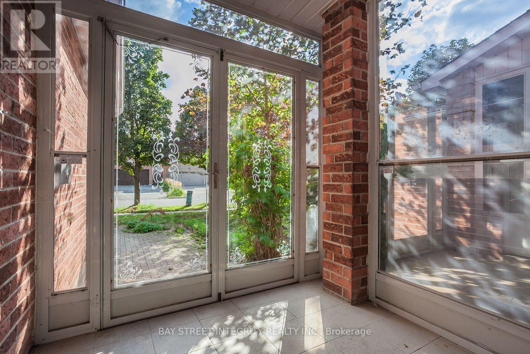
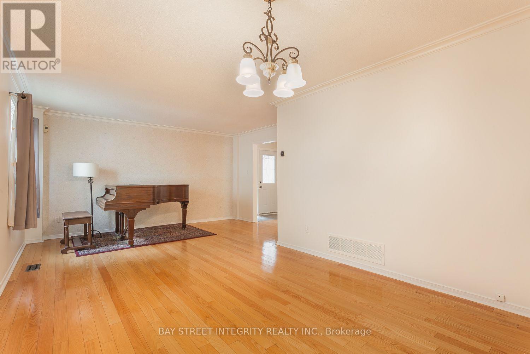
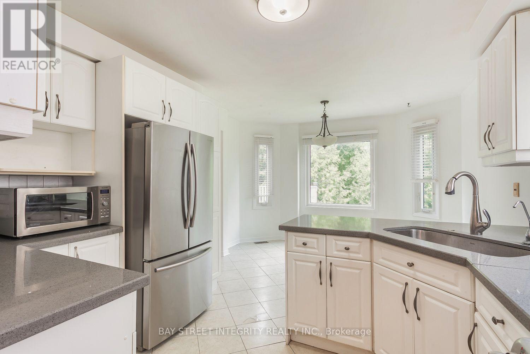
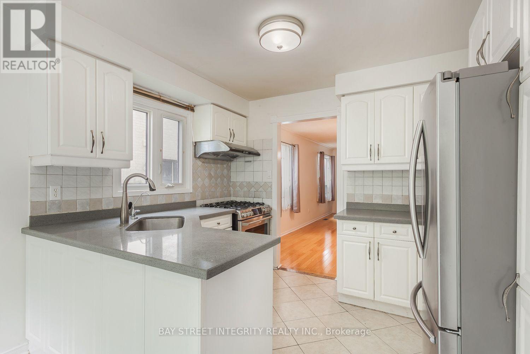
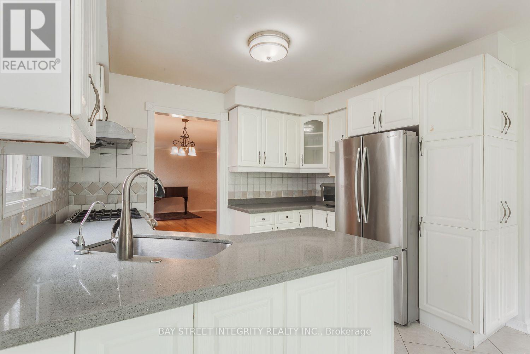
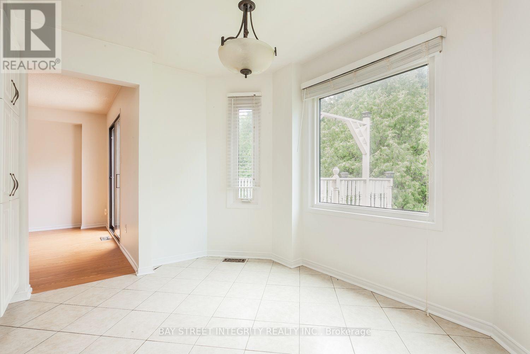
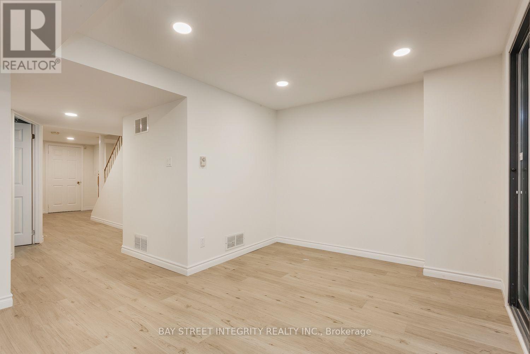
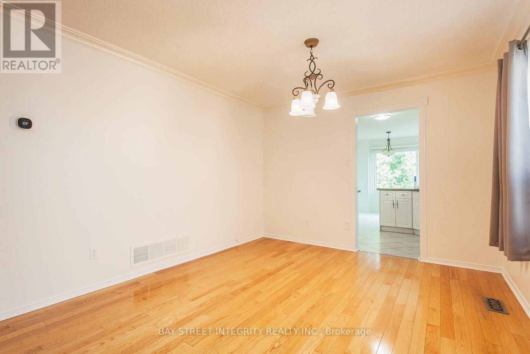
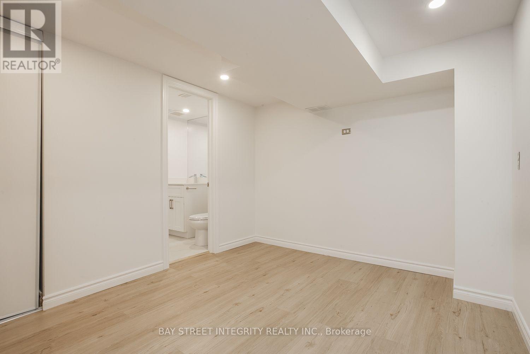
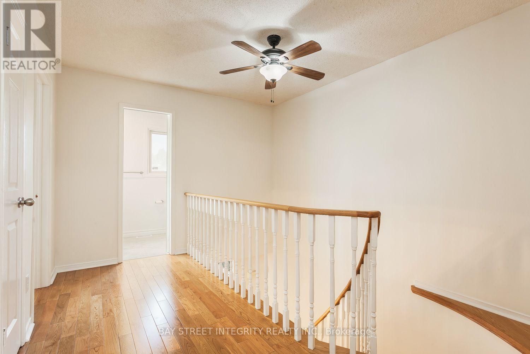
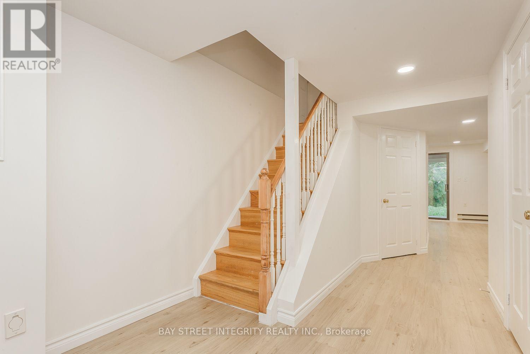
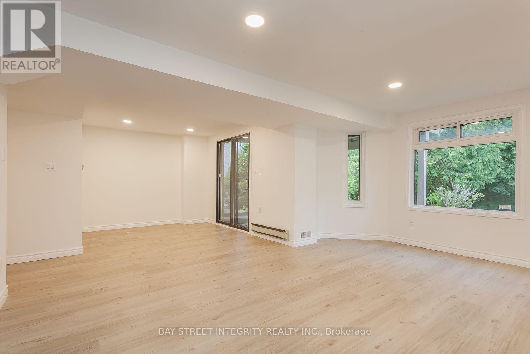
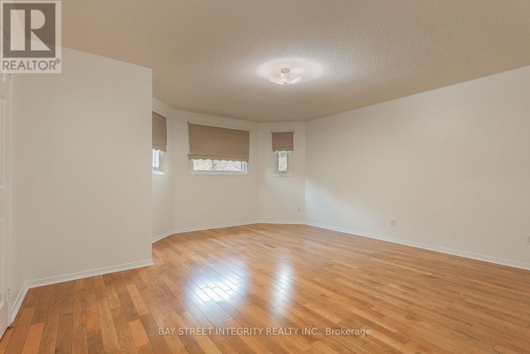
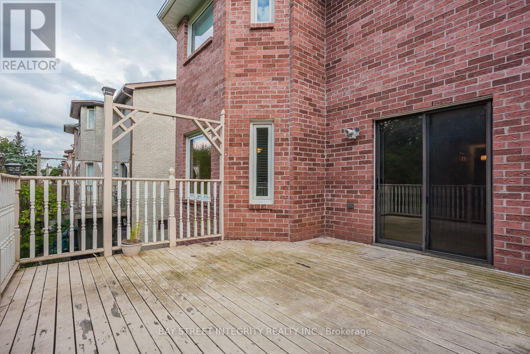
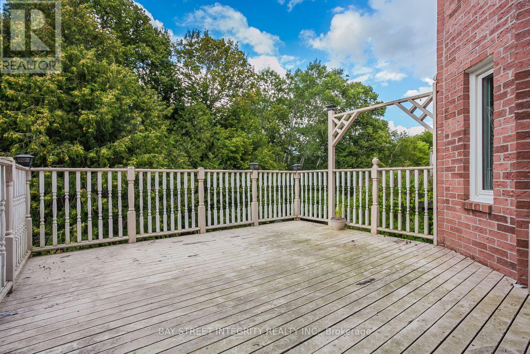
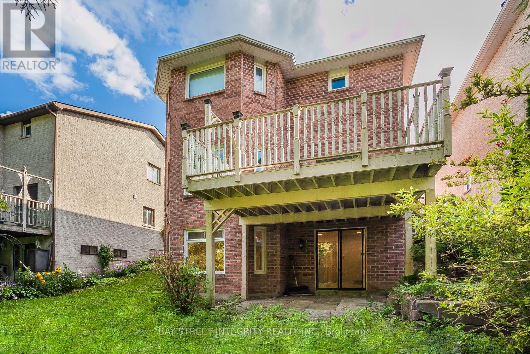
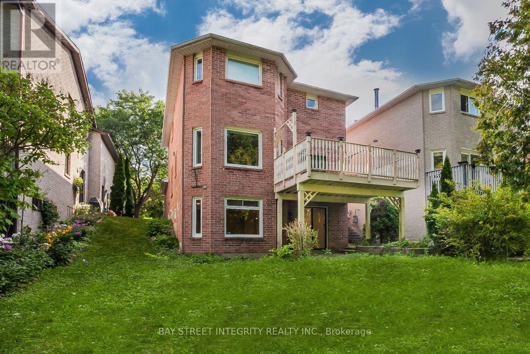
Welcome Home To A Peaceful Ravine Setting In The Heart Of Markham! Enjoy Beautiful Greenery, Added Privacy And Relaxing Ravine Views Right From Your Own Backyard. The Family Room Walks Out To A Huge Deck Overlooking The Ravine-A Wonderful Space To Unwind, Entertain Or Simply Enjoy The Outdoors. The Walkout Basement With Separate Entrance Offers Added Space And Flexibility. Inside, You'll Find Crown Moulding In The Living & Dining Rooms And A Beautiful Oak Staircase. Ideally Located Close To Ramer Wood P.S., Markville Secondary School, Markville Shopping Centre, Centennial Community Centre & Public Transit. Detached Home Linked Only At The Foundation. (id:50787)
Property Details
| MLS® Number | N13810178 |
| Property Type | Single Family |
| Community Name | Raymerville |
| Amenities Near By | Park, Public Transit, Schools |
| Equipment Type | Water Heater |
| Features | Ravine, Carpet Free |
| Parking Space Total | 4 |
| Rental Equipment Type | Water Heater |
Building
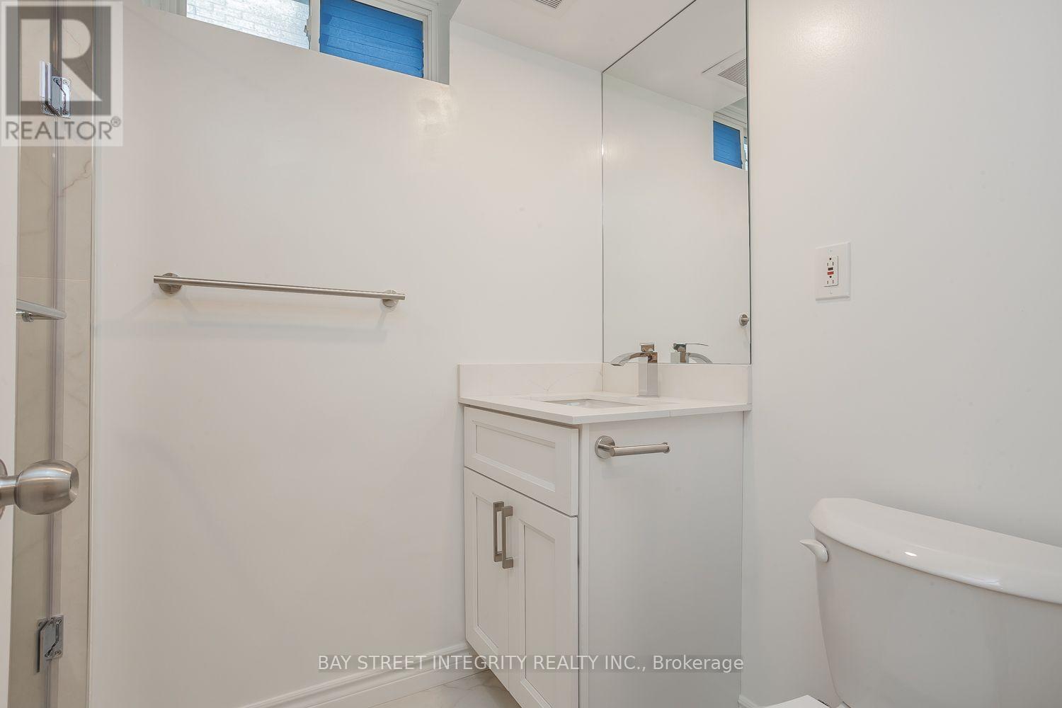
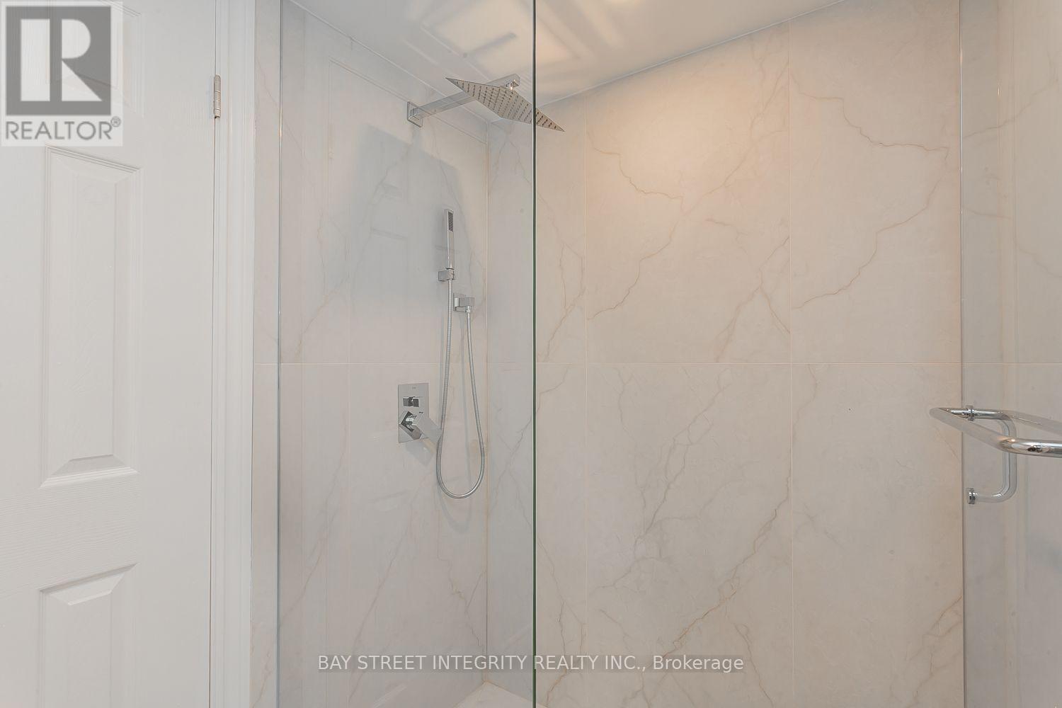
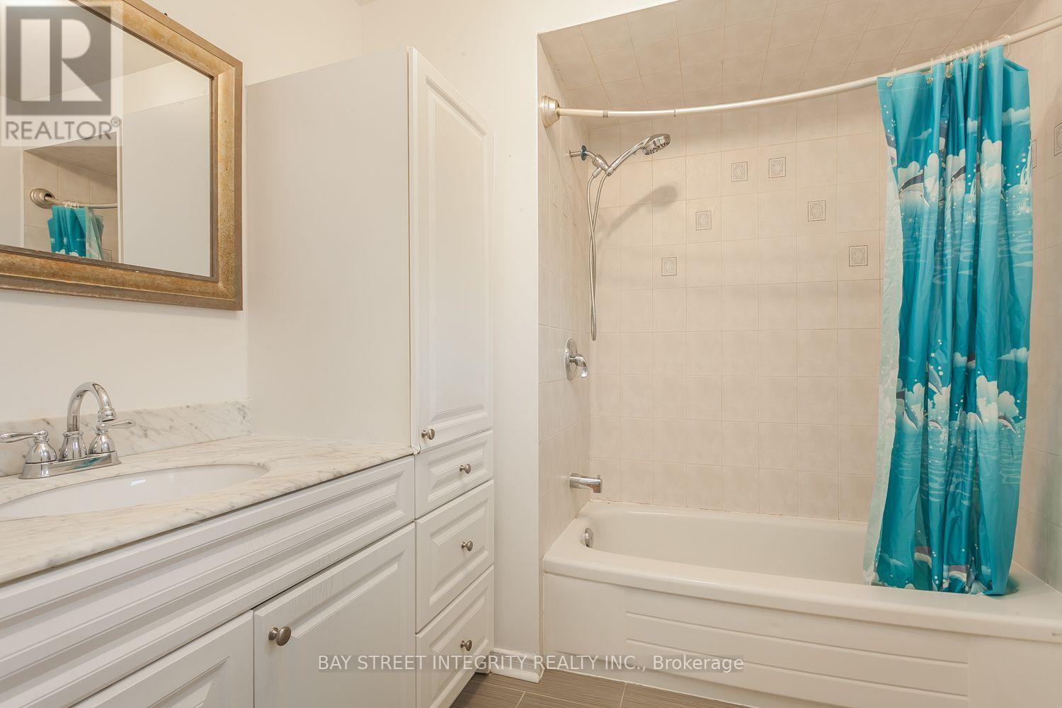
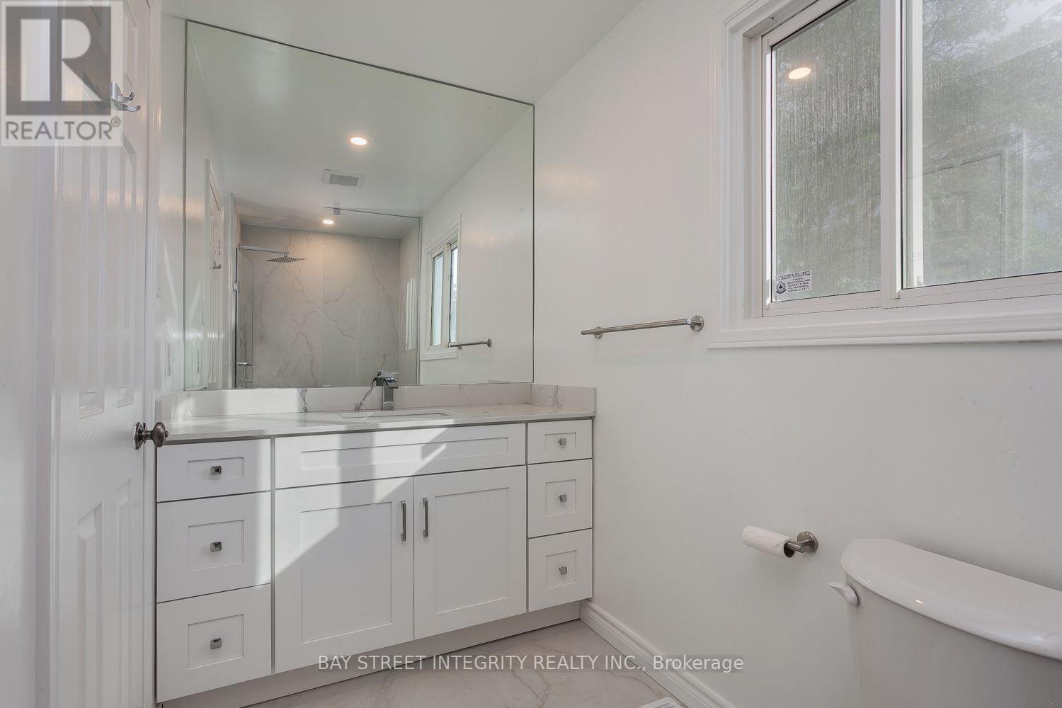
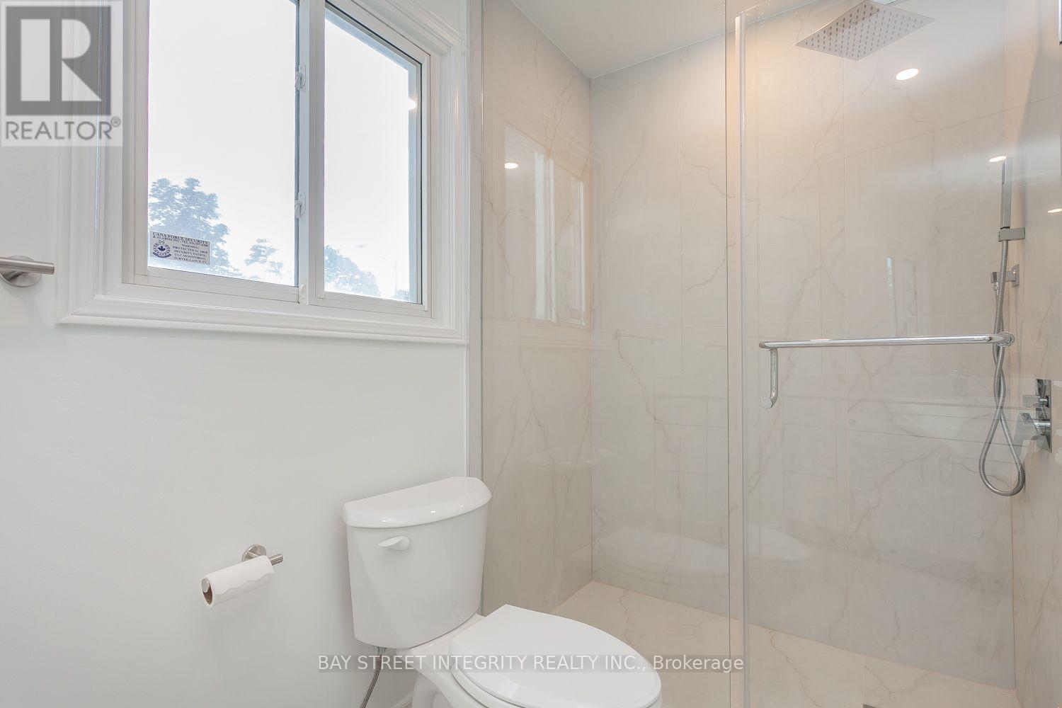
| Bathroom Total | 4 |
| Bedrooms Above Ground | 3 |
| Bedrooms Total | 3 |
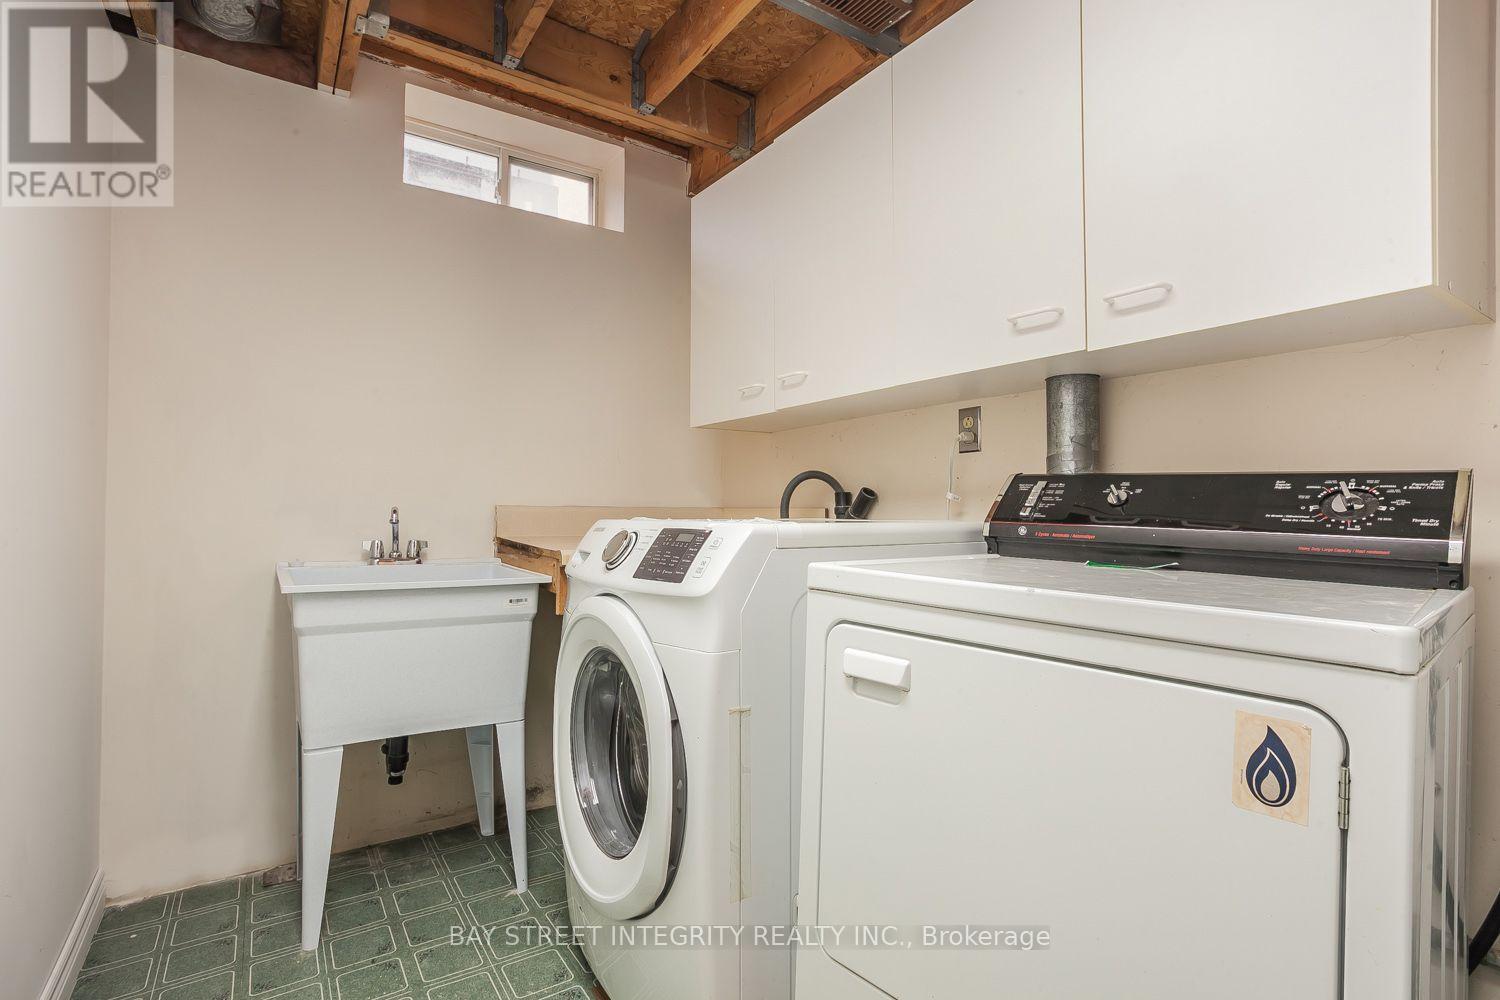
| Appliances | Central Vacuum, Dryer, Freezer, Garage Door Opener, Gas Stove(s), Washer, Water Softener, Window Coverings, Refrigerator |
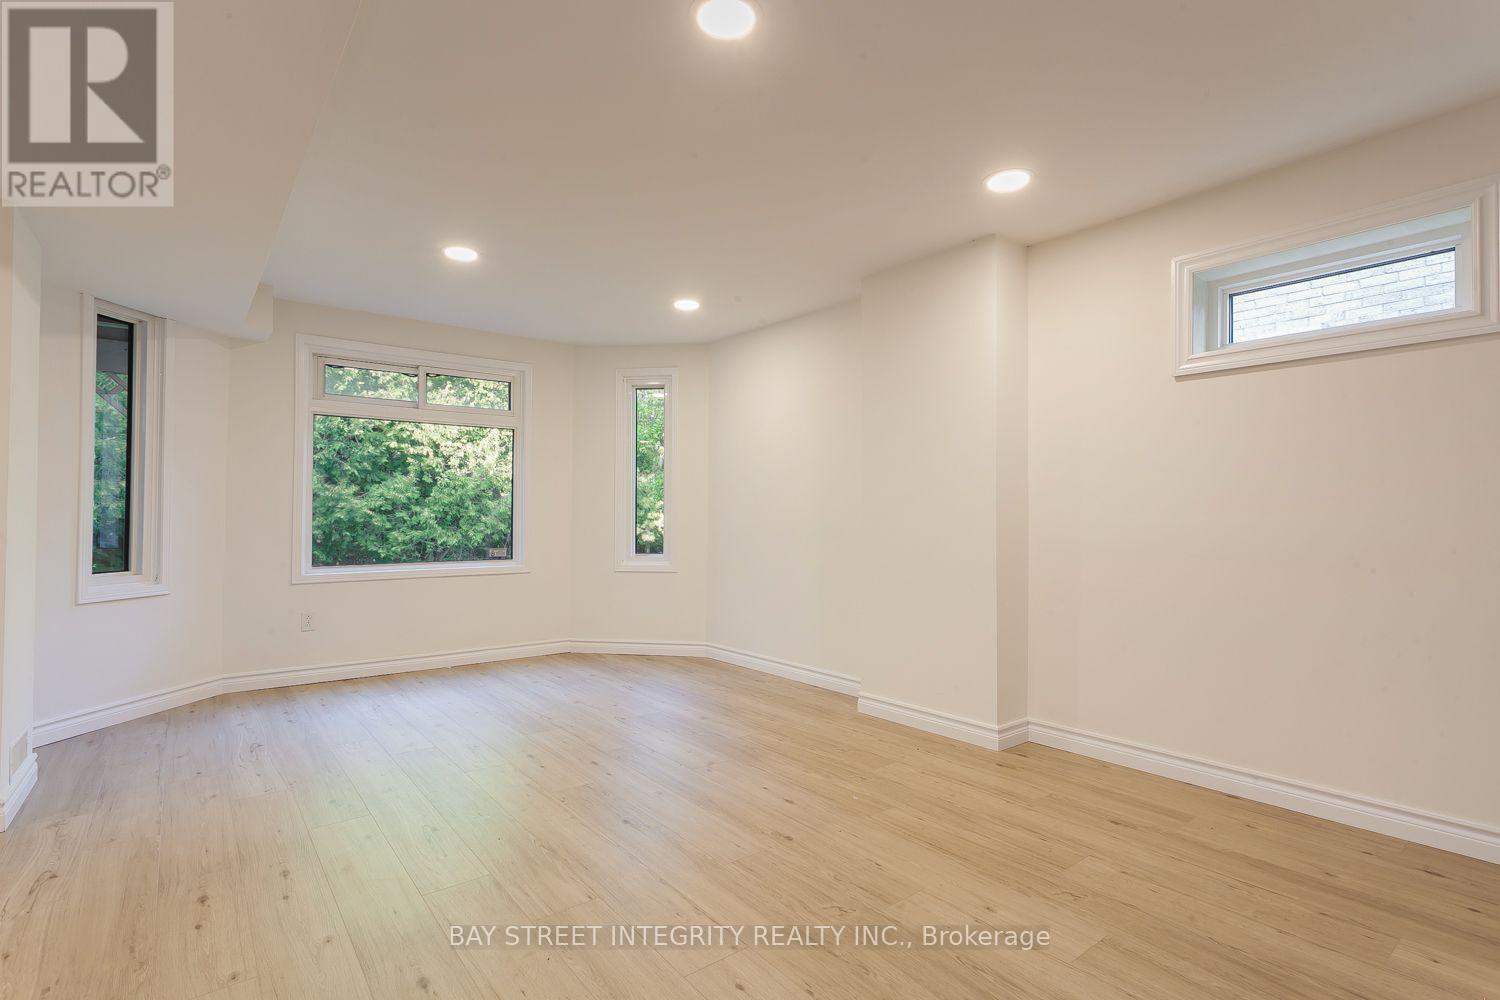
| Basement Development | Finished |
| Basement Features | Walk Out |
| Basement Type | N/a (finished) |
| Construction Style Attachment | Link |
| Cooling Type | Central Air Conditioning |
| Exterior Finish | Brick |
| Fireplace Present | Yes |
| Flooring Type | Hardwood, Ceramic, Laminate |
| Foundation Type | Unknown |
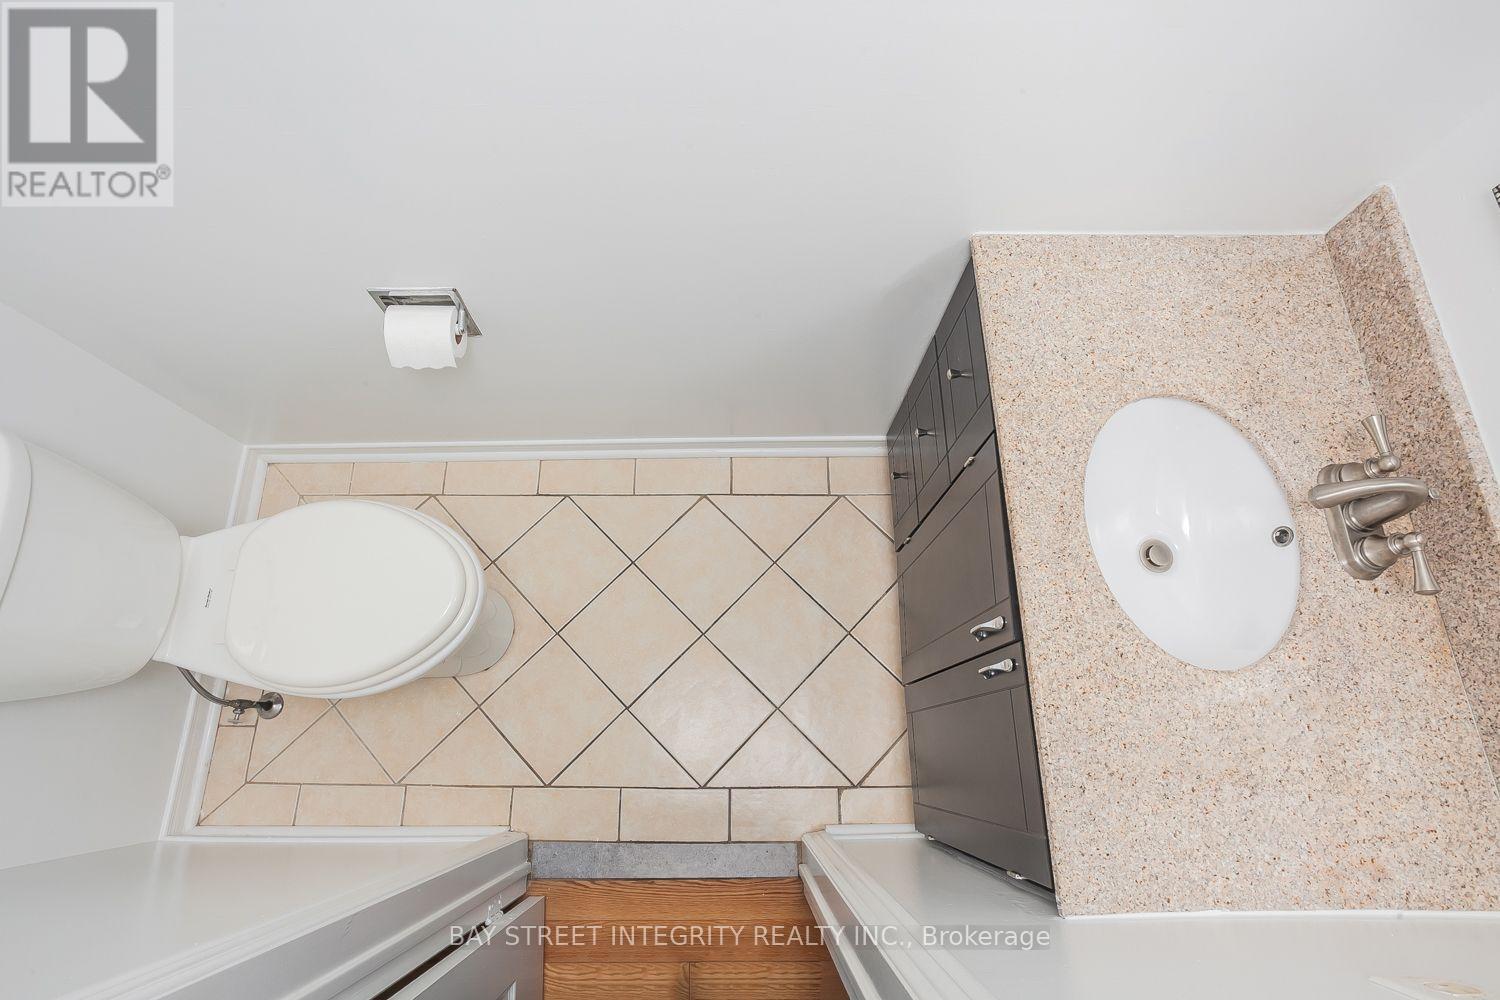
| Half Bath Total | 1 |
| Heating Fuel | Natural Gas |
| Heating Type | Forced Air |
| Stories Total | 2 |
| Size Interior | 1,500 - 2,000 Sqft |
| Type | House |
| Utility Water | Municipal Water |
Parking
| Attached Garage | |
| Garage |
Land
| Acreage | No |
| Land Amenities | Park, Public Transit, Schools |
| Sewer | Sanitary Sewer |
| Size Irregular | . |
| Size Total Text | . |
Rooms
| Level | Type | Length | Width | Dimensions |
|---|---|---|---|---|
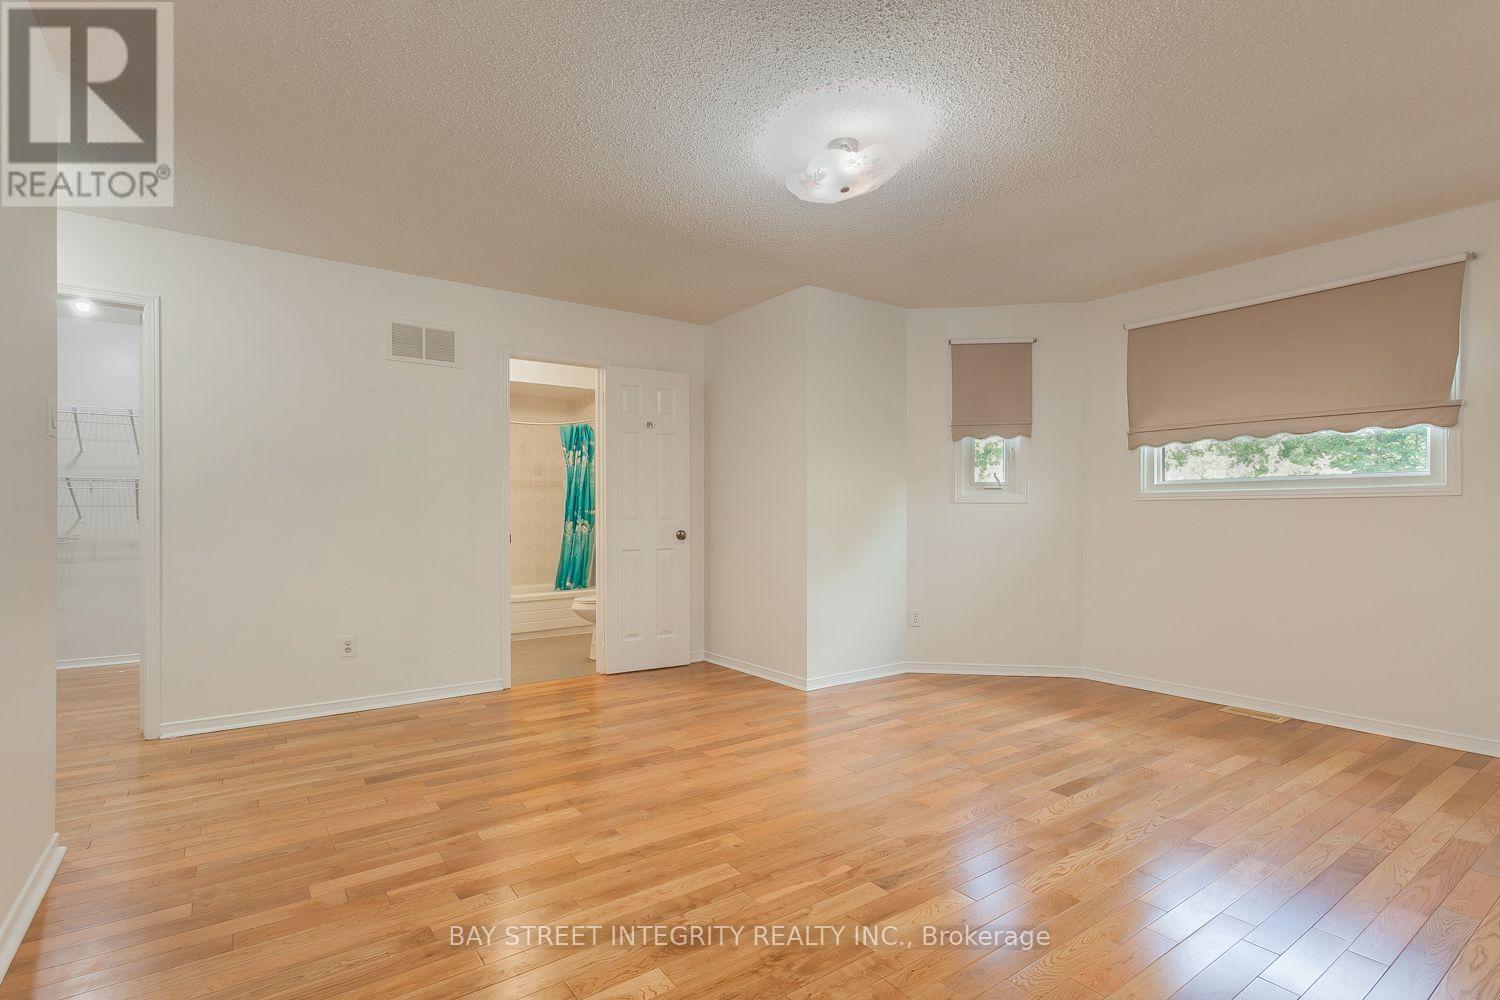
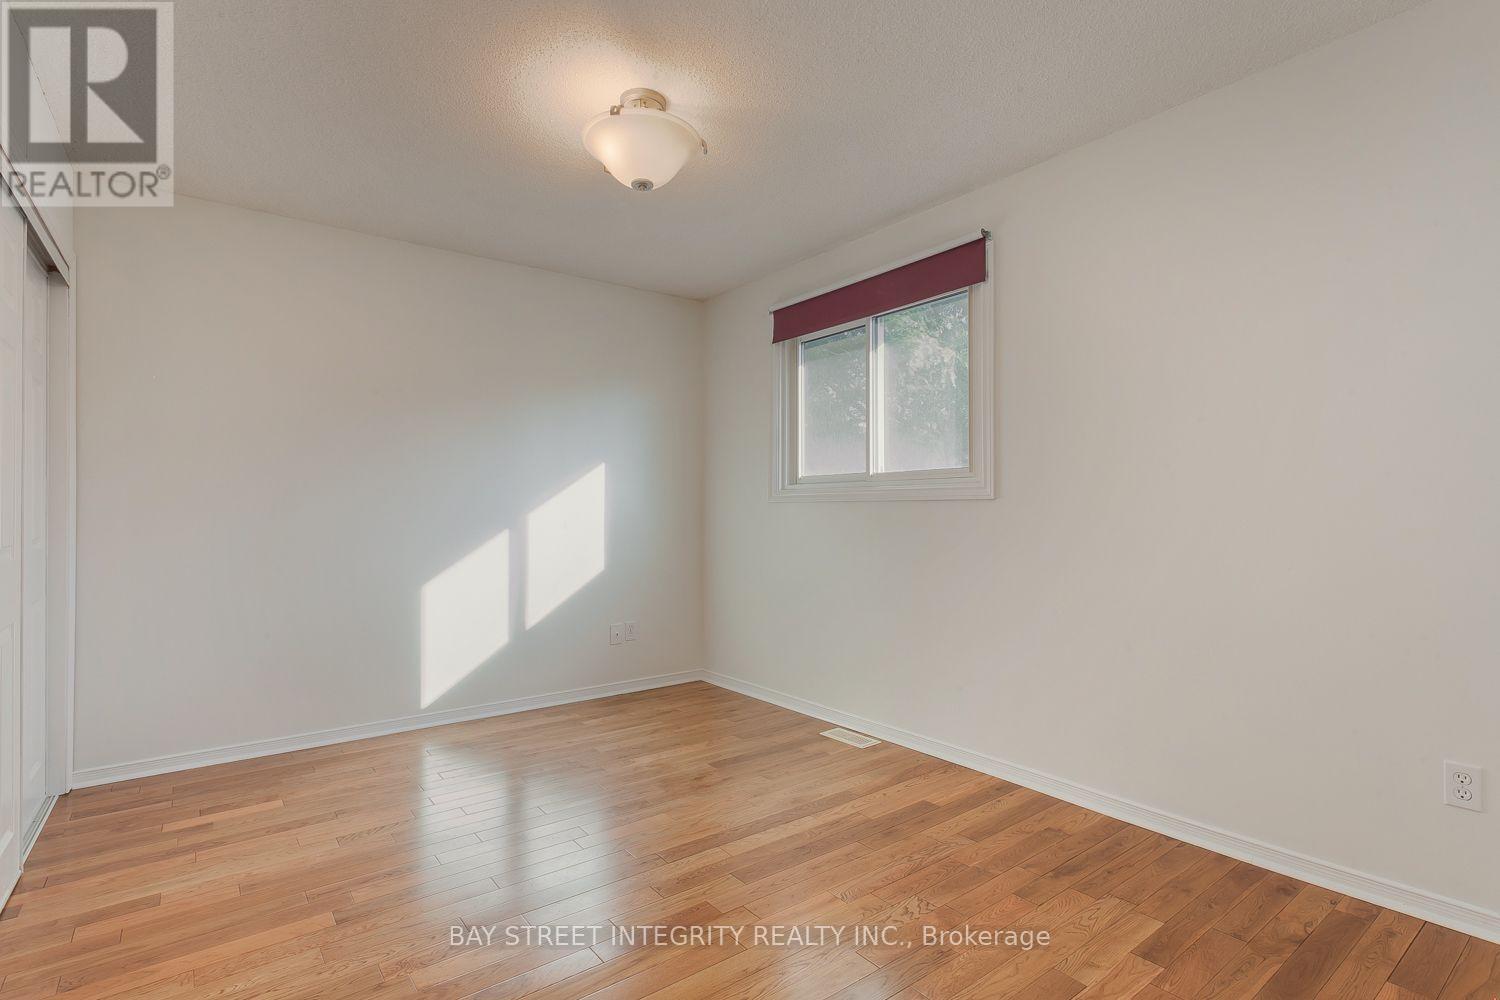
| Second Level | Primary Bedroom | 4.63 m | 4.93 m | 4.63 m x 4.93 m |
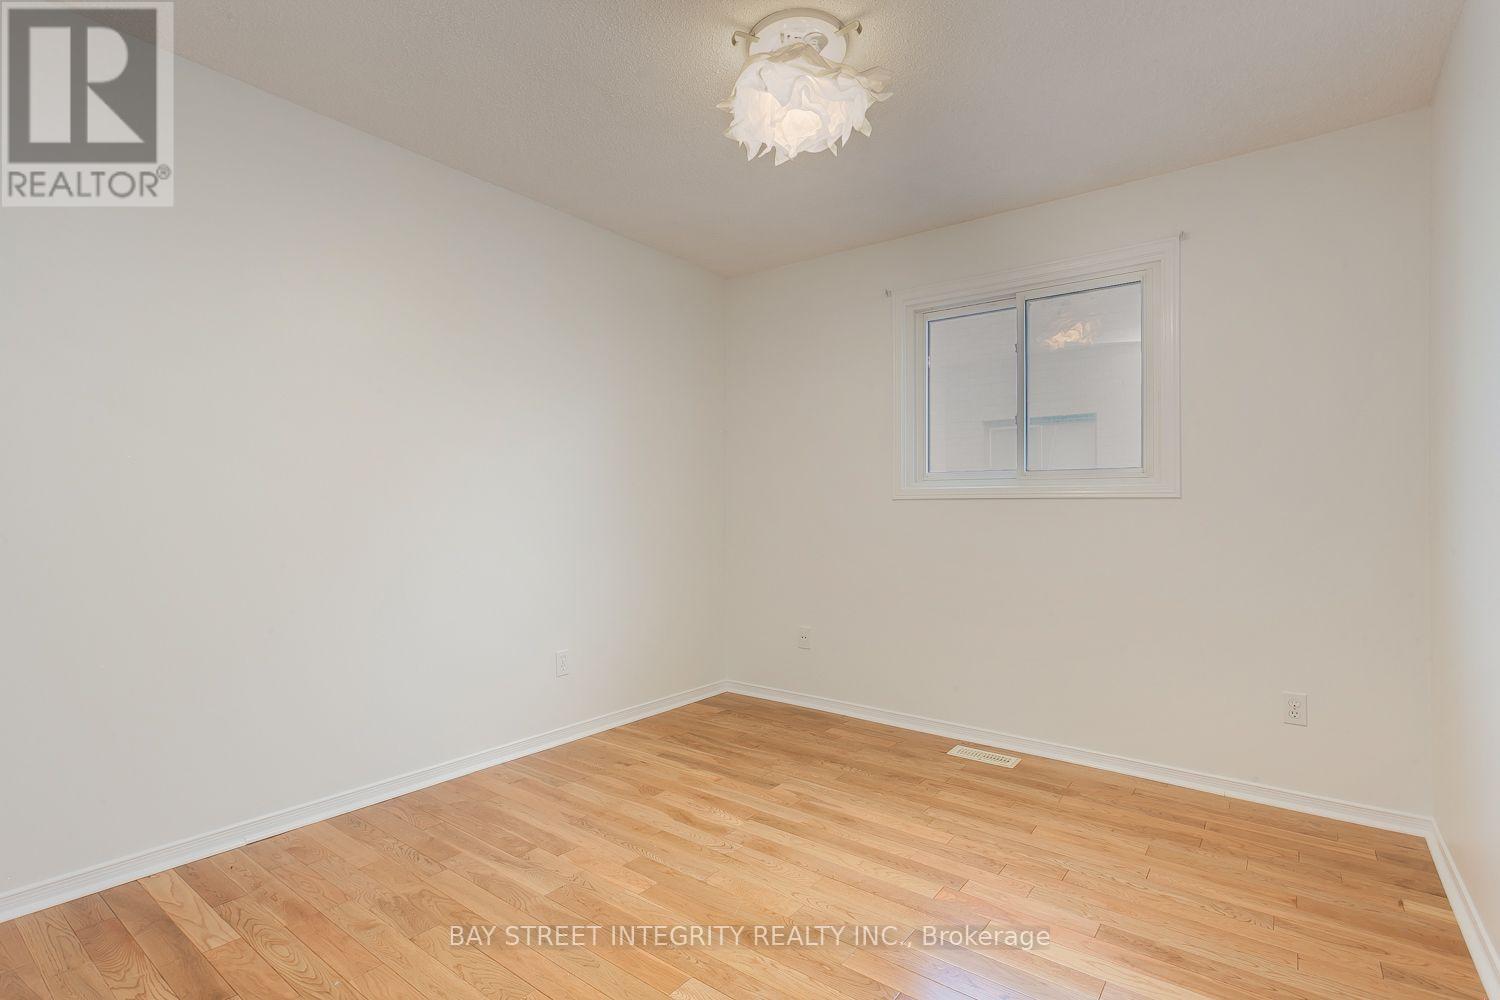
| Second Level | Bedroom 2 | 3.05 m | 3.25 m | 3.05 m x 3.25 m |
| Second Level | Bedroom 3 | 3.83 m | 3.02 m | 3.83 m x 3.02 m |
| Basement | Recreational, Games Room | 6.96 m | 5.13 m | 6.96 m x 5.13 m |
| Basement | Bedroom | 3.76 m | 3.8 m | 3.76 m x 3.8 m |
| Main Level | Living Room | 4.35 m | 3.07 m | 4.35 m x 3.07 m |
| Main Level | Dining Room | 3.51 m | 3.36 m | 3.51 m x 3.36 m |
| Main Level | Family Room | 4.7 m | 3.57 m | 4.7 m x 3.57 m |
| Main Level | Kitchen | 3.36 m | 7.94 m | 3.36 m x 7.94 m |
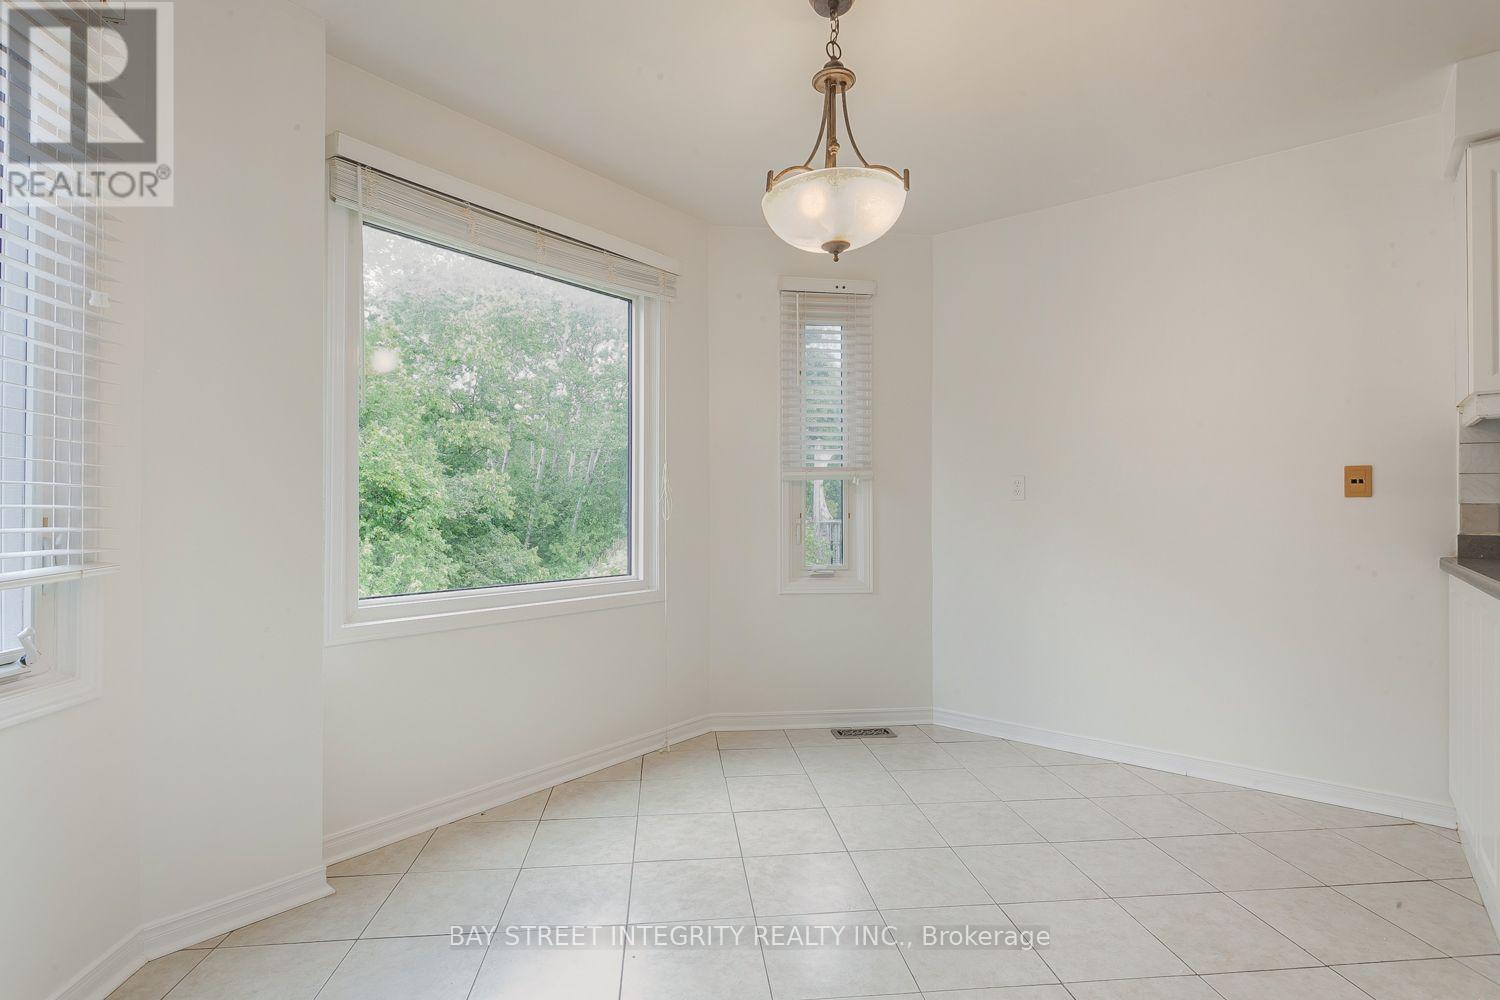
| Main Level | Eating Area | 3.45 m | 2.67 m | 3.45 m x 2.67 m |
https://www.realtor.ca/real-estate/30307282/106-beck-drive-markham-raymerville-raymerville

The trademarks REALTOR®, REALTORS®, and the REALTOR® logo are controlled by The Canadian Real Estate Association (CREA) and identify real estate professionals who are members of CREA. The trademarks MLS®, Multiple Listing Service® and the associated logos are owned by The Canadian Real Estate Association (CREA) and identify the quality of services provided by real estate professionals who are members of CREA. The trademark DDF® is owned by The Canadian Real Estate Association (CREA) and identifies CREA's Data Distribution Facility (DDF®)
September 21 2026 06:33:02
Toronto Regional Real Estate Board
Bay Street Integrity Realty Inc.