
105 Pinnacle Drive Unit# 79 Kitchener, Ontario N2P 1B8

$2,799 MonthlyInsurance, ParkingMaintenance, Insurance, Parking
$191 Monthly
Maintenance, Insurance, Parking
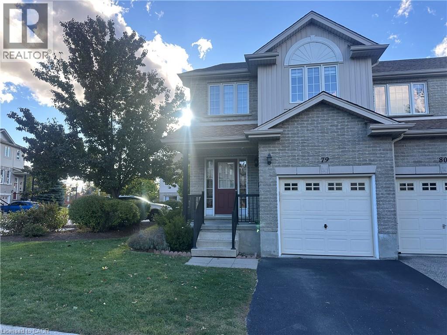
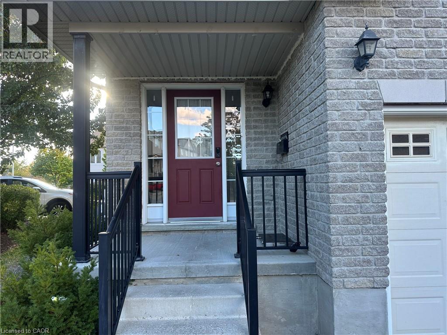
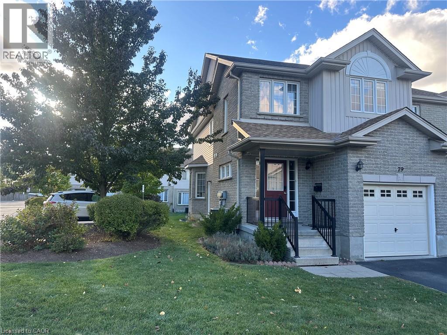
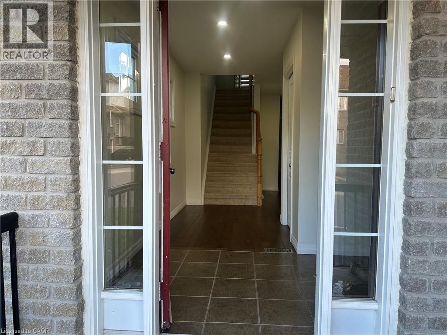
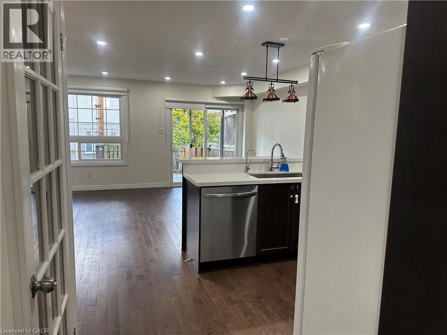
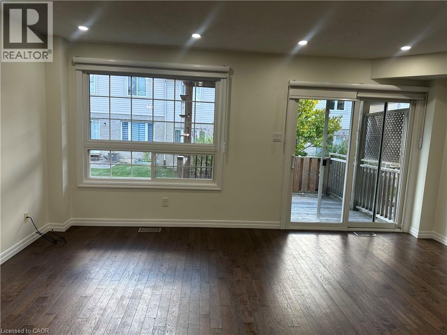
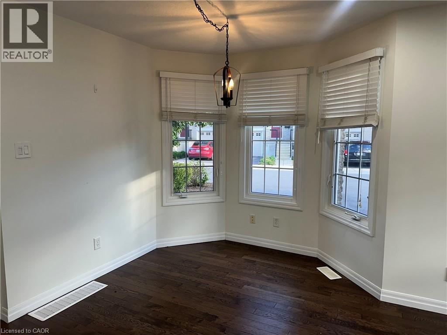
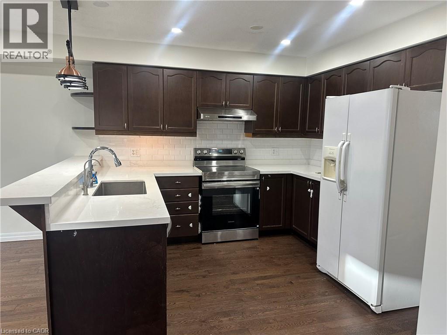
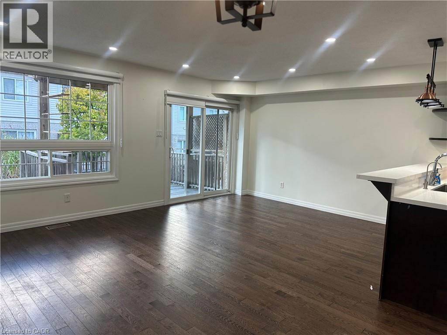
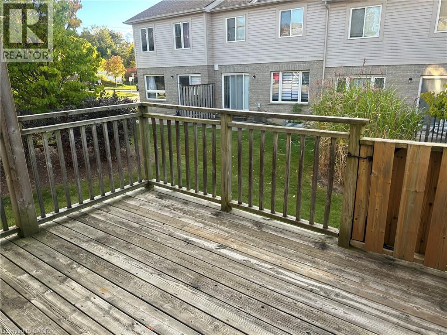
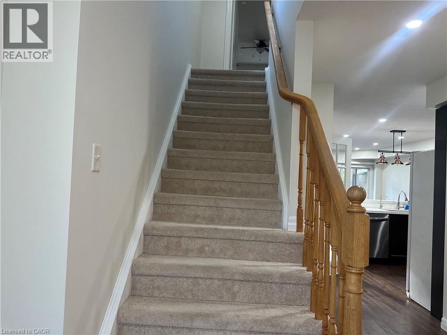
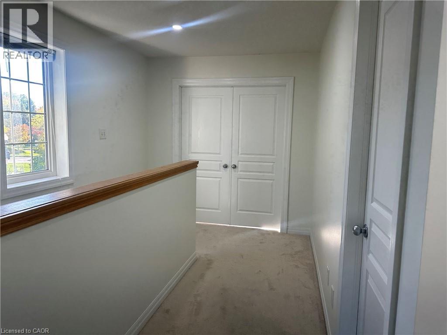
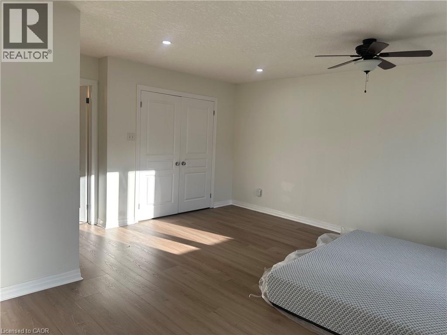
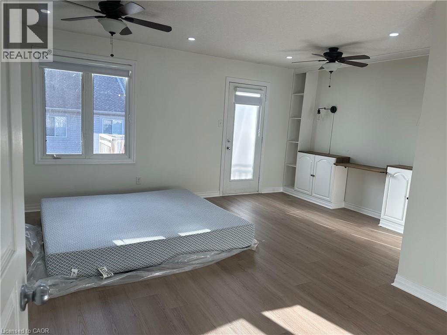
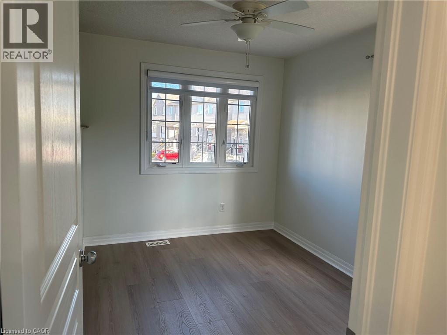
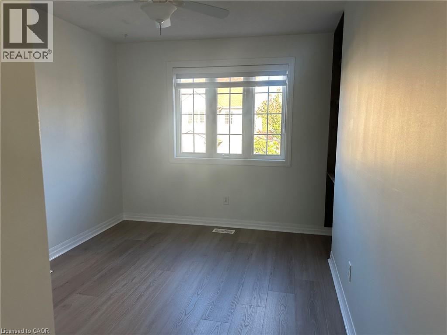
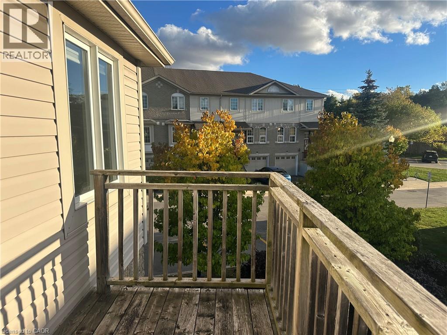
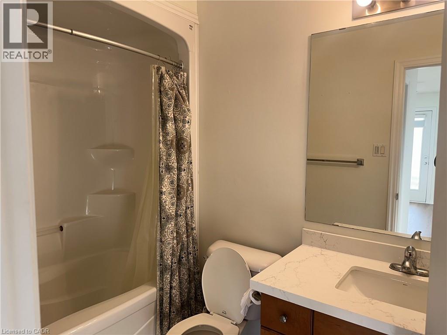
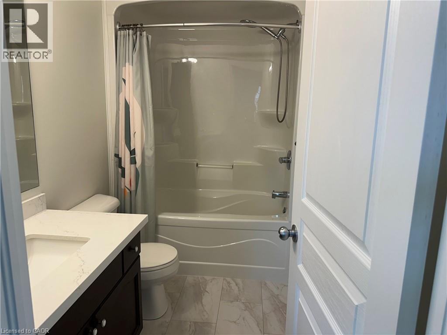
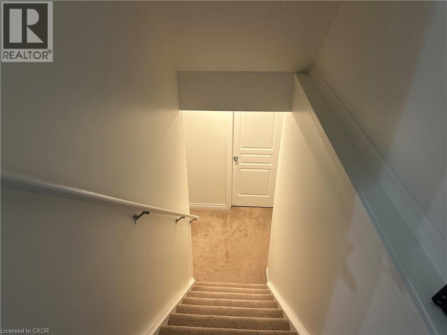
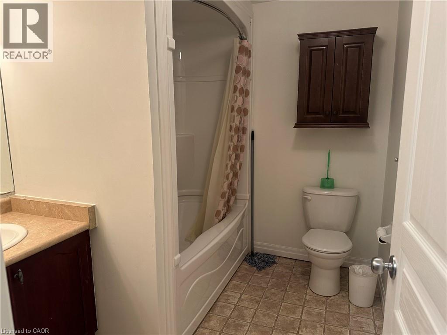
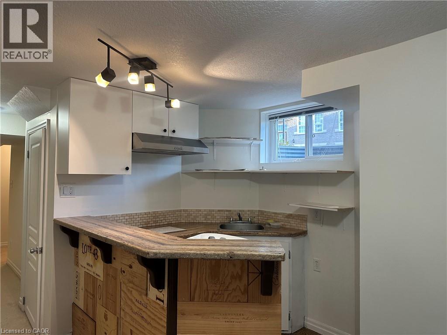
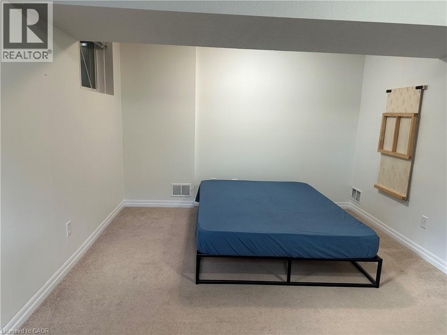
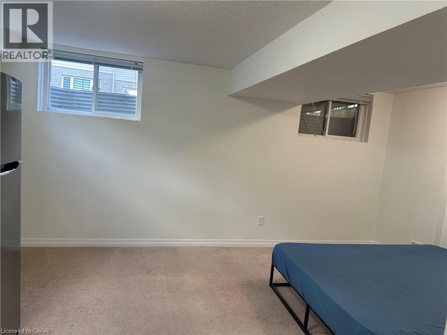
$191 MonthlyWelcome to this beautiful end-unit condo townhome in the highly sought-after Doon Valley neighbourhood! This spacious 3-bedroom, 3.5-bathroom home offers an ideal layout for families, featuring an attached single-car garage, covered front porch, and a private deck accessible directly from the main-floor patio door. The main floor boasts a bright and inviting open-concept design, seamlessly connecting the kitchen, living, and dining areas, with large windows and sliding doors providing an abundance of natural light and easy access to the private outdoor space. The second floor offers three generously sized bedrooms with ample closet space, including a primary bedroom with a 4-piece ensuite and an additional 4-piece bathroom. The fully finished basement provides excellent additional living space with a recreation area, wet bar, and a full bathroom, bringing the total to 3 full bathrooms plus 1 half bathroom. Ideally located close to Conestoga College, schools, shopping, and amenities, with easy access to Highway 401 just approximately a 3-minute drive away. A fantastic opportunity to lease a spacious, bright, and well-located home in a desirable family-friendly community. (id:50787)
Property Details
| MLS® Number | 40869379 |
| Property Type | Single Family |
| Amenities Near By | Park |
| Equipment Type | Water Heater |
| Features | Balcony, Crushed Stone Driveway, No Pet Home |
| Parking Space Total | 2 |
| Rental Equipment Type | Water Heater |
Building
| Bathroom Total | 4 |
| Bedrooms Above Ground | 3 |
| Bedrooms Total | 3 |
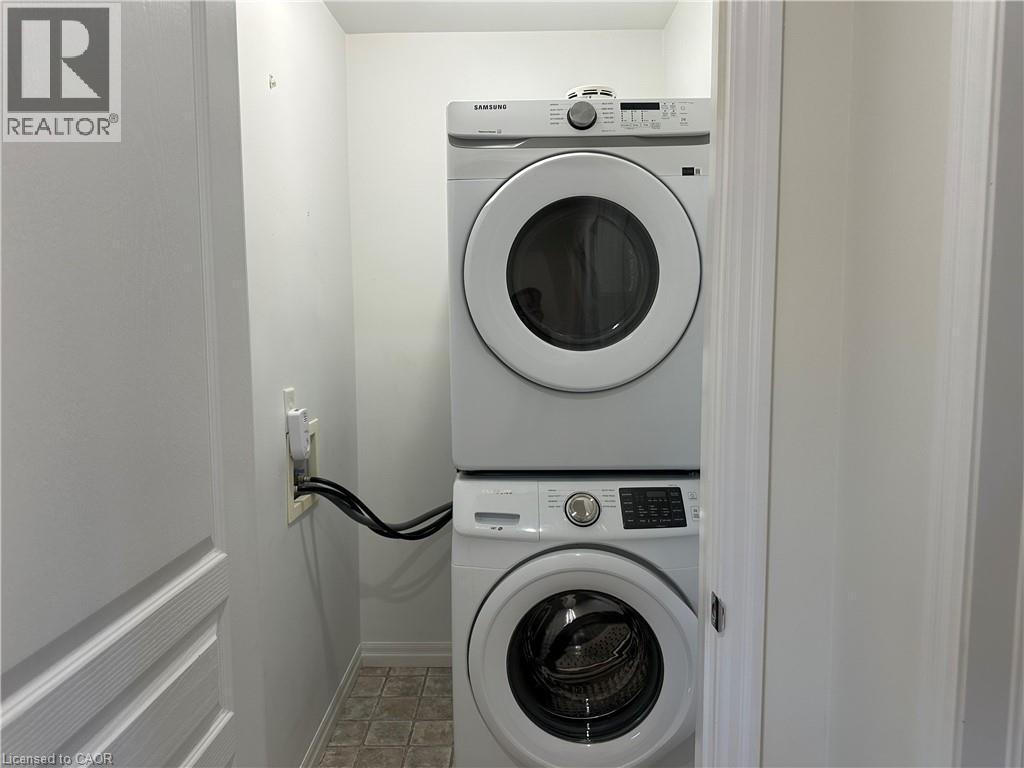
| Appliances | Dishwasher, Dryer, Stove, Washer, Window Coverings |
| Basement Development | Finished |
| Basement Type | Full (finished) |
| Constructed Date | 2008 |
| Construction Material | Wood Frame |
| Construction Style Attachment | Attached |
| Cooling Type | Central Air Conditioning |
| Exterior Finish | Brick, Vinyl Siding, Wood |
| Foundation Type | Poured Concrete |
| Half Bath Total | 1 |
| Heating Fuel | Natural Gas |
| Heating Type | Forced Air |
| Stories Total | 2 |
| Size Interior | 1,500 Sqft |
| Type | Row / Townhouse |
| Utility Water | Municipal Water |
Parking
| Attached Garage | |
| Visitor Parking |
Land
| Access Type | Highway Nearby |
| Acreage | No |
| Land Amenities | Park |
| Sewer | Municipal Sewage System |
| Size Total Text | Unknown |
| Zoning Description | R6 |
Rooms
| Level | Type | Length | Width | Dimensions |
|---|---|---|---|---|
| Second Level | Bedroom | 14'0'' x 9'0'' | ||
| Second Level | Bedroom | 11'0'' x 9'0'' | ||
| Second Level | Laundry Room | 6'0'' x 3'0'' | ||
| Second Level | 3pc Bathroom | Measurements not available | ||
| Second Level | 4pc Bathroom | Measurements not available | ||
| Second Level | Primary Bedroom | 17'0'' x 15'8'' | ||
| Basement | Recreation Room | 17'0'' x 16'0'' | ||
| Basement | 4pc Bathroom | Measurements not available | ||
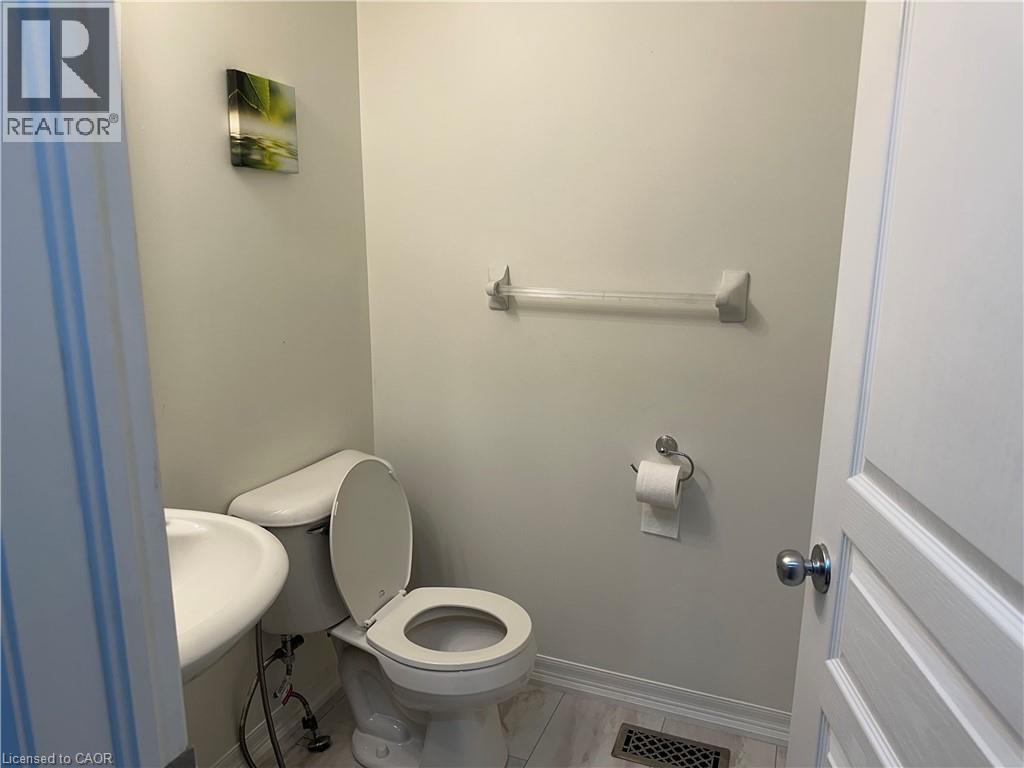
| Main Level | 2pc Bathroom | Measurements not available | ||
| Main Level | Kitchen | 11'0'' x 9'0'' | ||
| Main Level | Dining Room | 11'0'' x 8'6'' | ||
| Main Level | Living Room | 17'0'' x 11'9'' |
https://www.realtor.ca/real-estate/30373901/105-pinnacle-drive-unit-79-kitchener

The trademarks REALTOR®, REALTORS®, and the REALTOR® logo are controlled by The Canadian Real Estate Association (CREA) and identify real estate professionals who are members of CREA. The trademarks MLS®, Multiple Listing Service® and the associated logos are owned by The Canadian Real Estate Association (CREA) and identify the quality of services provided by real estate professionals who are members of CREA. The trademark DDF® is owned by The Canadian Real Estate Association (CREA) and identifies CREA's Data Distribution Facility (DDF®)
October 07 2026 12:38:19
REALTORS® Association of Hamilton-Burlington
Homelife Miracle Realty Ltd.