
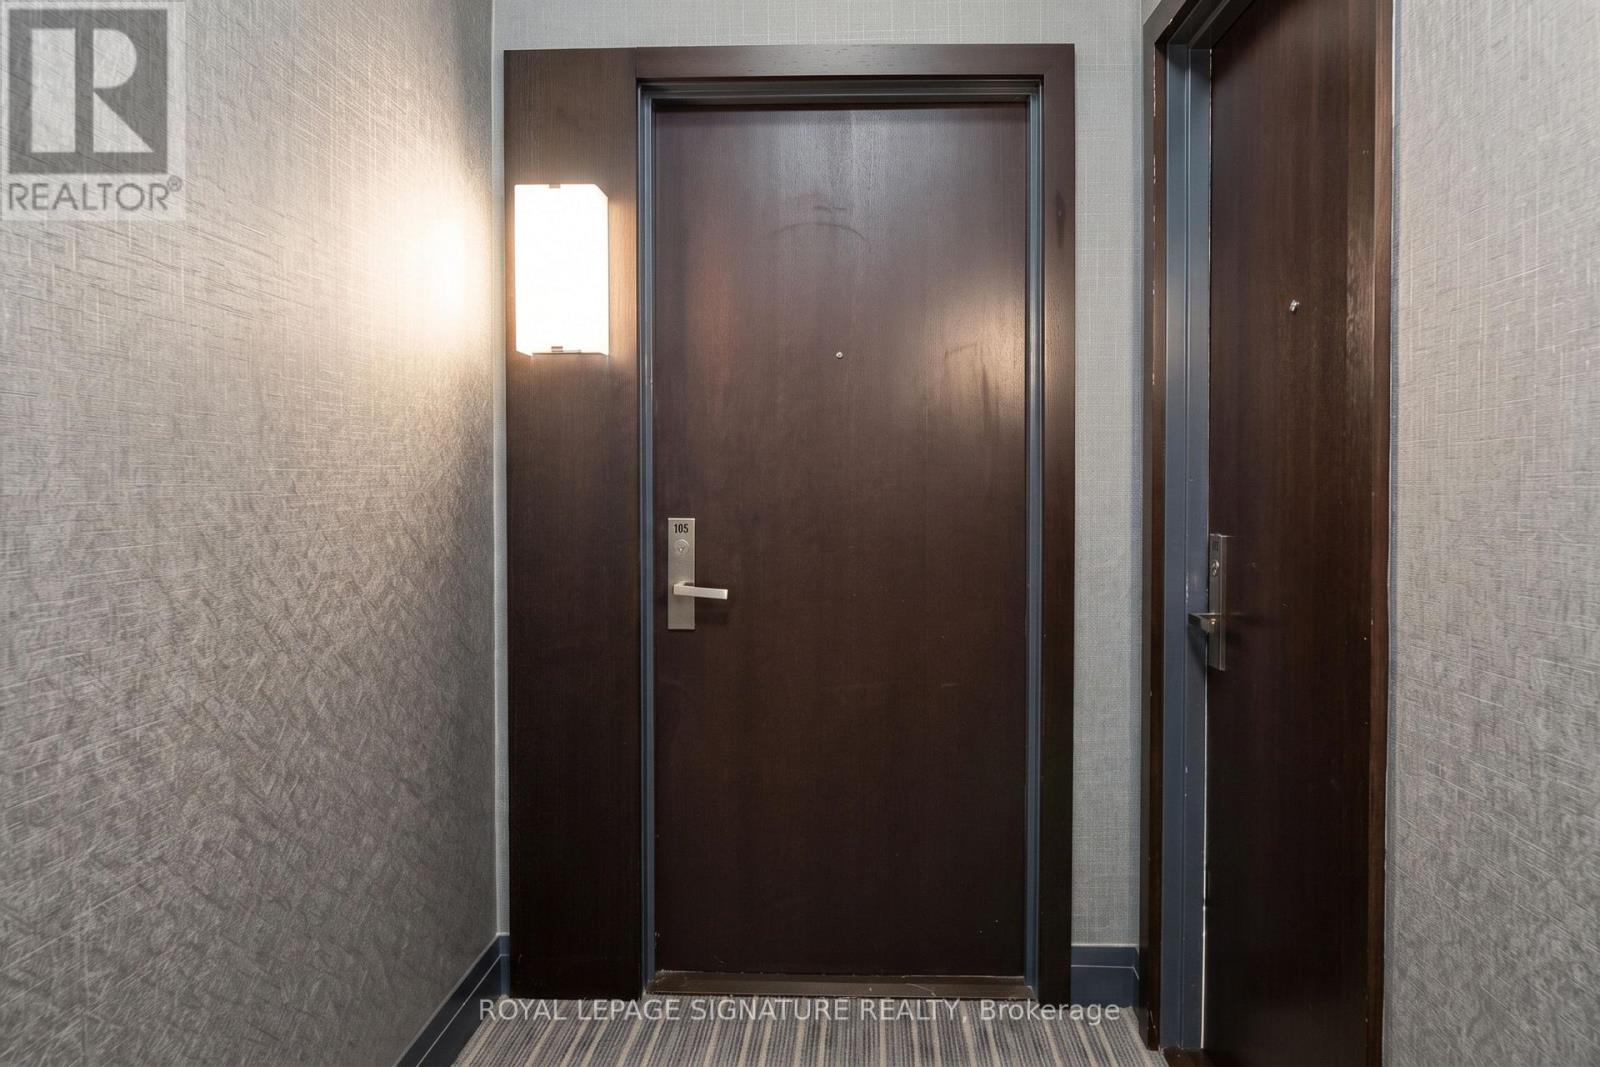
105 - 55 Speers Road Oakville, Ontario L6K 3R6

$2,099 Monthly
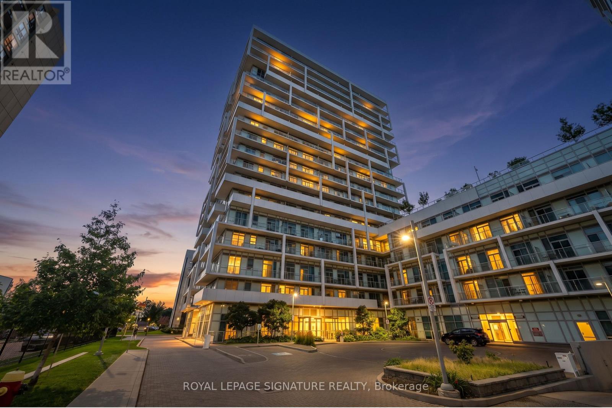
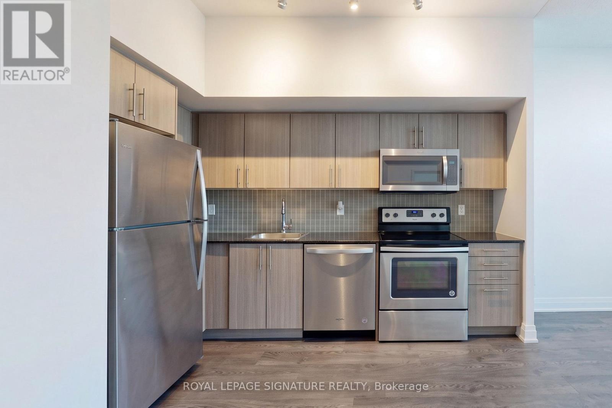
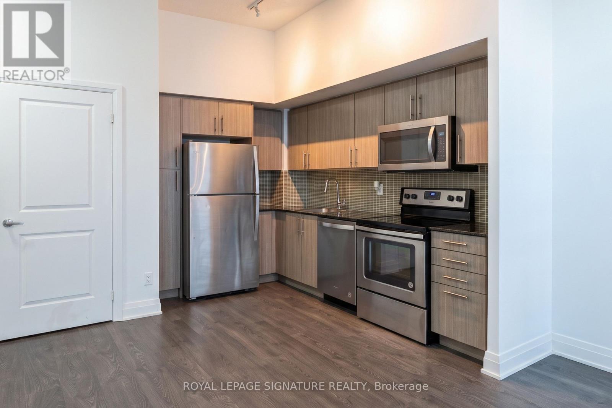
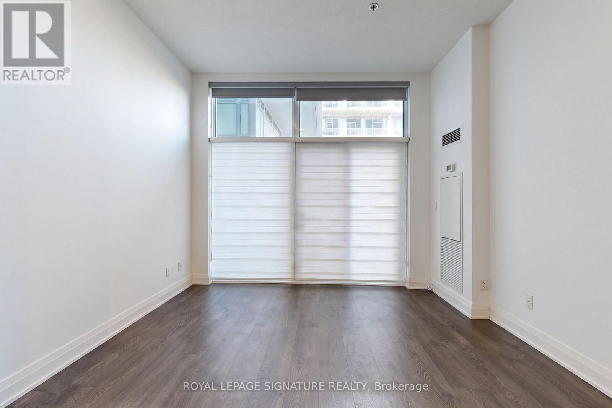
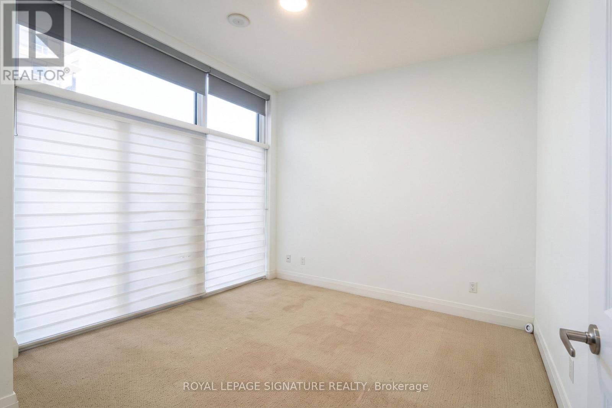
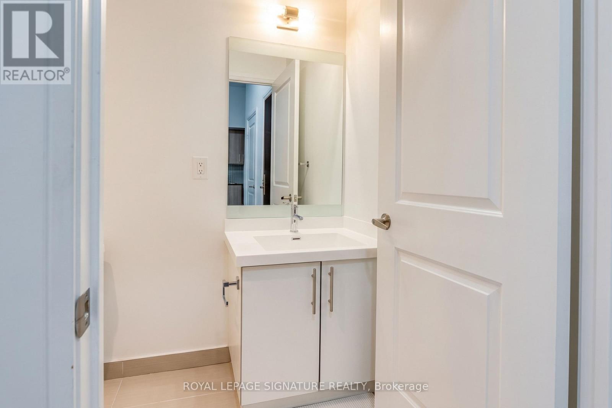
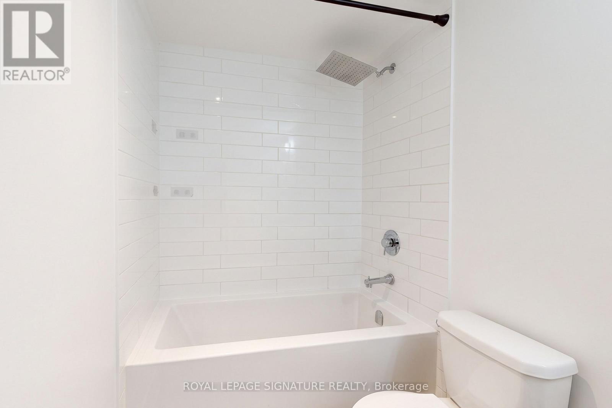
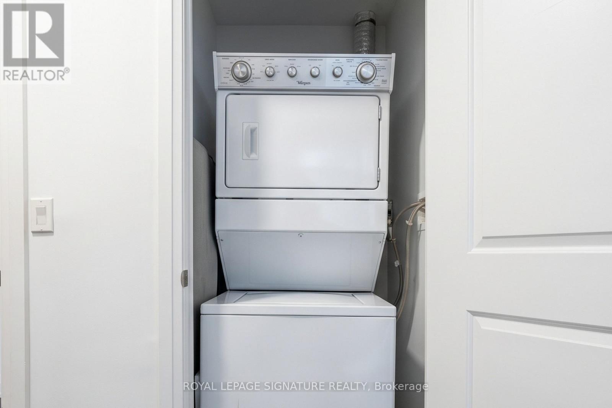
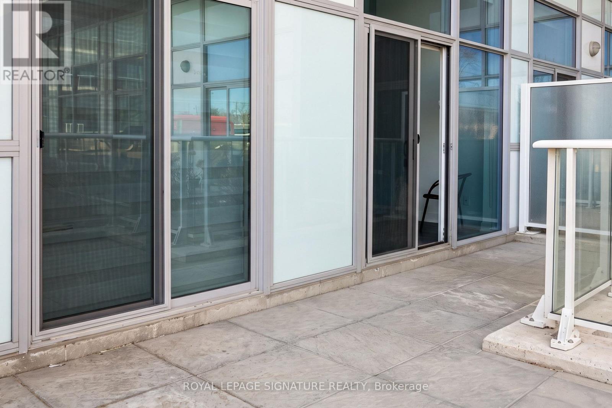
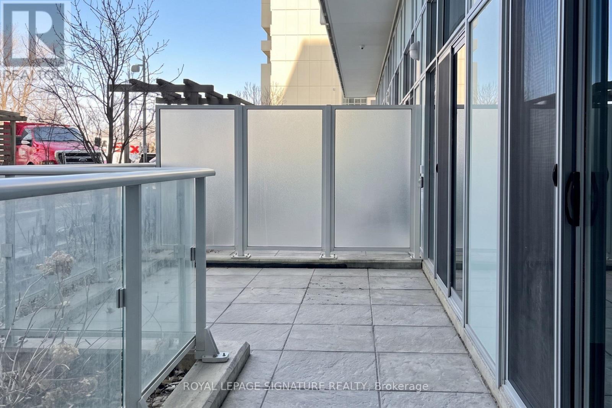
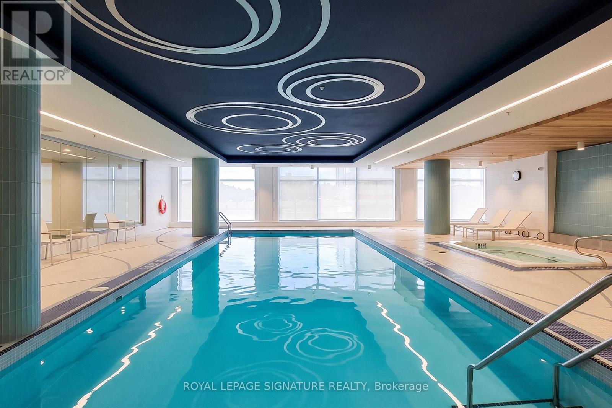
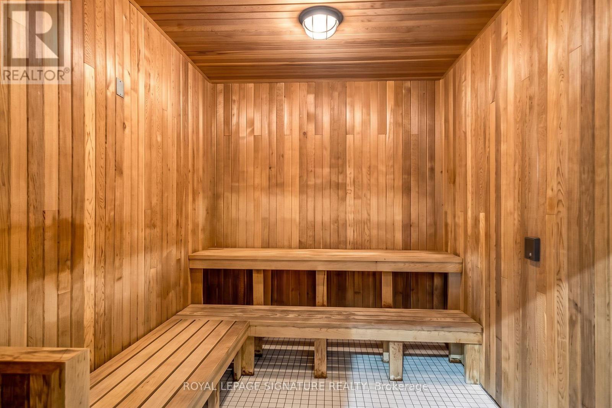
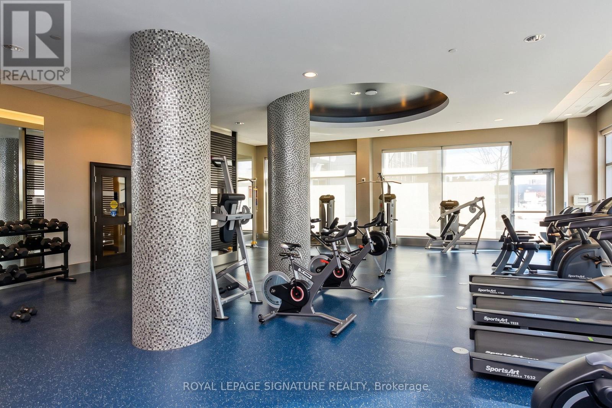
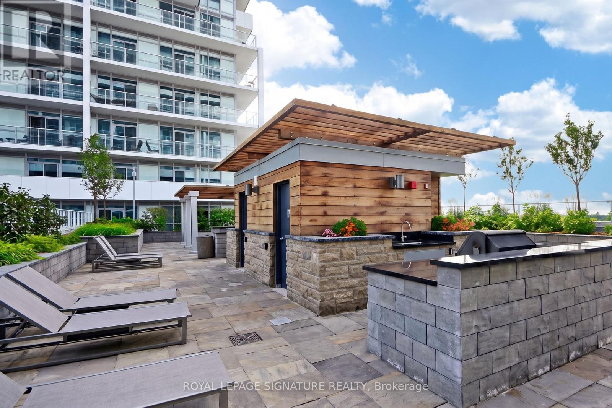
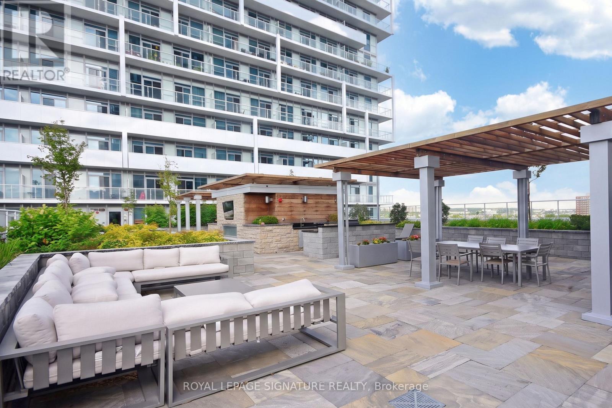
Welcome to stylish living at the prestigious Senses Tower with this sunlit 1 bedroom, 1bathroom suite located at 55 Speers Rd #105 in Oakville. Designed for modern comfort, the home boasts an open concept layout with 9 foot ceilings, beautiful engineered hardwood floors, and expansive floor to ceiling windows. The sleek kitchen comes fully equipped with stainless steel appliances and a contemporary ceramic backsplash, while the spacious primary bedroom offers direct access to a private balcony. Additional suite highlights include convenient in unit laundry, 1 included parking space, and 1 storage locker. Residents of this exceptional building enjoy world class amenities, including an indoor pool, sauna, hot tub, fully equipped gym, yoga studio, rooftop terrace with BBQs, party and media rooms, guest suites, visitor parking, and 24 hour concierge service, all situated just minutes from the Oakville GO station, vibrant shopping, local dining, scenic waterfront trails, and quick QEW access. Professionally managed by Condo1 Property Management Inc. (id:50787)
Property Details
| MLS® Number | W14085994 |
| Property Type | Single Family |
| Community Name | 1002 - CO Central |
| Amenities Near By | Park, Public Transit, Schools |
| Community Features | Pets Allowed With Restrictions, Community Centre, School Bus |
| Features | Balcony |
| Parking Space Total | 1 |
| Pool Type | Indoor Pool |
Building
| Bathroom Total | 1 |
| Bedrooms Above Ground | 1 |
| Bedrooms Total | 1 |
| Amenities | Security/concierge, Exercise Centre, Party Room, Visitor Parking, Storage - Locker |
| Appliances | Dishwasher, Dryer, Oven, Washer, Refrigerator |
| Basement Type | None |
| Cooling Type | Central Air Conditioning |
| Exterior Finish | Concrete |
| Heating Fuel | Natural Gas |
| Heating Type | Forced Air |
| Size Interior | 500 - 599 Sqft |
| Type | Apartment |
Parking
| Underground | |
| Garage |
Land
| Acreage | No |
| Land Amenities | Park, Public Transit, Schools |
Rooms
| Level | Type | Length | Width | Dimensions |
|---|---|---|---|---|
| Main Level | Dining Room | 3.35 m | 3.33 m | 3.35 m x 3.33 m |
| Main Level | Living Room | 3.35 m | 3.33 m | 3.35 m x 3.33 m |
| Main Level | Kitchen | 3.4 m | 3.35 m | 3.4 m x 3.35 m |
| Main Level | Bedroom | 3.4 m | 3.1 m | 3.4 m x 3.1 m |
https://www.realtor.ca/real-estate/30410382/105-55-speers-road-oakville-co-central-1002-co-central

The trademarks REALTOR®, REALTORS®, and the REALTOR® logo are controlled by The Canadian Real Estate Association (CREA) and identify real estate professionals who are members of CREA. The trademarks MLS®, Multiple Listing Service® and the associated logos are owned by The Canadian Real Estate Association (CREA) and identify the quality of services provided by real estate professionals who are members of CREA. The trademark DDF® is owned by The Canadian Real Estate Association (CREA) and identifies CREA's Data Distribution Facility (DDF®)
October 16 2026 03:01:41
Toronto Regional Real Estate Board
Royal LePage Signature Realty