
104 - 1401 Plains Road E Burlington, Ontario L7R 0C2

$2,900 Monthly
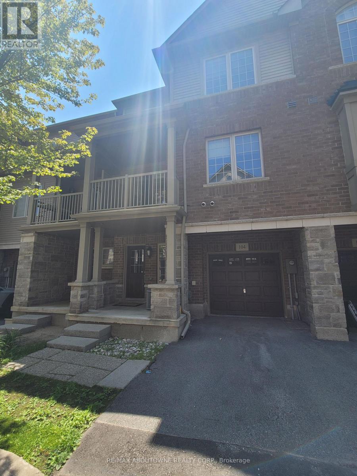
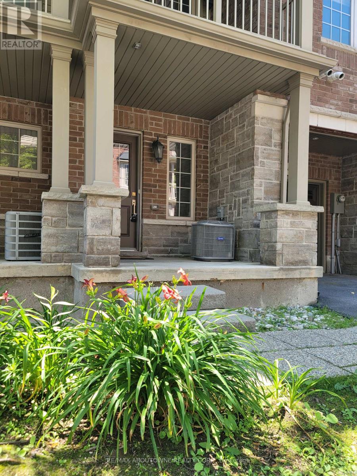
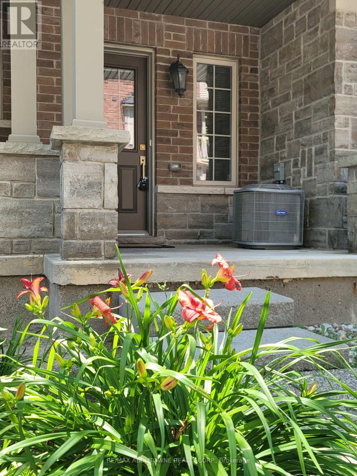
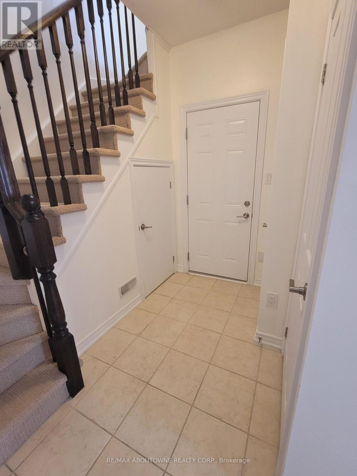
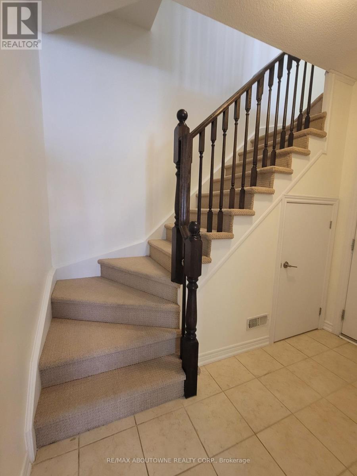
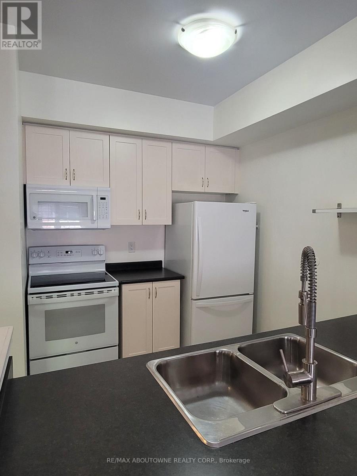
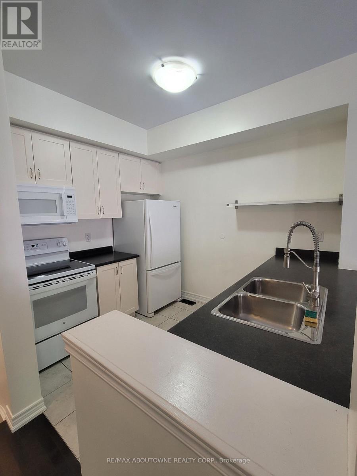
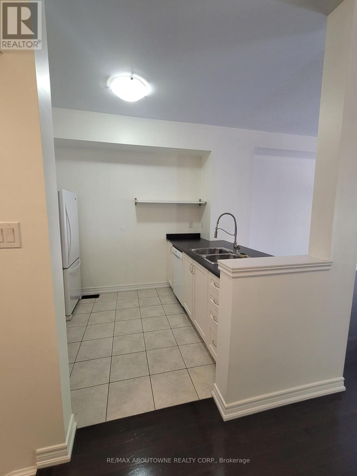
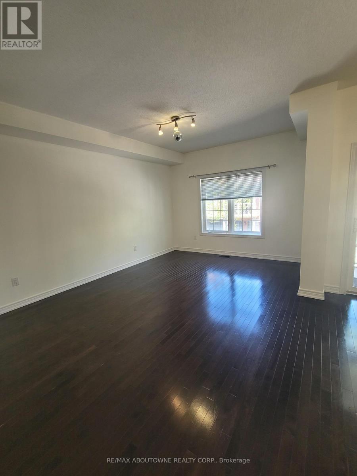
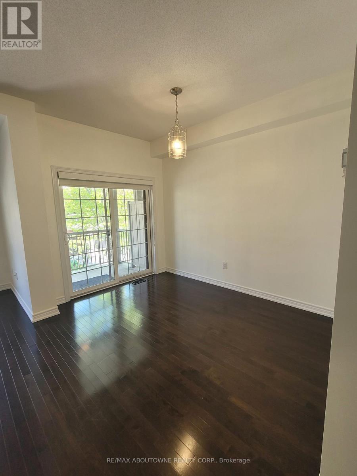
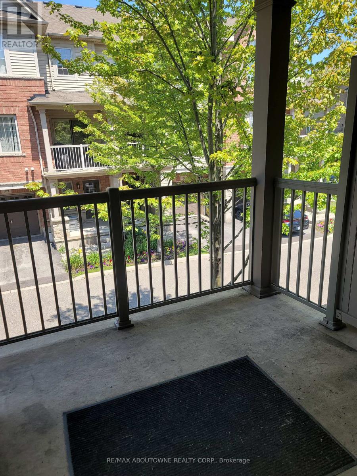
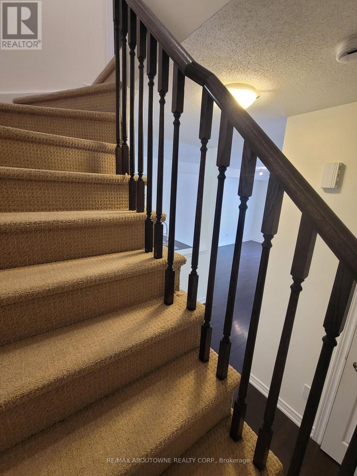
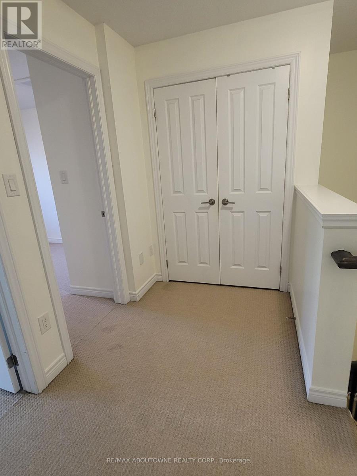
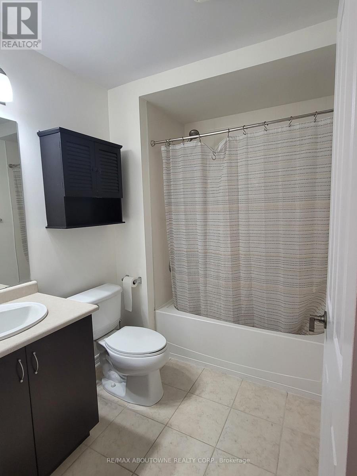
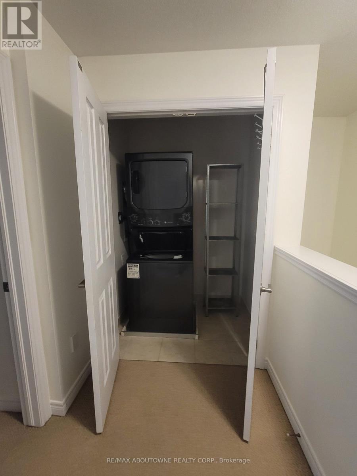
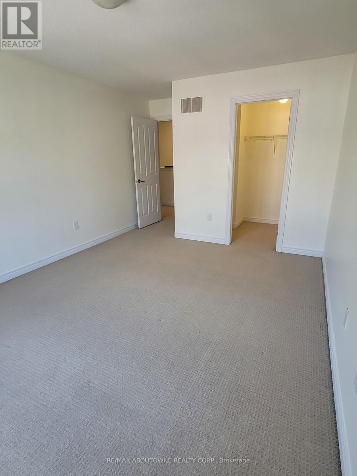
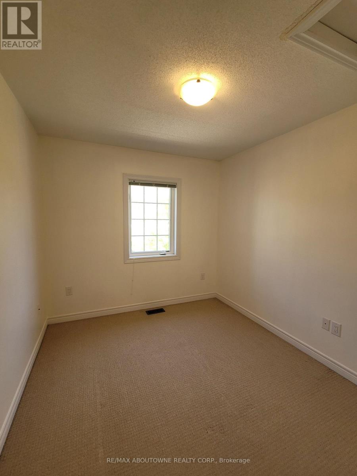
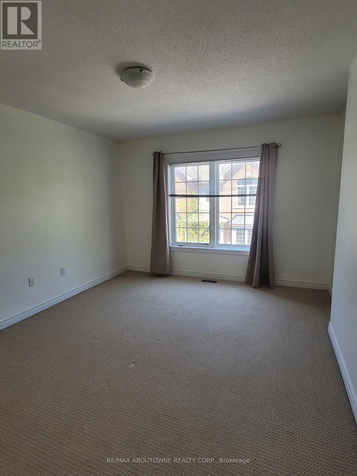
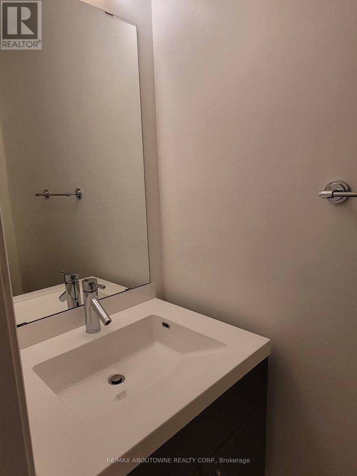
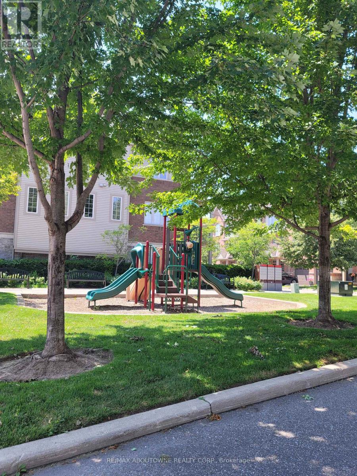
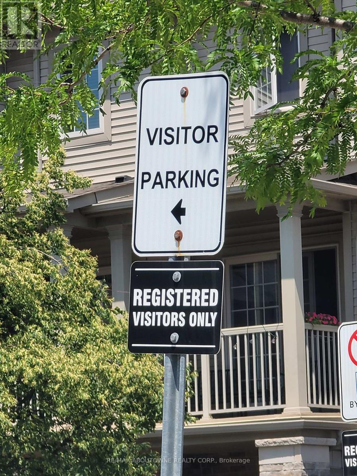
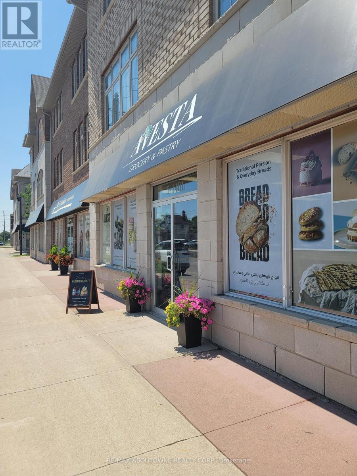
Quietly tucked away.Executive rental by Branthaven, Minimum 1 year lease, 2 bedrooms, 1.5 bathrooms, main floor family room. Hardwood in Living/dining rooms. Accesss to balcony from Dining Rm, entry to garage from home, excellent location . Close to Go Transit, Hwy Access, Steps to terrific amenities including nail salon, hairdresser, coffee shop, delicious bakery, dental office and more! 2 mins to Mapleview mall. Tenant to pay all utilities, credit check, letter of employment and rental application with offer. 24 hr irrev. No pets allowed (id:50787)
Property Details
| MLS® Number | W13549554 |
| Property Type | Single Family |
| Community Name | Freeman |
| Community Features | Pets Not Allowed |
| Features | Balcony, In Suite Laundry |
| Parking Space Total | 2 |
Building
| Bathroom Total | 2 |
| Bedrooms Above Ground | 2 |
| Bedrooms Total | 2 |
| Appliances | Garage Door Opener Remote(s), Dishwasher, Dryer, Stove, Washer, Refrigerator |
| Basement Development | Finished |
| Basement Type | N/a (finished) |
| Cooling Type | Central Air Conditioning |
| Exterior Finish | Brick |
| Flooring Type | Carpeted, Hardwood, Tile |
| Half Bath Total | 1 |
| Heating Fuel | Natural Gas |
| Heating Type | Forced Air |
| Stories Total | 3 |
| Size Interior | 1,200 - 1,399 Sqft |
| Type | Row / Townhouse |
Parking
| Attached Garage | |
| Garage |
Land
| Acreage | No |
Rooms
| Level | Type | Length | Width | Dimensions |
|---|---|---|---|---|
| Second Level | Living Room | 5.72 m | 3.56 m | 5.72 m x 3.56 m |
| Second Level | Dining Room | 3.66 m | 2.64 m | 3.66 m x 2.64 m |
| Second Level | Kitchen | 2.84 m | 2.44 m | 2.84 m x 2.44 m |
| Second Level | Partial Bathroom | 1.52 m | 1.83 m | 1.52 m x 1.83 m |
| Third Level | Primary Bedroom | 4.27 m | 3.56 m | 4.27 m x 3.56 m |
| Third Level | Bedroom 2 | 3.17 m | 2.74 m | 3.17 m x 2.74 m |
| Third Level | Bathroom | 3.35 m | 2.13 m | 3.35 m x 2.13 m |
| Third Level | Laundry Room | 2.74 m | 2.13 m | 2.74 m x 2.13 m |
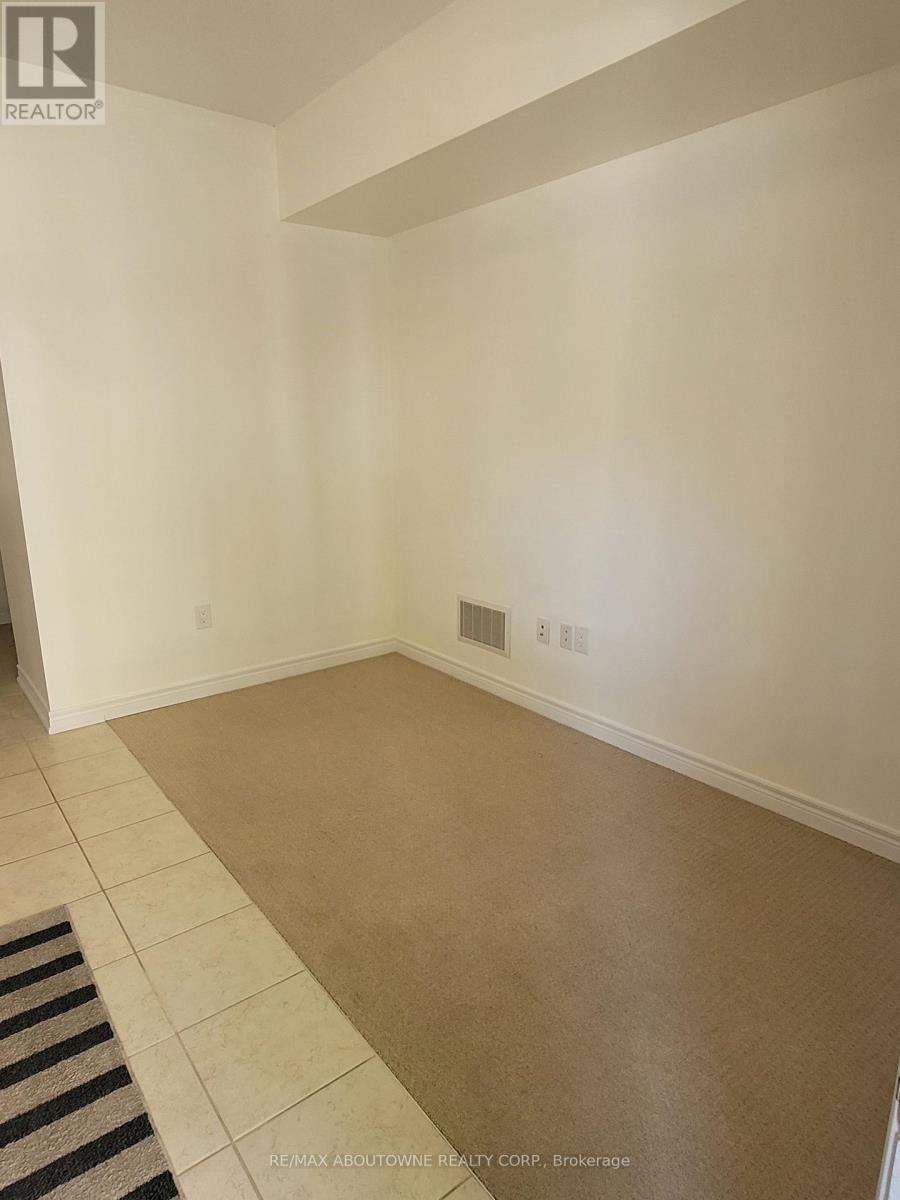
| Main Level | Family Room | 3.4 m | 2.9 m | 3.4 m x 2.9 m |
https://www.realtor.ca/real-estate/30018209/104-1401-plains-road-e-burlington-freeman-freeman

The trademarks REALTOR®, REALTORS®, and the REALTOR® logo are controlled by The Canadian Real Estate Association (CREA) and identify real estate professionals who are members of CREA. The trademarks MLS®, Multiple Listing Service® and the associated logos are owned by The Canadian Real Estate Association (CREA) and identify the quality of services provided by real estate professionals who are members of CREA. The trademark DDF® is owned by The Canadian Real Estate Association (CREA) and identifies CREA's Data Distribution Facility (DDF®)
July 13 2026 04:37:32
Toronto Regional Real Estate Board
RE/MAX Aboutowne Realty Corp.