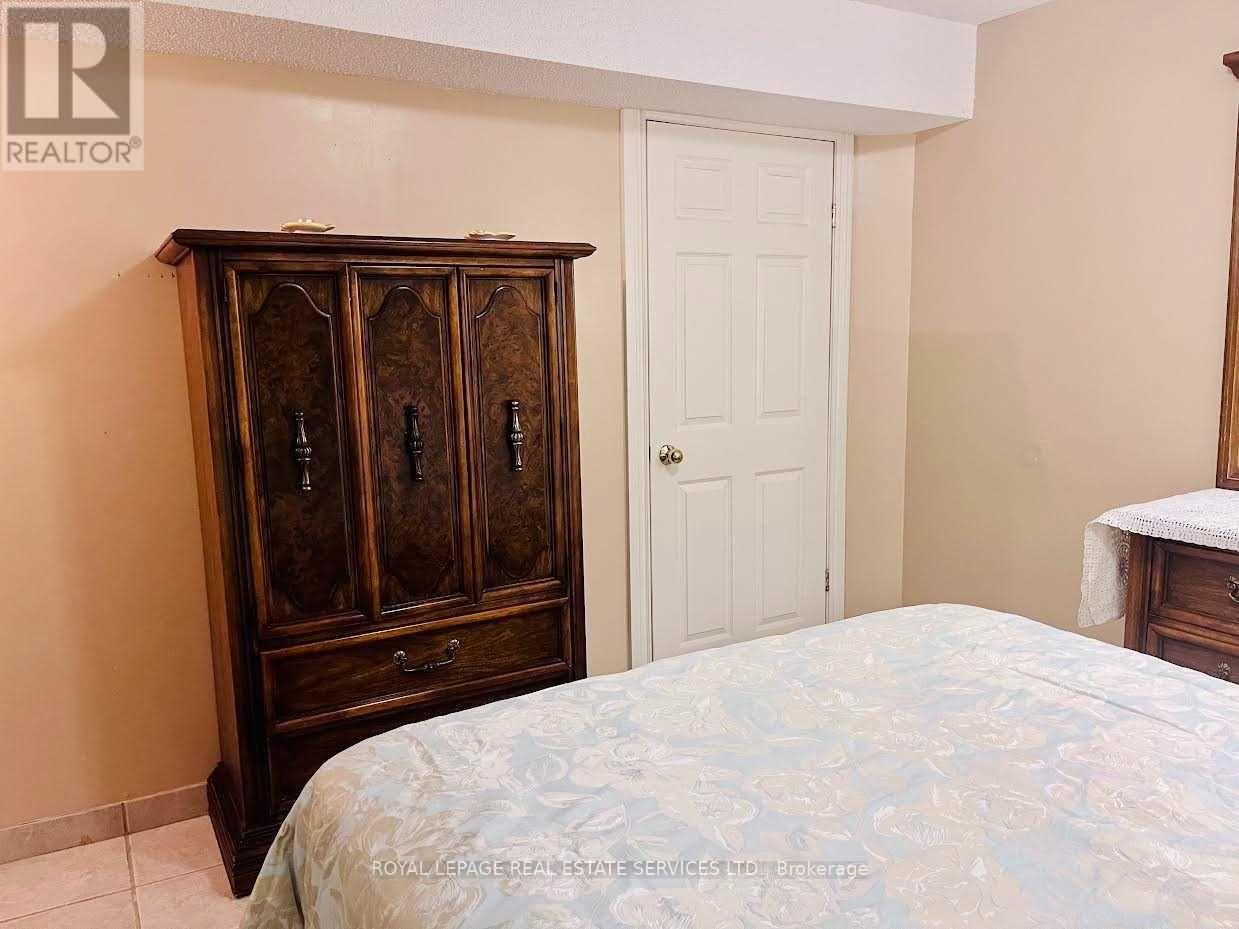
2 Bedroom
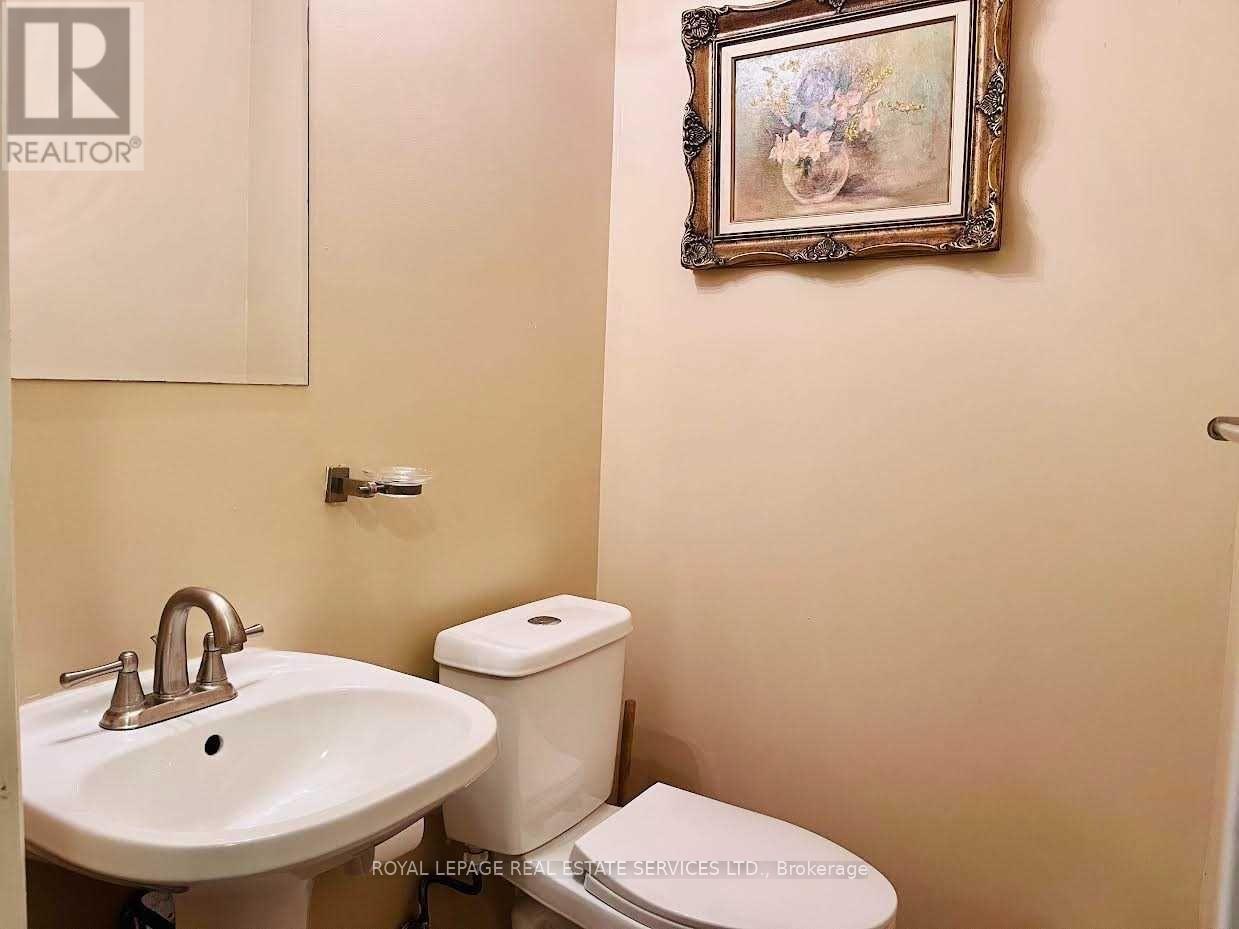
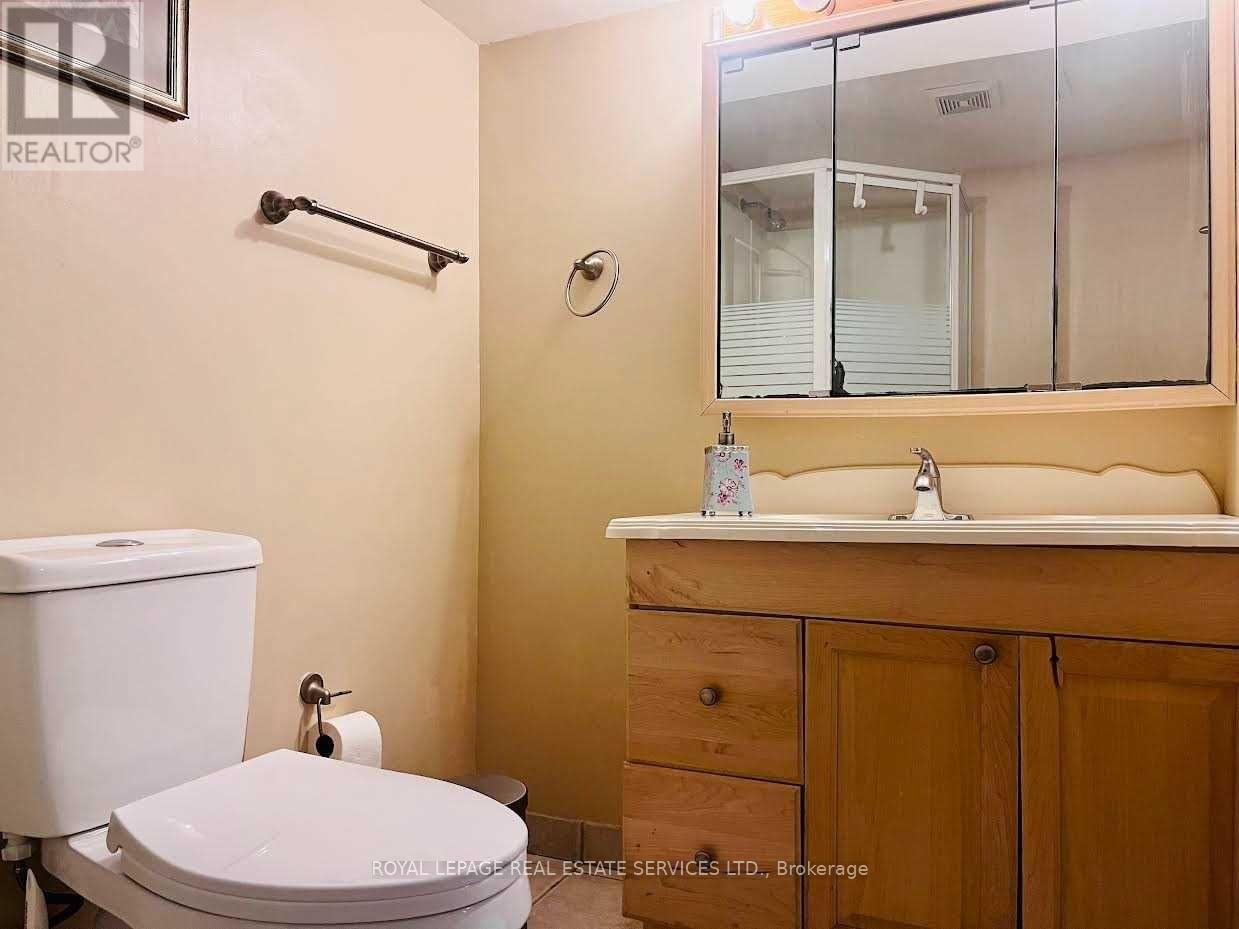
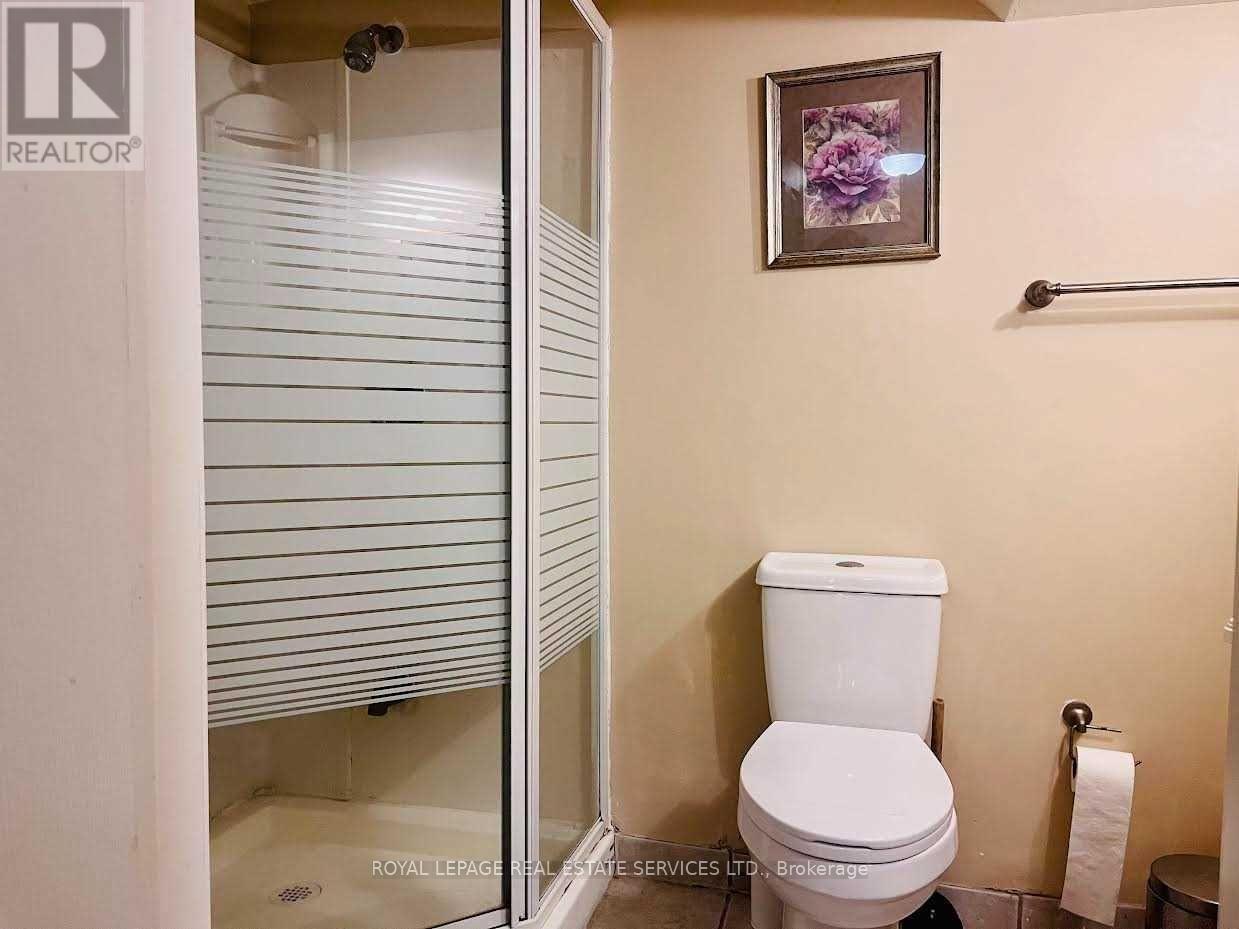
2 Bathroom
2,500 - 3,000 sqft
Central Air Conditioning
Forced Air
$1,850 Monthly
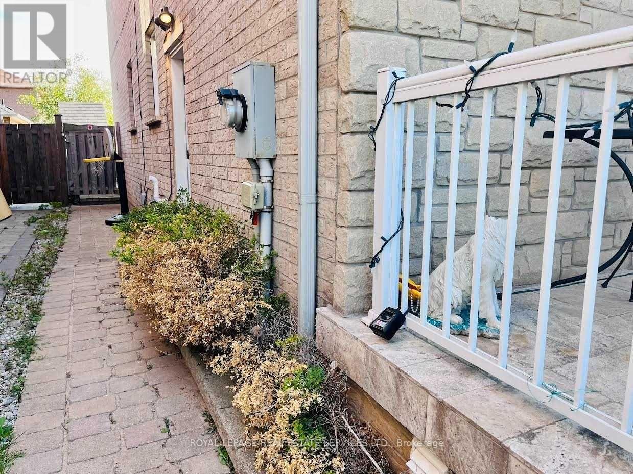
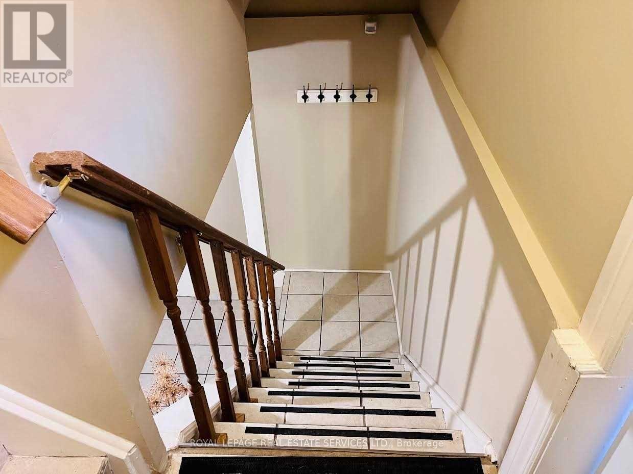
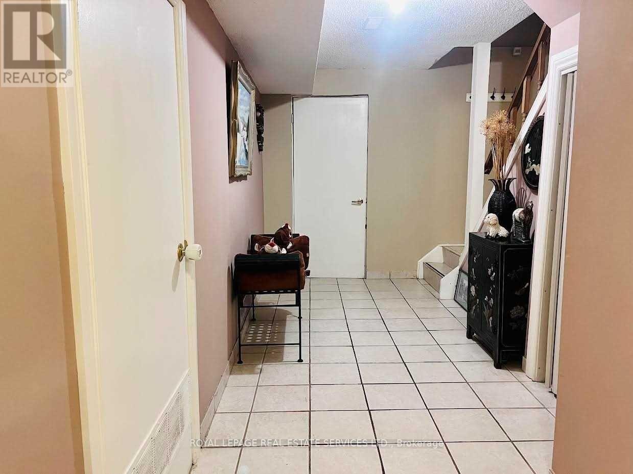
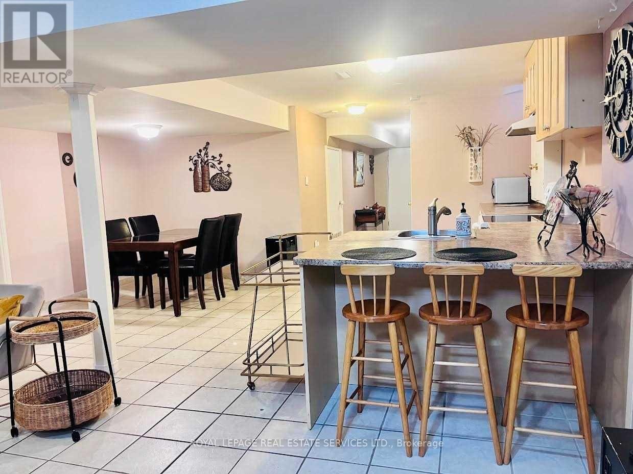
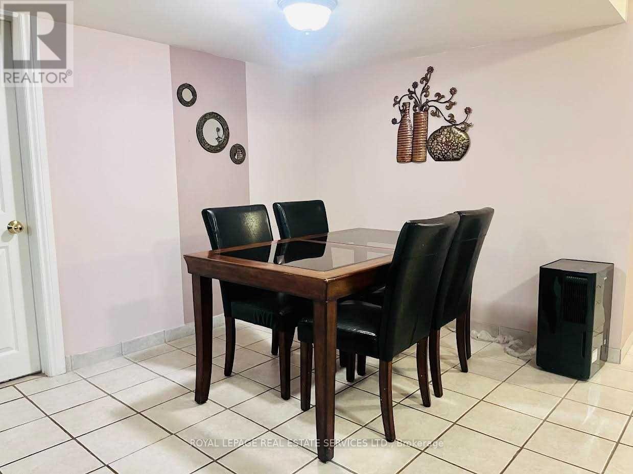
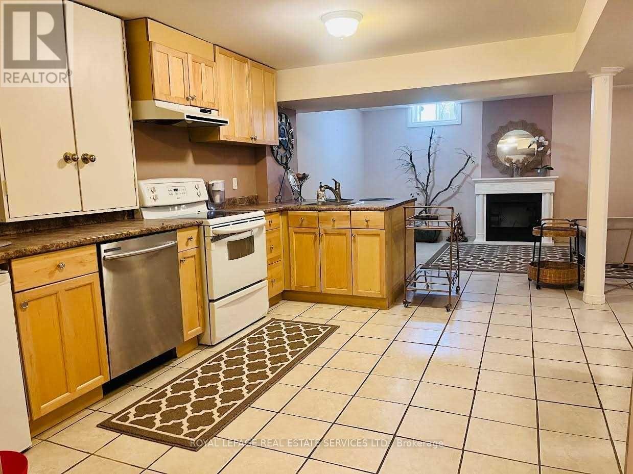
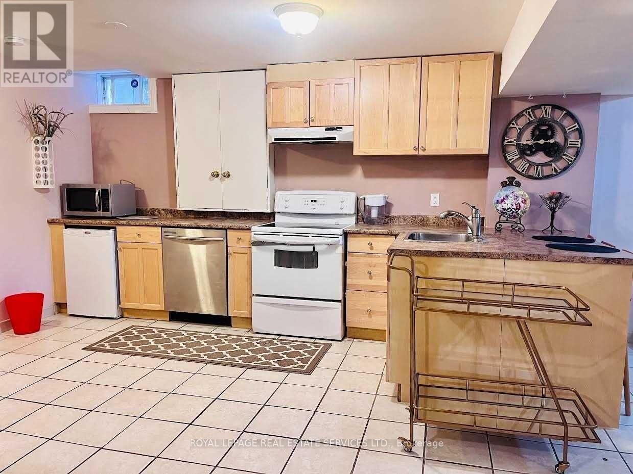
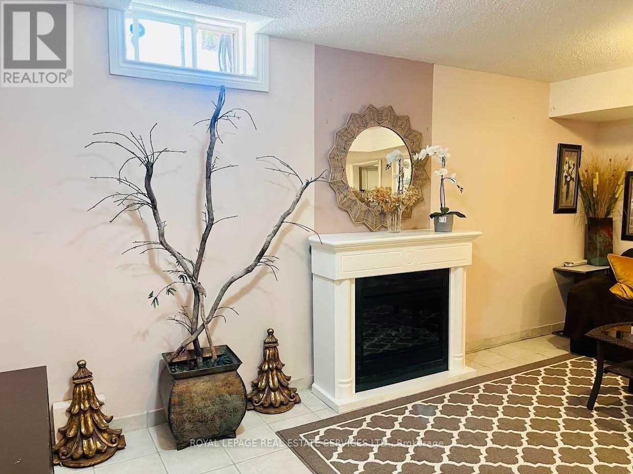
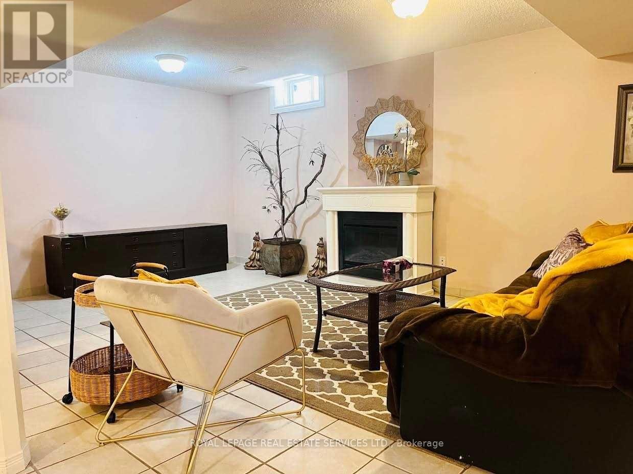
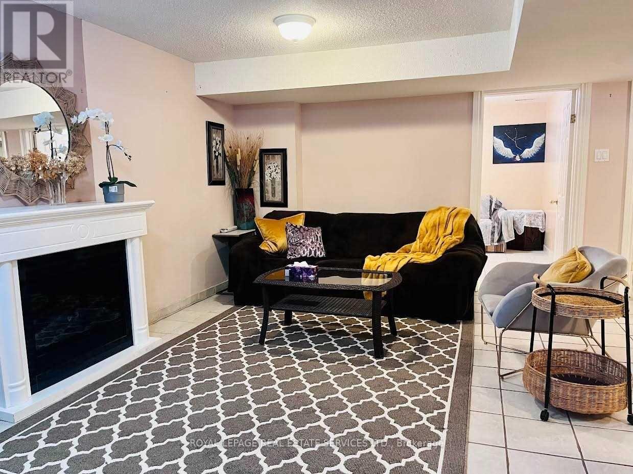
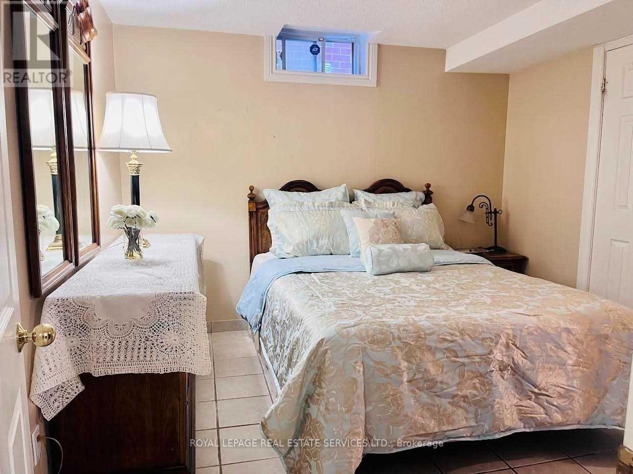
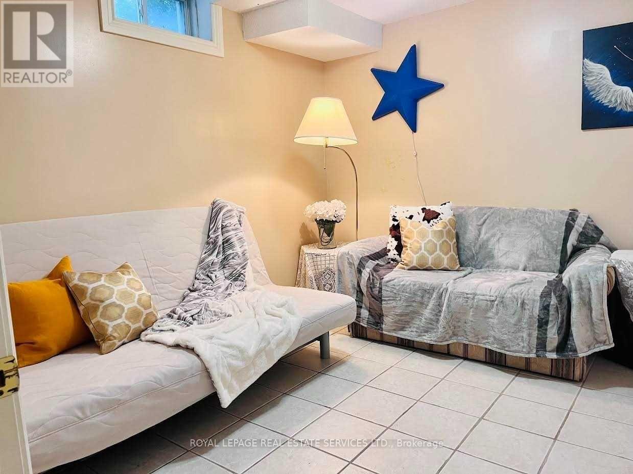
Desirable Joshua Creek Neighborhood! Well-maintained, partially furnished 2-bedroom, 2-bathroomsuite featuring a separate entrance and in-suite laundry, with the convenience of a brand-newwasher and dryer (2025). Includes 1 dedicated parking space. Ideally located near top-ratedJoshua Creek Elementary and Iroquois Ridge High School, as well as parks, trails, shopping,restaurants, everyday amenities, and major highways. Enjoy a quiet and friendly familyupstairs. Utilities are available for only $100/month, including electricity, water, and Wi-Fi.A great opportunity to enjoy comfortable living in one of Oakville's most desirablecommunities! (id:50787)
Property Details
|
MLS® Number
|
W13868868 |
|
Property Type
|
Single Family |
|
Community Name
|
1009 - JC Joshua Creek |
|
Amenities Near By
|
Park, Public Transit |
|
Features
|
Level Lot, Carpet Free, In Suite Laundry |
|
Parking Space Total
|
1 |
|
Structure
|
Porch |
|
View Type
|
View |
Building
|
Bathroom Total
|
2 |
|
Bedrooms Above Ground
|
2 |
|
Bedrooms Total
|
2 |
|
Age
|
16 To 30 Years |
|
Appliances
|
Dishwasher, Dryer, Microwave, Stove, Washer, Refrigerator |
|
Basement Development
|
Partially Finished |
|
Basement Features
|
Apartment In Basement |
|
Basement Type
|
N/a, N/a (partially Finished), Partial |
|
Construction Style Attachment
|
Detached |
|
Cooling Type
|
Central Air Conditioning |
|
Exterior Finish
|
Brick |
|
Fire Protection
|
Smoke Detectors |
|
Flooring Type
|
Concrete |
|
Foundation Type
|
Concrete |
|
Half Bath Total
|
1 |
|
Heating Fuel
|
Electric, Natural Gas |
|
Heating Type
|
Forced Air |
|
Stories Total
|
2 |
|
Size Interior
|
2,500 - 3,000 Sqft |
|
Type
|
House |
|
Utility Water
|
Municipal Water |
Parking
Land
|
Acreage
|
No |
|
Fence Type
|
Fully Fenced, Fenced Yard |
|
Land Amenities
|
Park, Public Transit |
|
Sewer
|
Sanitary Sewer |
|
Size Depth
|
98 Ft ,8 In |
|
Size Frontage
|
39 Ft ,6 In |
|
Size Irregular
|
39.5 X 98.7 Ft |
|
Size Total Text
|
39.5 X 98.7 Ft |
Rooms
| Level |
Type |
Length |
Width |
Dimensions |
|
Basement |
Eating Area |
3.5 m |
2.45 m |
3.5 m x 2.45 m |
|
Basement |
Living Room |
3.65 m |
5.35 m |
3.65 m x 5.35 m |
|
Basement |
Kitchen |
3.5 m |
2.93 m |
3.5 m x 2.93 m |
|
Basement |
Laundry Room |
1.5 m |
1.16 m |
1.5 m x 1.16 m |
|
Lower Level |
Primary Bedroom |
2.32 m |
2.28 m |
2.32 m x 2.28 m |
|
Lower Level |
Bedroom 2 |
2.8 m |
3.33 m |
2.8 m x 3.33 m |
Utilities
|
Cable
|
Available |
|
Electricity
|
Installed |
|
Sewer
|
Installed |
https://www.realtor.ca/real-estate/30372025/1038-agram-drive-oakville-jc-joshua-creek-1009-jc-joshua-creek