
1030 Upper James Street Unit# 405 Hamilton, Ontario L9C 6X6

$17 / ft2
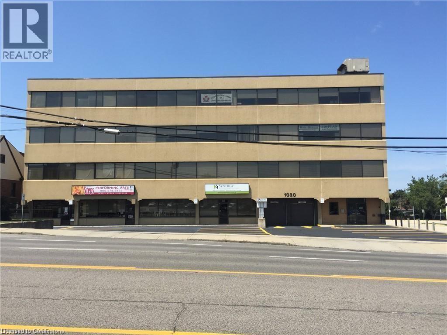
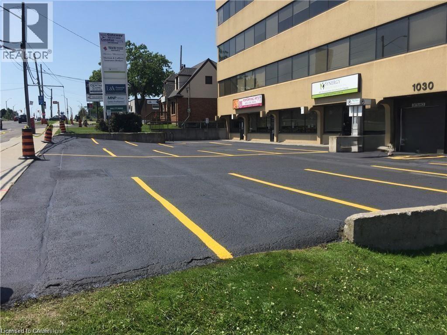
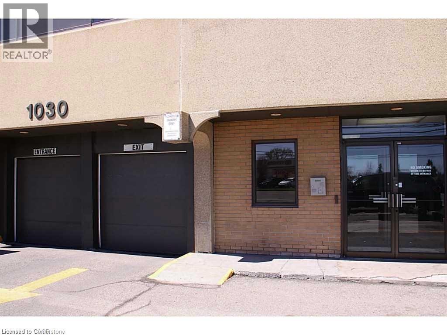
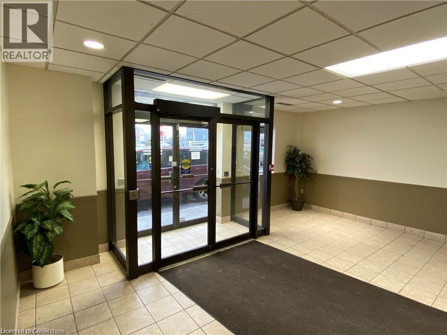
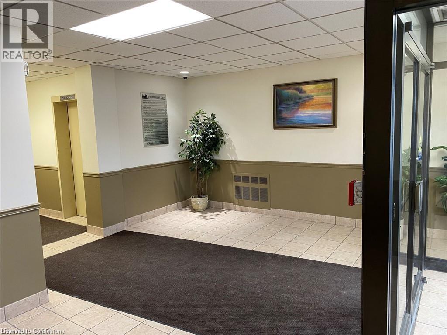
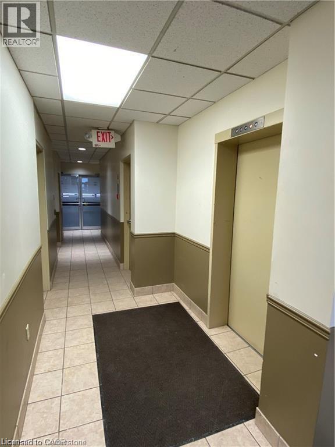
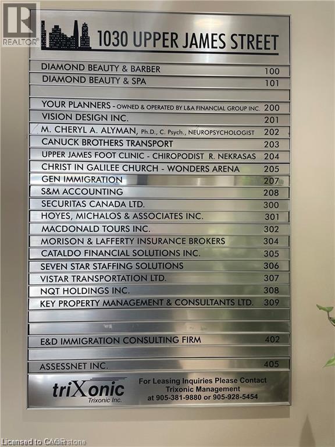
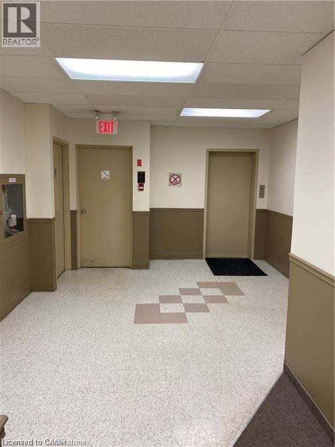
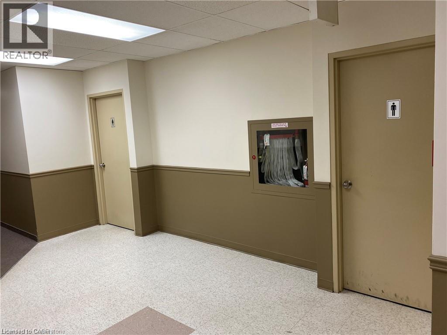
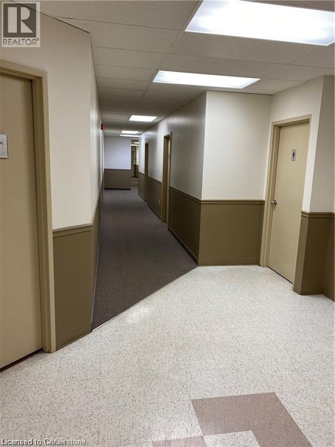
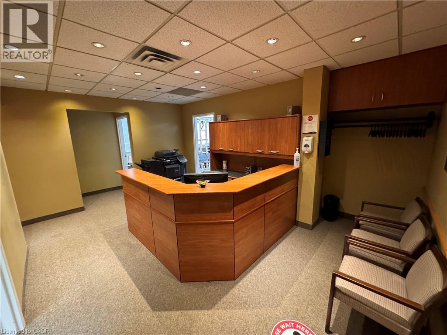
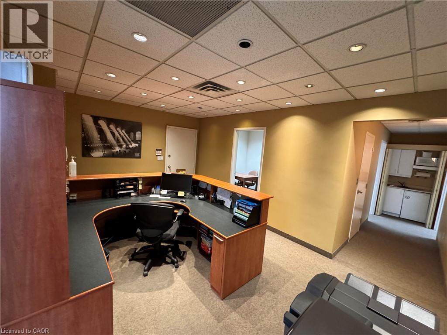
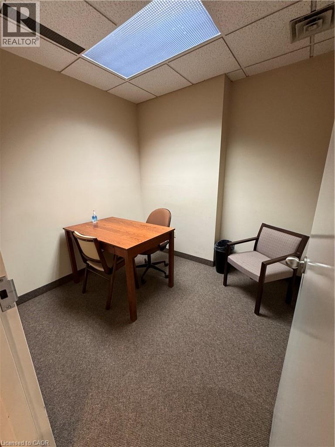
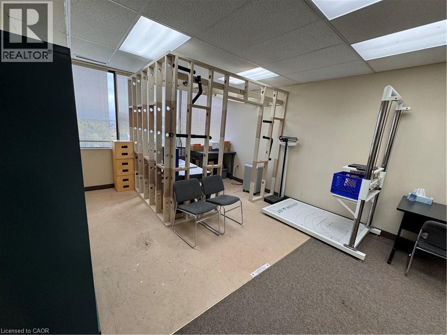
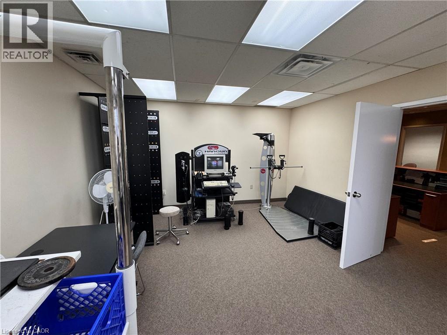
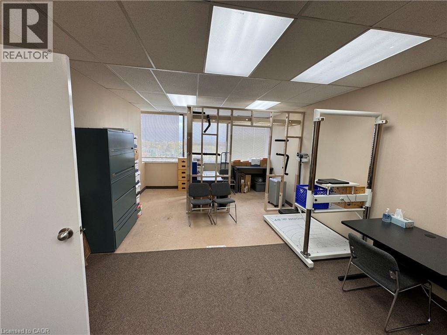
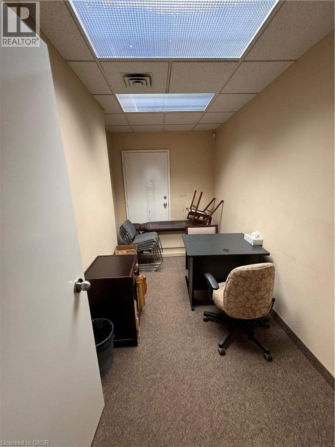
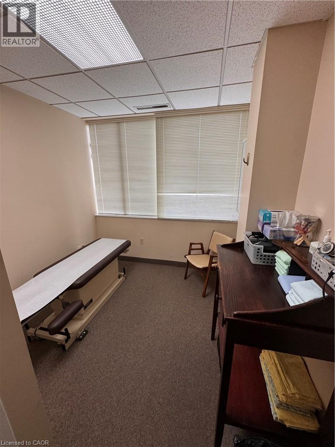
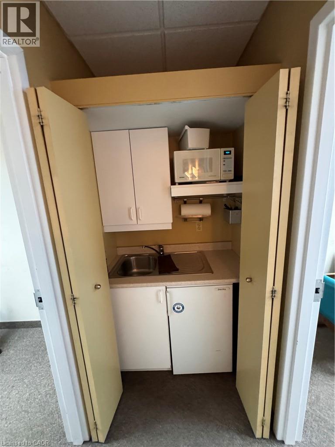
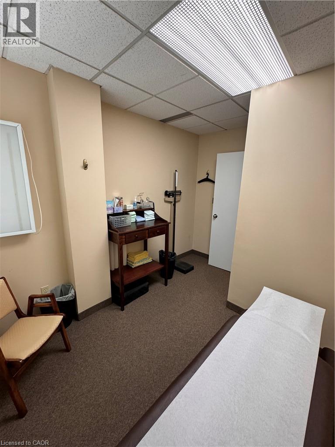
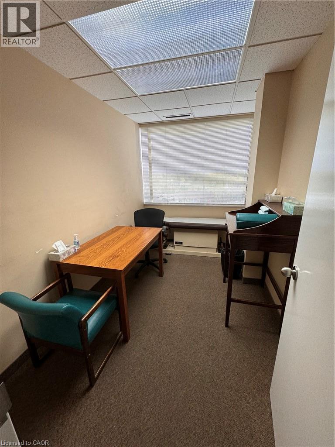
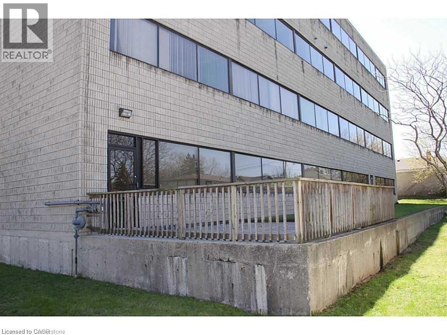
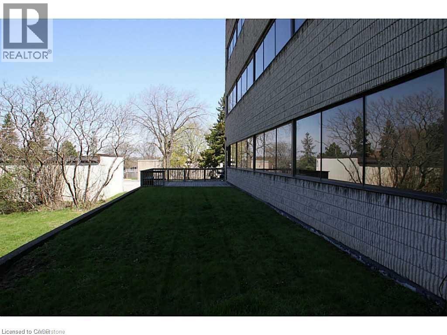
Position your business in one of Hamilton's most sought-after commercial corridors. Located on the 4th floor with direct frontage and views overlooking Upper James Street, Suite 405 offers a highly functional, light-filled layout designed to support professional service firms, medical practices, or corporate headquarters. Turnkey Layout: 1,546 sq. ft. featuring a welcoming reception area, 6 private offices, a dedicated kitchenette, and built-in storage. Custom build-out/renovation options available for qualified tenants and long-term leases. Base rent includes utilities and routine suite cleaning, allowing for predictable monthly operating costs. Barrier-free, handicap-accessible building equipped with modern elevators and well-maintained public washrooms on every floor. Outstanding pylon/building signage availability, high daily traffic counts, direct HSR bus stop right outside the front entrance, and quick access to the Linc and major highways. (id:50787)
Property Details
| MLS® Number | 40865698 |
| Property Type | Office |
| Amenities Near By | Public Transit, Schools |
| Features | Elevator |
| Sign Type | Directory Board |
Building
| Basement Type | Full |
| Exterior Finish | Brick, Stucco |
| Foundation Type | Poured Concrete |
| Stories Total | 4 |
| Size Exterior | 1546.0000 |
| Size Interior | 1,546 Sqft |
| Type | Offices |
| Utility Water | Municipal Water |
Parking
| Underground |
Land
| Access Type | Road Access, Highway Access |
| Acreage | No |
| Land Amenities | Public Transit, Schools |
| Sewer | Municipal Sewage System |
| Size Depth | 140 Ft |
| Size Frontage | 125 Ft |
| Size Total Text | Under 1/2 Acre |
| Zoning Description | Hh |
https://www.realtor.ca/real-estate/30314274/1030-upper-james-street-unit-405-hamilton

The trademarks REALTOR®, REALTORS®, and the REALTOR® logo are controlled by The Canadian Real Estate Association (CREA) and identify real estate professionals who are members of CREA. The trademarks MLS®, Multiple Listing Service® and the associated logos are owned by The Canadian Real Estate Association (CREA) and identify the quality of services provided by real estate professionals who are members of CREA. The trademark DDF® is owned by The Canadian Real Estate Association (CREA) and identifies CREA's Data Distribution Facility (DDF®)
September 22 2026 10:11:21
REALTORS® Association of Hamilton-Burlington
RE/MAX Escarpment Realty Inc.