
103 - 5155 Sheppard Avenue E Toronto, Ontario M1B 0C8

$469,888Maintenance, Insurance, Parking
$412.85 Monthly
Maintenance, Insurance, Parking
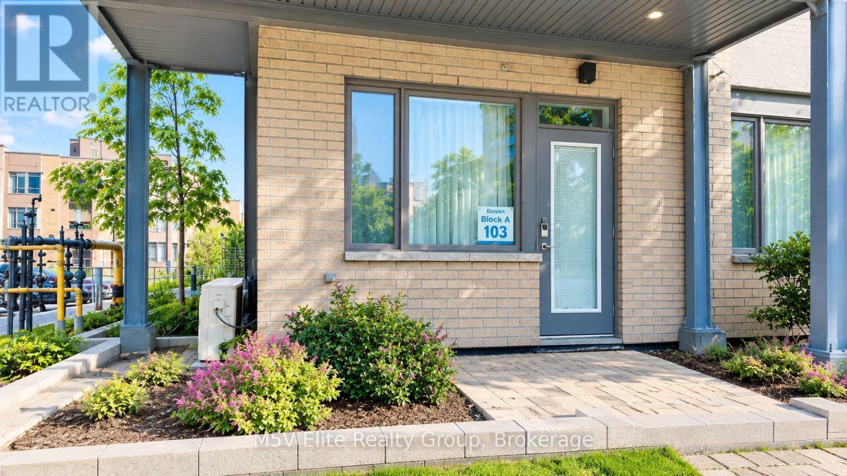
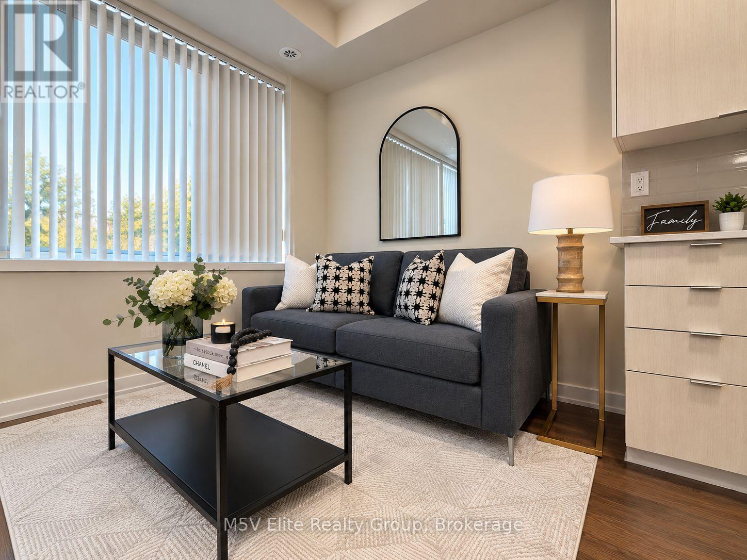
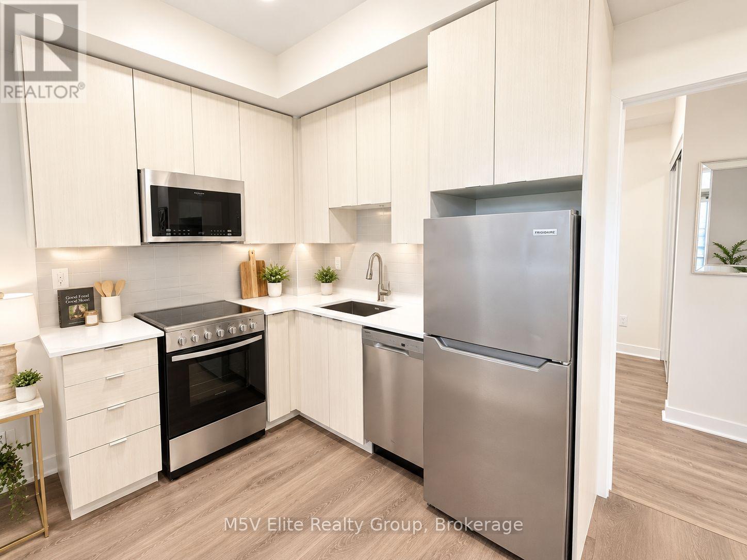
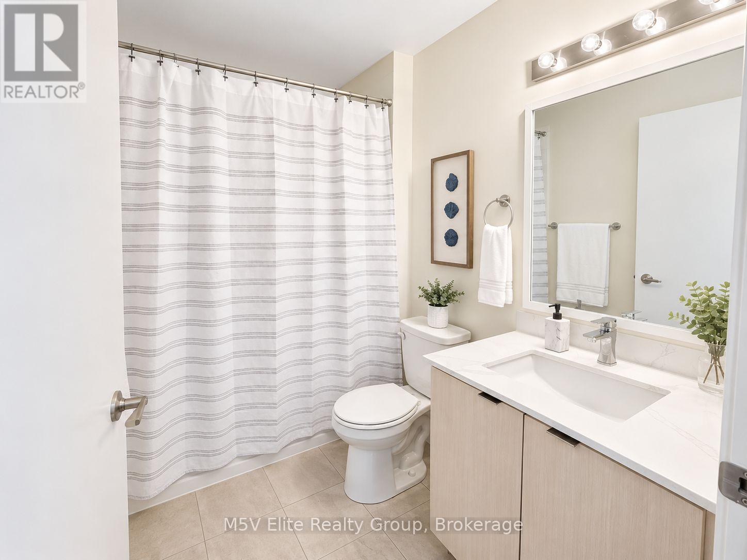
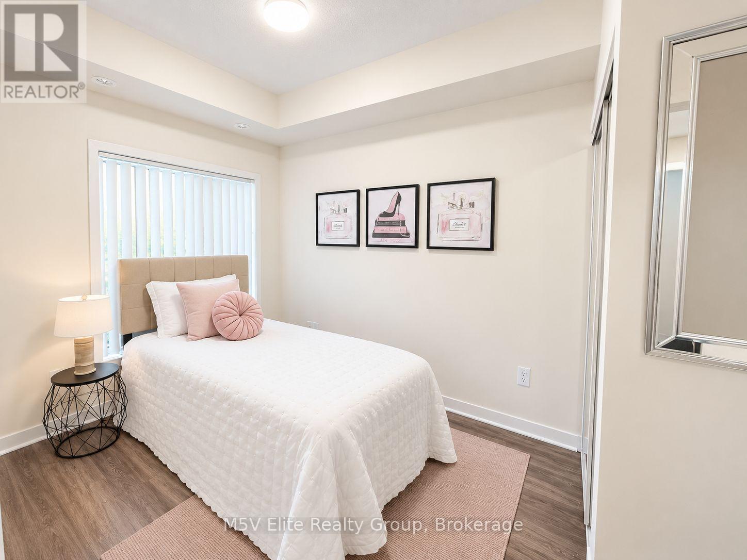
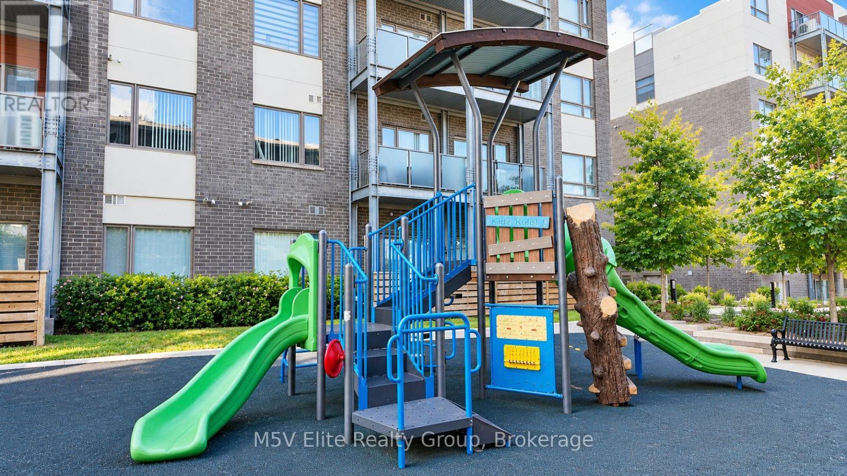
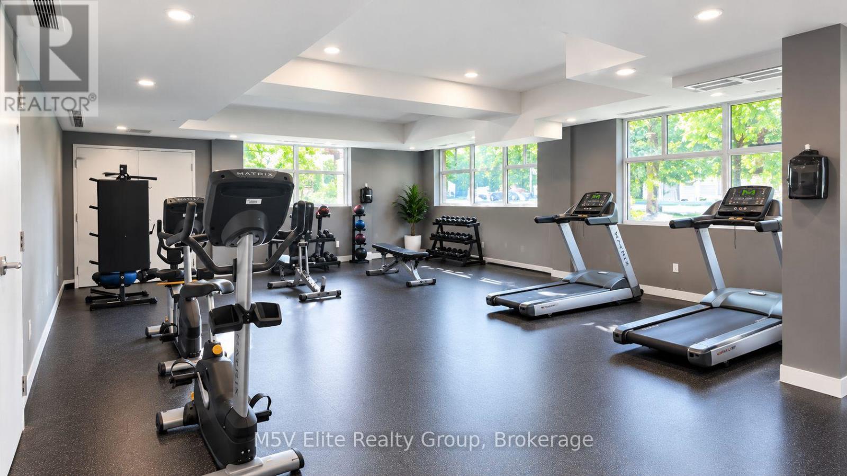
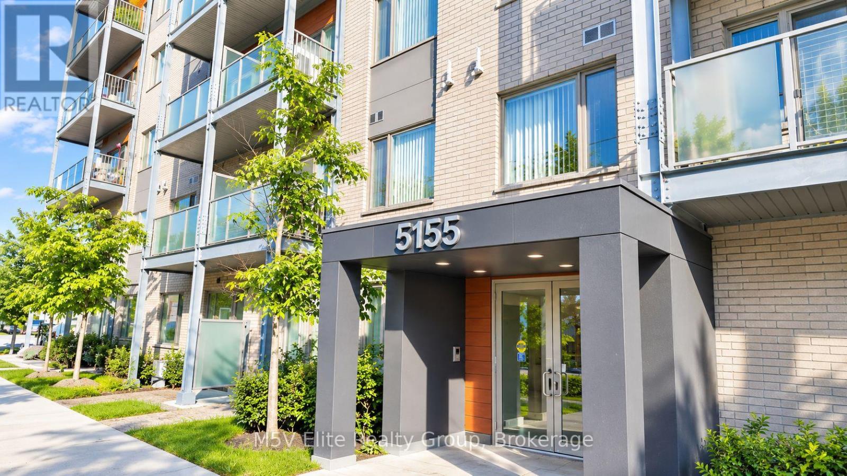
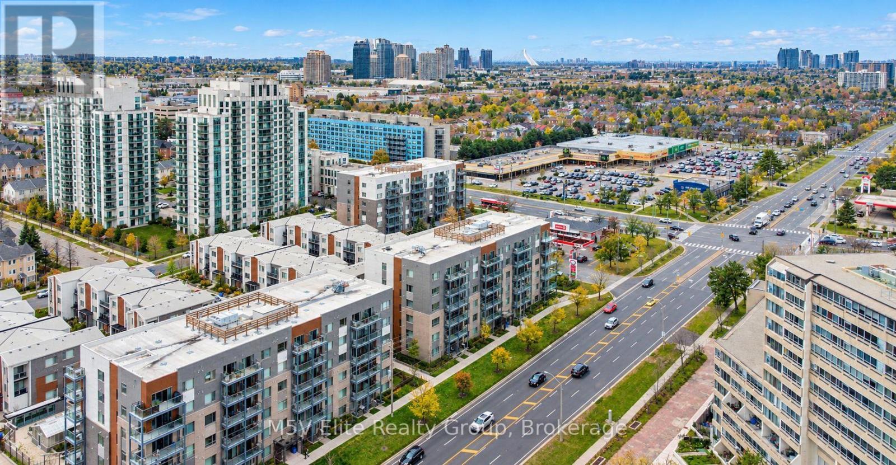
$412.85 Monthly**Street-Level Convenience in a Central Toronto Location!** This bright corner suite offers a unique blend of accessibility, functionality, and everyday convenience, with a private exterior entrance leading directly into the unit. The open-concept layout features oversized windows, a modern kitchen with stainless steel appliances, and a walk-out patio that extends your living space outdoors. Enjoy the ease of having grocery stores, pharmacies, shopping, and everyday essentials within walking distance, with public transit right at your doorstep and Highway 401 just minutes away. Residents also have access to an impressive selection of amenities, including a gym, yoga studio, party room, entertainment kitchen, outdoor BBQ area, and playground. Complete with one parking space, this versatile corner condo is an excellent opportunity for first time buyers, professionals, or investors seeking convenience, accessibility, and value in a well connected location. (id:67731)
Property Details
| MLS® Number | E14125108 |
| Property Type | Single Family |
| Community Name | Malvern |
| Amenities Near By | Park, Public Transit, Schools |
| Community Features | Pets Allowed With Restrictions |
| Features | Elevator |
| Parking Space Total | 1 |
| Structure | Playground |
Building
| Bathroom Total | 1 |
| Bedrooms Above Ground | 2 |
| Bedrooms Total | 2 |
| Amenities | Exercise Centre, Party Room |
| Basement Type | None |
| Cooling Type | Central Air Conditioning |
| Exterior Finish | Concrete |
| Flooring Type | Ceramic |
| Heating Fuel | Natural Gas |
| Heating Type | Forced Air |
| Size Interior | 600 - 699 Sqft |
| Type | Apartment |
Parking
| Underground | |
| Garage |
Land
| Acreage | No |
| Land Amenities | Park, Public Transit, Schools |
Rooms
| Level | Type | Length | Width | Dimensions |
|---|---|---|---|---|
| Main Level | Kitchen | 3.67 m | 3.13 m | 3.67 m x 3.13 m |
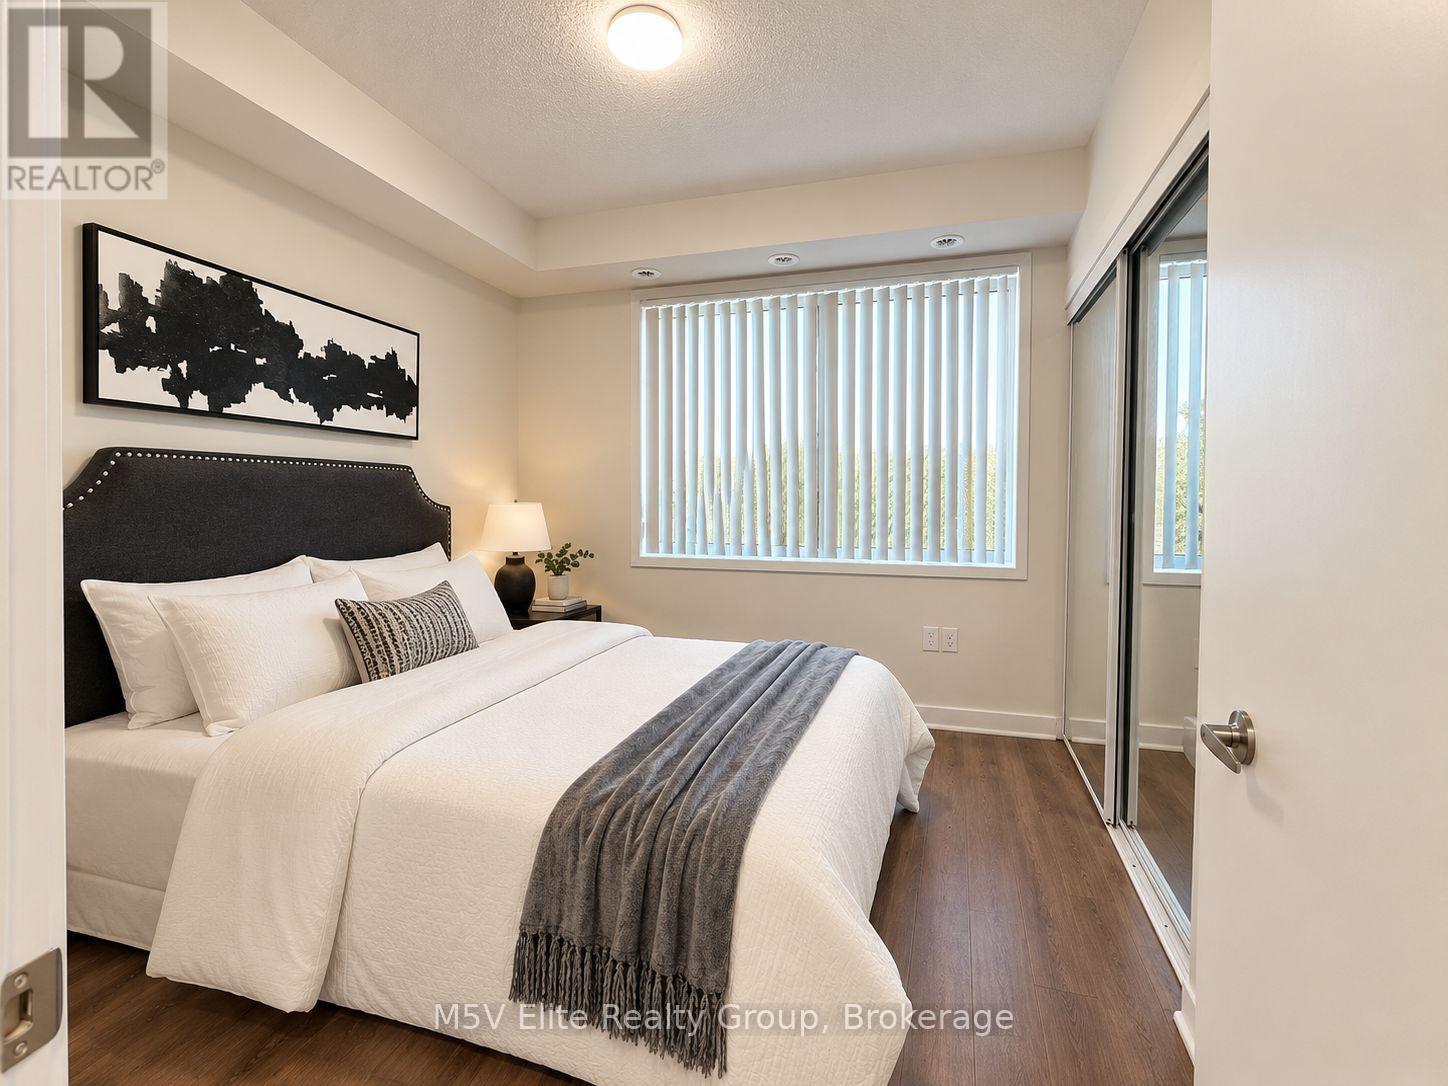
| Main Level | Primary Bedroom | 3.05 m | 2.76 m | 3.05 m x 2.76 m |
| Main Level | Bedroom 2 | 2.16 m | 3.37 m | 2.16 m x 3.37 m |
| Main Level | Utility Room | 1.85 m | 0.94 m | 1.85 m x 0.94 m |
| Main Level | Bathroom | 2.15 m | 1.52 m | 2.15 m x 1.52 m |
https://www.realtor.ca/real-estate/30453181/103-5155-sheppard-avenue-e-toronto-malvern-malvern

The trademarks REALTOR®, REALTORS®, and the REALTOR® logo are controlled by The Canadian Real Estate Association (CREA) and identify real estate professionals who are members of CREA. The trademarks MLS®, Multiple Listing Service® and the associated logos are owned by The Canadian Real Estate Association (CREA) and identify the quality of services provided by real estate professionals who are members of CREA. The trademark DDF® is owned by The Canadian Real Estate Association (CREA) and identifies CREA's Data Distribution Facility (DDF®)
October 28 2026 05:31:10
Toronto Regional Real Estate Board
M5v Elite Realty Group