
103 - 185 Bonis Avenue Toronto, Ontario M1T 0A4

$399,999Maintenance, Heat, Insurance, Water, Common Area Maintenance, Parking
$670.90 Monthly
Maintenance, Heat, Insurance, Water, Common Area Maintenance, Parking
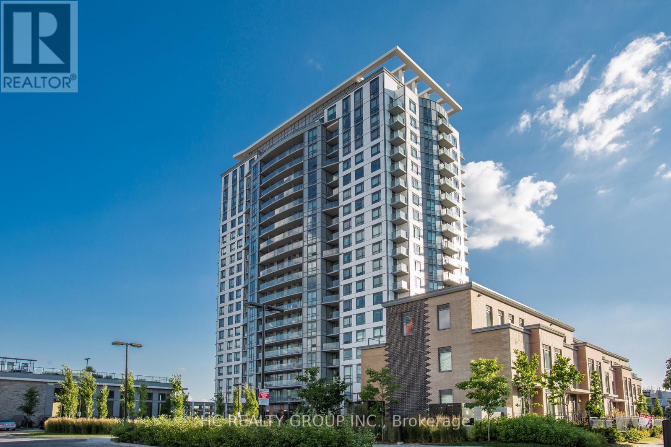
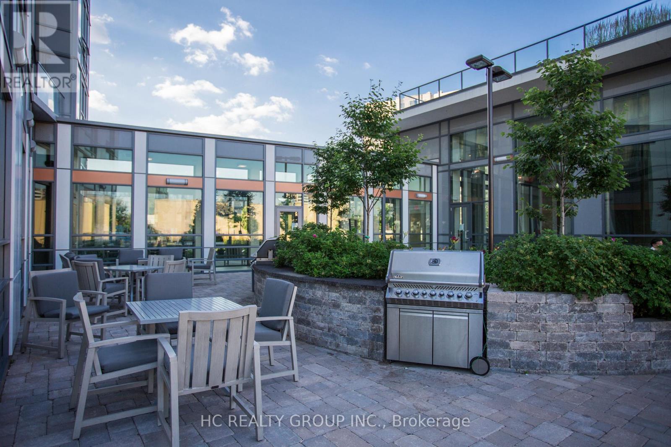
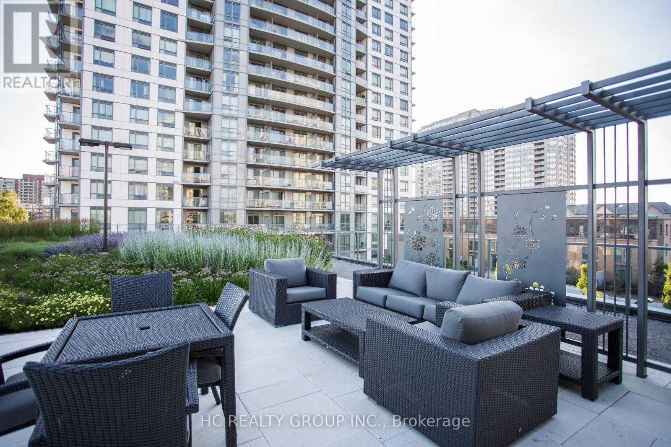
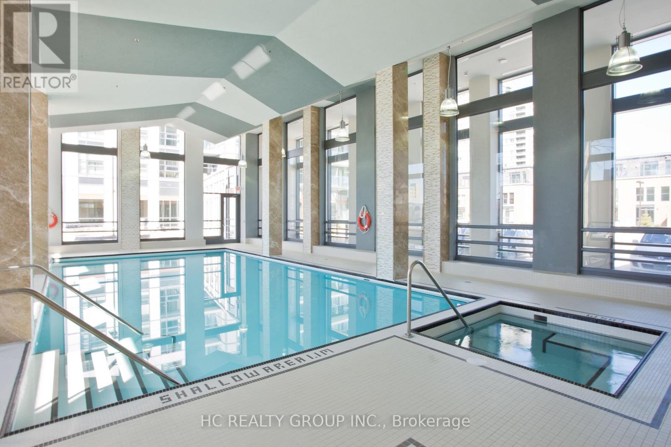
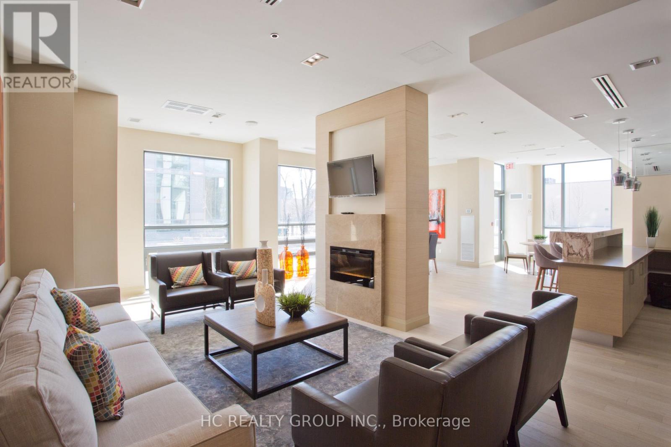
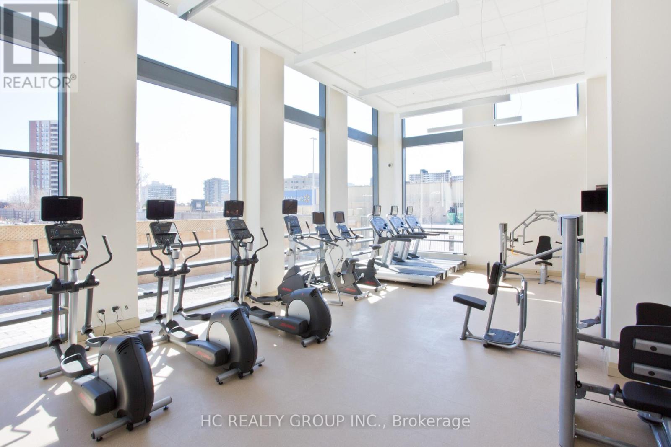
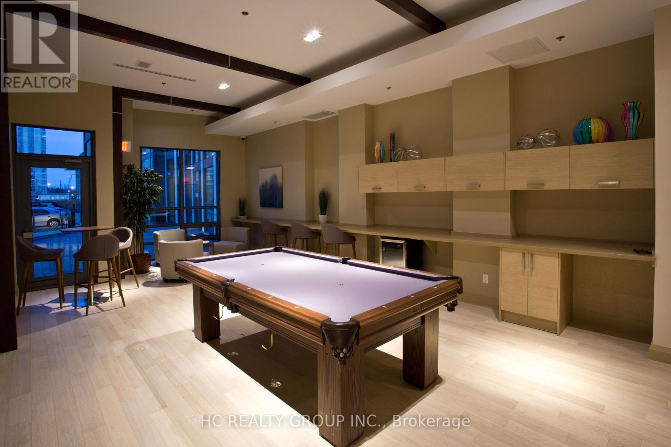
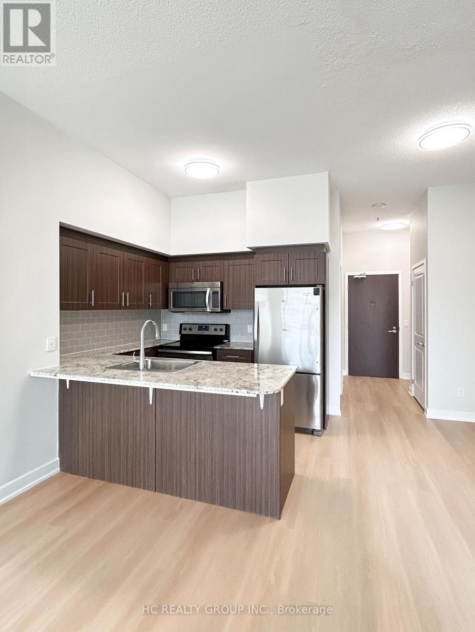
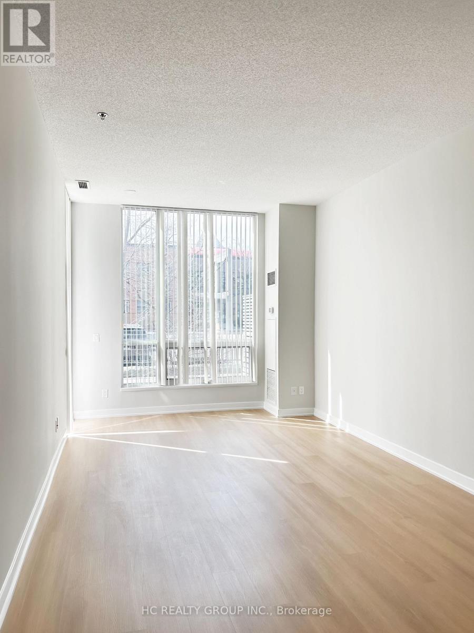
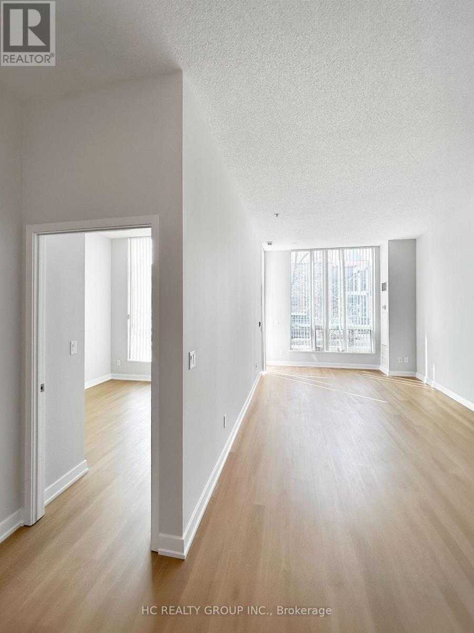
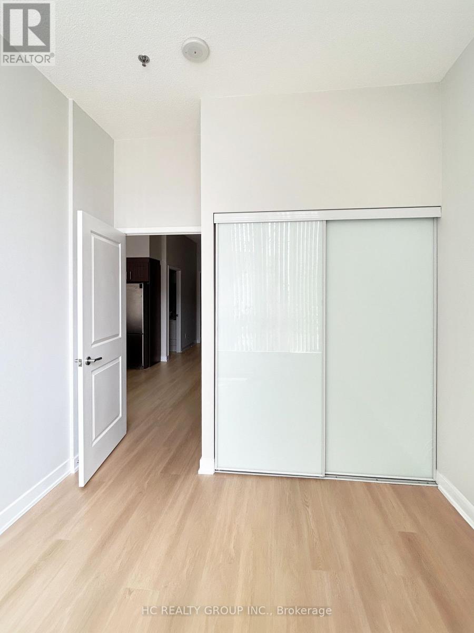
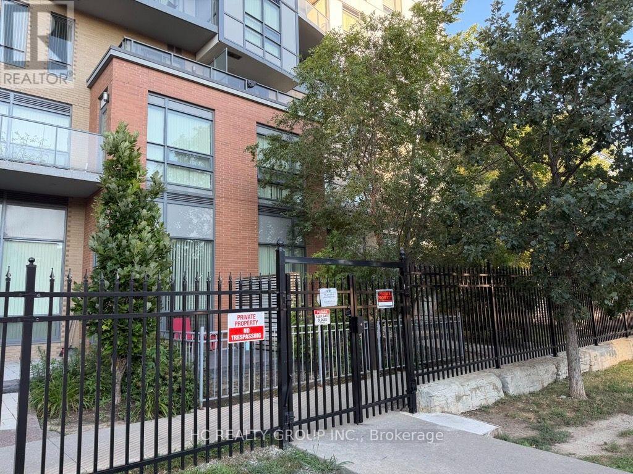
$670.90 MonthlyMust See!!!Don't miss this exceptional one bedroom suite featuring a walk-out patio with two separate entrances, allowing guests to access your home directly from the private terrace. This unique layout offers the perfect blend of privacy, convenience, and seamless indoor-outdoor living. Step inside to a freshly painted, open-concept living and dining area, where soaring 10-foot-plus ceilings and expansive west-facing windows fill the space with abundant natural light throughout the day, creating a bright, airy, and welcoming atmosphere. Perfect for Investment or if you want to live in it yourself. In the heart of Agincourt at Sheppard and Kennedy, live minutes away from TTC, library, schools, restaurants, shopping along with easy access to 401/404,this contemporary residence offers a perfect blend of comfort and convenience. Amenities include 24 hrs. concierge, party room, guest suite, exercise room, indoor pool, sauna, rooftop garden (id:50787)
Property Details
| MLS® Number | E14014506 |
| Property Type | Single Family |
| Community Name | Tam O'Shanter-Sullivan |
| Community Features | Pets Allowed With Restrictions |
| Features | Carpet Free |
| Parking Space Total | 1 |
Building
| Bathroom Total | 1 |
| Bedrooms Above Ground | 1 |
| Bedrooms Below Ground | 1 |
| Bedrooms Total | 2 |
| Amenities | Storage - Locker |
| Appliances | Dishwasher, Dryer, Microwave, Stove, Washer, Window Coverings, Refrigerator |
| Basement Type | None |
| Cooling Type | Central Air Conditioning |
| Exterior Finish | Concrete |
| Flooring Type | Vinyl |
| Heating Fuel | Natural Gas |
| Heating Type | Forced Air |
| Size Interior | 600 - 699 Sqft |
| Type | Apartment |
Parking
| Underground | |
| Garage |
Land
| Acreage | No |
Rooms
| Level | Type | Length | Width | Dimensions |
|---|---|---|---|---|
| Flat | Living Room | 6.7 m | 3.5 m | 6.7 m x 3.5 m |
| Flat | Dining Room | 6.7 m | 3.5 m | 6.7 m x 3.5 m |
| Flat | Kitchen | 2.45 m | 2.6 m | 2.45 m x 2.6 m |
| Flat | Bedroom | 3.3 m | 2.9 m | 3.3 m x 2.9 m |
| Flat | Study | 1.9 m | 1.8 m | 1.9 m x 1.8 m |

The trademarks REALTOR®, REALTORS®, and the REALTOR® logo are controlled by The Canadian Real Estate Association (CREA) and identify real estate professionals who are members of CREA. The trademarks MLS®, Multiple Listing Service® and the associated logos are owned by The Canadian Real Estate Association (CREA) and identify the quality of services provided by real estate professionals who are members of CREA. The trademark DDF® is owned by The Canadian Real Estate Association (CREA) and identifies CREA's Data Distribution Facility (DDF®)
October 13 2026 03:56:30
Toronto Regional Real Estate Board
Hc Realty Group Inc.