
102 Harness Circle Markham, Ontario L3S 1X6

$1,099,000
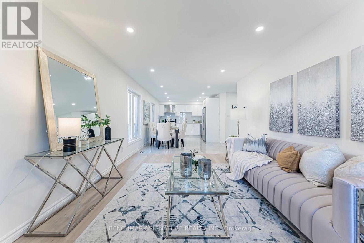
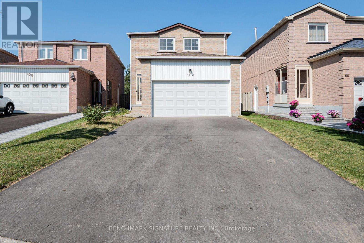
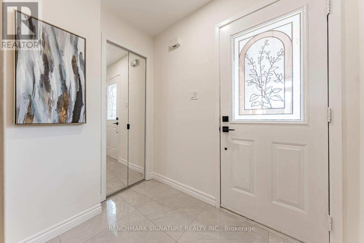
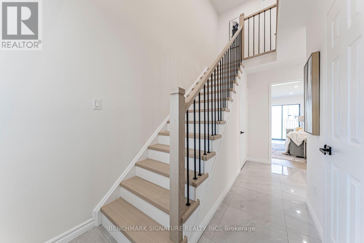
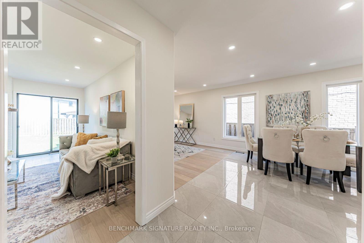
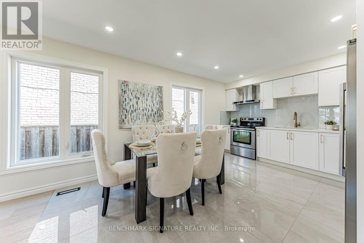
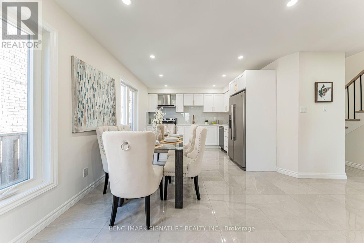
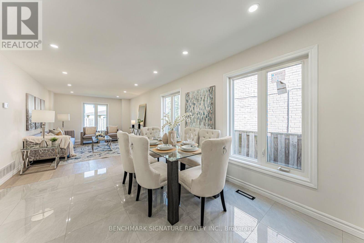
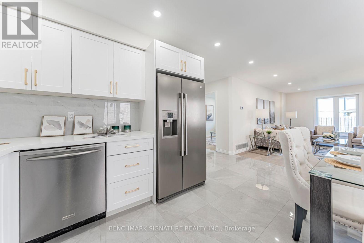
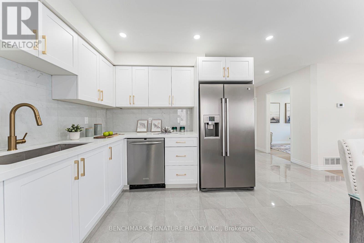
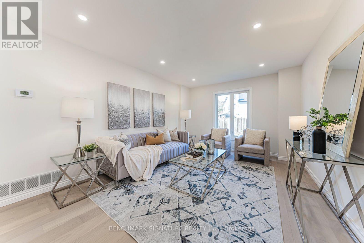
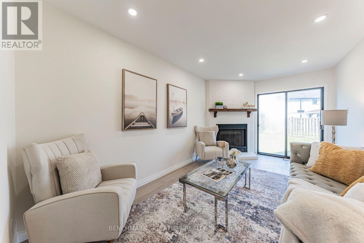
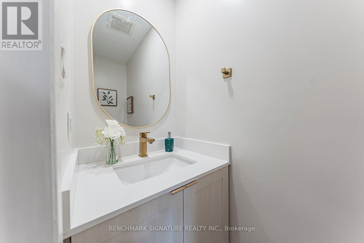
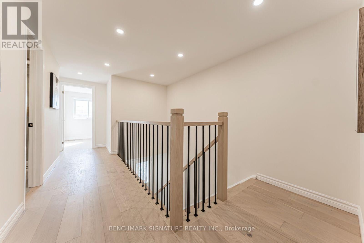
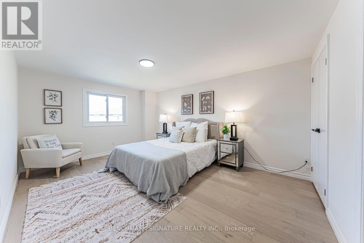
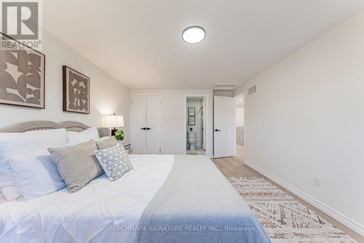
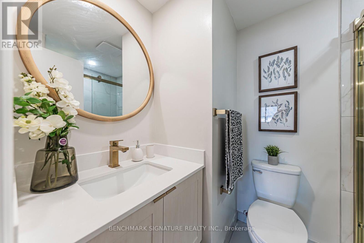
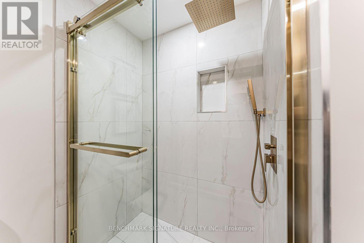
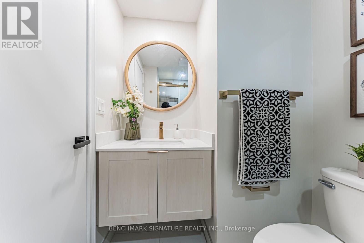
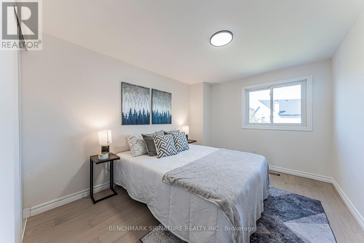
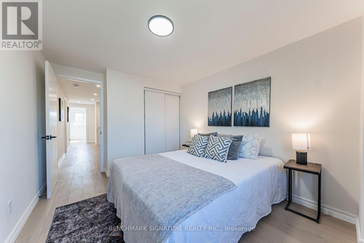
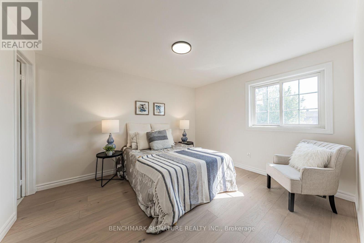
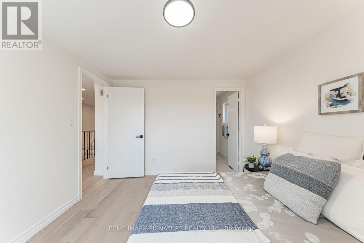
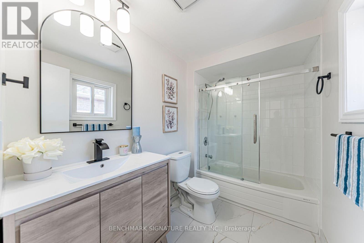
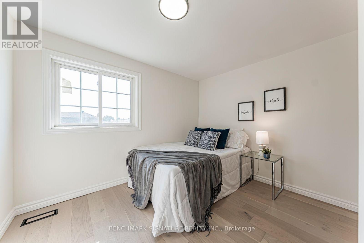
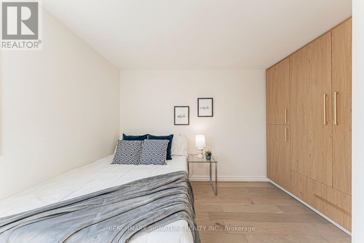
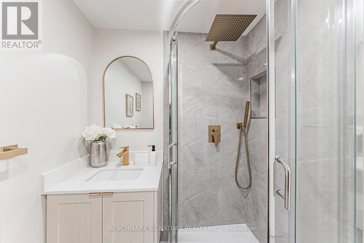
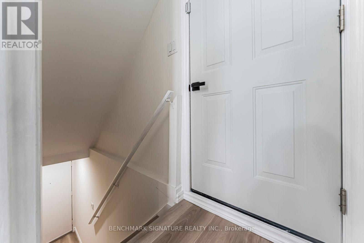
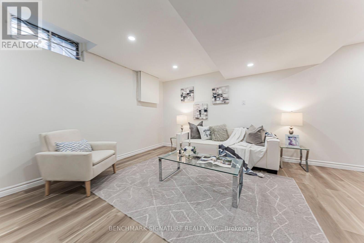
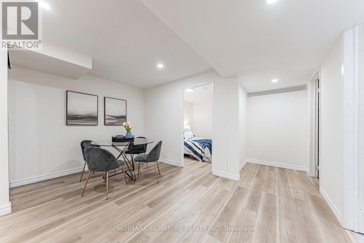
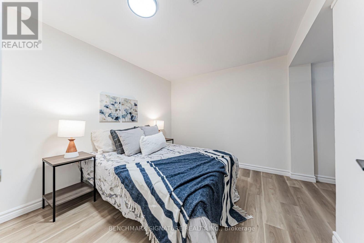
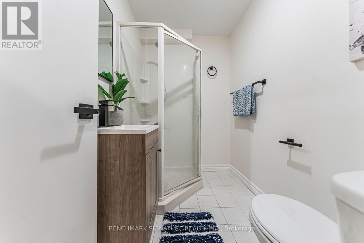
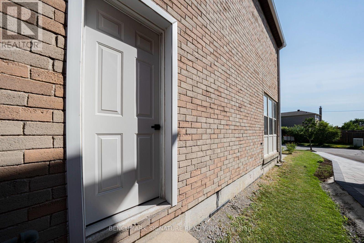
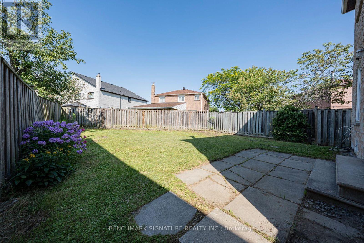
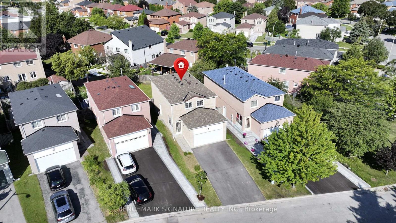
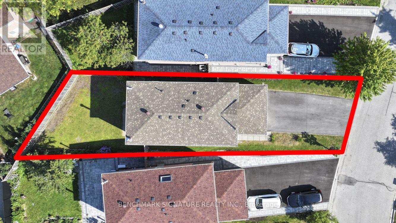
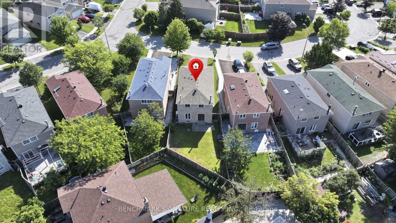
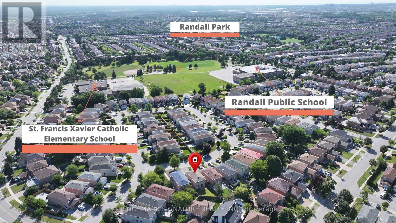
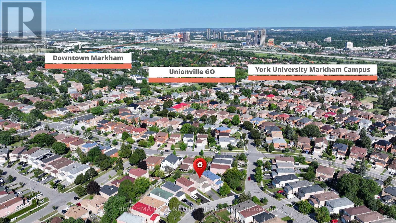
Stunning, fully renovated linked home on a quiet, family-friendly circle in highly sought-after Milliken Mills East. Feels like a detached! Carpet-free main and upper levels featuring upgraded hardwood, modern tiles, and pot lights throughout. Second floor features 4 bedrooms and 3 full baths. Finished basement offers a separate side entrance, extra bedroom, and full bath, perfect for an in-law suite or potential income. Double car garage plus a 4-car driveway with zero sidewalk (6 spaces total). Recent major upgrades include a high-efficiency heat pump (2023), gas furnace (2025), roof (2023), and new driveway paving (2025). Unbeatable convenience! Steps to Armadale Community Centre, neighborhood parks, and direct TTC/YRT transit routes. Minutes to GO Train Stations, Hwy 407, Pacific Mall, Costco, Home Depot, and major grocers. Turn-key and move-in ready! ** This is a linked property.** (id:50787)
Property Details
| MLS® Number | N13606890 |
| Property Type | Single Family |
| Community Name | Milliken Mills East |
| Equipment Type | Water Heater - Gas |
| Features | Irregular Lot Size, Carpet Free |
| Parking Space Total | 6 |
| Rental Equipment Type | Water Heater - Gas |
Building
| Bathroom Total | 5 |
| Bedrooms Above Ground | 4 |
| Bedrooms Below Ground | 1 |
| Bedrooms Total | 5 |
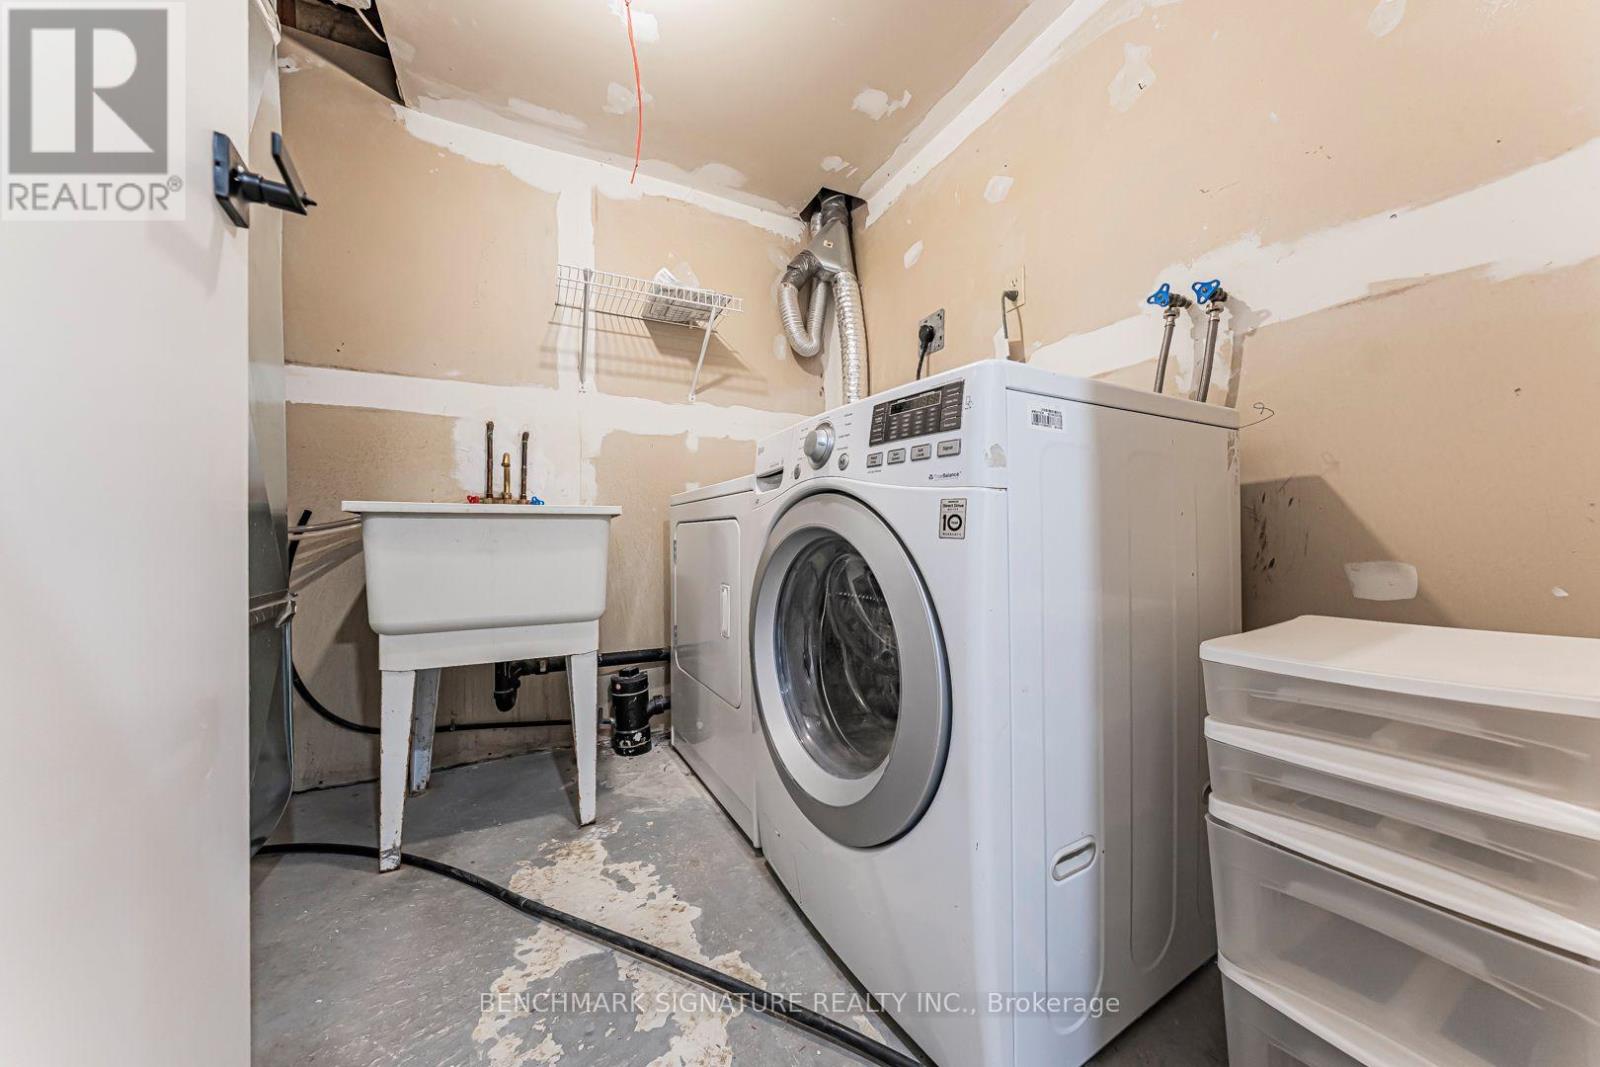
| Appliances | Dishwasher, Dryer, Garage Door Opener, Stove, Washer, Water Softener, Window Coverings, Refrigerator |
| Basement Development | Finished |
| Basement Features | Separate Entrance |
| Basement Type | N/a (finished), N/a |
| Construction Style Attachment | Detached |
| Cooling Type | Central Air Conditioning |
| Exterior Finish | Brick |
| Fireplace Present | Yes |
| Flooring Type | Hardwood, Ceramic, Laminate |
| Foundation Type | Concrete |
| Half Bath Total | 1 |
| Heating Fuel | Natural Gas |
| Heating Type | Forced Air, Heat Pump |
| Stories Total | 2 |
| Size Interior | 1,500 - 2,000 Sqft |
| Type | House |
| Utility Water | Municipal Water |
Parking
| Attached Garage | |
| Garage |
Land
| Acreage | No |
| Sewer | Sanitary Sewer |
| Size Depth | 107 Ft |
| Size Frontage | 31 Ft |
| Size Irregular | 31 X 107 Ft ; 107 Ft X 42 Ft X 123 Ft X 31 Ft |
| Size Total Text | 31 X 107 Ft ; 107 Ft X 42 Ft X 123 Ft X 31 Ft |
Rooms
| Level | Type | Length | Width | Dimensions |
|---|---|---|---|---|
| Second Level | Primary Bedroom | 4.72 m | 3.45 m | 4.72 m x 3.45 m |
| Second Level | Bedroom 2 | 3.65 m | 3.14 m | 3.65 m x 3.14 m |
| Second Level | Bedroom 3 | 3.58 m | 2.89 m | 3.58 m x 2.89 m |
| Second Level | Bedroom 4 | 2.56 m | 3.2 m | 2.56 m x 3.2 m |
| Basement | Recreational, Games Room | 4.31 m | 5.3 m | 4.31 m x 5.3 m |
| Basement | Bedroom | 2.97 m | 2.79 m | 2.97 m x 2.79 m |
| Main Level | Living Room | 4.7 m | 3.45 m | 4.7 m x 3.45 m |
| Main Level | Dining Room | 4.7 m | 3.45 m | 4.7 m x 3.45 m |
| Main Level | Family Room | 3.65 m | 3.45 m | 3.65 m x 3.45 m |
| Main Level | Kitchen | 4.7 m | 3.45 m | 4.7 m x 3.45 m |

The trademarks REALTOR®, REALTORS®, and the REALTOR® logo are controlled by The Canadian Real Estate Association (CREA) and identify real estate professionals who are members of CREA. The trademarks MLS®, Multiple Listing Service® and the associated logos are owned by The Canadian Real Estate Association (CREA) and identify the quality of services provided by real estate professionals who are members of CREA. The trademark DDF® is owned by The Canadian Real Estate Association (CREA) and identifies CREA's Data Distribution Facility (DDF®)
July 26 2026 06:32:17
Toronto Regional Real Estate Board
Benchmark Signature Realty Inc.