
102 Fieldstream Chase Bracebridge, Ontario P1L 0A7


$679,000
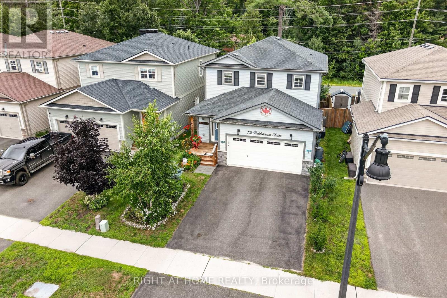
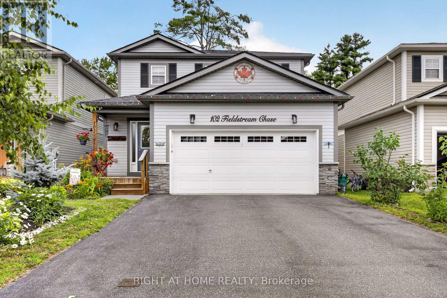
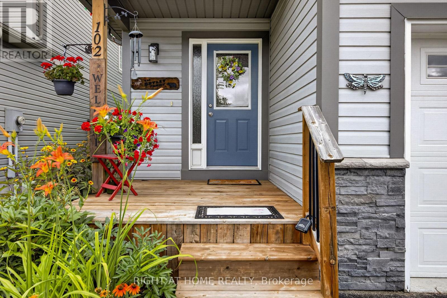
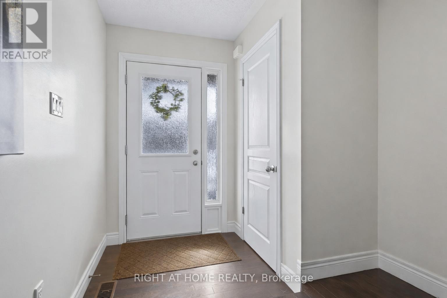
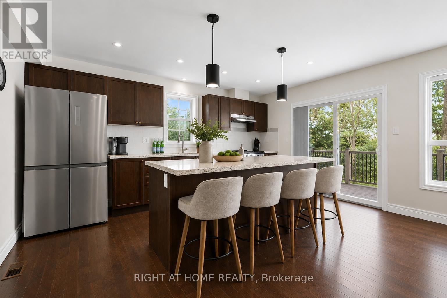
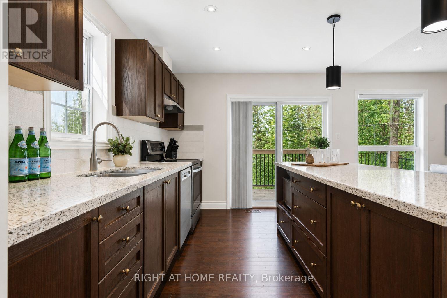
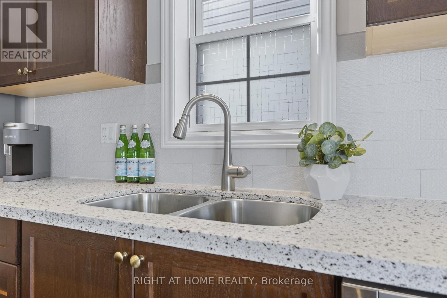
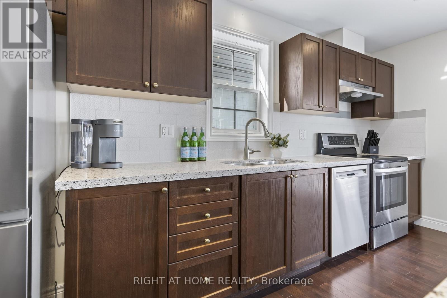
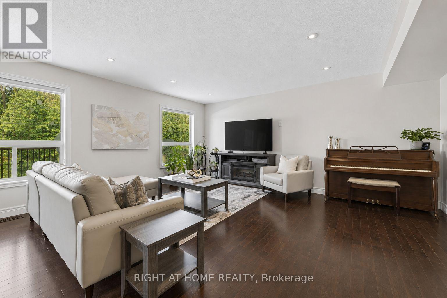
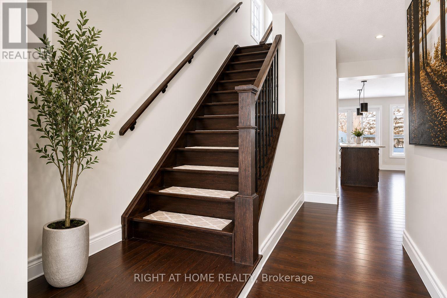
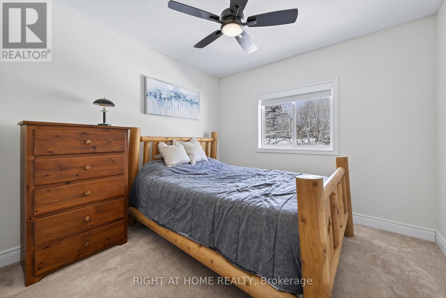
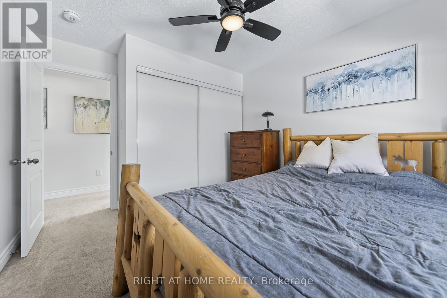
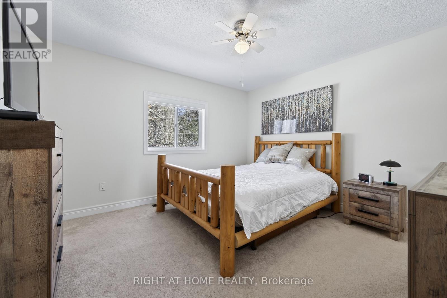
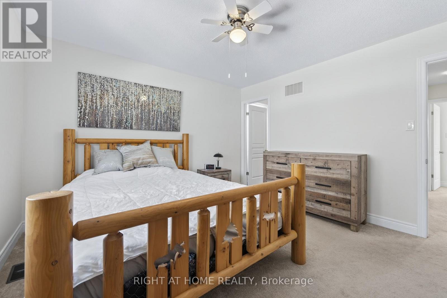
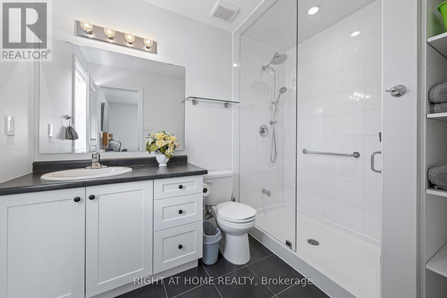
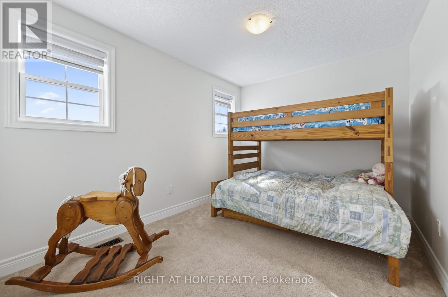
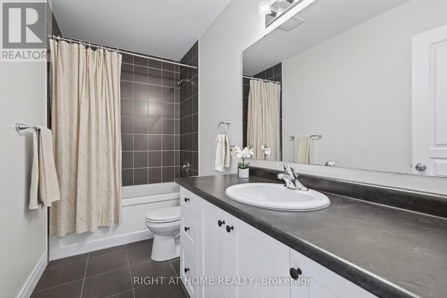
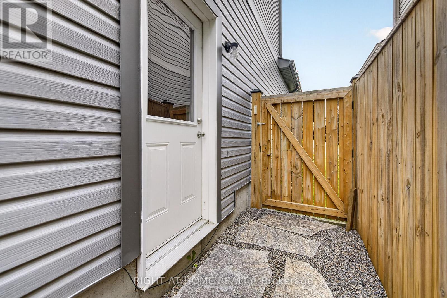
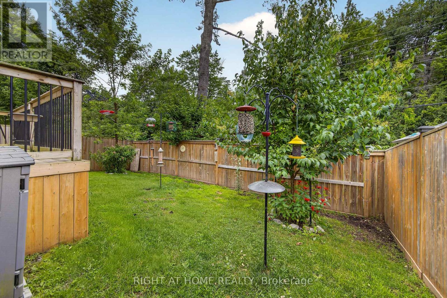
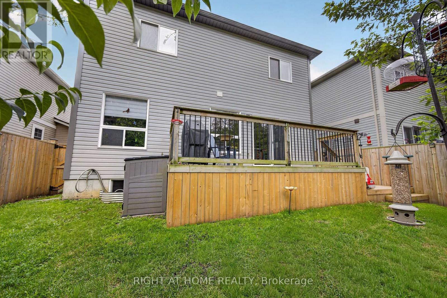
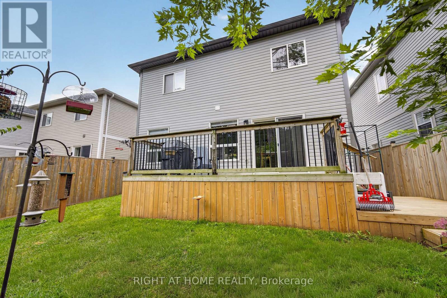
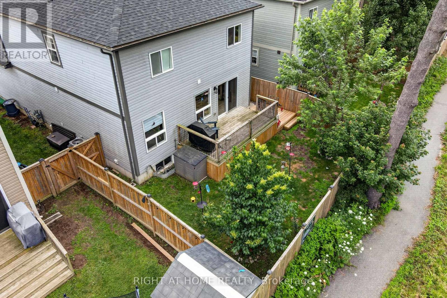
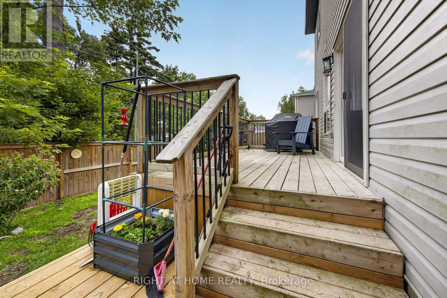
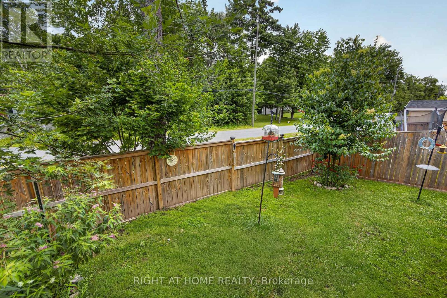
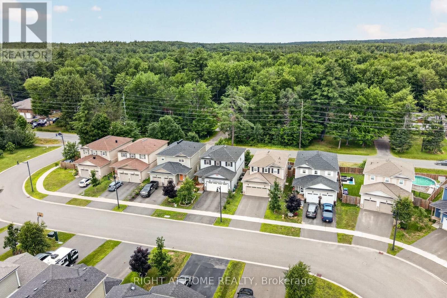
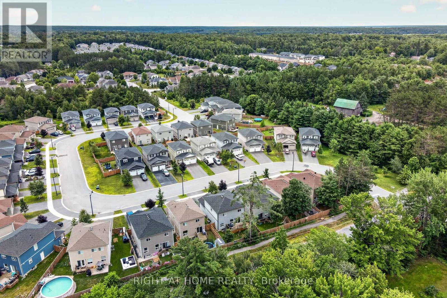
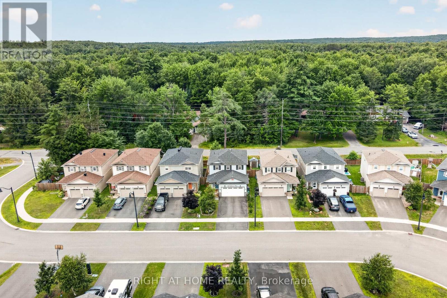
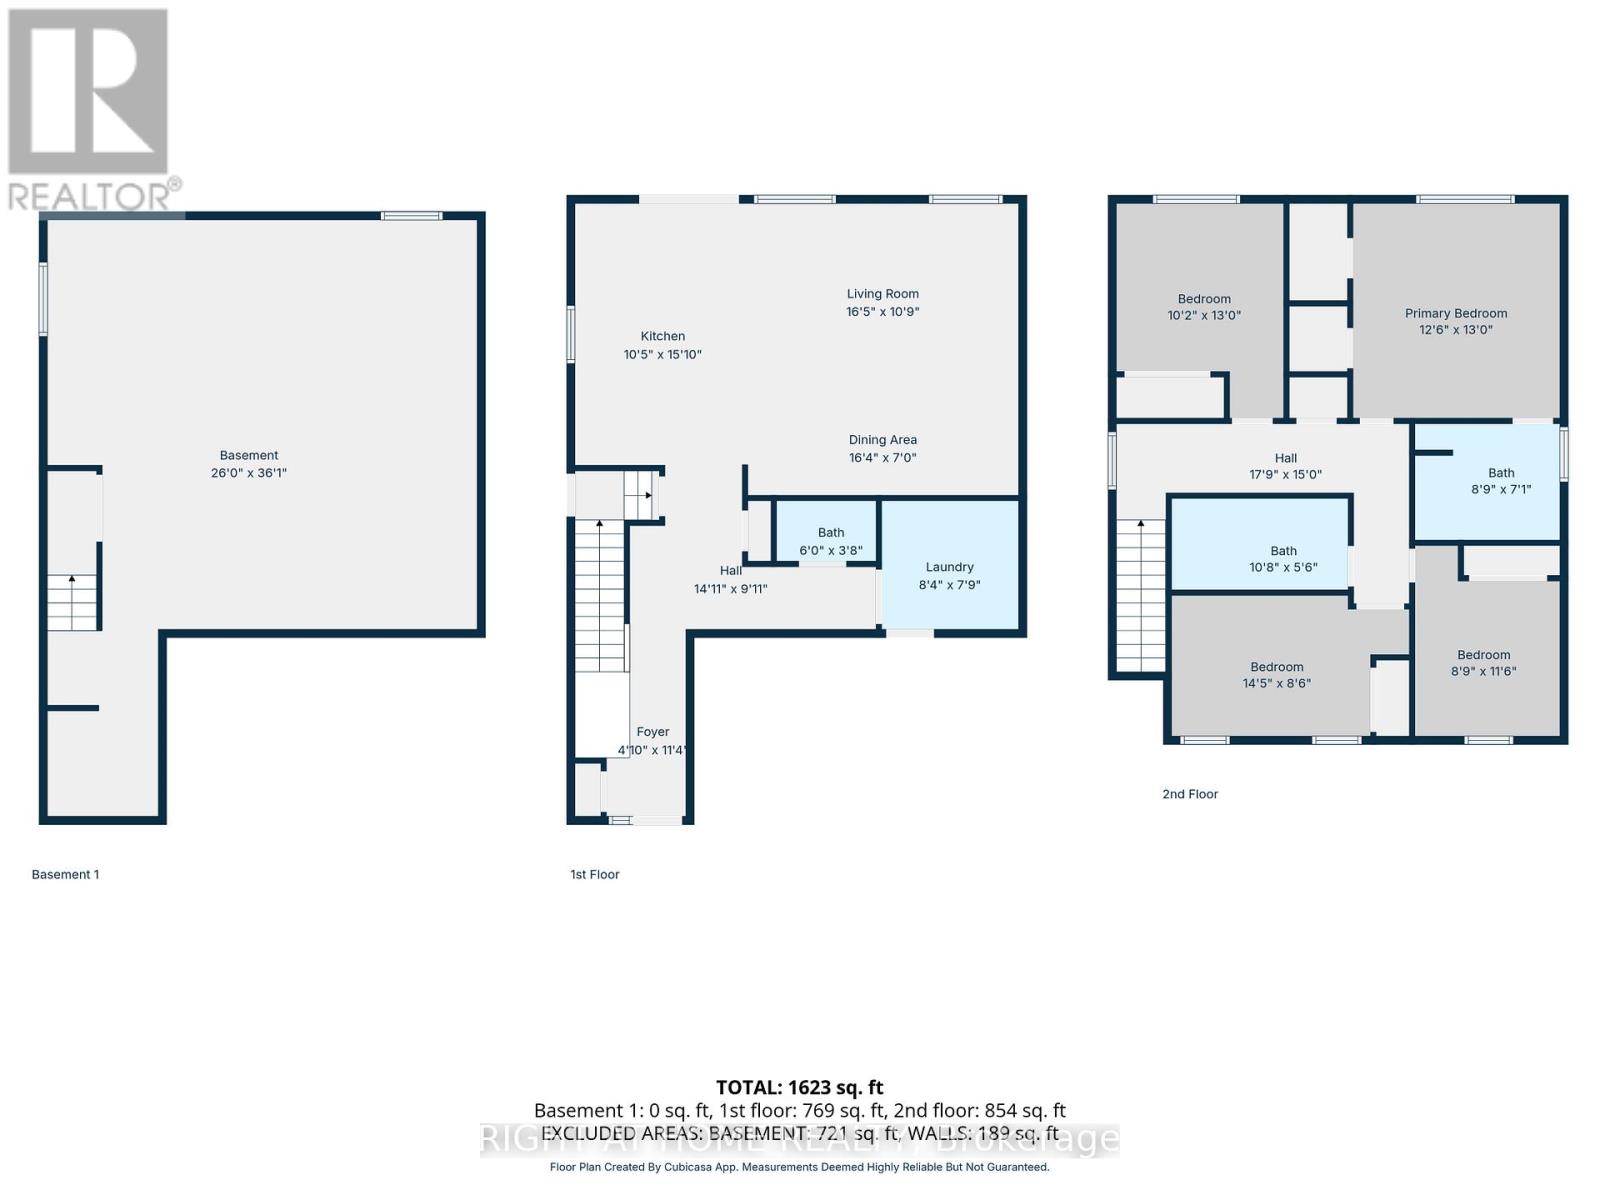
Perfectly located in one of Bracebridge's most desirable areas, this beautifully maintained family home offers unmatched convenience and lifestyle. Just minutes to downtown Bracebridge, you'll enjoy easy access to charming shops, great restaurants, waterfront parks, and sandy beaches-everything that makes this Muskoka town so special. Steps from the Sports Complex (pool, gymnastics, gym, playground and more), the local high school, and scenic trail systems, this location is ideal for active families seeking both comfort and community. Inside, the home features 4 generous bedrooms and 2.5 baths, thoughtfully designed for everyday living. The bright, open concept main floor showcases gleaming hardwood floors, large windows, and abundant pot lighting that creates an inviting, airy atmosphere. The stunning kitchen is anchored by a quartz island-perfect for casual meals or entertaining-and opens to a lovely deck with a gas BBQ hookup overlooking the fully fenced backyard with garden shed. A convenient powder room and spacious laundry room with direct garage access complete the main level. Upstairs, the sun filled primary suite offers two large closets and a beautifully updated ensuite with a glass enclosed shower and ample storage. Three additional bedrooms and a roomy family bath provide comfortable space for everyone. Recently painted throughout makes the home bright, clean, and move in ready. The unspoiled lower level offers exceptional potential with a separate entrance, large windows, and a rough in for a future bathroom. Professional drawings are available to convert the space into an in-law suite or accessory apartment-ideal for extended family or added income. (id:50787)
Property Details
| MLS® Number | X13598702 |
| Property Type | Single Family |
| Community Name | Macaulay |
| Amenities Near By | Place Of Worship, Schools |
| Equipment Type | Water Heater, Water Softener |
| Features | Wooded Area, Sump Pump |
| Parking Space Total | 4 |
| Rental Equipment Type | Water Heater, Water Softener |
| Structure | Deck |
Building
| Bathroom Total | 3 |
| Bedrooms Above Ground | 4 |
| Bedrooms Total | 4 |
| Age | 6 To 15 Years |
| Appliances | Garage Door Opener Remote(s), Water Softener, Dishwasher, Dryer, Microwave, Stove, Washer, Refrigerator |
| Basement Development | Unfinished |
| Basement Features | Walk-up, Separate Entrance |
| Basement Type | Full, N/a, N/a, N/a (unfinished) |
| Construction Style Attachment | Detached |
| Cooling Type | Central Air Conditioning |
| Exterior Finish | Vinyl Siding |
| Fire Protection | Smoke Detectors |
| Foundation Type | Block |
| Half Bath Total | 1 |
| Heating Fuel | Natural Gas |
| Heating Type | Forced Air |
| Stories Total | 2 |
| Size Interior | 1,500 - 2,000 Sqft |
| Type | House |
| Utility Water | Municipal Water |
Parking
| Attached Garage | |
| Garage |
Land
| Acreage | No |
| Fence Type | Fenced Yard |
| Land Amenities | Place Of Worship, Schools |
| Sewer | Sanitary Sewer |
| Size Depth | 94 Ft ,10 In |
| Size Frontage | 36 Ft ,7 In |
| Size Irregular | 36.6 X 94.9 Ft |
| Size Total Text | 36.6 X 94.9 Ft |
| Zoning Description | Residential |
Rooms
| Level | Type | Length | Width | Dimensions |
|---|---|---|---|---|
| Second Level | Primary Bedroom | 3.68 m | 3.91 m | 3.68 m x 3.91 m |
| Second Level | Bathroom | 2.01 m | 2.74 m | 2.01 m x 2.74 m |
| Second Level | Bedroom | 3.02 m | 3.68 m | 3.02 m x 3.68 m |
| Second Level | Bedroom | 2.77 m | 4.75 m | 2.77 m x 4.75 m |
| Second Level | Bedroom | 2.74 m | 3.61 m | 2.74 m x 3.61 m |
| Second Level | Bathroom | Measurements not available | ||
| Main Level | Kitchen | 4.8 m | 3.23 m | 4.8 m x 3.23 m |
| Main Level | Great Room | 5.33 m | 5.05 m | 5.33 m x 5.05 m |
| Main Level | Laundry Room | 2.11 m | 2.59 m | 2.11 m x 2.59 m |
| Main Level | Bathroom | Measurements not available |
Utilities
| Cable | Available |
| Electricity | Installed |
| Sewer | Installed |
https://www.realtor.ca/real-estate/30071540/102-fieldstream-chase-bracebridge-macaulay-macaulay

The trademarks REALTOR®, REALTORS®, and the REALTOR® logo are controlled by The Canadian Real Estate Association (CREA) and identify real estate professionals who are members of CREA. The trademarks MLS®, Multiple Listing Service® and the associated logos are owned by The Canadian Real Estate Association (CREA) and identify the quality of services provided by real estate professionals who are members of CREA. The trademark DDF® is owned by The Canadian Real Estate Association (CREA) and identifies CREA's Data Distribution Facility (DDF®)
July 23 2026 06:10:22
Toronto Regional Real Estate Board
Right At Home Realty