
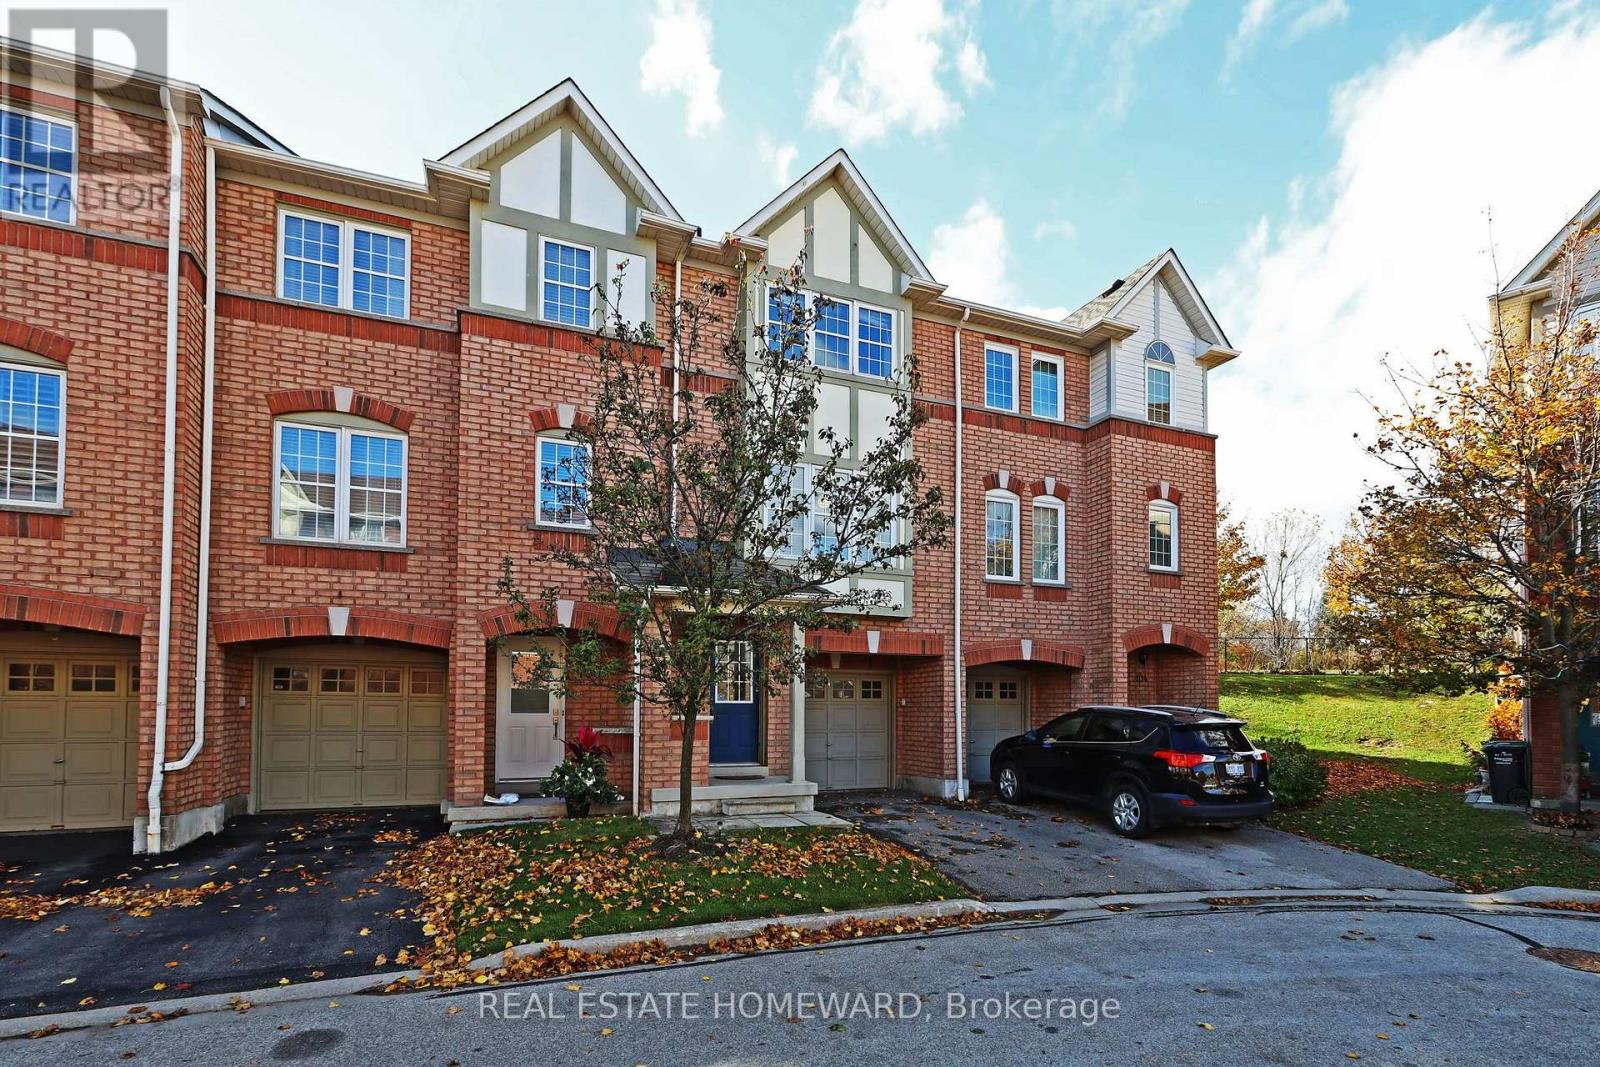
102 - 3030 Breakwater Court Mississauga, Ontario L5B 4N9

$598,800Maintenance, Common Area Maintenance, Insurance
$171.96 Monthly
Maintenance, Common Area Maintenance, Insurance
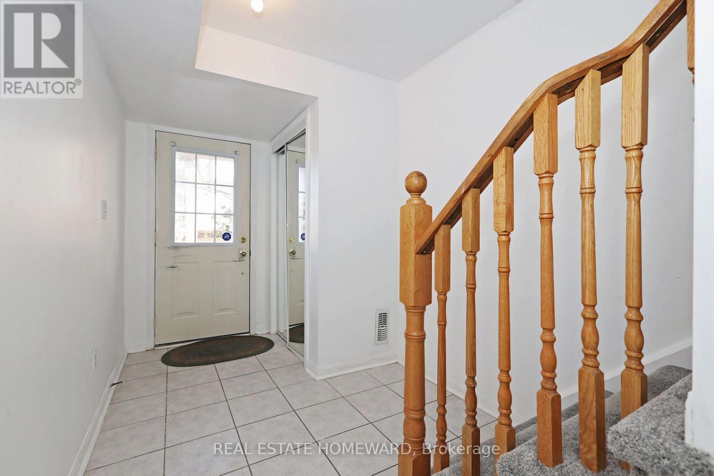
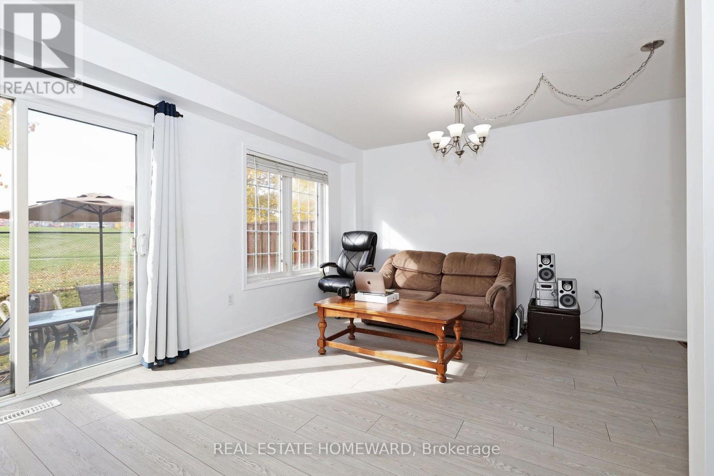
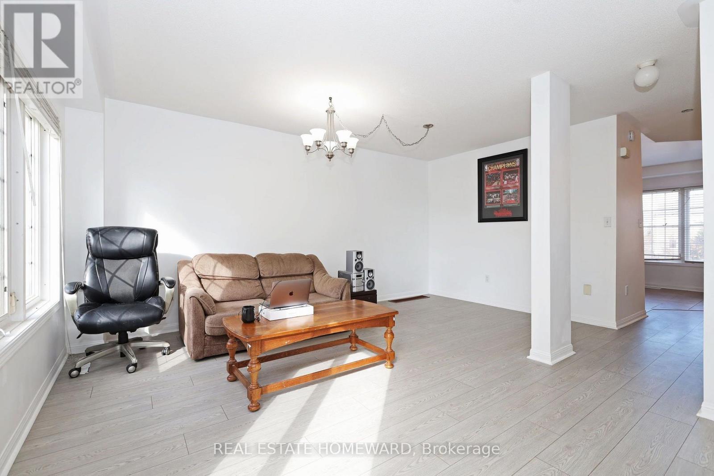
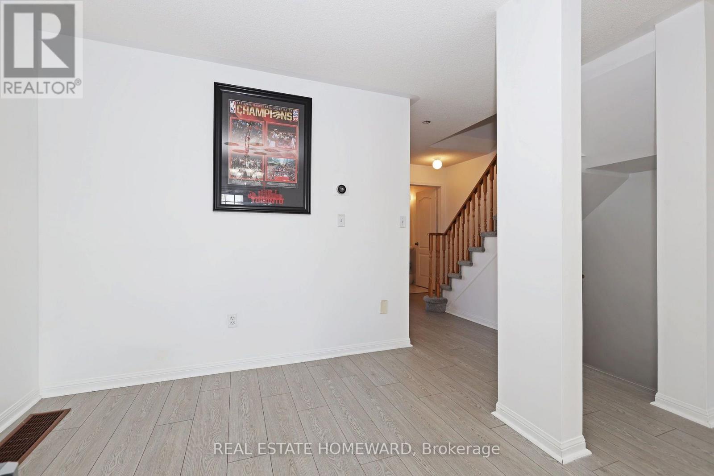
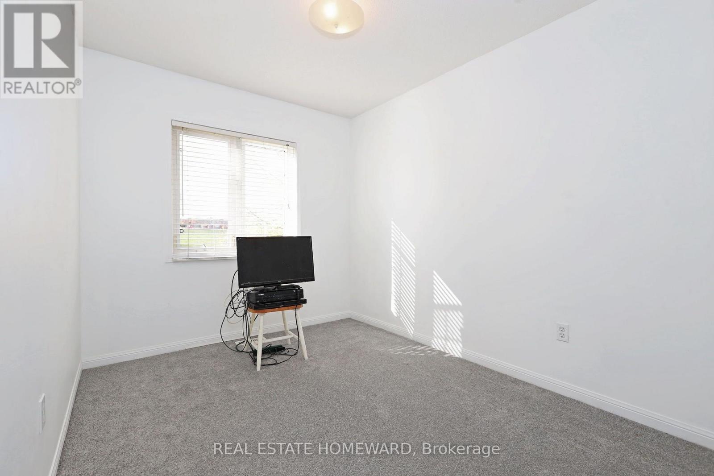
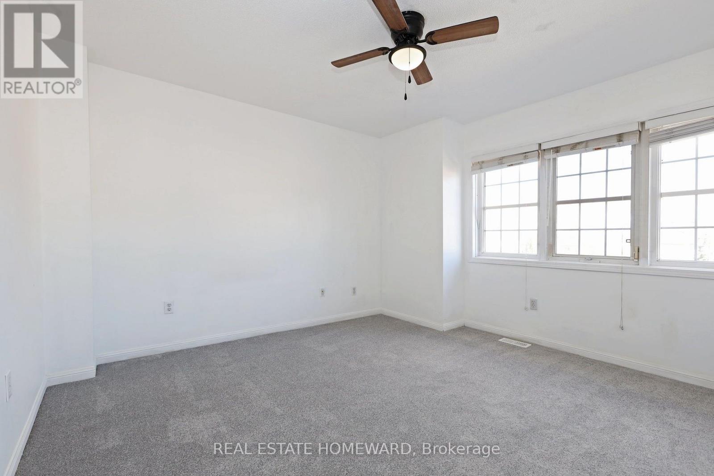
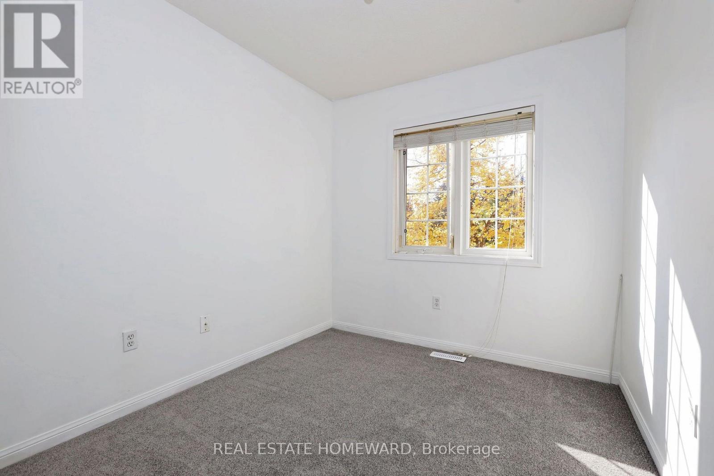
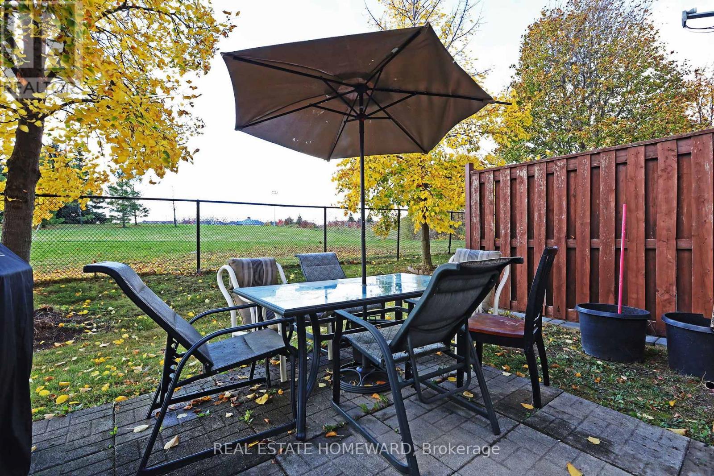
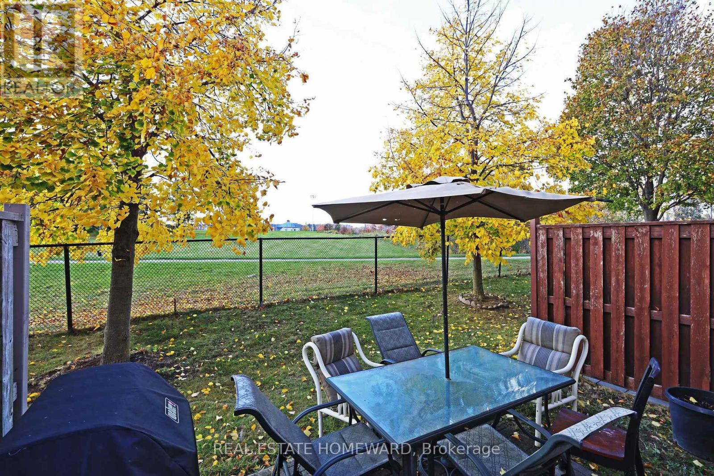
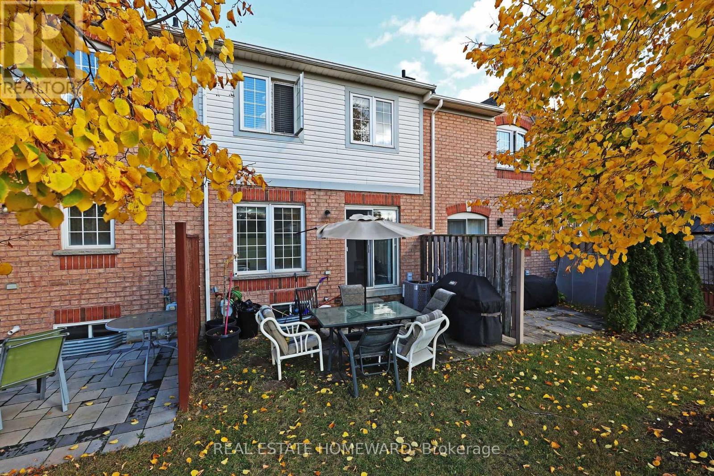
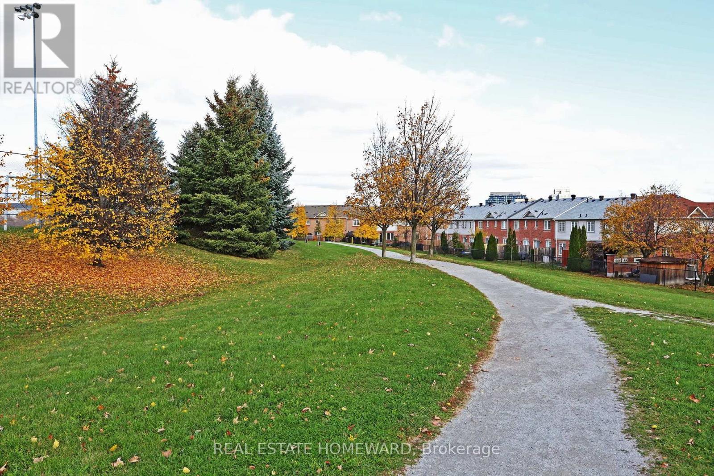
$171.96 MonthlyThis well maintained townhouse offers a unique layout offering walk-out from the living area to a green space allowing for privacy. Newer Broadloom and laminate flooring has been recently installed (id:67731)
Property Details
| MLS® Number | W14157506 |
| Property Type | Single Family |
| Community Name | Cooksville |
| Community Features | Pets Allowed With Restrictions |
| Equipment Type | Water Heater, Furnace |
| Parking Space Total | 2 |
| Rental Equipment Type | Water Heater, Furnace |
Building
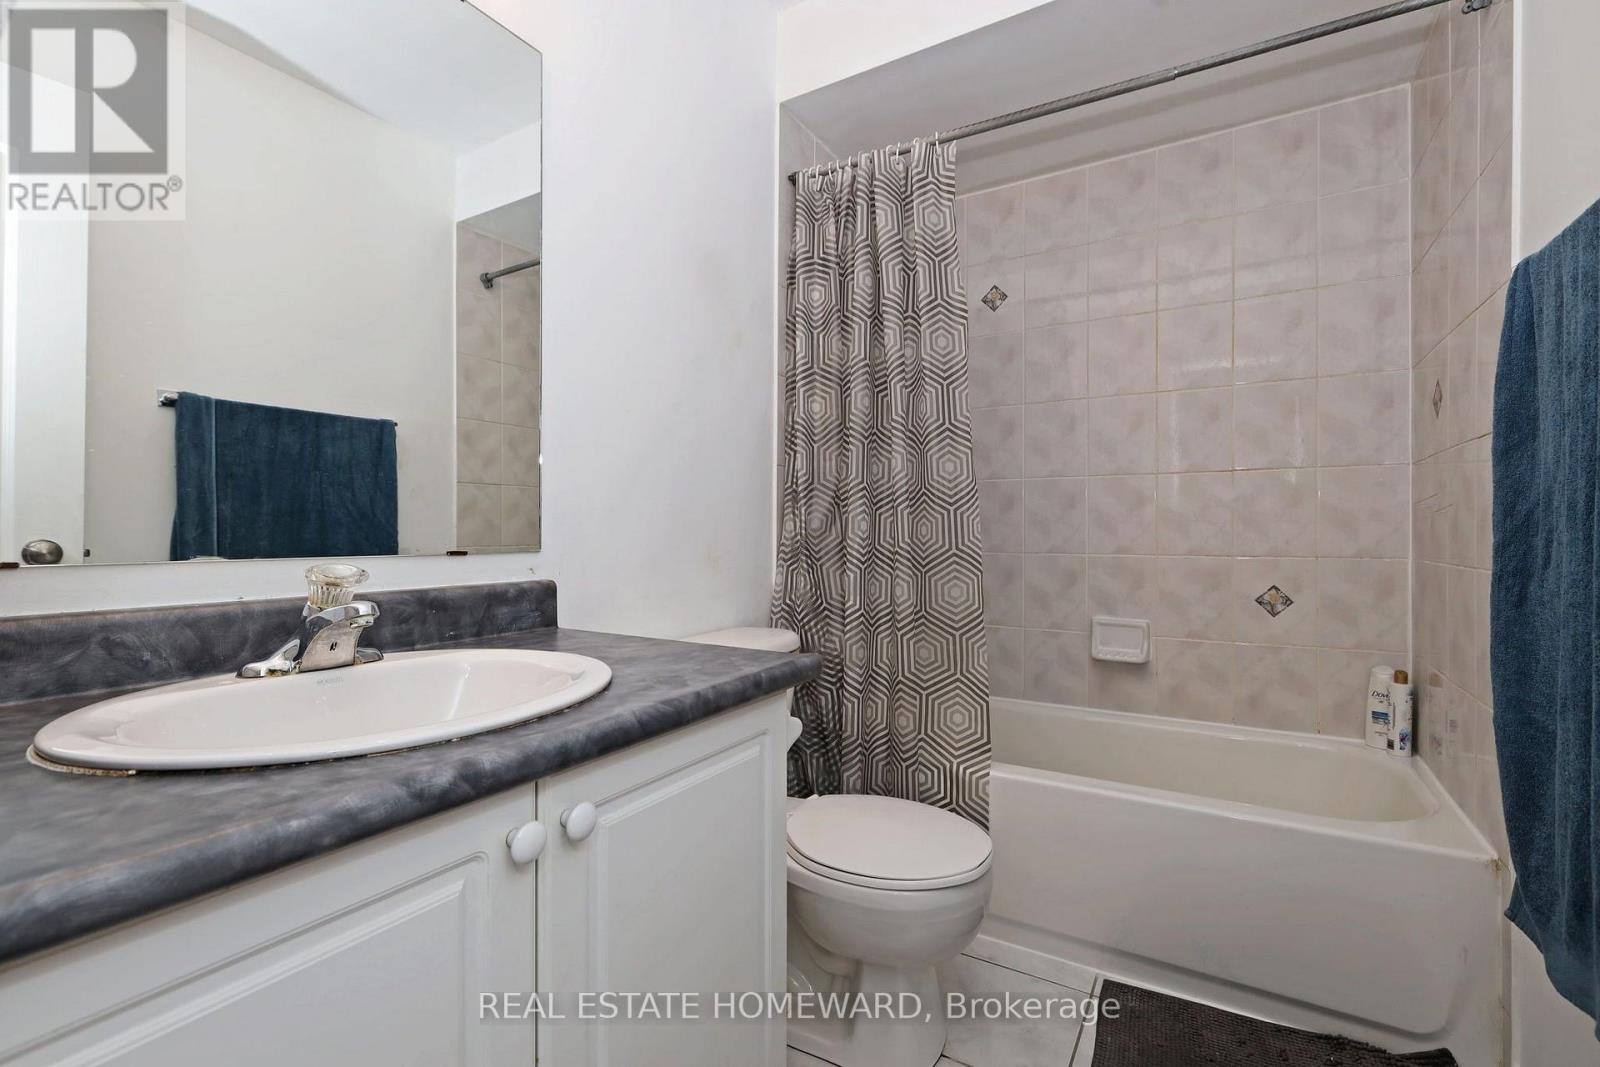
| Bathroom Total | 2 |
| Bedrooms Above Ground | 3 |
| Bedrooms Total | 3 |
| Appliances | Garage Door Opener Remote(s) |
| Basement Development | Other, See Remarks |
| Basement Type | N/a (other, See Remarks) |
| Cooling Type | Central Air Conditioning |
| Exterior Finish | Brick Veneer |
| Flooring Type | Laminate, Carpeted |
| Half Bath Total | 1 |
| Heating Fuel | Natural Gas |
| Heating Type | Forced Air |
| Stories Total | 3 |
| Size Interior | 1,000 - 1,199 Sqft |
| Type | Row / Townhouse |
Parking
| Garage |
Land
| Acreage | No |
Rooms
| Level | Type | Length | Width | Dimensions |
|---|---|---|---|---|
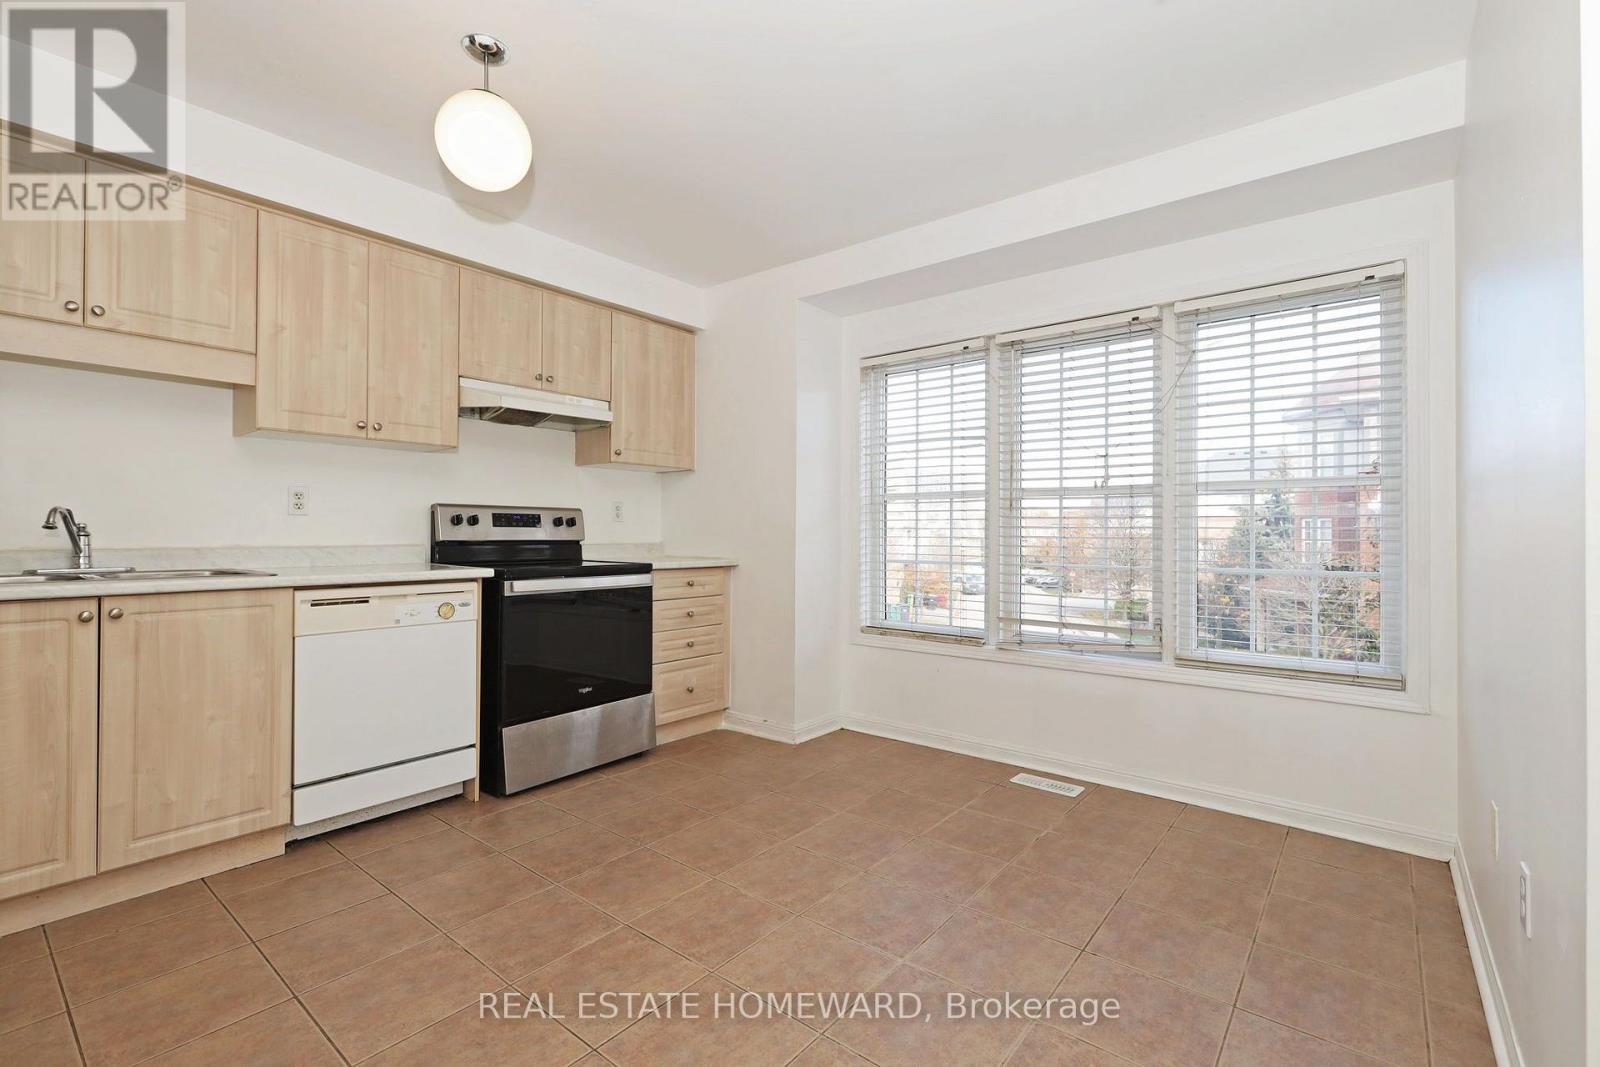
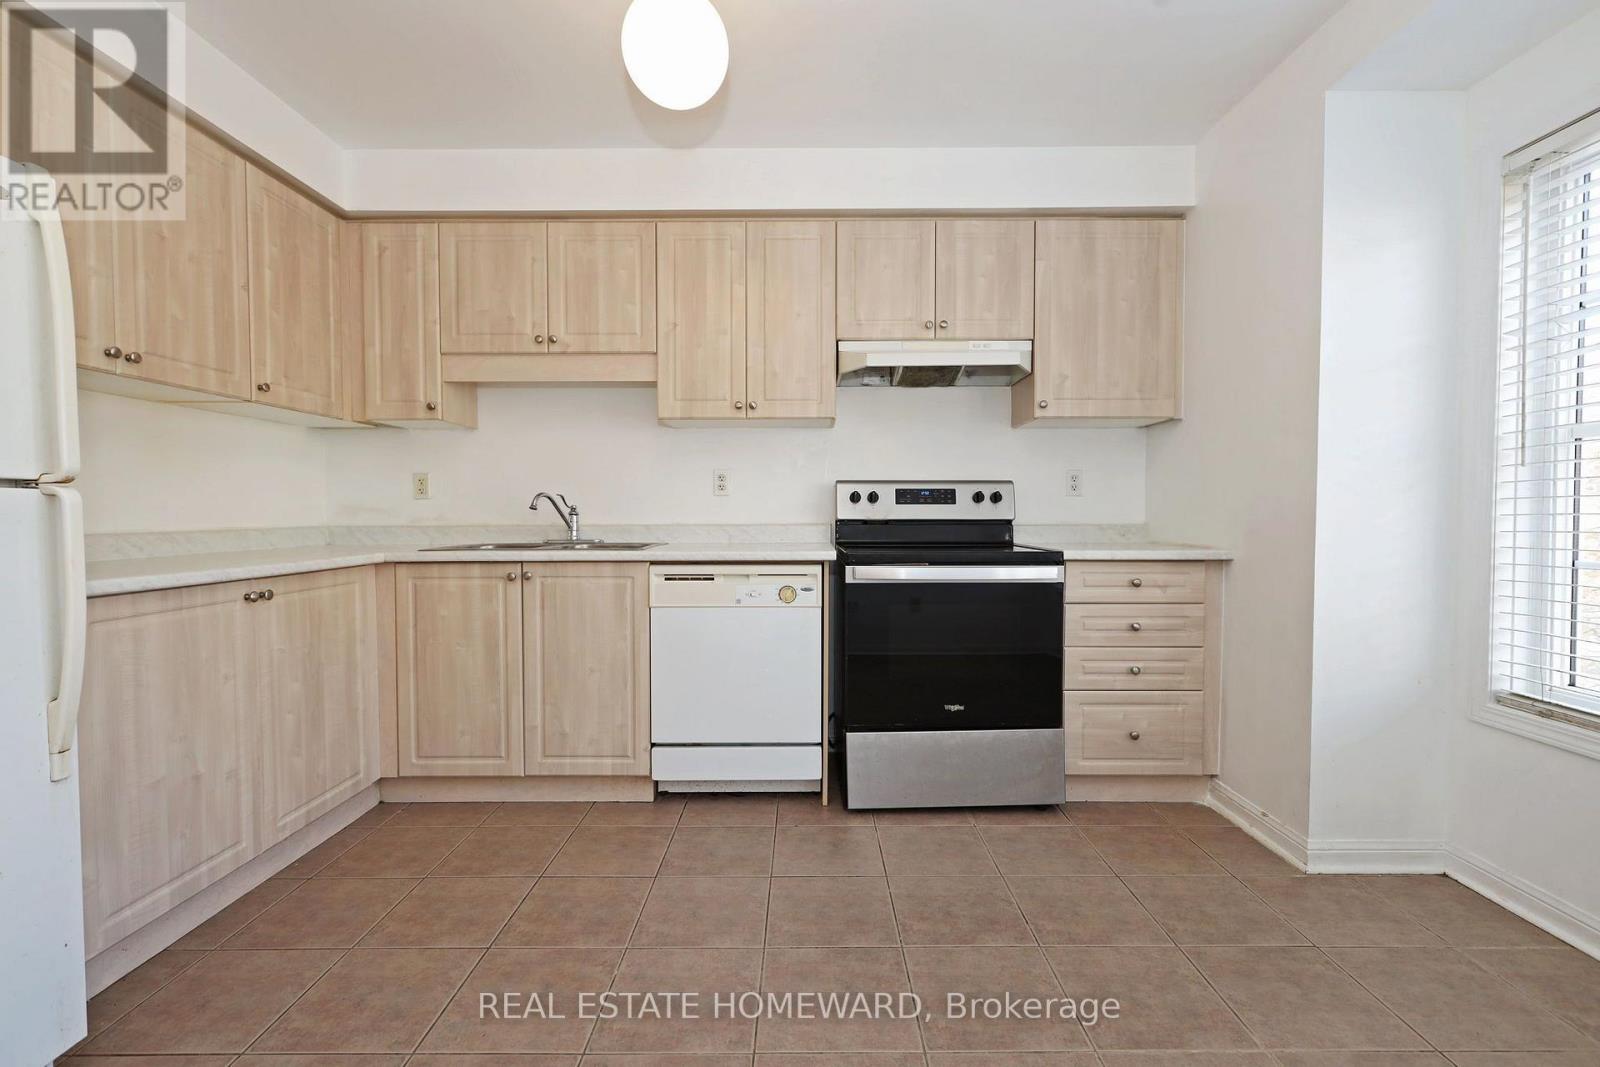
| Second Level | Kitchen | 4 m | 3.5 m | 4 m x 3.5 m |
| Second Level | Living Room | 5.1 m | 3.3 m | 5.1 m x 3.3 m |
| Second Level | Dining Room | 2.9 m | 1.65 m | 2.9 m x 1.65 m |
| Third Level | Bedroom | 2.7 m | 2.45 m | 2.7 m x 2.45 m |
| Third Level | Bedroom 2 | 3.9 m | 2.5 m | 3.9 m x 2.5 m |
| Third Level | Bedroom 3 | 3.75 m | 3.75 m | 3.75 m x 3.75 m |

The trademarks REALTOR®, REALTORS®, and the REALTOR® logo are controlled by The Canadian Real Estate Association (CREA) and identify real estate professionals who are members of CREA. The trademarks MLS®, Multiple Listing Service® and the associated logos are owned by The Canadian Real Estate Association (CREA) and identify the quality of services provided by real estate professionals who are members of CREA. The trademark DDF® is owned by The Canadian Real Estate Association (CREA) and identifies CREA's Data Distribution Facility (DDF®)
November 06 2026 06:06:01
Toronto Regional Real Estate Board
Real Estate Homeward