
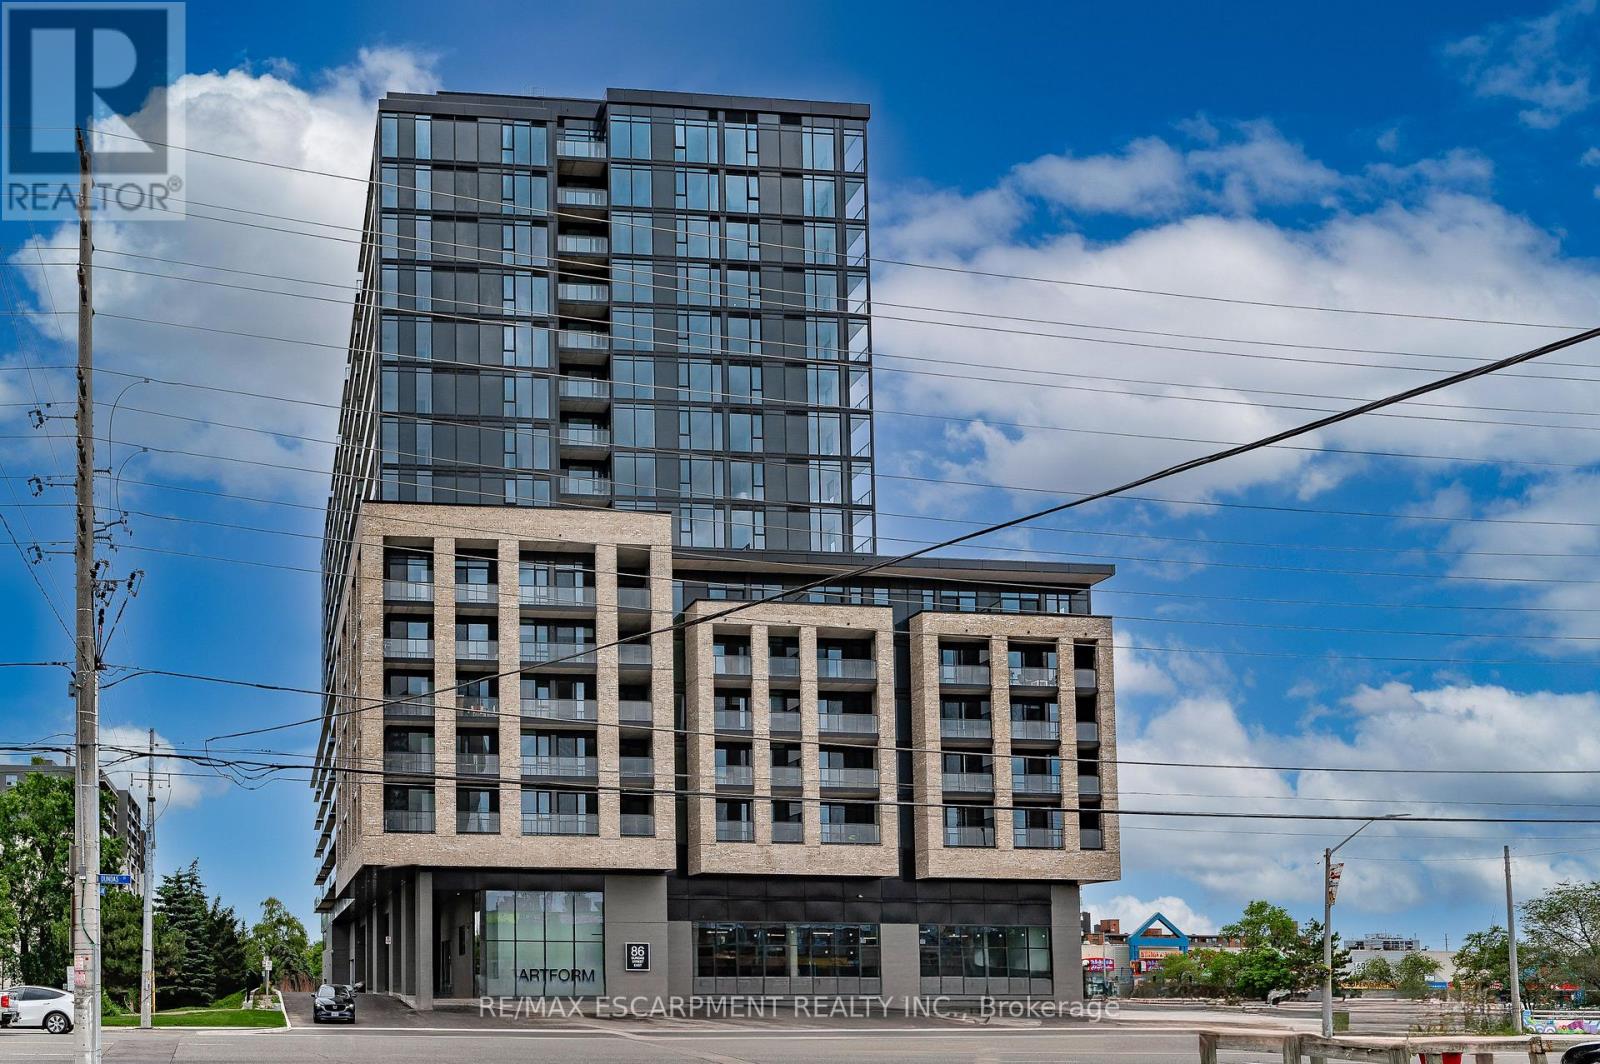
1016 - 86 Dundas Street E Mississauga, Ontario L5A 1W4

$2,500 Monthly
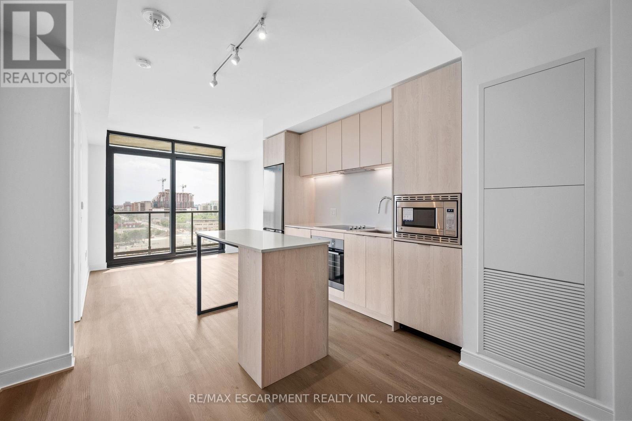
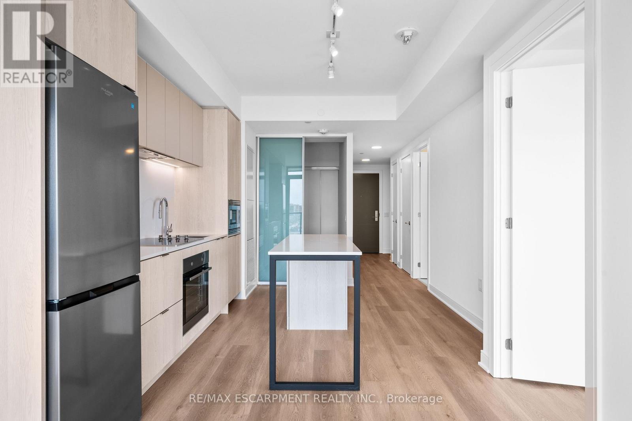
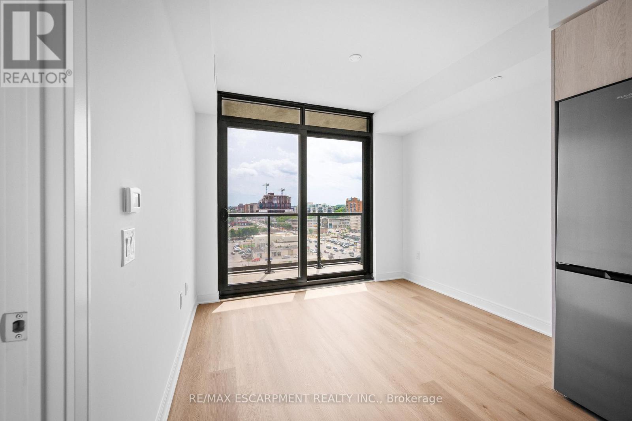
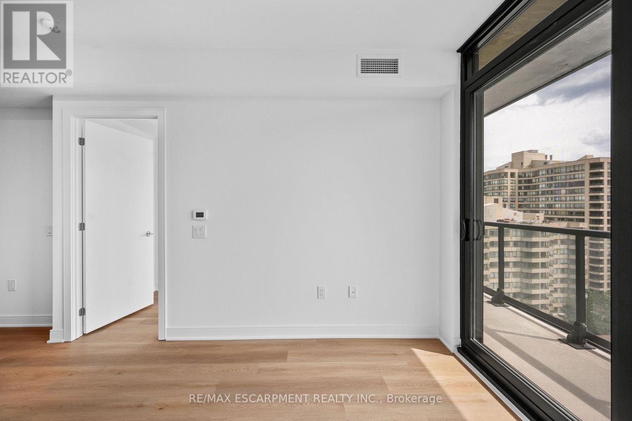
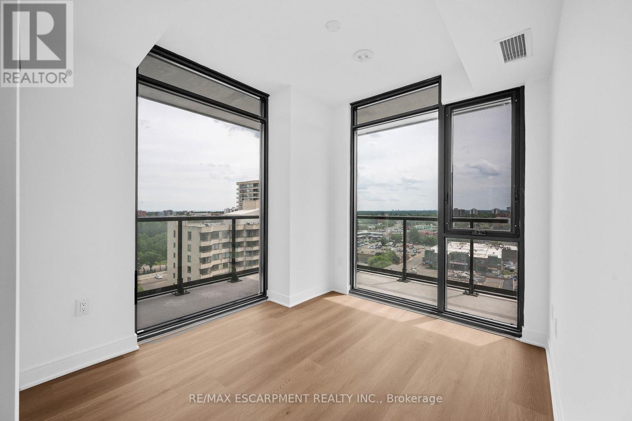
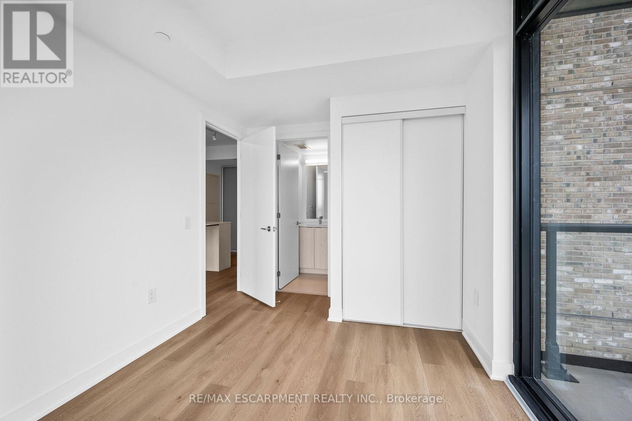
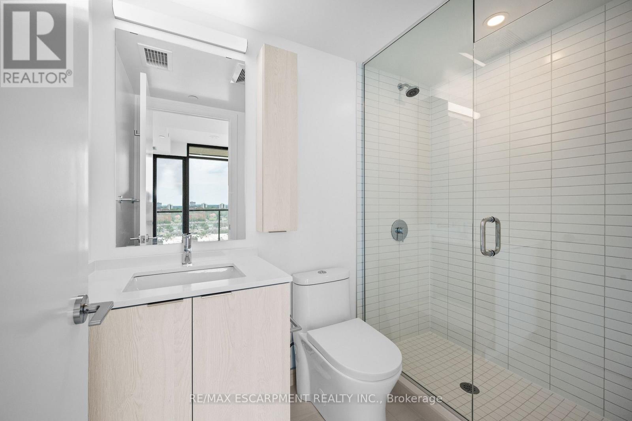
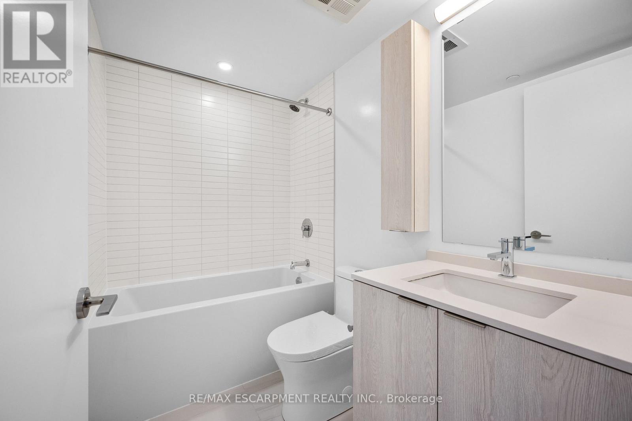
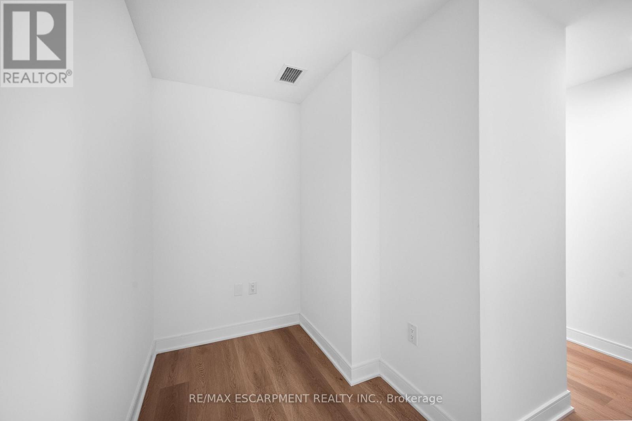
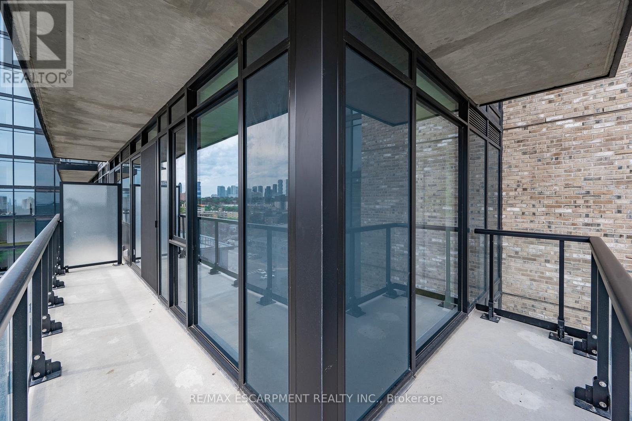
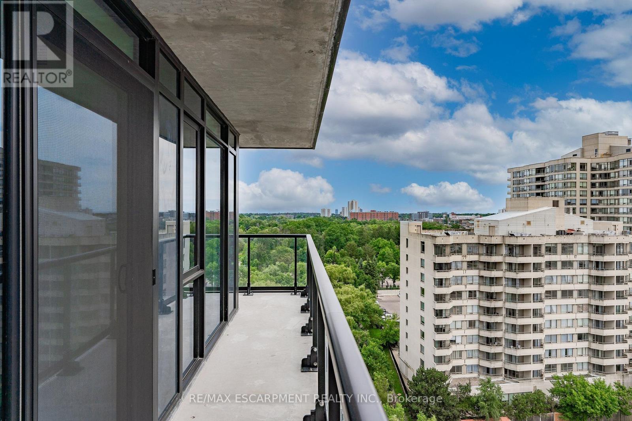
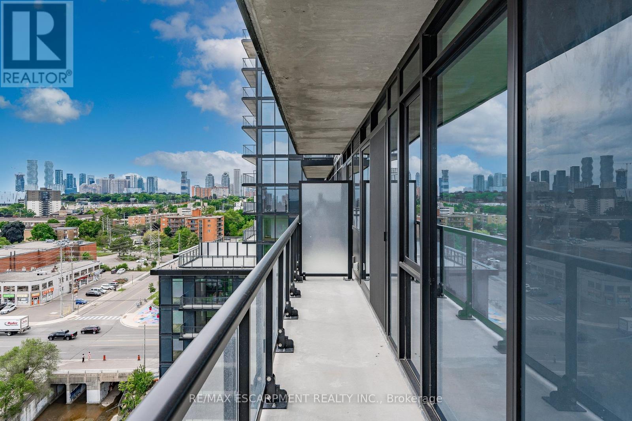
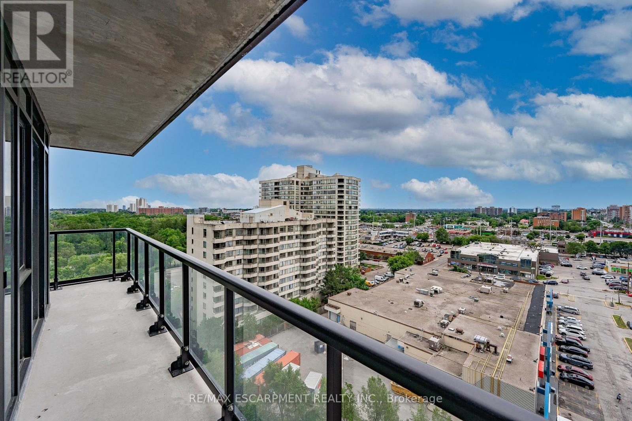
Presenting Artform Condominiums at 86 Dundas Street East, ideally located in the vibrant Cooksville neighbourhood. This bright corner suite offers 2 bedrooms plus a den, an open-concept living and dining area, floor-to-ceiling windows, a wraparound balcony, in-suite laundry, one underground parking space, and a storage locker. Residents enjoy an exceptional collection of brand-new amenities, including a 24-hour concierge, party room, expansive fitness centre with a dedicated yoga studio, media and co-working spaces, library, and beautifully designed outdoor courtyard. Perfectly positioned within walking distance of the highly anticipated Cooksville LRT, this location also offers convenient access to grocery stores, banks, the QEW, Highway 403, Square One Shopping Centre, and countless everyday amenities. Unit 1016 offers the perfect blend of modern design, exceptional amenities, and an unbeatable location-an inviting place you'll be proud to call home. (id:50787)
Property Details
| MLS® Number | W14088018 |
| Property Type | Single Family |
| Community Name | Cooksville |
| Amenities Near By | Hospital, Public Transit, Schools, Park |
| Communication Type | High Speed Internet |
| Community Features | Pets Allowed With Restrictions |
| Features | Balcony |
| Parking Space Total | 1 |
Building
| Bathroom Total | 2 |
| Bedrooms Above Ground | 3 |
| Bedrooms Total | 3 |
| Amenities | Security/concierge, Party Room, Visitor Parking, Storage - Locker |
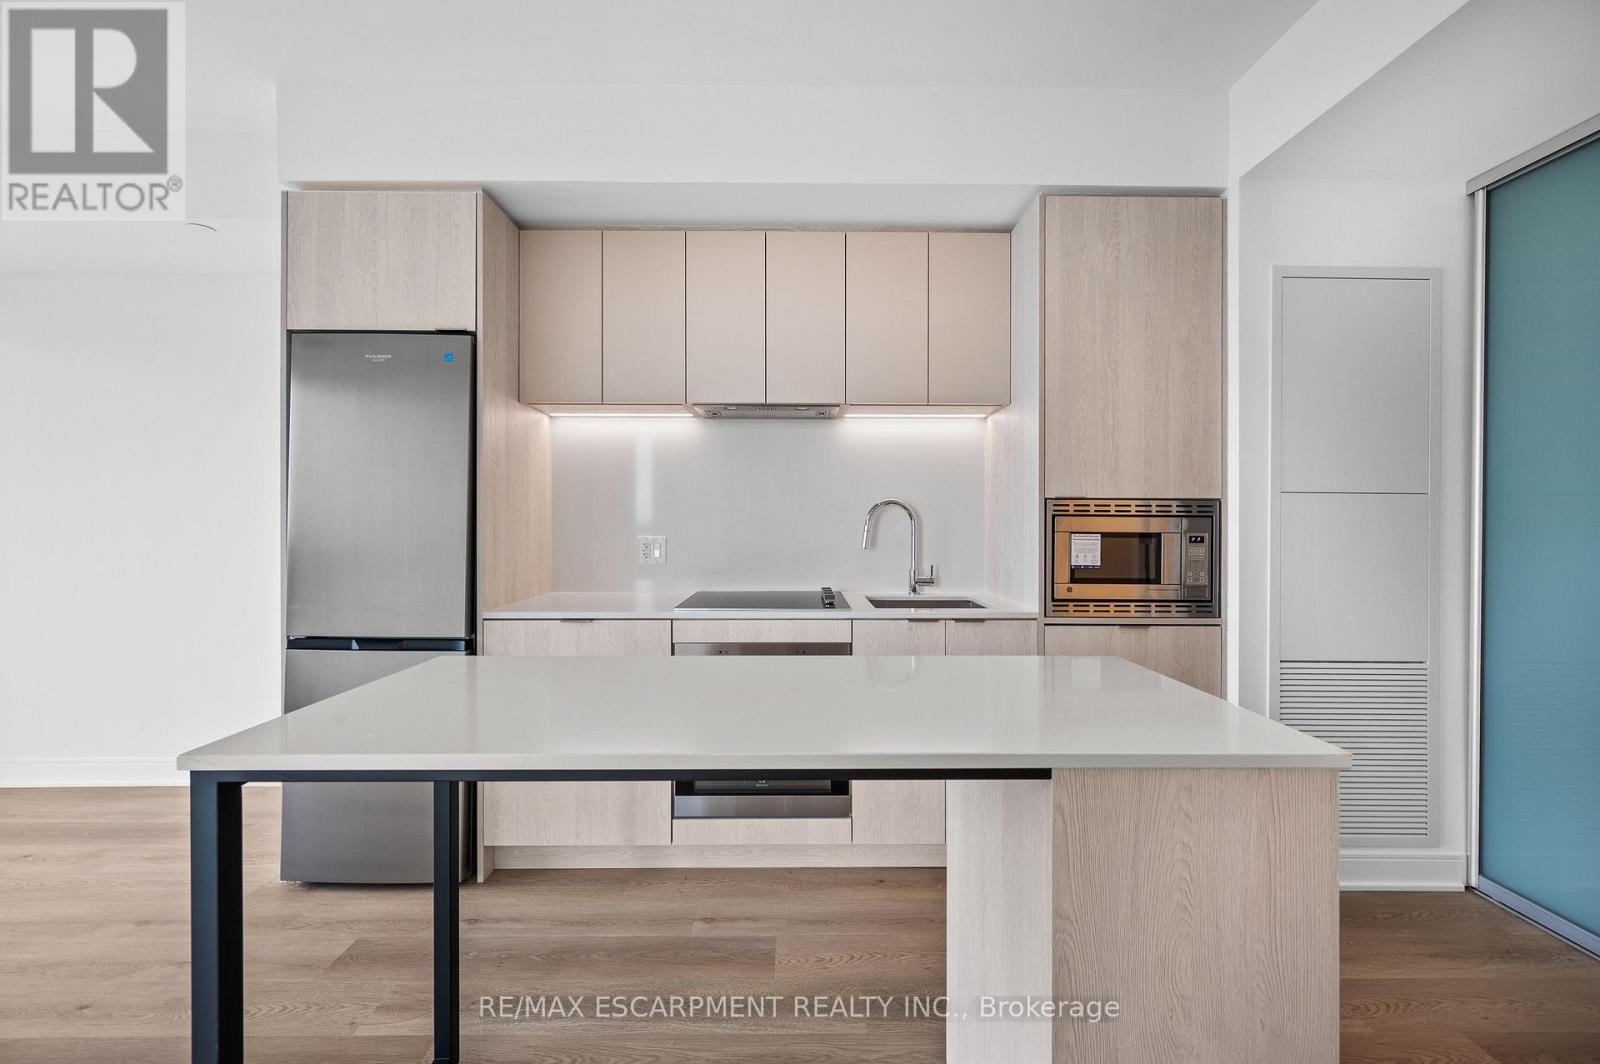
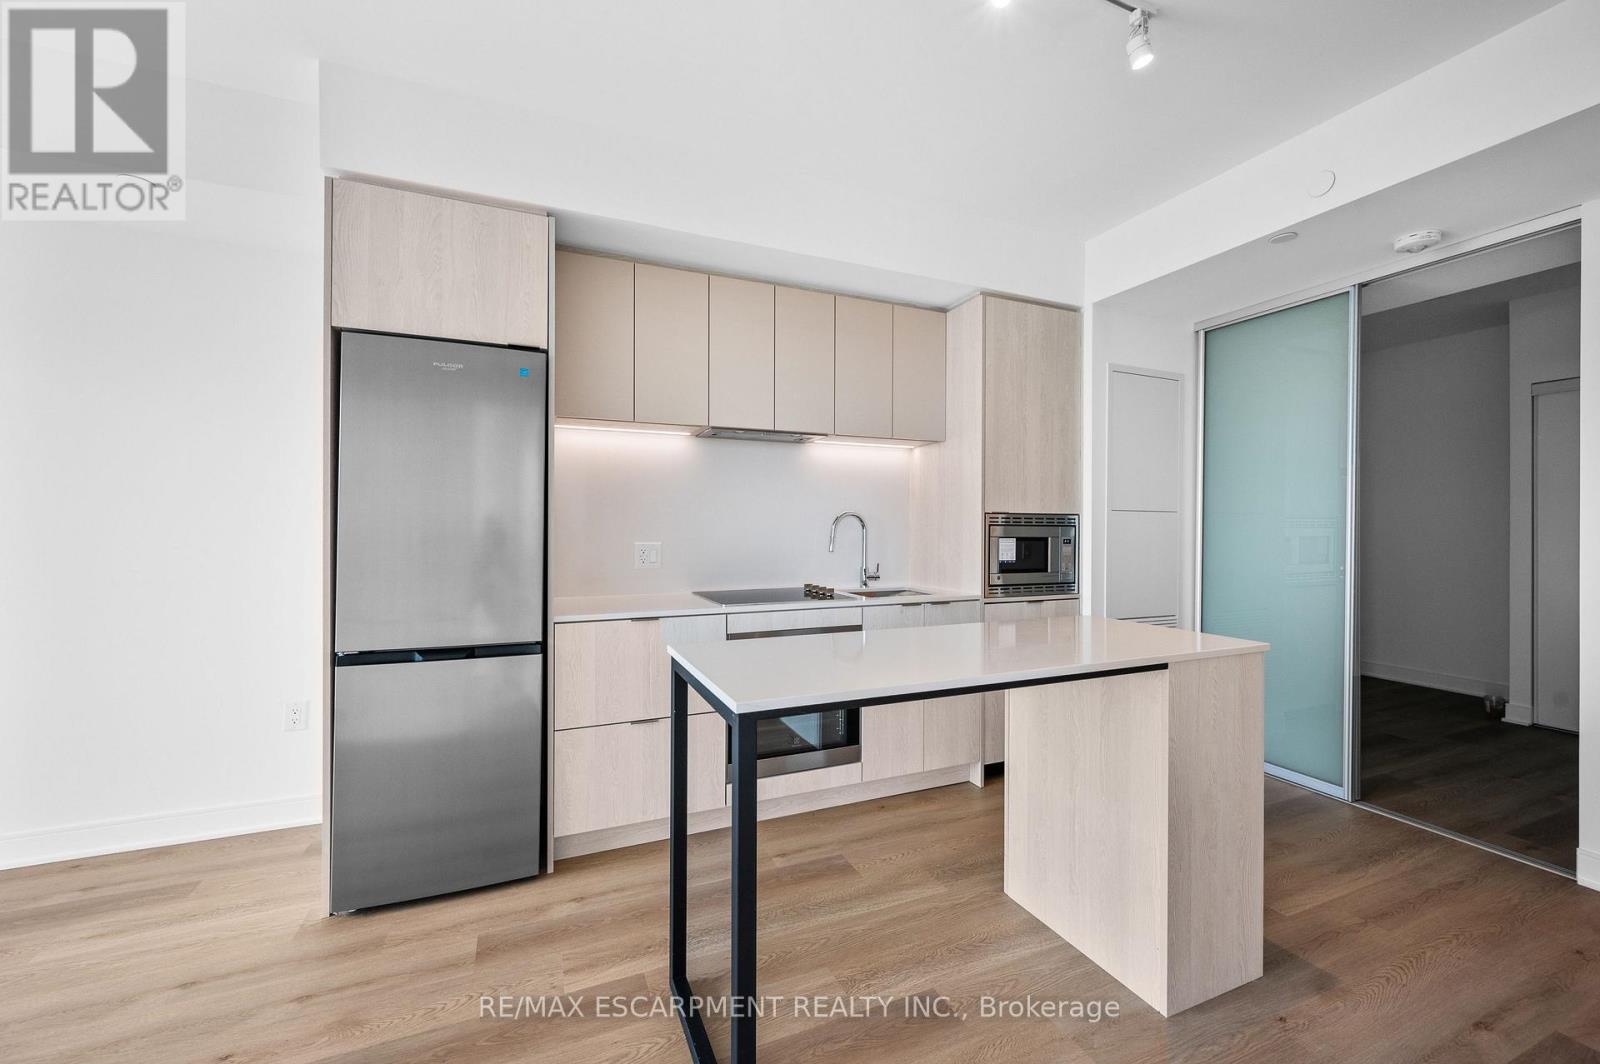
| Appliances | Garage Door Opener Remote(s), Dishwasher, Dryer, Stove, Washer, Refrigerator |
| Basement Type | None |
| Cooling Type | Central Air Conditioning |
| Exterior Finish | Brick |
| Heating Fuel | Natural Gas |
| Heating Type | Forced Air |
| Size Interior | 600 - 699 Sqft |
| Type | Apartment |
Parking
| Underground | |
| Garage |
Land
| Acreage | No |
| Land Amenities | Hospital, Public Transit, Schools, Park |
Rooms
| Level | Type | Length | Width | Dimensions |
|---|---|---|---|---|
| Main Level | Kitchen | 4.08 m | 2.47 m | 4.08 m x 2.47 m |
| Main Level | Living Room | 3.04 m | 2.44 m | 3.04 m x 2.44 m |
| Main Level | Primary Bedroom | 2.41 m | 3.04 m | 2.41 m x 3.04 m |
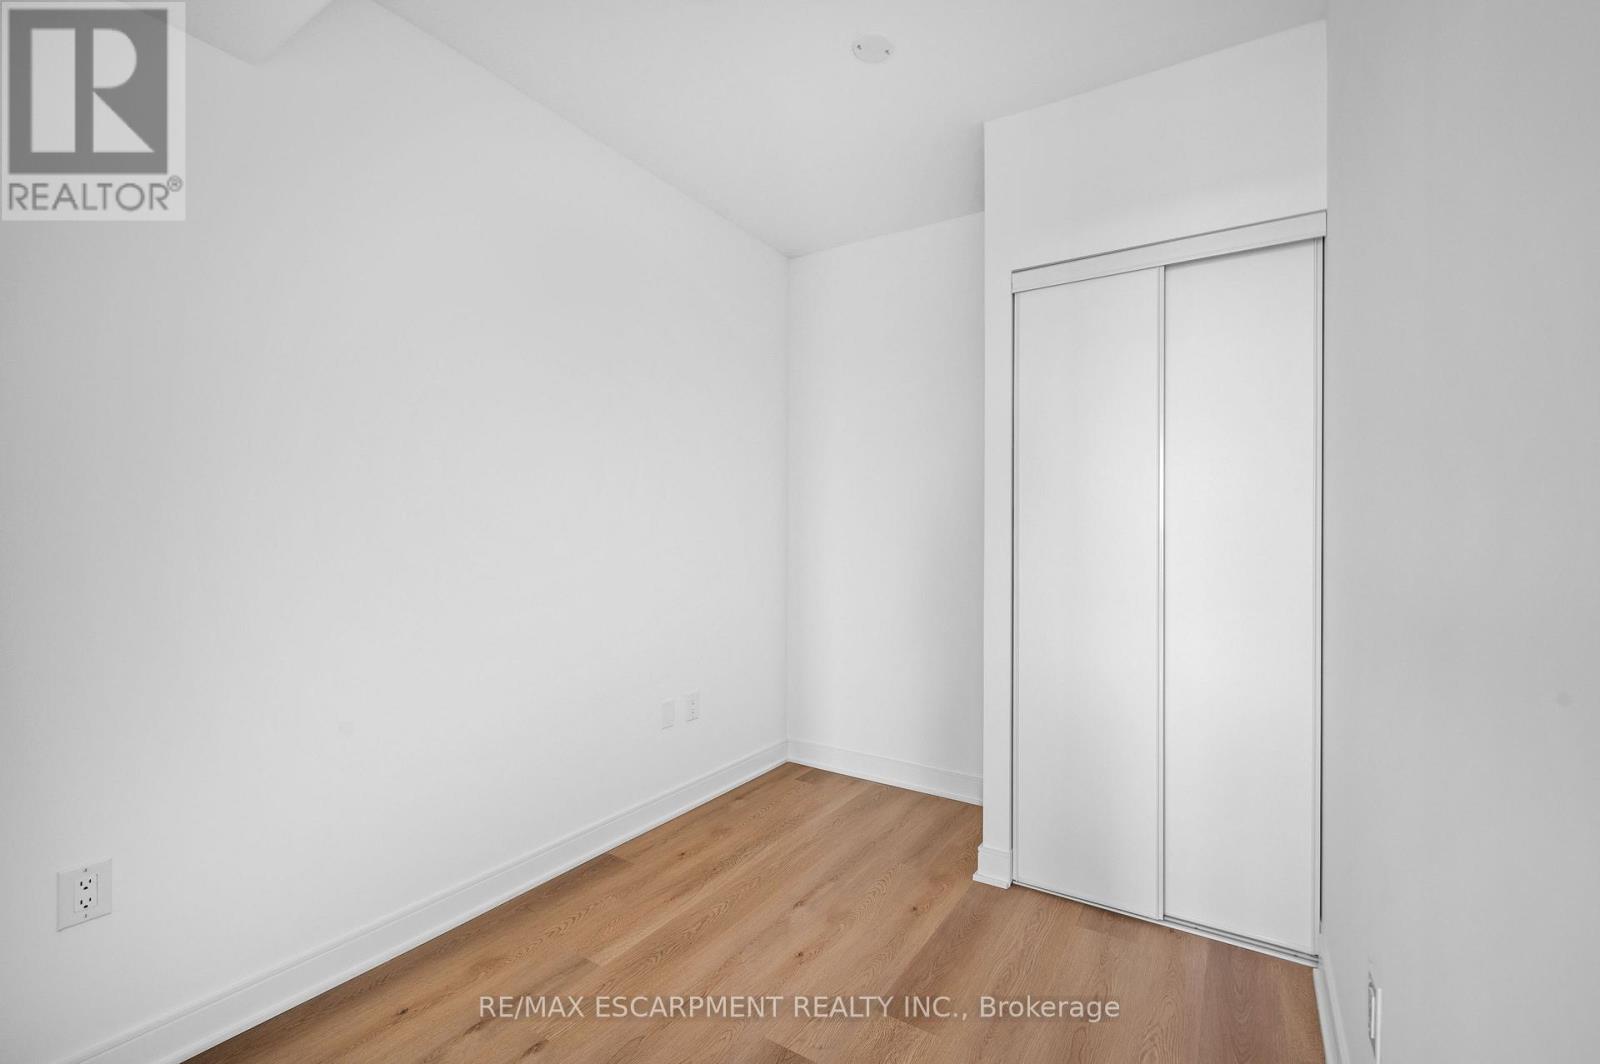
| Main Level | Bedroom | 2.2 m | 2.89 m | 2.2 m x 2.89 m |
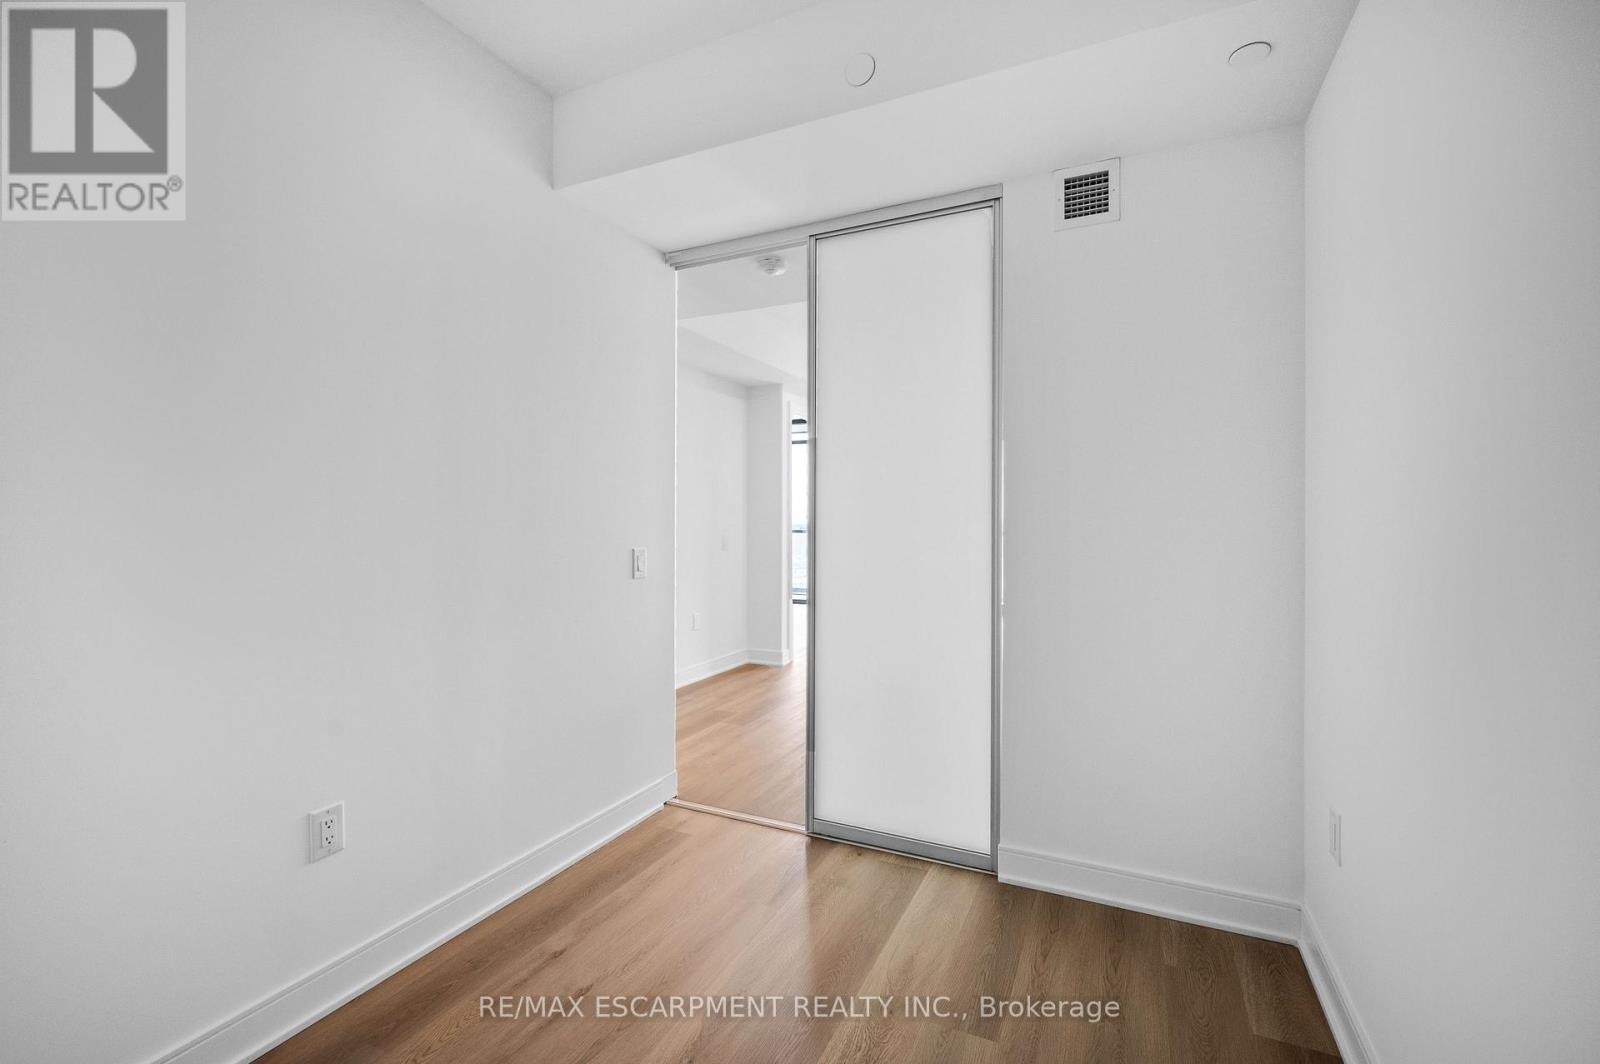
| Main Level | Den | 3.04 m | 1.52 m | 3.04 m x 1.52 m |

The trademarks REALTOR®, REALTORS®, and the REALTOR® logo are controlled by The Canadian Real Estate Association (CREA) and identify real estate professionals who are members of CREA. The trademarks MLS®, Multiple Listing Service® and the associated logos are owned by The Canadian Real Estate Association (CREA) and identify the quality of services provided by real estate professionals who are members of CREA. The trademark DDF® is owned by The Canadian Real Estate Association (CREA) and identifies CREA's Data Distribution Facility (DDF®)
October 16 2026 07:06:08
Toronto Regional Real Estate Board
RE/MAX Escarpment Realty Inc.